
Contact
7702 Parkside Dr

Floorplan Pricing and Availability
New! Interactive Property Map
 ApartmentHomeLiving.com's new Interactive Property Map allows you to see where every available unit is located at this community.Try It Now >
4 Bedrooms
7702 Parkside Dr
$2,400
4 Beds, 2.5 Baths, 2336 sq ftAvailable NowModel Gallery
Photos
Availability Details
Price Availability Date Unit Sq Ft Deposit $2,400 Available Now 7702 Parkside Dr 2336 sq ft $2,400 Model Amenities and Features
Kitchen
- Breakfast Nook
- Dishwasher
- Disposal
- Pantry
Living Space
- Family Room
Services
- Garden Style
About This Listing
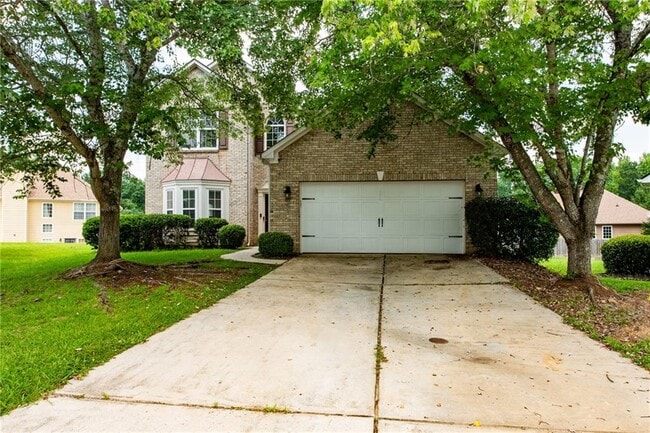
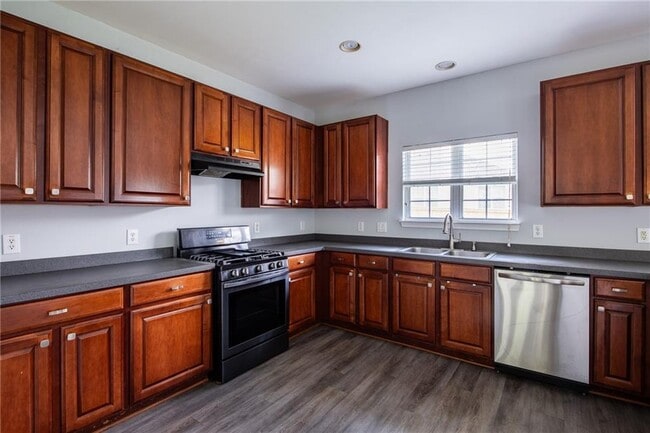
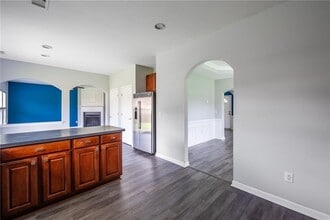
Located in the established Parkside community, this home offers the kind of lifestyle convenience that makes everyday living easier. You can enjoy neighborhood amenities right inside the subdivision, including a community swimming pool, lighted tennis courts, and a private playground, all without needing a separate private club membership. Just a short drive away, the Thornton Road commercial corridor provides quick access to Kroger, fuel, pharmacies, hardware stops, medical offices, banking, dry cleaning, Starbucks, Chick-fil-A, Beaver Creek Biscuit Company, La Salsa, The Olive Tree, and other local dining and service options. For those who enjoy outdoor recreation, this location is a strong fit. Sweetwater Creek State Park is only minutes away, offering scenic hiking trails, kayaking, fishing, picnic areas, and beautiful natural surroundings. Woodrow Wilson Park, Hunter Memorial Park, Clinton Nature Preserve, Six Flags Over Georgia, and West Pines Golf Club are also nearby, giving residents convenient access to parks, entertainment, golf, green space, and weekend activities. Commuters will also appreciate the quick access to I-20 at Exit 44, with a direct route into Downtown Atlanta and surrounding employment centers. The nearby Thornton Road industrial and logistics corridor is an added benefit for residents working in logistics, supply chain, technology, operations, distribution, or regional business services. This traditional brick-front home offers approximately 2,336 square feet with 4 bedrooms, 2 full bathrooms, and 1 half bathroom. The main level features a welcoming two-story foyer, open-concept living and dining areas, and a spacious family room with a gas log fireplace. The kitchen includes stained cabinetry, breakfast bar seating, an eat-in kitchen area, pantry, gas range, dishwasher, disposal, and a view into the family room, creating a practical layout for everyday living and entertaining. Additional features include a main-level laundry room, attached two-car garage, patio, central heating and air, hardwood flooring, walk-in closets, tray ceilings, and a security system. Upstairs, the split-bedroom layout provides added privacy, while the owners suite includes a double vanity, soaking tub, separate tub and shower, and generous closet space. This home brings together space, convenience, community amenities, commuter access, and nearby recreation in one well-located Lithia Springs rental home. All Sovereign Realty & Management residents are enrolled in the Resident Benefits Package (RBP) for $35.00/month which includes liability insurance, credit building to help boost the residents credit score with timely rent payments, our best-in-class resident rewards program, on-demand pest control, and much more! More details upon application. Schedule a showing today at via ShowingTime. MLS ID 10800846
Model Rent and Fees
Model Price
- $2,400
Deposit
- $2,400 deposit
Fees & Policies
The fees listed below are community-provided and may exclude utilities or add-ons. All payments are made directly to the property and are non-refundable unless otherwise specified.
Required Fees
One-Time Basics
- Due at Application
- Application Fee Per ApplicantiCharged Per Applicant.$75
- Due at Move-In
- Security Deposit - RefundableiCharged Per Unit.$2400
Parking Info and Fees
- Garage Parking
Property Fee Disclaimer: Based on community-supplied data and independent market research. Subject to change without notice. May exclude fees for mandatory or optional services and usage-based utilities.
Price shown is base rent. Excludes user-selected optional fees and variable or usage-based fees and required charges due at or prior to move-in or at move-out. View Fees and Policies for details. Price, availability, fees, and any applicable rent special are subject to change without notice.Contact Info
- Listed by:
- Karen G Hatcher
- Agency:
- Vendor Logo:
- Website:
- View Property Website
- Call Us:
- (404) 974-4694
- Disclaimer:
Model: 7702 Parkside Dr$2,4004 Bedroom, 2.5 Bath, 2336 sq ftAvailable Now![]()
7702 Parkside Dr - Image 1 ![]()
7702 Parkside Dr - Image 2 ![]()
7702 Parkside Dr - Image 3 ![]()
7702 Parkside Dr - Image 4 ![]()
7702 Parkside Dr - Image 5 ![]()
7702 Parkside Dr - Image 6 ![]()
7702 Parkside Dr - Image 7 ![]()
7702 Parkside Dr - Image 8 ![]()
7702 Parkside Dr - Image 9 ![]()
7702 Parkside Dr - Image 10 7702 Parkside Dr
$2,400
4 Beds, 2.5 Baths, 2336 sq ftAvailable NowModel Gallery
Photos
Availability Details
Price Availability Date Unit Sq Ft Deposit $2,400 Available Now 7702 Parkside Dr 2336 sq ft $2,400 Model Amenities and Features
Kitchen
- Dishwasher
- Disposal
- Range
Services
- Garden Style
About This Listing
Located in the established Parkside community,this home offers the kind of lifestyle convenience that makes everyday living easier. You can enjoy neighborhood amenities right inside the subdivision,including a community swimming pool,lighted tennis courts,and a private playground,all without needing a separate private club membership. Just a short drive away,the Thornton Road commercial corridor provides quick access to Kroger,fuel,pharmacies,hardware stops,medical offices,banking,dry cleaning,Starbucks,Chick-fil-A,Beaver Creek Biscuit Company,La Salsa,The Olive Tree,and other local dining and service options. For those who enjoy outdoor recreation,this location is a strong fit. Sweetwater Creek State Park is only minutes away,offering scenic hiking trails,kayaking,fishing,picnic areas,and beautiful natural surroundings. Woodrow Wilson Park,Hunter Memorial Park,Clinton Nature Preserve,Six Flags Over Georgia,and West Pines Golf Club are also nearby,giving residents convenient access to parks,entertainment,golf,green space,and weekend activities. Commuters will also appreciate the quick access to I-20 at Exit 44,with a direct route into Downtown Atlanta and surrounding employment centers. The nearby Thornton Road industrial and logistics corridor is an added benefit for residents working in logistics,supply chain,technology,operations,distribution,or regional business services. This traditional brick-front home offers approximately 2,336 square feet with 4 bedrooms,2 full bathrooms,and 1 half bathroom. The main level features a welcoming two-story foyer,open-concept living and dining areas,and a spacious family room with a gas log fireplace. The kitchen includes stained cabinetry,breakfast bar seating,an eat-in kitchen area,pantry,gas range,dishwasher,disposal,and a view into the family room,creating a practical layout for everyday living and entertaining. Additional features include a main-level laundry room,attached two-car garage,patio,central heating and air,hardwood flooring,walk-in closets,tray ceilings,and a security system. Upstairs,the split-bedroom layout provides added privacy,while the owners suite includes a double vanity,soaking tub,separate tub and shower,and generous closet space. This home brings together space,convenience,community amenities,commuter access,and nearby recreation in one well-located Lithia Springs rental home. All Sovereign Realty & Management residents are enrolled in the Resident Benefits Package (RBP) for $35.00/month which includes liability insurance,credit building to help boost the residents credit score with timely rent payments,our best-in-class resident rewards program,on-demand pest control,and much more! More details upon application. Schedule a showing today at via ShowingTime. MLS ID 7801038
Model Rent and Fees
Model Price
- $2,400
Deposit
- $2,400 deposit
Fees & Policies
The fees listed below are community-provided and may exclude utilities or add-ons. All payments are made directly to the property and are non-refundable unless otherwise specified.
Required Fees
One-Time Basics
- Due at Move-In
- Security Deposit - RefundableiCharged Per Unit.$2400
Property Fee Disclaimer: Based on community-supplied data and independent market research. Subject to change without notice. May exclude fees for mandatory or optional services and usage-based utilities.
Price shown is base rent. Excludes user-selected optional fees and variable or usage-based fees and required charges due at or prior to move-in or at move-out. View Fees and Policies for details. Price, availability, fees, and any applicable rent special are subject to change without notice.Contact Info
- Listed by:
- Karen Hatcher
- Agency:
- Vendor Logo:
- Website:
- View Property Website
- Call Us:
- (404) 974-4694
- Disclaimer:
Model: 7702 Parkside Dr$2,4004 Bedroom, 2.5 Bath, 2336 sq ftAvailable Now![]()
7702 Parkside Dr - Image 1 ![]()
7702 Parkside Dr - Image 2 ![]()
7702 Parkside Dr - Image 3 ![]()
7702 Parkside Dr - Image 4 ![]()
7702 Parkside Dr - Image 5 ![]()
7702 Parkside Dr - Image 6 ![]()
7702 Parkside Dr - Image 7 ![]()
7702 Parkside Dr - Image 8 ![]()
7702 Parkside Dr - Image 9 ![]()
7702 Parkside Dr - Image 10


Features and Amenities
On-Site Services
- Garden Style
Kitchen Amenities
- Range
- Disposal
- Dishwasher
Map
- Shopping
- Colleges
- Schools
- Grocery
- Medical
- Parks
- Transportation
Map
Getting Around
20 / 100 Somewhat walkable
20 / 100 Somewhat Bikeable
100 / 100 Exceptionally car friendly
 details
Getting to Know the Area
30 / 100 Restaurants
20 / 100 Cafes
20 / 100 Nightlife
20 / 100 Shopping
30 / 100 Parks
100 / 100 Noise Level
Points of Interest
Time and distance from 7702 Parkside Dr.
Big Box and Retail
Walmart
Walgreens
Publix
Colleges and Universities
Chattahoochee Technical College - Austell Campus
Groceries
El Super
Publix
Aldi
Hospitals
Wellstar Cobb Hospital
Wellstar Douglas Hospital
Ridgeview Institute
Military Bases
Dobbins Air Force Base
Parks and Recreation
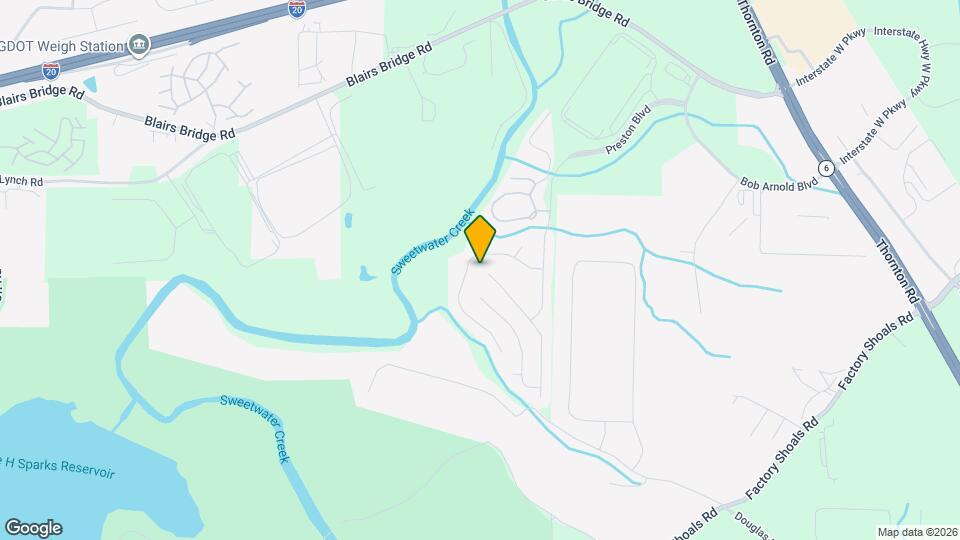
7702 Parkside Dr has 1 park within 3.6 miles, including Six Flags Over Georgia.
Shopping Centers
7702 Parkside Dr has 5 shopping centers within 1.4 miles.
Transit Stations
Nearby Neighborhoods
Nearby Apartments
Rental Price Ranges in the Area
| Bedroom | Average Rent | Cheapest Rent | Highest Rent |
|---|---|---|---|
| Lithia Springs Studio Apartments | $1,309 | $1,060 | $1,559 |
| Lithia Springs 1 Bedroom Apartments | $1,422 | $880 | $2,055 |
| Lithia Springs 2 Bedroom Apartments | $1,610 | $1,059 | $2,639 |
| Lithia Springs 3 Bedroom Apartments | $2,196 | $1,219 | $6,930 |
| 2 Bedroom Homes | $2,141 | $1,000 | $3,100 |
| 3 Bedroom Homes | $2,011 | $1,300 | $3,600 |
| 4 Bedroom Homes | $2,420 | $1,725 | $5,100 |
| 5 Bedroom Homes | $2,473 | $2,175 | $2,750 |
| 6 Bedroom Homes | $2,870 | $2,490 | $3,250 |
Browse Top Apartments in Lithia Springs
By Price
By Community Type
- Lithia Springs Apartments with Rent Specials
- Lithia Springs Top Rated Apartments
- Lithia Springs Corporate Apartments
- Lithia Springs Furnished Apartments
- Lithia Springs Gated Apartments
- Lithia Springs Low Income Apartments
- New Lithia Springs Apartments
- Lithia Springs Senior Apartments
- Lithia Springs Short-term Apartments
- Lithia Springs Student Apartments
- Lithia Springs Apartments with Utilities Included