
Contacto
780 E 900 S

Precios y Disponibilidad de Plano
¡Nuevo! Mapa Interactivo de Propiedades
 El nuevo mapa interactivo de propiedades de ApartmentHomeLiving.com le permite ver dónde se encuentra cada unidad disponible en esta comunidad.Pruebalo Ahora >
2 Dormitorios
780 E 900 S
$11,000
2 Dormitorios, 6.5 Baños, 4302 pies²Precio Mensual TotalDisponible Sep 1Precio Mensual Total
Renta Base$11,000Precio Mensual Total$11,000Galería del Modelo
Fotos
Detalles de Diponibilidad
Los precios mostrados para esta propiedad son precios mensuales totales con tarifas incluidas.Precio Fecha Disponibilidad Unidad Pies² Depósito $11,000 September 1, 2026 780 E 900 S 4302 pies² $30,000 Características y Comodidades de Modelo
Características Propias
- garage available
Características
- Air Conditioning
- Ceiling Fans
- Double Vanities
- Fireplace
- Handrails
- Heating
- High Speed Internet Access
- Security System
- Smoke Free
- Sprinkler System
- Storage Space
- Tub/Shower
- Washer/Dryer
- Wi-Fi
Cocina
- Dishwasher
- Disposal
- Eat-in Kitchen
- Freezer
- Ice Maker
- Instant Hot Water
- Island Kitchen
- Kitchen
- Microwave
- Oven
- Pantry
- Quartz Countertops
- Range
- Refrigerator
- Stainless Steel Appliances
Lease Terms
- 6 Month Lease
Espacio Vital
- Basement
- Dining Room
- Double Pane Windows
- Family Room
- Hardwood Floors
- Linen Closet
- Office
- Tile Floors
- Views
- Walk-In Closets
- Wet Bar
- Window Coverings
Espacio al Aire Libre
- Gated
- Grill
- Lawn
- Patio
- Porch
- Yard
Property Information
- Built in 2026
Servicios
- Car Charging Station
- Furnished
- Garden Style
- Laundry Facilities
Acerca de este anuncio
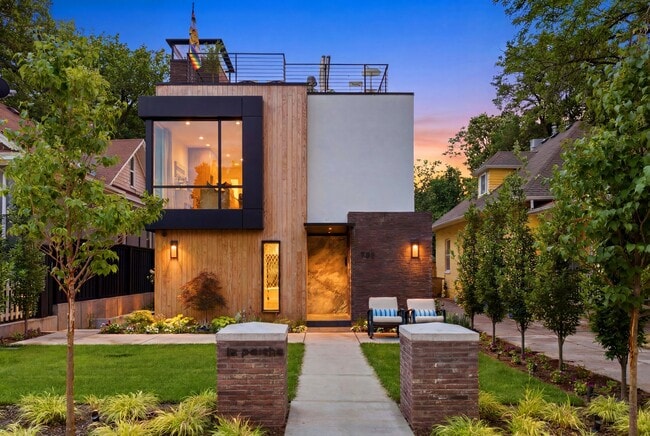
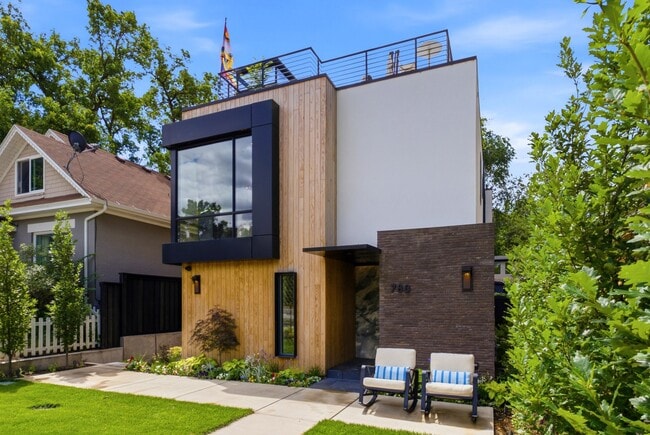
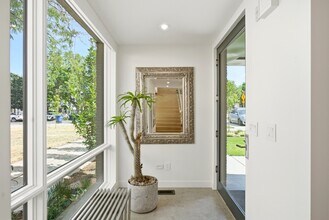
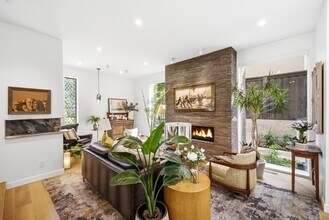
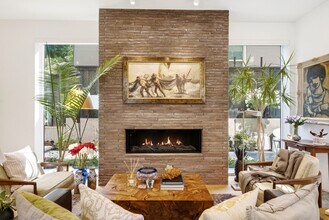
Experience elevated luxury living in the heart of the highly desirable 9th & 9th neighborhood with this newly built 2026 modern contemporary single-family residence. Offering 4,302 square feet of thoughtfully designed living space, this exceptional home blends architectural sophistication, high-end finishes and quality craftsmanship throughout. Expanded windows fill the residence with abundant natural light, while a curated mix of hardwood, tile, marble, limestone, slate, rugs and beautiful designer wallpaper creates a warm, refined and truly unique living experience. The main level welcomes you with an inviting foyer and sitting area, leading into a stunning open-concept great room, dining area and beautifully appointed kitchen. Designed for both everyday living and elevated entertaining, the kitchen features high-end Bertazzoni appliances, a countertop range with range hood, coffee/dry bar, pantry, pull-out freezer and refrigerator drawers, beverage fridge in the island, soft-close cabinetry and exceptional storage. A beautiful hearth room offers a cozy and inviting place to gather, while the expansive folding doors create a seamless indoor-outdoor living experience where you can relax on the patio, complete with a drinking fountain and heated outdoor chairs. The main level also includes a powder bath, fireplace, garage entry with jacket hangers and direct access to the secure, gated driveway and garage area. Upstairs, the home offers two private bedroom suites, a loft-style home office, laundry room with stackable washer and dryer, sink, cabinetry and storage, plus a linen closet and powder bath. The first bedroom suite features a fireplace, expanded windows, dual sinks, water room and open shower. The owner’s suite is designed as a peaceful retreat with a European-style shower and bathtub, touch-activated LED bathroom mirror and elevated designer finishes. The lower level expands the home’s entertaining and lifestyle options with a second kitchen featuring GE appliances, waterfall quartz countertops, beverage fridge and built-in range, along with a living room, wet bar, table tennis area, laundry room, storage closets and multiple bathrooms, including both full and three-quarter bath options. This level provides incredible flexibility for guests, entertaining, recreation or extended-stay comfort. One of the home’s most impressive features is the rooftop entertainment area, designed for unforgettable gatherings and relaxed evenings. Enjoy a private hot tub, outdoor shower, BBQ, kitchen sink, beverage fridge, fireplace, dining area, outdoor furnishings and beautifully placed plants with an automatic watering system. Additional highlights include a private security system, automatic gated driveway access to the garage, two-car garage with two EV charger outlets, one assigned parking space in front of the home, smart Nest thermostats, automatic shades, Sonos system throughout, zoned AC and forced air, tankless/on-demand hot water, water softener, stained glass windows, outdoor lighting, soft-close drawers throughout and generous storage on every level. The exterior showcases a sophisticated blend of brick, metal, pine, stone and stucco, complemented by a welcoming front lawn and low-maintenance xeriscaping along the side and backyard. Located in one of Salt Lake City’s most beloved neighborhoods, this luxury residence offers modern design, thoughtful comfort, added privacy and an unmatched lifestyle just moments from the dining, shopping and charm of 9th & 9th.
Tasas y precios del modelo
Precio del Modelo
- $11,000
Depósito
- $30,000 deposit
Fees & Policies
Las tarifas que se indican a continuación son proporcionadas por la comunidad y pueden excluir servicios públicos o complementos. Todos los pagos se realizan directamente a la propiedad y no son reembolsables, salvo que se especifique lo contrario.
Tasas Requeridas
Básicos de una sola vez
- Broker Fee$0
Pet Policy and Fees
Dogs
AllowedParking Info and Fees
- Garage Parking
Exención de responsabilidad sobre las tasas de propiedad: Based on community-supplied data and independent market research. Subject to change without notice. May exclude fees for mandatory or optional services and usage-based utilities.
El precio mostrado es el precio total basado en las tarifas mensuales obligatorias proporcionadas por la comunidad. No incluye las tarifas opcionales seleccionadas por el usuario, ni las tarifas variables o basadas en el uso, ni los cargos obligatorios que deben pagarse antes o en el momento de la mudanza, o al momento de la salida.Consulta las Cuotas y políticas para obtener más detalles. El precio, la disponibilidad, las tarifas y cualquier oferta especial de alquiler aplicable están sujetos a cambios sin previo aviso.Información de Contacto
- Listado por:
- Agencia:
- Logotipo del proveedor:
- Sitio web:
- Ver el sitio web de la propiedad
- Llámenos:
- (385) 213-8382
- Aviso legal:
Modelo: 780 E 900 S$11,0002 Dormitorios, 6.5 Baños, 4302 sq ftDisponible September 1, 2026![]()
780 E 900 S - Imagen 1 ![]()
780 E 900 S - Imagen 2 ![]()
780 E 900 S - Imagen 3 ![]()
780 E 900 S - Imagen 4 ![]()
780 E 900 S - Imagen 5 ![]()
780 E 900 S - Imagen 6 ![]()
780 E 900 S - Imagen 7 ![]()
780 E 900 S - Imagen 8 ![]()
780 E 900 S - Imagen 9 ![]()
780 E 900 S - Imagen 10 825 - 780 E 900 S
$11,000
2 Dormitorios, 7 Baños, 4302 pies²Disponible Sep 1Galería del Modelo
Fotos
Detalles de Diponibilidad
Precio Fecha Disponibilidad Unidad Pies² Depósito $11,000 September 1, 2026 825 - 780 E 900 S 4302 pies² $30,000 Características y Comodidades de Modelo
Características Propias
- garage available
Características
- Fireplace
- Security System
- Washer/Dryer
Fitness & Recreation
- Spa
Cocina
- Dishwasher
- Disposal
- Microwave
- Oven
- Refrigerator
Espacio Vital
- Hardwood Floors
- Tile Floors
- Vaulted Ceiling
Espacio al Aire Libre
- Fenced Lot
- Lawn
Property Information
- Built in 2026
Servicios
- Furnished
- Garden Style
Acerca de este anuncio
Property Id: 2766187 Experience elevated luxury living in the highly desirable 9th & 9th neighborhood with this newly built 2026 modern contemporary residence. Offering 4,302 square feet, this exceptional home blends architectural sophistication, high-end finishes and quality craftsmanship throughout. Expanded windows fill the home with natural light, while hardwood, tile, marble, limestone, slate, rugs and designer wallpaper create a warm and refined living experience. The main level features an inviting foyer and sitting area that opens to a beautiful great room, dining area and appointed kitchen designed for everyday living and entertaining. The kitchen includes Bertazzoni appliances, countertop range with hood, coffee/dry bar, pantry, pull-out freezer and refrigerator drawers, beverage fridge in the island, soft-close cabinetry and exceptional storage. A beautiful hearth room offers a cozy place to gather, while expansive folding doors create seamless indoor-outdoor living to the patio with a drinking fountain and heated outdoor chairs. Upstairs offers two private bedroom suites, a loft-style home office, laundry room, linen closet and powder bath. The first suite features a fireplace, expanded windows, dual sinks, water room and open shower. The owner's suite offers a European-style shower and bathtub, touch-activated LED mirror and designer finishes. The lower level adds flexibility with a second kitchen, waterfall quartz countertops, beverage fridge, built-in range, living room, wet bar, table tennis area, laundry room, storage and multiple bathrooms.The rooftop entertainment area includes a private hot tub, outdoor shower, BBQ, kitchen sink, beverage fridge, fireplace, dining area, furnishings and automatic watering system. Additional highlights include a security system, gated driveway, two-car garage with EV charger outlets, assigned front parking, Nest thermostats, automatic shades, Sonos system, zoned AC/forced air, on-demand hot water, water softener and xeriscaping.
Tasas y precios del modelo
Precio del Modelo
- $11,000
Depósito
- $30,000 deposit
Fees & Policies
Las tarifas que se indican a continuación son proporcionadas por la comunidad y pueden excluir servicios públicos o complementos. Todos los pagos se realizan directamente a la propiedad y no son reembolsables, salvo que se especifique lo contrario.
Tasas Requeridas
Básicos de una sola vez
- A pagar en el momento de la mudanza
- Security Deposit - RefundableiCharged Per Unit.$30000
Pet Policy and Fees
Dogs
AllowedParking Info and Fees
- Garage Parking
Exención de responsabilidad sobre las tasas de propiedad: Based on community-supplied data and independent market research. Subject to change without notice. May exclude fees for mandatory or optional services and usage-based utilities.
El precio mostrado es el alquiler base. No incluye las tarifas opcionales seleccionadas por el usuario, ni las tarifas variables o basadas en el uso, ni los cargos obligatorios que deben pagarse antes o en el momento de la mudanza, o al momento de la salida.Consulta las Cuotas y políticas para obtener más detalles. El precio, la disponibilidad, las tarifas y cualquier oferta especial de alquiler aplicable están sujetos a cambios sin previo aviso.Información de Contacto
- Listado por:
- Seamus Nally
- Agencia:
- Logotipo del proveedor:
- Sitio web:
- Ver el sitio web de la propiedad
- Llámenos:
- (801) 635-6674
- Aviso legal:
Modelo: 825 - 780 E 900 S$11,0002 Dormitorios, 7 Baños, 4302 sq ftDisponible September 1, 2026![]()
825 - 780 E 900 S - Imagen 1 ![]()
825 - 780 E 900 S - Imagen 2 ![]()
825 - 780 E 900 S - Imagen 3 ![]()
825 - 780 E 900 S - Imagen 4 ![]()
825 - 780 E 900 S - Imagen 5 ![]()
825 - 780 E 900 S - Imagen 6 ![]()
825 - 780 E 900 S - Imagen 7 ![]()
825 - 780 E 900 S - Imagen 8 ![]()
825 - 780 E 900 S - Imagen 9 ![]()
825 - 780 E 900 S - Imagen 10


Características y Facilidades
Servicios
- Con Jardín
Características al Aire Libre
- Parcela Vallada
- Césped
Recreación
- Spa
Características Interior
- Sistema De Seguridad
- Chimenea
- Lavadora/Secadora
Características de la Cocina
- Lavavajillas
- Microondas
- Zona De Eliminación De Desechos
- Horno
- Nevera
Características de la Sala de Estar
- Suelos De Baldosas
- Techo Abovedado
- Suelos De Madera Maciza
Características únicas
- Garaje
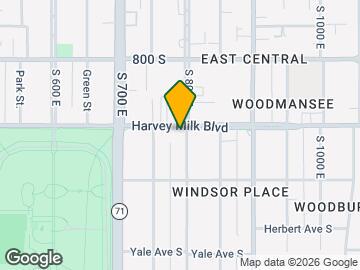
Mapa
- Compras
- Universidades
- Supermercado
- Médicos
- Parques
- Transporte
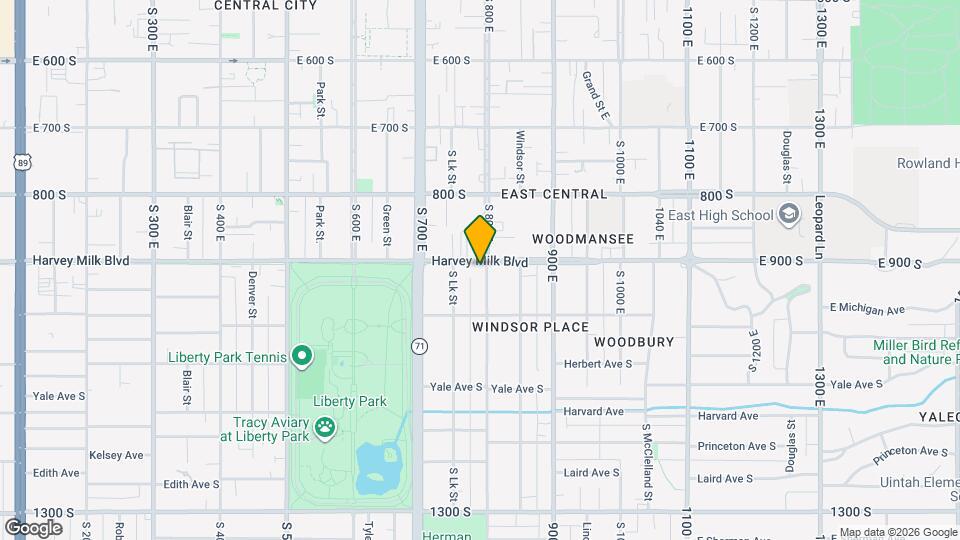
Mapa

Escuelas Cercanas
Sitios de Interés
Tiempo y distancia desde 780 E 900 S.
Grandes Superficies de Ventas
Walgreens
Lowe's
Target
Universidad
Tiendas
Whole Foods
Natural Grocers
Hospitales
Bases Militares
Douglas Army Reserve Center
Salt Lake City Airport Air Guard Station
Parques y opciones de recreación
780 E 900 S tiene 5 parques en un radio de 7.9 millas, incluyendo Liberty Park, Pioneer Park, Red Butte Garden and Arboretum, Sugar House Park, y Wheeler Historic Park.
Centros Comerciales
780 E 900 S tiene 5 centros comerciales en un radio de 0.8 millas.
Estaciones de Tránsito
Barrios cercanos
Apartamentos Cercanos
Rango de Precios de los Alquileres en la Zona
| Dormitorios | Precio Promedio | Más barato | Más caro |
|---|---|---|---|
| Apartamentos Estudio en Salt Lake City | $1,380 | $600 | $2,695 |
| Apartamentos 1 Dormitorios en Salt Lake City | $1,648 | $750 | $9,417 |
| Apartamentos 2 Dormitorios en Salt Lake City | $2,098 | $759 | $10,000+ |
| Apartamentos 3 Dormitorios en Salt Lake City | $2,486 | $695 | $10,000+ |
| Apartamentos 4 Dormitorios en Salt Lake City | $3,435 | $795 | $8,997 |
Ver Apartamentos más destacados en Salt Lake City
Por el Precio
- Apartamentos Barato en Salt Lake City
- Apartamentos en Salt Lake City menos de $600
- Apartamentos en Salt Lake City menos de $700
- Apartamentos en Salt Lake City menos de $800
- Apartamentos en Salt Lake City menos de $900
- Apartamentos en Salt Lake City menos de $1000
- Apartamentos en Salt Lake City menos de $1200
- Apartamentos en Salt Lake City menos de $1500
- Apartamentos en Salt Lake City menos de $2000
- Apartamentos de Lujo en Salt Lake City
Por tipo de comunidad
- Apartamentos en alquiler por el propietario en Salt Lake City
- Apartamentos en Salt Lake City con Oferta Especial
- Apartamentos en Salt Lake City Más Valorados
- Apartamentos en Salt Lake City Viviendas Corporativas
- Apartamentos en Salt Lake City Amueblado
- Apartamentos en Salt Lake City Reja de Entrada Automática
- Apartamentos en Salt Lake City Loft
- Apartamentos en Salt Lake City De Bajos Ingresos
- Nuevos Apartamentos en Salt Lake City
- Apartamentos en Salt Lake City Personas Mayores
- Apartamentos en Salt Lake City Contratos de Corto Plazo
- Apartamentos en Salt Lake City Estudiante
- Apartamentos en Salt Lake City con Utilidades Incluidas
Por las Características
- Apartamentos en Salt Lake City con Pisos de Madera
- Apartamentos en Salt Lake City con Lavandería
- Apartamentos en Salt Lake City con Estacionamiento Disponible
- Apartamentos en Salt Lake City Se Permiten Mascotas
- Apartamentos en Salt Lake City con Piscina(s)
- Apartamentos en Salt Lake City con Lavadora y Secadora
- Apartamentos en Salt Lake City con Estaciones de Carga EV