
Contact
780 E 900 S

Floorplan Pricing and Availability
New! Interactive Property Map
 ApartmentHomeLiving.com's new Interactive Property Map allows you to see where every available unit is located at this community.Try It Now >
2 Bedrooms
780 E 900 S
$11,000
2 Beds, 6.5 Baths, 4302 sq ftTotal Monthly PriceAvailable Sep 1Total Monthly Price
Base Rent$11,000Total Monthly Price$11,000Model Gallery
Photos
Availability Details
Prices shown for this property are the Total Monthly Price including Fees.Price Availability Date Unit Sq Ft Deposit $11,000 September 1, 2026 780 E 900 S 4302 sq ft $30,000 Model Amenities and Features
Unique Amenities
- garage available
Features
- Air Conditioning
- Ceiling Fans
- Double Vanities
- Fireplace
- Handrails
- Heating
- High Speed Internet Access
- Security System
- Smoke Free
- Sprinkler System
- Storage Space
- Tub/Shower
- Washer/Dryer
- Wi-Fi
Kitchen
- Dishwasher
- Disposal
- Eat-in Kitchen
- Freezer
- Ice Maker
- Instant Hot Water
- Island Kitchen
- Kitchen
- Microwave
- Oven
- Pantry
- Quartz Countertops
- Range
- Refrigerator
- Stainless Steel Appliances
Lease Terms
- 6 Month Lease
Living Space
- Basement
- Dining Room
- Double Pane Windows
- Family Room
- Hardwood Floors
- Linen Closet
- Office
- Tile Floors
- Views
- Walk-In Closets
- Wet Bar
- Window Coverings
Outdoor Space
- Gated
- Grill
- Lawn
- Patio
- Porch
- Yard
Property Information
- Built in 2026
Services
- Car Charging Station
- Furnished
- Garden Style
- Laundry Facilities
About This Listing
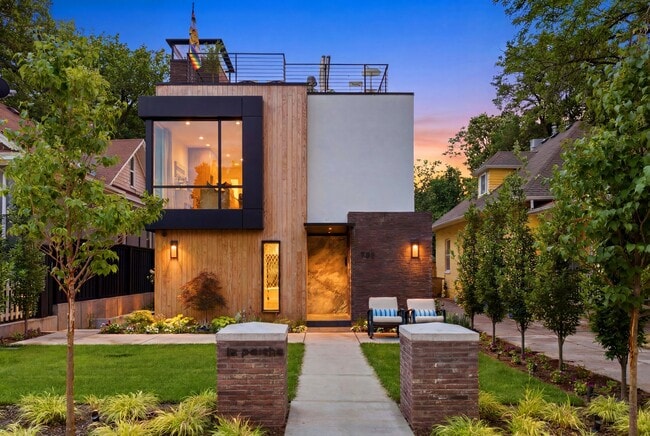
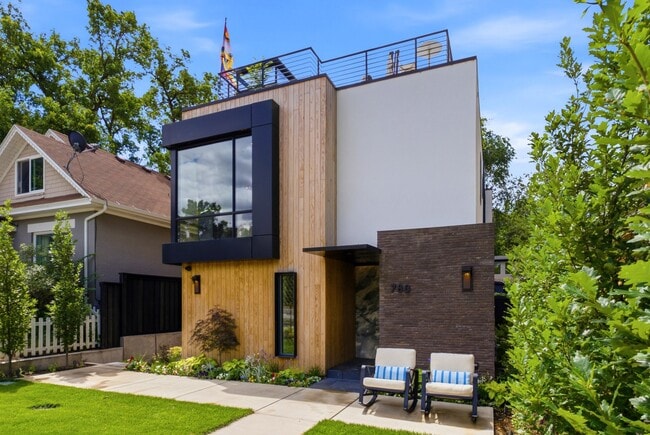
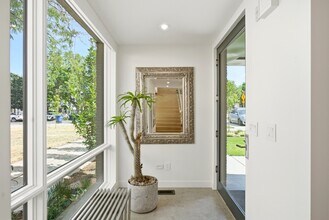
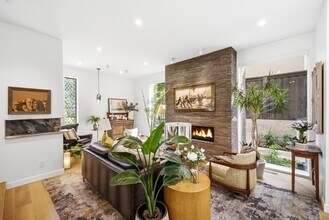
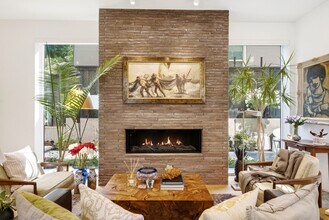
Experience elevated luxury living in the heart of the highly desirable 9th & 9th neighborhood with this newly built 2026 modern contemporary single-family residence. Offering 4,302 square feet of thoughtfully designed living space, this exceptional home blends architectural sophistication, high-end finishes and quality craftsmanship throughout. Expanded windows fill the residence with abundant natural light, while a curated mix of hardwood, tile, marble, limestone, slate, rugs and beautiful designer wallpaper creates a warm, refined and truly unique living experience. The main level welcomes you with an inviting foyer and sitting area, leading into a stunning open-concept great room, dining area and beautifully appointed kitchen. Designed for both everyday living and elevated entertaining, the kitchen features high-end Bertazzoni appliances, a countertop range with range hood, coffee/dry bar, pantry, pull-out freezer and refrigerator drawers, beverage fridge in the island, soft-close cabinetry and exceptional storage. A beautiful hearth room offers a cozy and inviting place to gather, while the expansive folding doors create a seamless indoor-outdoor living experience where you can relax on the patio, complete with a drinking fountain and heated outdoor chairs. The main level also includes a powder bath, fireplace, garage entry with jacket hangers and direct access to the secure, gated driveway and garage area. Upstairs, the home offers two private bedroom suites, a loft-style home office, laundry room with stackable washer and dryer, sink, cabinetry and storage, plus a linen closet and powder bath. The first bedroom suite features a fireplace, expanded windows, dual sinks, water room and open shower. The owner’s suite is designed as a peaceful retreat with a European-style shower and bathtub, touch-activated LED bathroom mirror and elevated designer finishes. The lower level expands the home’s entertaining and lifestyle options with a second kitchen featuring GE appliances, waterfall quartz countertops, beverage fridge and built-in range, along with a living room, wet bar, table tennis area, laundry room, storage closets and multiple bathrooms, including both full and three-quarter bath options. This level provides incredible flexibility for guests, entertaining, recreation or extended-stay comfort. One of the home’s most impressive features is the rooftop entertainment area, designed for unforgettable gatherings and relaxed evenings. Enjoy a private hot tub, outdoor shower, BBQ, kitchen sink, beverage fridge, fireplace, dining area, outdoor furnishings and beautifully placed plants with an automatic watering system. Additional highlights include a private security system, automatic gated driveway access to the garage, two-car garage with two EV charger outlets, one assigned parking space in front of the home, smart Nest thermostats, automatic shades, Sonos system throughout, zoned AC and forced air, tankless/on-demand hot water, water softener, stained glass windows, outdoor lighting, soft-close drawers throughout and generous storage on every level. The exterior showcases a sophisticated blend of brick, metal, pine, stone and stucco, complemented by a welcoming front lawn and low-maintenance xeriscaping along the side and backyard. Located in one of Salt Lake City’s most beloved neighborhoods, this luxury residence offers modern design, thoughtful comfort, added privacy and an unmatched lifestyle just moments from the dining, shopping and charm of 9th & 9th.
Model Rent and Fees
Model Price
- $11,000
Deposit
- $30,000 deposit
Fees & Policies
The fees listed below are community-provided and may exclude utilities or add-ons. All payments are made directly to the property and are non-refundable unless otherwise specified.
Required Fees
One-Time Basics
- Broker Fee$0
Pet Policy and Fees
Dogs
AllowedParking Info and Fees
- Garage Parking
Property Fee Disclaimer: Based on community-supplied data and independent market research. Subject to change without notice. May exclude fees for mandatory or optional services and usage-based utilities.
Price shown is total price based on community-supplied monthly required fees. Excludes user-selected optional fees and variable or usage-based fees and required charges due at or prior to move-in or at move-out. View Fees and Policies for details. Price, availability, fees, and any applicable rent special are subject to change without notice.Contact Info
- Listed by:
- Agency:
- Vendor Logo:
- Website:
- View Property Website
- Call Us:
- (385) 213-8382
- Disclaimer:
Model: 780 E 900 S$11,0002 Bedroom, 6.5 Bath, 4302 sq ftAvailable September 1, 2026![]()
780 E 900 S - Image 1 ![]()
780 E 900 S - Image 2 ![]()
780 E 900 S - Image 3 ![]()
780 E 900 S - Image 4 ![]()
780 E 900 S - Image 5 ![]()
780 E 900 S - Image 6 ![]()
780 E 900 S - Image 7 ![]()
780 E 900 S - Image 8 ![]()
780 E 900 S - Image 9 ![]()
780 E 900 S - Image 10 825 - 780 E 900 S
$11,000
2 Beds, 7 Baths, 4302 sq ftAvailable Sep 1Model Gallery
Photos
Availability Details
Price Availability Date Unit Sq Ft Deposit $11,000 September 1, 2026 825 - 780 E 900 S 4302 sq ft $30,000 Model Amenities and Features
Unique Amenities
- garage available
Features
- Fireplace
- Security System
- Washer/Dryer
Fitness & Recreation
- Spa
Kitchen
- Dishwasher
- Disposal
- Microwave
- Oven
- Refrigerator
Living Space
- Hardwood Floors
- Tile Floors
- Vaulted Ceiling
Outdoor Space
- Fenced Lot
- Lawn
Property Information
- Built in 2026
Services
- Furnished
- Garden Style
About This Listing
Property Id: 2766187 Experience elevated luxury living in the highly desirable 9th & 9th neighborhood with this newly built 2026 modern contemporary residence. Offering 4,302 square feet, this exceptional home blends architectural sophistication, high-end finishes and quality craftsmanship throughout. Expanded windows fill the home with natural light, while hardwood, tile, marble, limestone, slate, rugs and designer wallpaper create a warm and refined living experience. The main level features an inviting foyer and sitting area that opens to a beautiful great room, dining area and appointed kitchen designed for everyday living and entertaining. The kitchen includes Bertazzoni appliances, countertop range with hood, coffee/dry bar, pantry, pull-out freezer and refrigerator drawers, beverage fridge in the island, soft-close cabinetry and exceptional storage. A beautiful hearth room offers a cozy place to gather, while expansive folding doors create seamless indoor-outdoor living to the patio with a drinking fountain and heated outdoor chairs. Upstairs offers two private bedroom suites, a loft-style home office, laundry room, linen closet and powder bath. The first suite features a fireplace, expanded windows, dual sinks, water room and open shower. The owner's suite offers a European-style shower and bathtub, touch-activated LED mirror and designer finishes. The lower level adds flexibility with a second kitchen, waterfall quartz countertops, beverage fridge, built-in range, living room, wet bar, table tennis area, laundry room, storage and multiple bathrooms.The rooftop entertainment area includes a private hot tub, outdoor shower, BBQ, kitchen sink, beverage fridge, fireplace, dining area, furnishings and automatic watering system. Additional highlights include a security system, gated driveway, two-car garage with EV charger outlets, assigned front parking, Nest thermostats, automatic shades, Sonos system, zoned AC/forced air, on-demand hot water, water softener and xeriscaping.
Model Rent and Fees
Model Price
- $11,000
Deposit
- $30,000 deposit
Fees & Policies
The fees listed below are community-provided and may exclude utilities or add-ons. All payments are made directly to the property and are non-refundable unless otherwise specified.
Required Fees
One-Time Basics
- Due at Move-In
- Security Deposit - RefundableiCharged Per Unit.$30000
Pet Policy and Fees
Dogs
AllowedParking Info and Fees
- Garage Parking
Property Fee Disclaimer: Based on community-supplied data and independent market research. Subject to change without notice. May exclude fees for mandatory or optional services and usage-based utilities.
Price shown is base rent. Excludes user-selected optional fees and variable or usage-based fees and required charges due at or prior to move-in or at move-out. View Fees and Policies for details. Price, availability, fees, and any applicable rent special are subject to change without notice.Contact Info
- Listed by:
- Seamus Nally
- Agency:
- Vendor Logo:
- Website:
- View Property Website
- Call Us:
- (801) 635-6674
- Disclaimer:
Model: 825 - 780 E 900 S$11,0002 Bedroom, 7 Bath, 4302 sq ftAvailable September 1, 2026![]()
825 - 780 E 900 S - Image 1 ![]()
825 - 780 E 900 S - Image 2 ![]()
825 - 780 E 900 S - Image 3 ![]()
825 - 780 E 900 S - Image 4 ![]()
825 - 780 E 900 S - Image 5 ![]()
825 - 780 E 900 S - Image 6 ![]()
825 - 780 E 900 S - Image 7 ![]()
825 - 780 E 900 S - Image 8 ![]()
825 - 780 E 900 S - Image 9 ![]()
825 - 780 E 900 S - Image 10


Features and Amenities
On-Site Services
- Garden Style
Outdoor Features
- Fenced Lot
- Lawn
Recreation and Fitness
- Spa
Interior Features
- Security System
- Fireplace
- Washer/Dryer
Kitchen Amenities
- Dishwasher
- Microwave
- Disposal
- Oven
- Refrigerator
Living Area Features
- Tile Floors
- Vaulted Ceiling
- Hardwood Floors
Unique Amenities
- Garage Available
Map
- Shopping
- Colleges
- Grocery
- Medical
- Parks
- Transportation
Map

Nearby Schools
About GreatSchools Data on ApartmentHomeLiving.com.
Points of Interest
Time and distance from 780 E 900 S.
Big Box and Retail
Walgreens
Lowe's
Target
Colleges and Universities
Groceries
Whole Foods
Natural Grocers
Hospitals
Military Bases
Douglas Army Reserve Center
Salt Lake City Airport Air Guard Station
Parks and Recreation
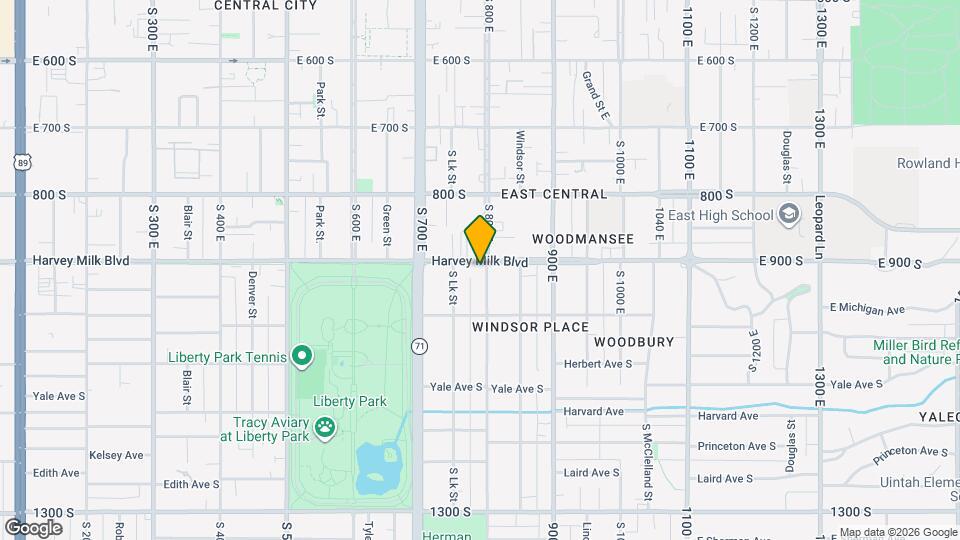
780 E 900 S has 5 parks within 7.9 miles, including Liberty Park, Pioneer Park, Red Butte Garden and Arboretum, Sugar House Park, and Wheeler Historic Park.
Shopping Centers
780 E 900 S has 5 shopping centers within 0.8 miles.
Transit Stations
Nearby Neighborhoods
Nearby Apartments
Rental Price Ranges in the Area
| Bedroom | Average Rent | Cheapest Rent | Highest Rent |
|---|---|---|---|
| Salt Lake City Studio Apartments | $1,380 | $600 | $2,695 |
| Salt Lake City 1 Bedroom Apartments | $1,648 | $750 | $9,417 |
| Salt Lake City 2 Bedroom Apartments | $2,098 | $759 | $10,000+ |
| Salt Lake City 3 Bedroom Apartments | $2,486 | $695 | $10,000+ |
| Salt Lake City 4 Bedroom Apartments | $3,435 | $795 | $8,997 |
Browse Top Apartments in Salt Lake City
By Price
- Cheap Salt Lake City Apartments
- Salt Lake City Apartments Under $600
- Salt Lake City Apartments Under $700
- Salt Lake City Apartments Under $800
- Salt Lake City Apartments Under $900
- Salt Lake City Apartments Under $1000
- Salt Lake City Apartments Under $1200
- Salt Lake City Apartments Under $1500
- Salt Lake City Apartments Under $2000
- Salt Lake City Luxury Apartments
By Community Type
- Salt Lake City Apartments for Rent by Owner
- Salt Lake City Apartments with Rent Specials
- Salt Lake City Top Rated Apartments
- Salt Lake City Corporate Apartments
- Salt Lake City Furnished Apartments
- Salt Lake City Gated Apartments
- Salt Lake City Loft Apartments
- Salt Lake City Low Income Apartments
- New Salt Lake City Apartments
- Salt Lake City Senior Apartments
- Salt Lake City Short-term Apartments
- Salt Lake City Student Apartments
- Salt Lake City Apartments with Utilities Included
By Amenities
- Salt Lake City Apartments with Hardwood Floors
- Salt Lake City Apartments with Laundry Rooms
- Salt Lake City Apartments with Parking
- Salt Lake City Pet Friendly Apartments
- Salt Lake City Apartments with Swimming Pool
- Salt Lake City Apartments with Washer/Dryer
- Salt Lake City Apartments with EV Charging