
Contacto
7811 Richmond Trl

Precios y Disponibilidad de Plano
¡Nuevo! Mapa Interactivo de Propiedades
 El nuevo mapa interactivo de propiedades de ApartmentHomeLiving.com le permite ver dónde se encuentra cada unidad disponible en esta comunidad.Pruebalo Ahora >
4 Dormitorios
7811 Richmond Trl
$2,900
4 Dormitorios, 2.5 Baños, 2479 pies²Disponible AhoraGalería del Modelo
Fotos
Detalles de Diponibilidad
Precio Fecha Disponibilidad Unidad Pies² $2,900 Disponible Ahora 7811 Richmond Trl 2479 pies² Características y Comodidades de Modelo
Cocina
- Dishwasher
- Disposal
- Microwave
- Oven
- Refrigerator
Servicios
- Garden Style
Acerca de este anuncio
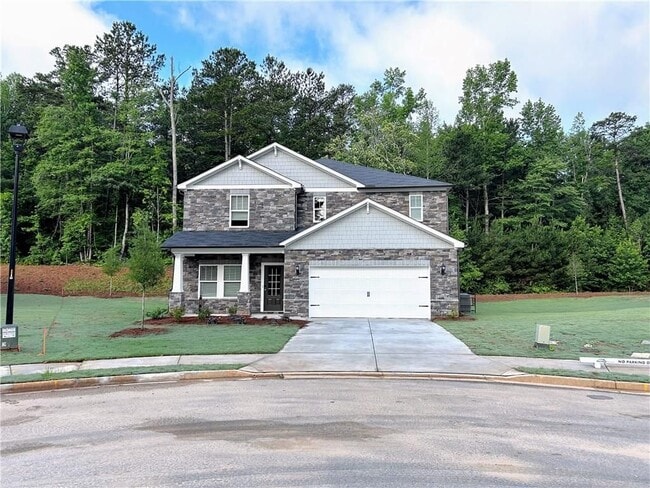
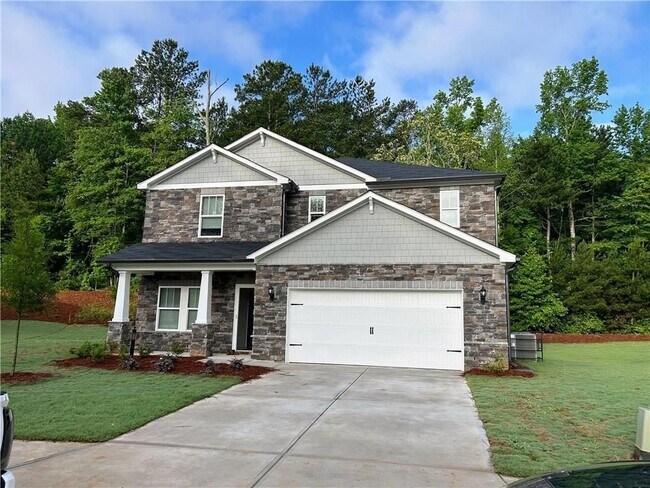
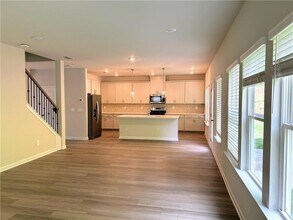
Private owner,no hidden fees. Welcome to a beautiful brand-new home that blends modern elegance,thoughtful design,and everyday comfort. Perfectly positioned on a quiet cul-de-sac in an upscale neighborhood,this residence features four bedrooms,two and a half bathrooms,and a striking three-sided brick exterior that creates an immediate sense of quality and curb appeal. Step inside to an inviting open floor plan that flows effortlessly throughout the main level. The chef-inspired kitchen is the heart of the home,showcasing white shaker cabinetry,quartz countertops,a spacious island,and stainless steel appliances. It overlooks the bright living area,creating the ideal setting for gatherings,entertaining,or simply relaxing at home. Upstairs,a generous loft provides a second living space perfect for a media room,play area,or home office. The primary suite is a peaceful retreat,complete with a spa-inspired bathroom featuring a tiled shower,double vanity,and large walk-in closet. Three additional bedrooms share a beautifully designed full bathroom with two convenient sinks,offering comfort and convenience for family or guests. Luxury vinyl plank flooring enhances the main level,while plush carpeting adds warmth to the upper level. Thoughtful lighting and modern finishes throughout the home create a bright,welcoming atmosphere. Outside,enjoy a private backyard with no back neighbor! Plenty of room to relax,barbecue,play,or entertain. The community offers a beautiful pool and a clubhouse,a well-maintained environment with easy access to shopping,dining,parks,and major highways. This home is more than a place to live - it’s a fresh,modern lifestyle in a premier location. Be the first to call it home. MLS ID 7789538
Tasas y precios del modelo
Precio del Modelo
- $2,900
El precio mostrado es el alquiler base. No incluye las tarifas opcionales seleccionadas por el usuario, ni las tarifas variables o basadas en el uso, ni los cargos obligatorios que deben pagarse antes o en el momento de la mudanza, o al momento de la salida.Consulta las Cuotas y políticas para obtener más detalles. El precio, la disponibilidad, las tarifas y cualquier oferta especial de alquiler aplicable están sujetos a cambios sin previo aviso.Información de Contacto
- Listado por:
- Boris Grinberg
- Agencia:
- Logotipo del proveedor:
- Sitio web:
- Ver el sitio web de la propiedad
- Llámenos:
- (470) 235-8743
- Aviso legal:
Modelo: 7811 Richmond Trl$2,9004 Dormitorios, 2.5 Baños, 2479 sq ftDisponible Ahora![]()
7811 Richmond Trl - Imagen 1 ![]()
7811 Richmond Trl - Imagen 2 ![]()
7811 Richmond Trl - Imagen 3 ![]()
7811 Richmond Trl - Imagen 4 ![]()
7811 Richmond Trl - Imagen 5 ![]()
7811 Richmond Trl - Imagen 6 ![]()
7811 Richmond Trl - Imagen 7 ![]()
7811 Richmond Trl - Imagen 8 ![]()
7811 Richmond Trl - Imagen 9 ![]()
7811 Richmond Trl - Imagen 10 29A - 7811 Richmond Trl
$2,900
4 Dormitorios, 3 Baños, 2479 pies²Disponible AhoraGalería del Modelo
Fotos
Detalles de Diponibilidad
Precio Fecha Disponibilidad Unidad Pies² $2,900 Disponible Ahora 29A - 7811 Richmond Trl 2479 pies² Características y Comodidades de Modelo
Servicios
- Garden Style
- Renters Insurance Program
Acerca de este anuncio
Private owner, no hidden fees. Welcome to a beautiful brand-new home that blends modern elegance, thoughtful design, and everyday comfort. Perfectly positioned on a quiet cul-de-sac in an upscale neighborhood, this residence features four bedrooms, two and a half bathrooms, and a striking three-sided brick exterior that creates an immediate sense of quality and curb appeal. Step inside to an inviting open floor plan that flows effortlessly throughout the main level. The chef-inspired kitchen is the heart of the home, showcasing white shaker cabinetry, quartz countertops, a spacious island, and stainless steel appliances. It overlooks the bright living area, creating the ideal setting for gatherings, entertaining, or simply relaxing at home. Upstairs, a generous loft provides a second living space perfect for a media room, play area, or home office. The primary suite is a peaceful retreat, complete with a spa-inspired bathroom featuring a tiled shower, double vanity, and large walk-in closet. Three additional bedrooms share a beautifully designed full bathroom with two convenient sinks, offering comfort and convenience for family or guests. Luxury vinyl plank flooring enhances the main level, while plush carpeting adds warmth to the upper level. Thoughtful lighting and modern finishes throughout the home create a bright, welcoming atmosphere. Outside, enjoy a private backyard with no back neighbor! Plenty of room to relax, barbecue, play, or entertain. The community offers a beautiful pool and a clubhouse, a well-maintained environment with easy access to shopping, dining, parks, and major highways. This home is more than a place to live - it’s a fresh, modern lifestyle in a premier location. Be the first to call it home.
Tasas y precios del modelo
Precio del Modelo
- $2,900
Fees & Policies
Parking Info and Fees
- Other
Exención de responsabilidad sobre las tasas de propiedad: Based on community-supplied data and independent market research. Subject to change without notice. May exclude fees for mandatory or optional services and usage-based utilities.
El precio mostrado es el alquiler base. No incluye las tarifas opcionales seleccionadas por el usuario, ni las tarifas variables o basadas en el uso, ni los cargos obligatorios que deben pagarse antes o en el momento de la mudanza, o al momento de la salida.Consulta las Cuotas y políticas para obtener más detalles. El precio, la disponibilidad, las tarifas y cualquier oferta especial de alquiler aplicable están sujetos a cambios sin previo aviso.Información de Contacto
- Listado por:
- RentSpree
- Agencia:
- Logotipo del proveedor:
- Sitio web:
- Ver el sitio web de la propiedad
- Llámenos:
- (470) 235-8743
- Aviso legal:
Modelo: 29A - 7811 Richmond Trl$2,9004 Dormitorios, 3 Baños, 2479 sq ftDisponible Ahora![]()
29A - 7811 Richmond Trl - Imagen 1 ![]()
29A - 7811 Richmond Trl - Imagen 2 ![]()
29A - 7811 Richmond Trl - Imagen 3 ![]()
29A - 7811 Richmond Trl - Imagen 4 ![]()
29A - 7811 Richmond Trl - Imagen 5 ![]()
29A - 7811 Richmond Trl - Imagen 6 ![]()
29A - 7811 Richmond Trl - Imagen 7 ![]()
29A - 7811 Richmond Trl - Imagen 8 ![]()
29A - 7811 Richmond Trl - Imagen 9 ![]()
29A - 7811 Richmond Trl - Imagen 10


Características y Facilidades
Servicios
- Programa De Seguro Para Inquilinos
- Con Jardín
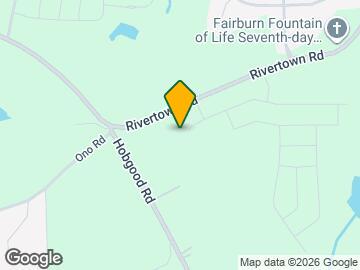
Mapa
- Compras
- Supermercado
- Médicos
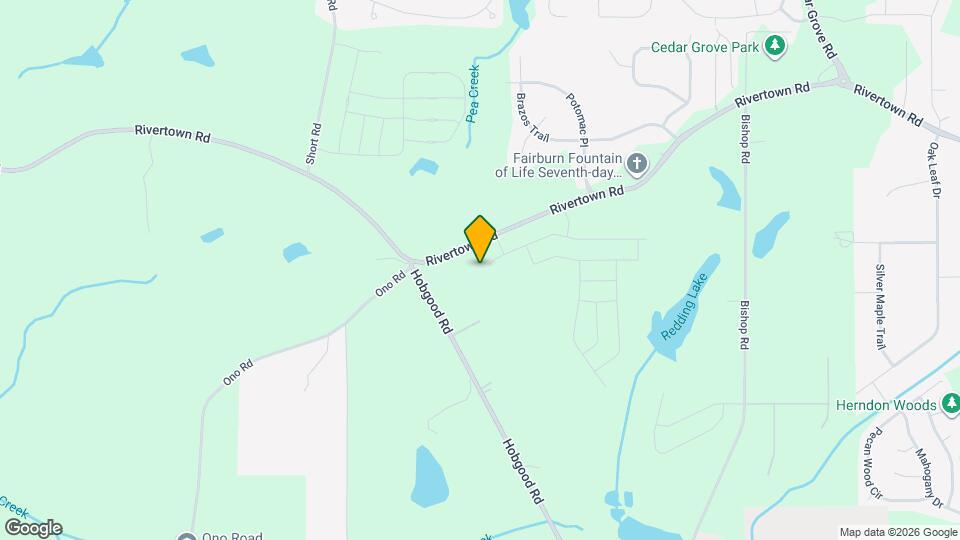
Mapa

Escuelas Cercanas
E. C. West Elementary School
Creekside High School
Sitios de Interés
Tiempo y distancia desde 7811 Richmond Trl.
Grandes Superficies de Ventas
Walgreens
Macys
Publix
Tiendas
Publix
Kroger
Hospitales
Centros Comerciales
7811 Richmond Trl tiene 5 centros comerciales en un radio de 3.4 millas.
Barrios cercanos
Apartamentos Cercanos
Rango de Precios de los Alquileres en la Zona
| Dormitorios | Precio Promedio | Más barato | Más caro |
|---|---|---|---|
| Apartamentos Estudio en Fairburn | $1,390 | $1,346 | $1,430 |
| Apartamentos 1 Dormitorios en Fairburn | $1,532 | $940 | $3,596 |
| Apartamentos 2 Dormitorios en Fairburn | $1,726 | $1,159 | $4,015 |
| Apartamentos 3 Dormitorios en Fairburn | $2,288 | $1,330 | $4,727 |
| Apartamentos 4 Dormitorios en Fairburn | $2,651 | $2,026 | $4,067 |
| Casas con 2 Dormitorios | $1,586 | $1,095 | $2,150 |
| Casas con 3 Dormitorios | $2,079 | $1,395 | $3,500 |
| Casas con 4 Dormitorios | $2,578 | $1,750 | $5,355 |
| Casas con 5 Dormitorios | $2,994 | $2,275 | $4,299 |
| Casas con 6 Dormitorios | $8,500 | $8,500 | $8,500 |
Ver Apartamentos más destacados en Fairburn
Por el Precio
Por tipo de comunidad
- Apartamentos en Fairburn con Oferta Especial
- Apartamentos en Fairburn Más Valorados
- Apartamentos en Fairburn Viviendas Corporativas
- Apartamentos en Fairburn Amueblado
- Apartamentos en Fairburn Reja de Entrada Automática
- Apartamentos en Fairburn De Bajos Ingresos
- Nuevos Apartamentos en Fairburn
- Apartamentos en Fairburn Personas Mayores
- Apartamentos en Fairburn Contratos de Corto Plazo
- Apartamentos en Fairburn con Utilidades Incluidas