
Contact
7811 Richmond Trl

Floorplan Pricing and Availability
New! Interactive Property Map
 ApartmentHomeLiving.com's new Interactive Property Map allows you to see where every available unit is located at this community.Try It Now >
4 Bedrooms
7811 Richmond Trl
$2,900
4 Beds, 2.5 Baths, 2479 sq ftAvailable NowModel Gallery
Photos
Availability Details
Price Availability Date Unit Sq Ft $2,900 Available Now 7811 Richmond Trl 2479 sq ft Model Amenities and Features
Kitchen
- Dishwasher
- Disposal
- Microwave
- Oven
- Refrigerator
Services
- Garden Style
About This Listing
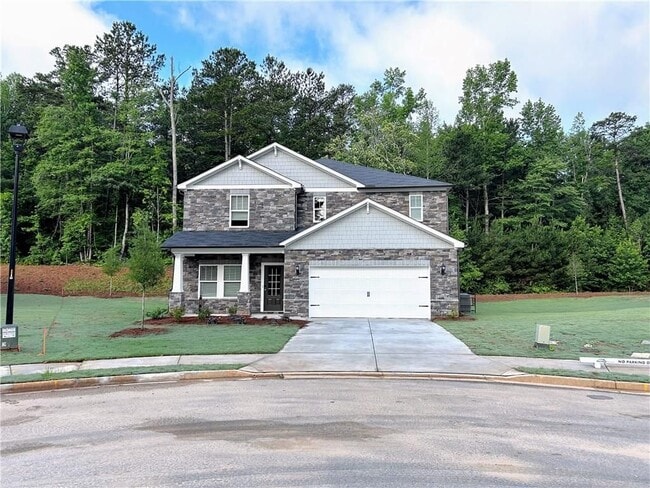
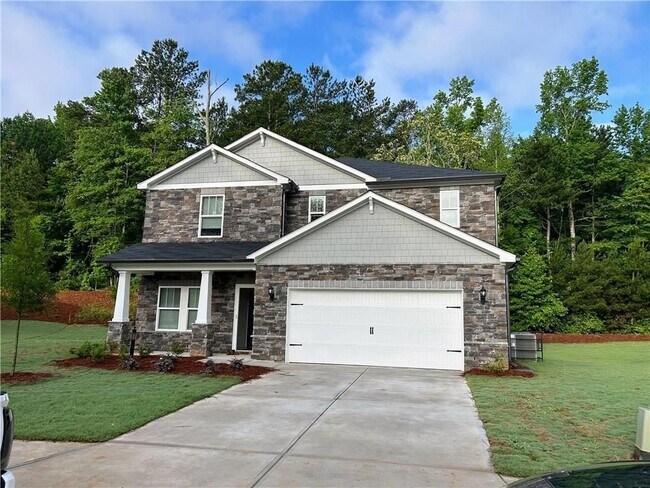
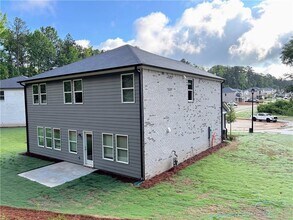
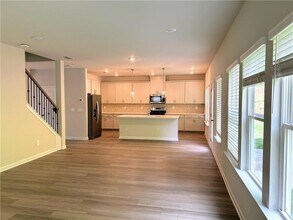
Private owner,no hidden fees. Welcome to a beautiful brand-new home that blends modern elegance,thoughtful design,and everyday comfort. Perfectly positioned on a quiet cul-de-sac in an upscale neighborhood,this residence features four bedrooms,two and a half bathrooms,and a striking three-sided brick exterior that creates an immediate sense of quality and curb appeal. Step inside to an inviting open floor plan that flows effortlessly throughout the main level. The chef-inspired kitchen is the heart of the home,showcasing white shaker cabinetry,quartz countertops,a spacious island,and stainless steel appliances. It overlooks the bright living area,creating the ideal setting for gatherings,entertaining,or simply relaxing at home. Upstairs,a generous loft provides a second living space perfect for a media room,play area,or home office. The primary suite is a peaceful retreat,complete with a spa-inspired bathroom featuring a tiled shower,double vanity,and large walk-in closet. Three additional bedrooms share a beautifully designed full bathroom with two convenient sinks,offering comfort and convenience for family or guests. Luxury vinyl plank flooring enhances the main level,while plush carpeting adds warmth to the upper level. Thoughtful lighting and modern finishes throughout the home create a bright,welcoming atmosphere. Outside,enjoy a private backyard with no back neighbor! Plenty of room to relax,barbecue,play,or entertain. The community offers a beautiful pool and a clubhouse,a well-maintained environment with easy access to shopping,dining,parks,and major highways. This home is more than a place to live - it’s a fresh,modern lifestyle in a premier location. Be the first to call it home. MLS ID 7789538
Model Rent and Fees
Model Price
- $2,900
Price shown is base rent. Excludes user-selected optional fees and variable or usage-based fees and required charges due at or prior to move-in or at move-out. View Fees and Policies for details. Price, availability, fees, and any applicable rent special are subject to change without notice.Contact Info
- Listed by:
- Boris Grinberg
- Agency:
- Vendor Logo:
- Website:
- View Property Website
- Call Us:
- (470) 235-8743
- Disclaimer:
Model: 7811 Richmond Trl$2,9004 Bedroom, 2.5 Bath, 2479 sq ftAvailable Now![]()
7811 Richmond Trl - Image 1 ![]()
7811 Richmond Trl - Image 2 ![]()
7811 Richmond Trl - Image 3 ![]()
7811 Richmond Trl - Image 4 ![]()
7811 Richmond Trl - Image 5 ![]()
7811 Richmond Trl - Image 6 ![]()
7811 Richmond Trl - Image 7 ![]()
7811 Richmond Trl - Image 8 ![]()
7811 Richmond Trl - Image 9 ![]()
7811 Richmond Trl - Image 10 29A - 7811 Richmond Trl
$2,900
4 Beds, 3 Baths, 2479 sq ftAvailable NowModel Gallery
Photos
Availability Details
Price Availability Date Unit Sq Ft $2,900 Available Now 29A - 7811 Richmond Trl 2479 sq ft Model Amenities and Features
Services
- Garden Style
- Renters Insurance Program
About This Listing
Private owner, no hidden fees. Welcome to a beautiful brand-new home that blends modern elegance, thoughtful design, and everyday comfort. Perfectly positioned on a quiet cul-de-sac in an upscale neighborhood, this residence features four bedrooms, two and a half bathrooms, and a striking three-sided brick exterior that creates an immediate sense of quality and curb appeal. Step inside to an inviting open floor plan that flows effortlessly throughout the main level. The chef-inspired kitchen is the heart of the home, showcasing white shaker cabinetry, quartz countertops, a spacious island, and stainless steel appliances. It overlooks the bright living area, creating the ideal setting for gatherings, entertaining, or simply relaxing at home. Upstairs, a generous loft provides a second living space perfect for a media room, play area, or home office. The primary suite is a peaceful retreat, complete with a spa-inspired bathroom featuring a tiled shower, double vanity, and large walk-in closet. Three additional bedrooms share a beautifully designed full bathroom with two convenient sinks, offering comfort and convenience for family or guests. Luxury vinyl plank flooring enhances the main level, while plush carpeting adds warmth to the upper level. Thoughtful lighting and modern finishes throughout the home create a bright, welcoming atmosphere. Outside, enjoy a private backyard with no back neighbor! Plenty of room to relax, barbecue, play, or entertain. The community offers a beautiful pool and a clubhouse, a well-maintained environment with easy access to shopping, dining, parks, and major highways. This home is more than a place to live - it’s a fresh, modern lifestyle in a premier location. Be the first to call it home.
Model Rent and Fees
Model Price
- $2,900
Fees & Policies
Parking Info and Fees
- Other
Property Fee Disclaimer: Based on community-supplied data and independent market research. Subject to change without notice. May exclude fees for mandatory or optional services and usage-based utilities.
Price shown is base rent. Excludes user-selected optional fees and variable or usage-based fees and required charges due at or prior to move-in or at move-out. View Fees and Policies for details. Price, availability, fees, and any applicable rent special are subject to change without notice.Contact Info
- Listed by:
- RentSpree
- Agency:
- Vendor Logo:
- Website:
- View Property Website
- Call Us:
- (470) 235-8743
- Disclaimer:
Model: 29A - 7811 Richmond Trl$2,9004 Bedroom, 3 Bath, 2479 sq ftAvailable Now![]()
29A - 7811 Richmond Trl - Image 1 ![]()
29A - 7811 Richmond Trl - Image 2 ![]()
29A - 7811 Richmond Trl - Image 3 ![]()
29A - 7811 Richmond Trl - Image 4 ![]()
29A - 7811 Richmond Trl - Image 5 ![]()
29A - 7811 Richmond Trl - Image 6 ![]()
29A - 7811 Richmond Trl - Image 7 ![]()
29A - 7811 Richmond Trl - Image 8 ![]()
29A - 7811 Richmond Trl - Image 9 ![]()
29A - 7811 Richmond Trl - Image 10


Features and Amenities
On-Site Services
- Renters Insurance Program
- Garden Style
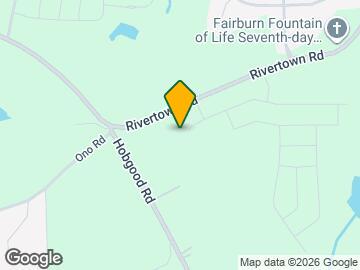
Map
- Shopping
- Grocery
- Medical
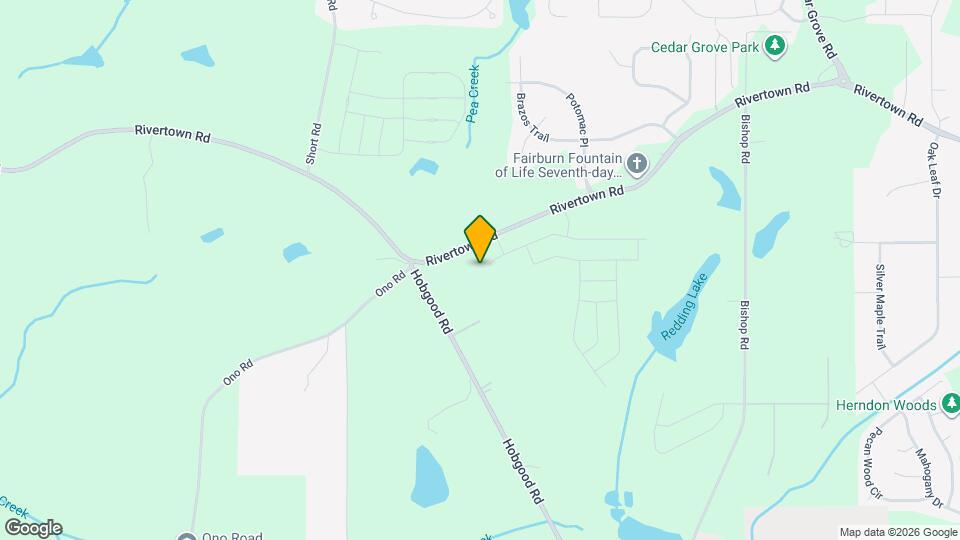
Map

Nearby Schools
E. C. West Elementary School
Creekside High School
About GreatSchools Data on ApartmentHomeLiving.com.
Points of Interest
Time and distance from 7811 Richmond Trl.
Big Box and Retail
Walgreens
Macys
Publix
Groceries
Publix
Kroger
Hospitals
Shopping Centers
7811 Richmond Trl has 5 shopping centers within 3.4 miles.
Nearby Neighborhoods
Nearby Apartments
Rental Price Ranges in the Area
| Bedroom | Average Rent | Cheapest Rent | Highest Rent |
|---|---|---|---|
| Fairburn Studio Apartments | $1,390 | $1,346 | $1,430 |
| Fairburn 1 Bedroom Apartments | $1,532 | $940 | $3,596 |
| Fairburn 2 Bedroom Apartments | $1,726 | $1,159 | $4,015 |
| Fairburn 3 Bedroom Apartments | $2,288 | $1,330 | $4,727 |
| Fairburn 4 Bedroom Apartments | $2,651 | $2,026 | $4,067 |
| 2 Bedroom Homes | $1,586 | $1,095 | $2,150 |
| 3 Bedroom Homes | $2,079 | $1,395 | $3,500 |
| 4 Bedroom Homes | $2,578 | $1,750 | $5,355 |
| 5 Bedroom Homes | $2,994 | $2,275 | $4,299 |
| 6 Bedroom Homes | $8,500 | $8,500 | $8,500 |
Browse Top Apartments in Fairburn
By Price
By Community Type
- Fairburn Apartments with Rent Specials
- Fairburn Top Rated Apartments
- Fairburn Corporate Apartments
- Fairburn Furnished Apartments
- Fairburn Gated Apartments
- Fairburn Low Income Apartments
- New Fairburn Apartments
- Fairburn Senior Apartments
- Fairburn Short-term Apartments
- Fairburn Apartments with Utilities Included