
Contacto
8190 Lamplight Dr
Precios y Disponibilidad de Plano
¡Nuevo! Mapa Interactivo de Propiedades
 El nuevo mapa interactivo de propiedades de ApartmentHomeLiving.com le permite ver dónde se encuentra cada unidad disponible en esta comunidad.Pruébalo Ahora >
4 Dormitorios
8190 Lamplight Dr
$3,800
4 Dormitorios, 3.5 Baños, 2908 pies²Disponible AhoraGalería del Modelo
Fotos
Detalles de Disponibilidad
Precio Fecha Disponibilidad Unidad Pies² $3,800 Disponible Ahora 8190 Lamplight Dr 2908 pies² Características y Comodidades de Modelo
Características
- Air Conditioning
- Smoke Free
Cocina
- Dishwasher
- Disposal
- Microwave
- Pantry
- Refrigerator
Espacio Vital
- Carpet
- Window Coverings
Servicios
- Laundry Facilities
Acerca de este anuncio
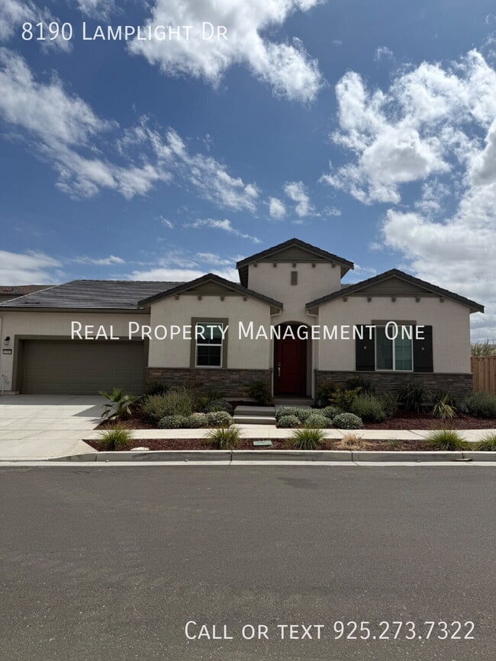
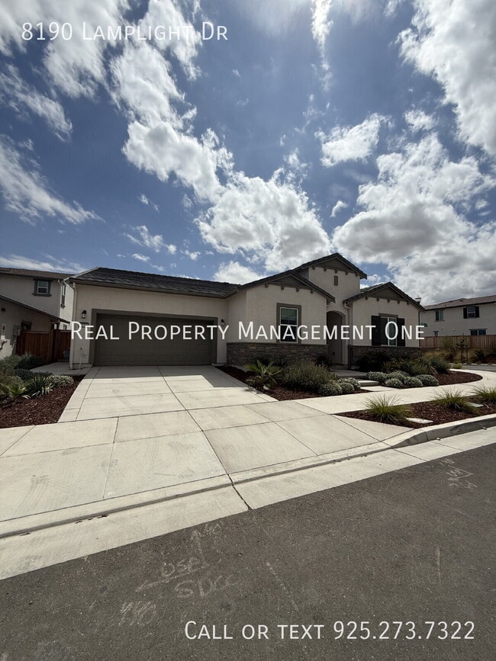
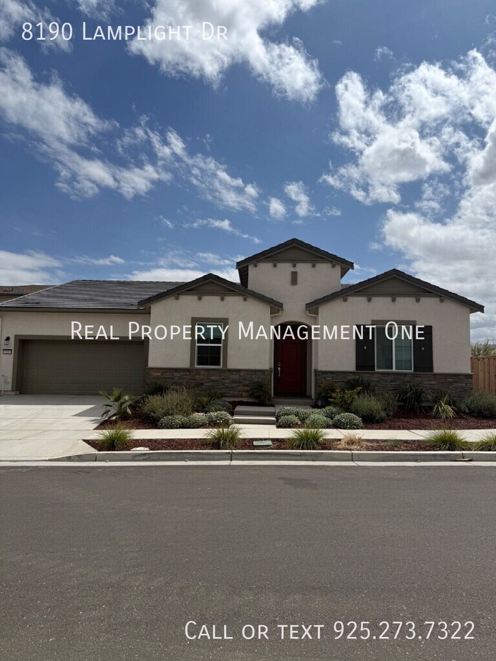
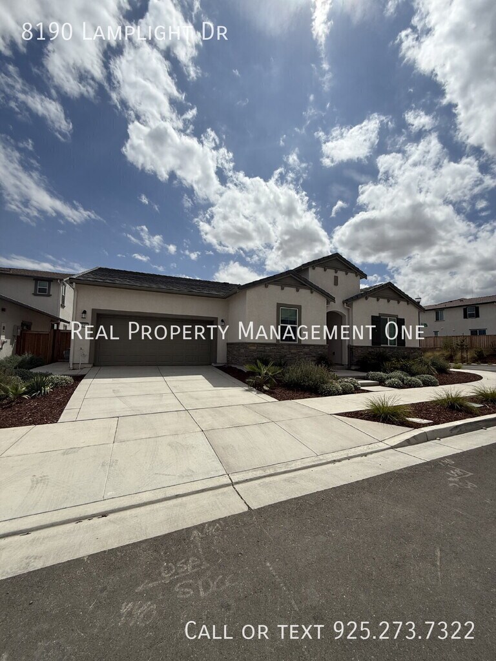
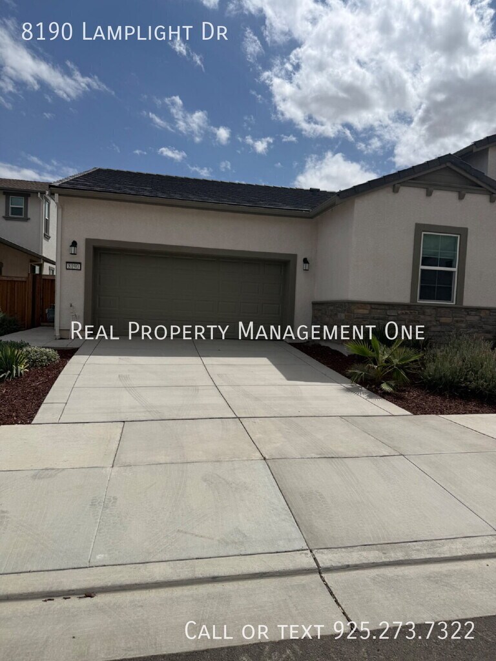
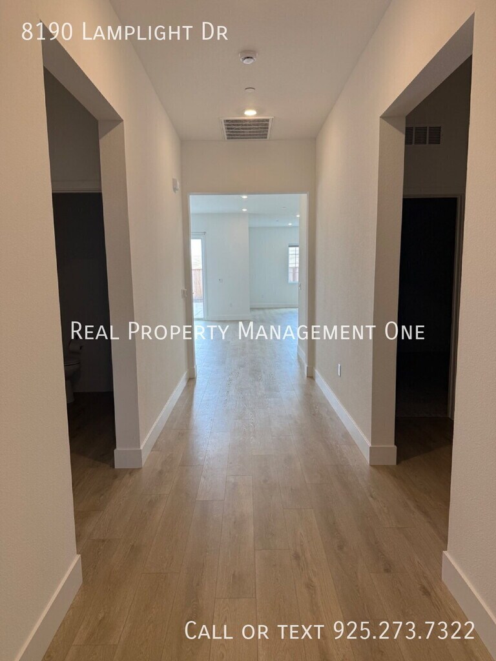
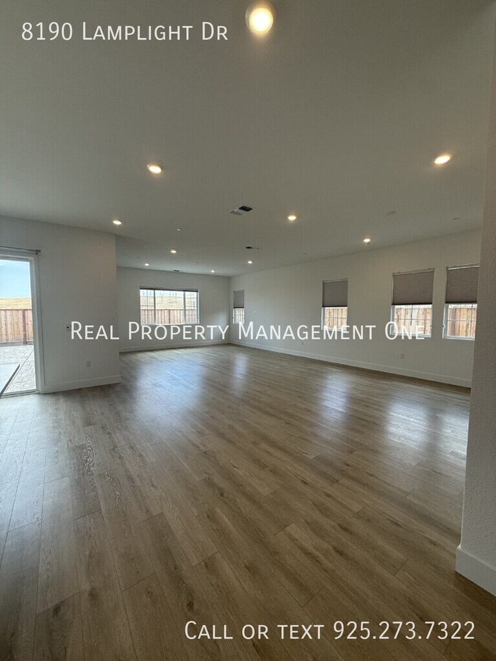
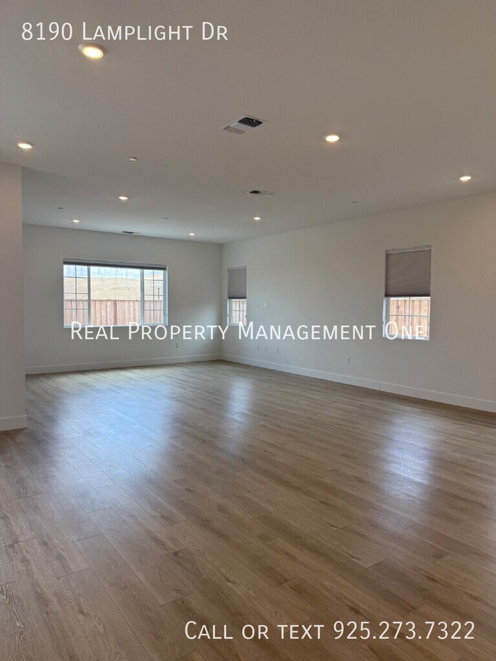
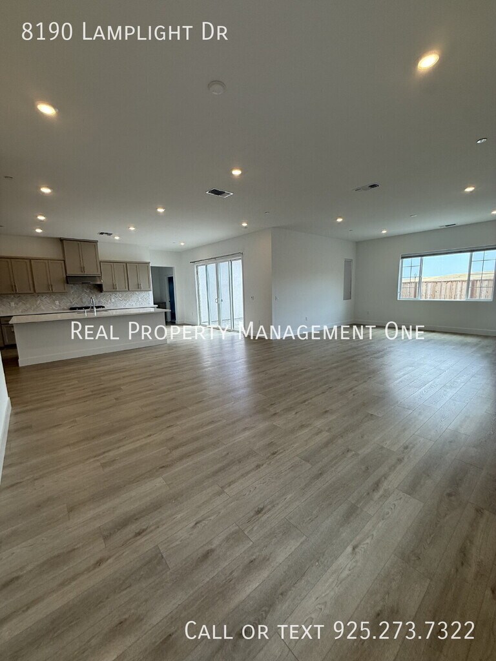
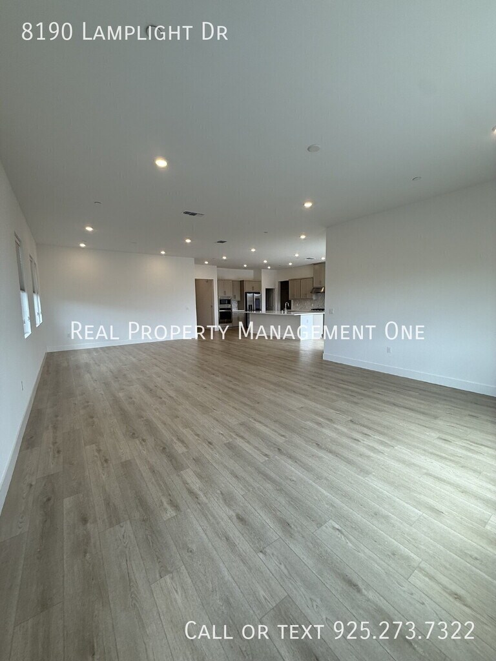
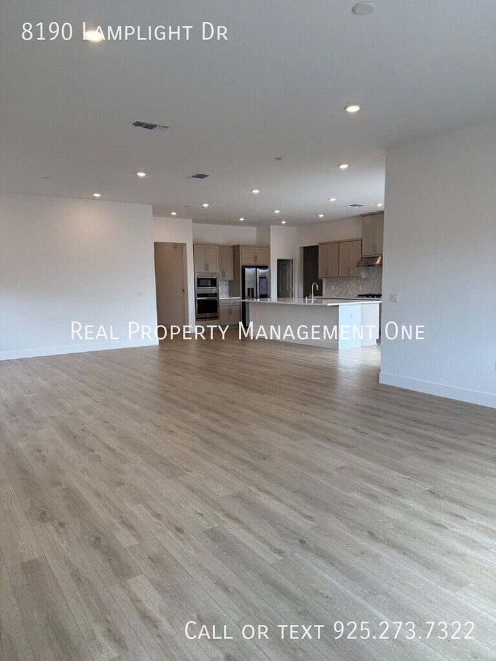
A stunning brand-new single-story home offering modern comfort, an open floor plan, and beautiful views of the surrounding hills and valley. This thoughtfully designed home offers 4 bedrooms and 3.5 bathrooms with plenty of space for comfortable living. The spacious open-concept living area creates a warm and inviting space for both everyday living and entertaining. The kitchen, dining, and living areas flow seamlessly together, providing a bright and functional layout. The luxurious primary suite offers a relaxing soaking tub and dual his-and-her walk-in closets, providing plenty of storage space. One of the additional bedrooms features its own walk-in closet and private en-suite bathroom, making it an ideal guest suite. Two additional generously sized bedrooms provide plenty of flexibility for family, guests, a home office, or other needs. A dedicated laundry room adds convenience to the home. This home has a 2-car garage. Enjoy beautiful views of the surrounding hills and valley, with nearby walking and hiking trails and a beautiful park within walking distance. The home also offers convenient freeway access while being situated away from the associated traffic noise. Nearby HOA-maintained clubhouse amenities include a swimming pool and common recreation and entertainment areas. Tenant access to these amenities is subject to HOA confirmation. No Smoking. No pets. Tenant pays all Utilities. Tenant is Responsible for the Low Maintenance Backyard and Front Yard. Solar and HOA included in rent. Initial 15-month lease term. Available Now! CA DRE# 02047391
Tasas y precios del modelo
Precio del Modelo
- $3,800
Fees & Policies
Las tarifas que se indican a continuación son proporcionadas por la comunidad y pueden excluir servicios públicos o complementos. Todos los pagos se realizan directamente a la propiedad y no son reembolsables, salvo que se especifique lo contrario.
Other Fees and Policies
Pet Policy and Fees
No Aceptan Mascotas
Exención de responsabilidad sobre las tasas de propiedad: Based on community-supplied data and independent market research. Subject to change without notice. May exclude fees for mandatory or optional services and usage-based utilities.
El precio mostrado es el alquiler base. No incluye las tarifas opcionales seleccionadas por el usuario, ni las tarifas variables o basadas en el uso, ni los cargos obligatorios que deben pagarse antes o en el momento de la mudanza, o al momento de la salida.Consulta las Cuotas y políticas para obtener más detalles. El precio, la disponibilidad, las tarifas y cualquier oferta especial de alquiler aplicable están sujetos a cambios sin previo aviso.Información de Contacto
- Listado por:
- True Rent Property Management
- Agencia:
- Logotipo del proveedor:
- Sitio web:
- Ver el sitio web de la propiedad
- Llámenos:
- (925) 495-4953
- Aviso legal:
Modelo: 8190 Lamplight Dr$3,8004 Dormitorios, 3.5 Baños, 2908 sq ftDisponible Ahora![]()
8190 Lamplight Dr - Imagen 1 ![]()
8190 Lamplight Dr - Imagen 2 ![]()
8190 Lamplight Dr - Imagen 3 ![]()
8190 Lamplight Dr - Imagen 4 ![]()
8190 Lamplight Dr - Imagen 5 ![]()
8190 Lamplight Dr - Imagen 6 ![]()
8190 Lamplight Dr - Imagen 7 ![]()
8190 Lamplight Dr - Imagen 8 ![]()
8190 Lamplight Dr - Imagen 9 ![]()
8190 Lamplight Dr - Imagen 10 8190 Lamplight Dr
$3,800
4 Dormitorios, 3.5 Baños, 2908 pies²Disponible Sep 7Galería del Modelo
Fotos
Detalles de Disponibilidad
Precio Fecha Disponibilidad Unidad Pies² $3,800 September 7, 2026 8190 Lamplight Dr 2908 pies² Características y Comodidades de Modelo
Características Propias
- garage available
Características
- Air Conditioning
- Washer/Dryer
Cocina
- Dishwasher
- Disposal
- Microwave
- Refrigerator
Lease Terms
- 12
Servicios
- Garden Style
Acerca de este anuncio
A stunning brand-new single-story home offering modern comfort, an open floor plan, and beautiful views of the surrounding hills and valley. This thoughtfully designed home offers 4 bedrooms and 3.5 bathrooms with plenty of space for comfortable living. The spacious open-concept living area creates a warm and inviting space for both everyday living and entertaining. The kitchen, dining, and living areas flow seamlessly together, providing a bright and functional layout. The luxurious primary suite offers a relaxing soaking tub and dual his-and-her walk-in closets, providing plenty of storage space. One of the additional bedrooms features its own walk-in closet and private en-suite bathroom, making it an ideal guest suite. Two additional generously sized bedrooms provide plenty of flexibility for family, guests, a home office, or other needs. A dedicated laundry room adds convenience to the home. This home has a 2-car garage. Enjoy beautiful views of the surrounding hills and valley, with nearby walking and hiking trails and a beautiful park within walking distance. The home also offers convenient freeway access while being situated away from the associated traffic noise. Nearby HOA-maintained clubhouse amenities include a swimming pool and common recreation and entertainment areas. Tenant access to these amenities is subject to HOA confirmation. No Smoking. No pets. Tenant pays all Utilities. Tenant is Responsible for the Low Maintenance Backyard and Front Yard. Solar and HOA included in rent. Initial 15-month lease term. Available Now! CA DRE# 02047391Engineered Hardwood Quartz Countertops Solar
Tasas y precios del modelo
Precio del Modelo
- $3,800
Fees & Policies
Parking Info and Fees
- Garage Parking
- Other
Exención de responsabilidad sobre las tasas de propiedad: Based on community-supplied data and independent market research. Subject to change without notice. May exclude fees for mandatory or optional services and usage-based utilities.
El precio mostrado es el alquiler base. No incluye las tarifas opcionales seleccionadas por el usuario, ni las tarifas variables o basadas en el uso, ni los cargos obligatorios que deben pagarse antes o en el momento de la mudanza, o al momento de la salida.Consulta las Cuotas y políticas para obtener más detalles. El precio, la disponibilidad, las tarifas y cualquier oferta especial de alquiler aplicable están sujetos a cambios sin previo aviso.Información de Contacto
- Listado por:
- Aaron Truitt
- Agencia:
- Logotipo del proveedor:
- Sitio web:
- Ver el sitio web de la propiedad
- Llámenos:
- (925) 273-7322
- Aviso legal:
Modelo: 8190 Lamplight Dr$3,8004 Dormitorios, 3.5 Baños, 2908 sq ftDisponible September 7, 2026![]()
8190 Lamplight Dr - Imagen 1 ![]()
8190 Lamplight Dr - Imagen 2 ![]()
8190 Lamplight Dr - Imagen 3 ![]()
8190 Lamplight Dr - Imagen 4 ![]()
8190 Lamplight Dr - Imagen 5 ![]()
8190 Lamplight Dr - Imagen 6 ![]()
8190 Lamplight Dr - Imagen 7 ![]()
8190 Lamplight Dr - Imagen 8 ![]()
8190 Lamplight Dr - Imagen 9 ![]()
8190 Lamplight Dr - Imagen 10


Términos de Arrendamiento
- Têrminos del Alquiler
Características y Facilidades
Servicios
- Con Jardín
Características Interior
- Lavadora/Secadora
- Aire Acondicionado
Características de la Cocina
- Lavavajillas
- Microondas
- Nevera
- Zona De Eliminación De Desechos
Características únicas
- Garaje
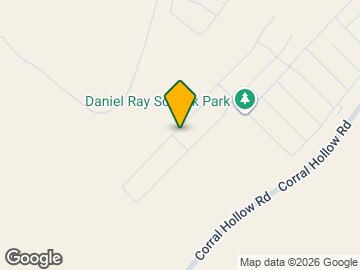
Mapa
- Compras
- Universidades
- Escuelas
- Supermercado
- Médicos
- Transporte
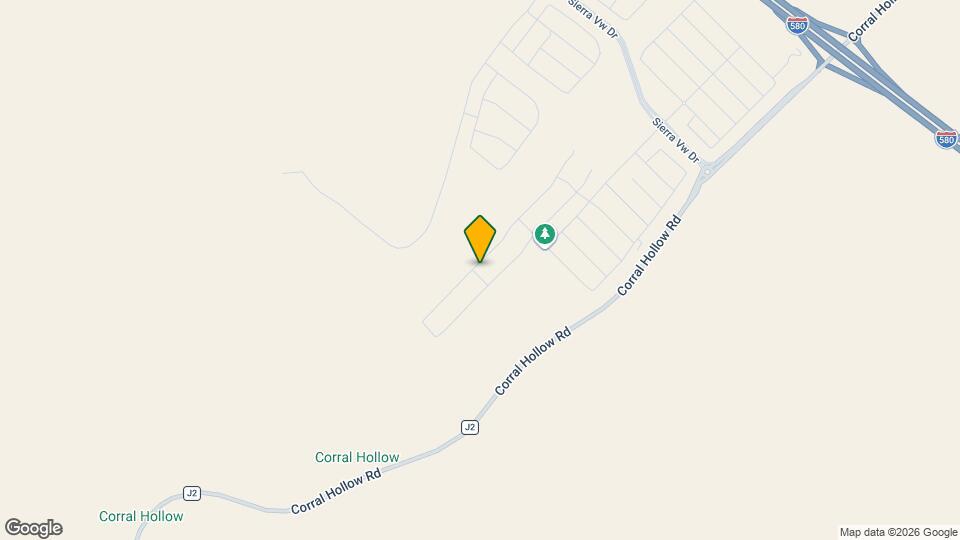
Mapa
Desplazarse
30 / 100 Algo apto para bicicletas
100 / 100 Excepcionalmente apto para carros
 detalles
Conozca la Zona
20 / 100 Restaurantes
10 / 100 Cafeterías
10 / 100 Vida Nocturna
10 / 100 Compras
80 / 100 Nivel de Ruido
Sitios de Interés
Tiempo y distancia desde 8190 Lamplight Dr.
Grandes Superficies de Ventas
Walgreen's
Safeway
Homegoods
Universidad
Tiendas
Safeway
Hospitales
Sutter Tracy Community Hospital
Bases Militares
Tracy Defense Depot
Centros Comerciales
8190 Lamplight Dr tiene 5 centros comerciales en un radio de 5.7 millas.
Estaciones de Tránsito
Tracy-Altamont Corridor Express
Barrios cercanos
Apartamentos Cercanos
Rango de Precios de los Alquileres en la Zona
| Dormitorios | Precio Promedio | Más barato | Más caro |
|---|---|---|---|
| Apartamentos Estudio en Tracy | $1,789 | $1,749 | $1,829 |
| Apartamentos 1 Dormitorios en Tracy | $2,125 | $1,400 | $2,595 |
| Apartamentos 2 Dormitorios en Tracy | $2,508 | $1,850 | $3,776 |
| Apartamentos 3 Dormitorios en Tracy | $2,963 | $2,230 | $3,729 |
| Apartamentos 4 Dormitorios en Tracy | $3,172 | $2,950 | $3,395 |
| Casas con 2 Dormitorios | $2,198 | $2,000 | $2,395 |
| Casas con 3 Dormitorios | $2,755 | $2,295 | $3,700 |
| Casas con 4 Dormitorios | $3,285 | $2,800 | $3,995 |
| Casas con 5 Dormitorios | $3,342 | $3,050 | $3,995 |
Ver Apartamentos más destacados en Tracy
Por el Precio
Por tipo de comunidad
- Apartamentos en alquiler por el propietario en Tracy
- Apartamentos en Tracy con Oferta Especial
- Apartamentos en Tracy Más Valorados
- Apartamentos en Tracy Viviendas Corporativas
- Apartamentos en Tracy Amueblado
- Apartamentos en Tracy Reja de Entrada Automática
- Apartamentos en Tracy Militar
- Nuevos Apartamentos en Tracy
- Apartamentos en Tracy Personas Mayores
- Apartamentos en Tracy Contratos de Corto Plazo
- Apartamentos en Tracy con Utilidades Incluidas