
Contact
8190 Lamplight Dr

Floorplan Pricing and Availability
New! Interactive Property Map
 ApartmentHomeLiving.com's new Interactive Property Map allows you to see where every available unit is located at this community.Try It Now >
4 Bedrooms
8190 Lamplight Dr
$3,800
4 Beds, 3.5 Baths, 2908 sq ftAvailable NowModel Gallery
Photos
Availability Details
Price Availability Date Unit Sq Ft $3,800 Available Now 8190 Lamplight Dr 2908 sq ft Model Amenities and Features
Features
- Air Conditioning
- Smoke Free
Kitchen
- Dishwasher
- Disposal
- Microwave
- Pantry
- Refrigerator
Living Space
- Carpet
- Window Coverings
Services
- Laundry Facilities
About This Listing
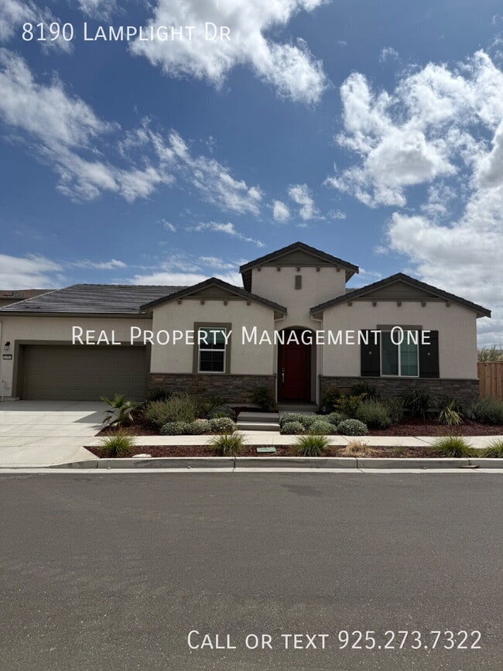
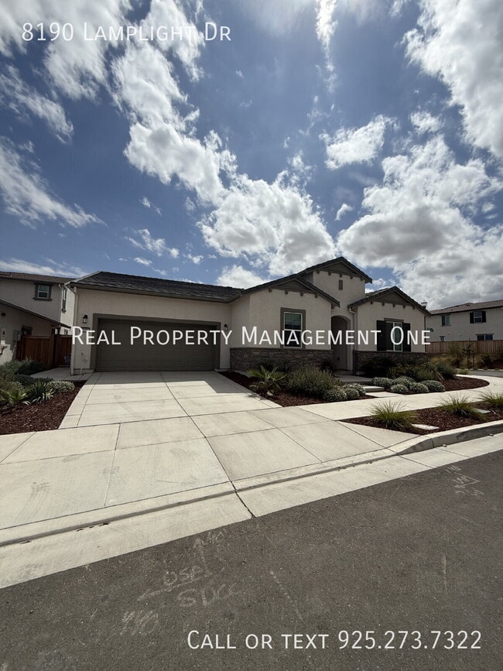
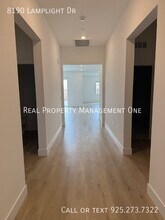
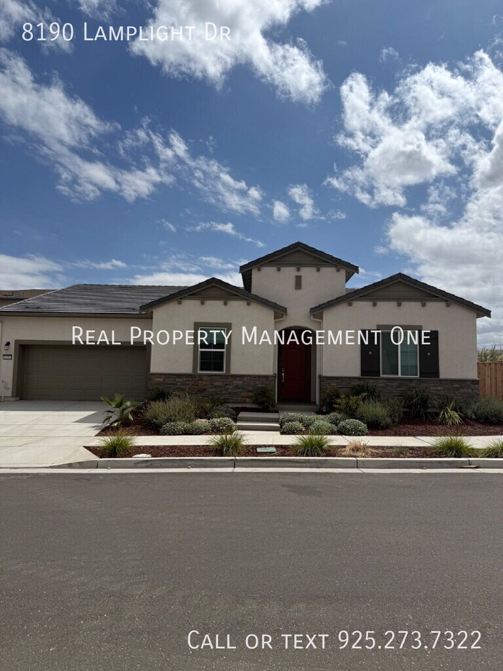
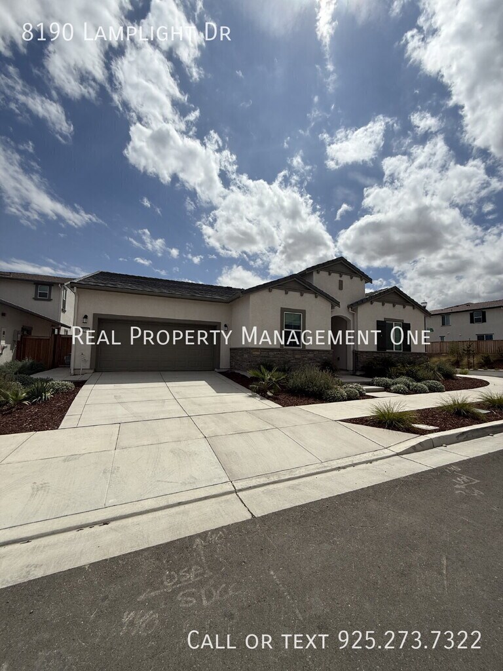
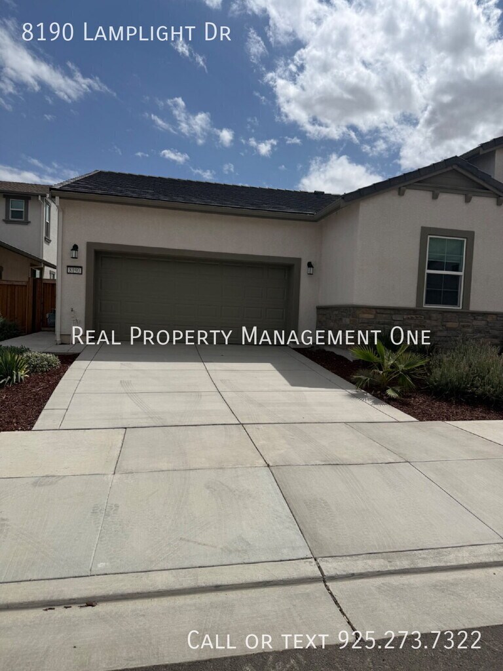
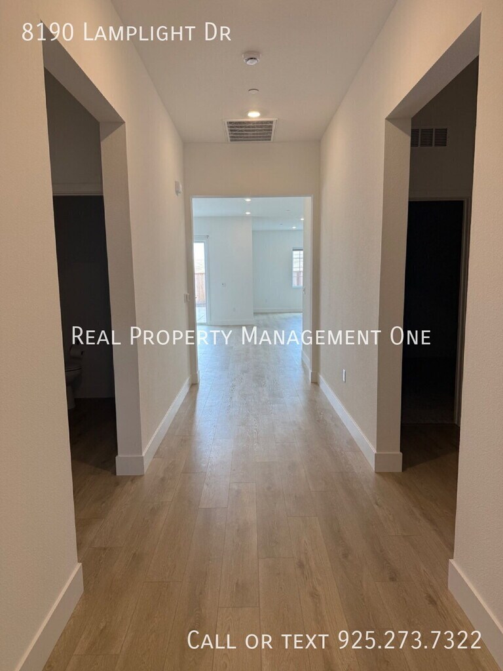
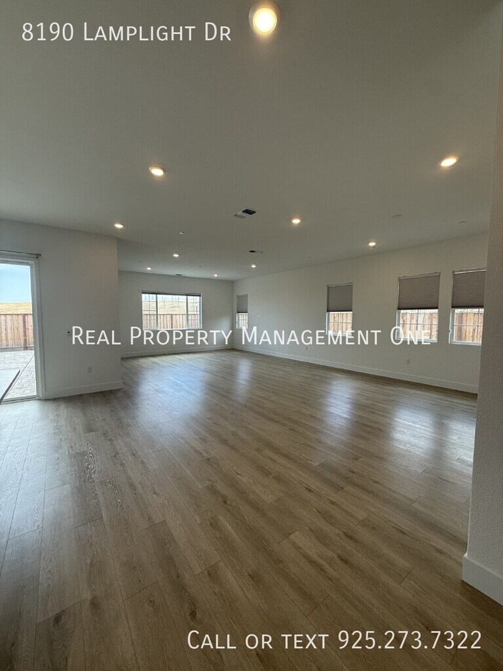
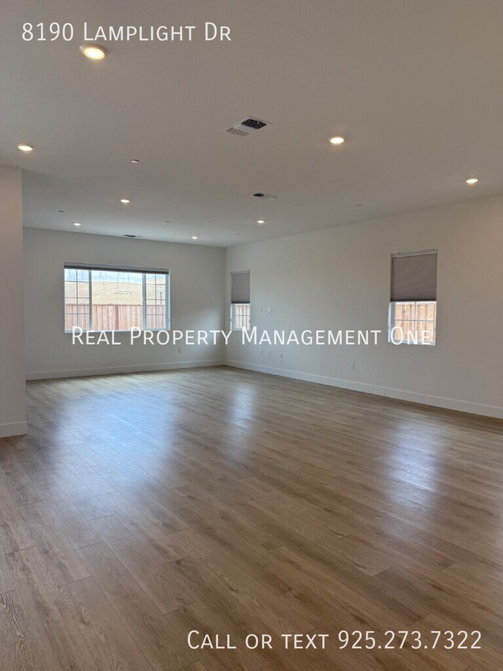
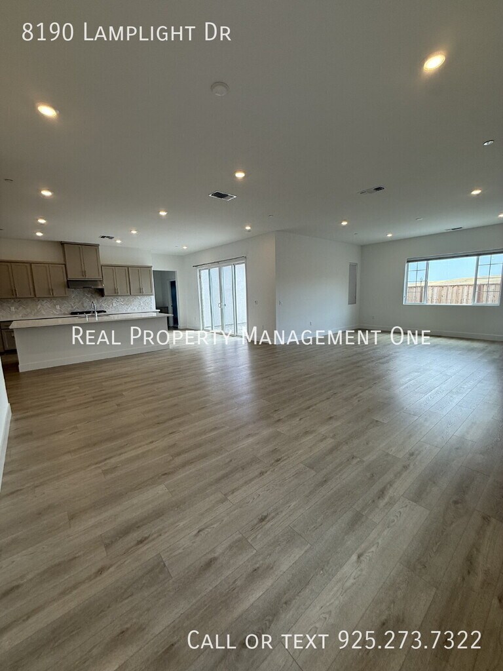
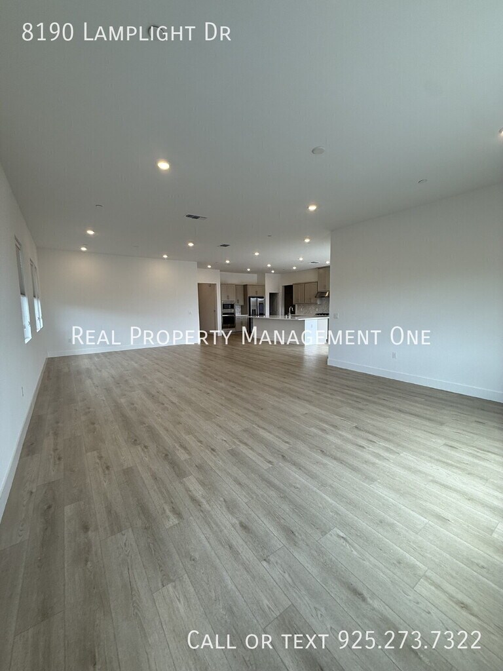
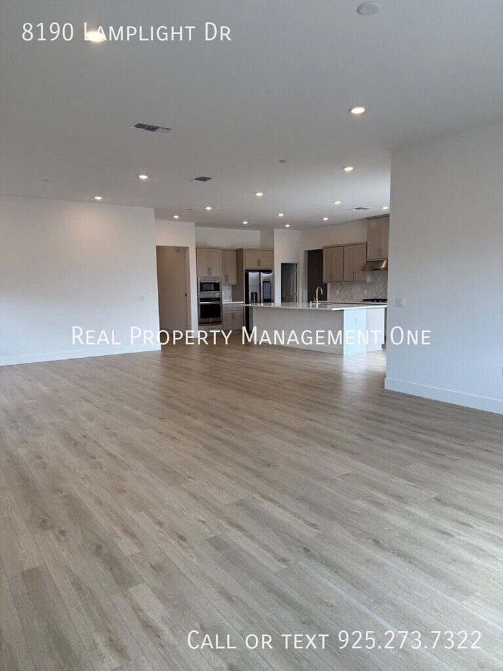
A stunning brand-new single-story home offering modern comfort, an open floor plan, and beautiful views of the surrounding hills and valley. This thoughtfully designed home offers 4 bedrooms and 3.5 bathrooms with plenty of space for comfortable living. The spacious open-concept living area creates a warm and inviting space for both everyday living and entertaining. The kitchen, dining, and living areas flow seamlessly together, providing a bright and functional layout. The luxurious primary suite offers a relaxing soaking tub and dual his-and-her walk-in closets, providing plenty of storage space. One of the additional bedrooms features its own walk-in closet and private en-suite bathroom, making it an ideal guest suite. Two additional generously sized bedrooms provide plenty of flexibility for family, guests, a home office, or other needs. A dedicated laundry room adds convenience to the home. This home has a 2-car garage. Enjoy beautiful views of the surrounding hills and valley, with nearby walking and hiking trails and a beautiful park within walking distance. The home also offers convenient freeway access while being situated away from the associated traffic noise. Nearby HOA-maintained clubhouse amenities include a swimming pool and common recreation and entertainment areas. Tenant access to these amenities is subject to HOA confirmation. No Smoking. No pets. Tenant pays all Utilities. Tenant is Responsible for the Low Maintenance Backyard and Front Yard. Solar and HOA included in rent. Initial 15-month lease term. Available Now! CA DRE# 02047391
Model Rent and Fees
Model Price
- $3,800
Fees & Policies
The fees listed below are community-provided and may exclude utilities or add-ons. All payments are made directly to the property and are non-refundable unless otherwise specified.
Other Fees and Policies
Pet Policy and Fees
No Pets Allowed
Property Fee Disclaimer: Based on community-supplied data and independent market research. Subject to change without notice. May exclude fees for mandatory or optional services and usage-based utilities.
Price shown is base rent. Excludes user-selected optional fees and variable or usage-based fees and required charges due at or prior to move-in or at move-out. View Fees and Policies for details. Price, availability, fees, and any applicable rent special are subject to change without notice.Contact Info
- Listed by:
- True Rent Property Management
- Agency:
- Vendor Logo:
- Website:
- View Property Website
- Call Us:
- (925) 495-4953
- Disclaimer:
Model: 8190 Lamplight Dr$3,8004 Bedroom, 3.5 Bath, 2908 sq ftAvailable Now![]()
8190 Lamplight Dr - Image 1 ![]()
8190 Lamplight Dr - Image 2 ![]()
8190 Lamplight Dr - Image 3 ![]()
8190 Lamplight Dr - Image 4 ![]()
8190 Lamplight Dr - Image 5 ![]()
8190 Lamplight Dr - Image 6 ![]()
8190 Lamplight Dr - Image 7 ![]()
8190 Lamplight Dr - Image 8 ![]()
8190 Lamplight Dr - Image 9 ![]()
8190 Lamplight Dr - Image 10 8190 Lamplight Dr
$3,800
4 Beds, 3.5 Baths, 2908 sq ftAvailable Sep 7Model Gallery
Photos
Availability Details
Price Availability Date Unit Sq Ft $3,800 September 7, 2026 8190 Lamplight Dr 2908 sq ft Model Amenities and Features
Unique Amenities
- garage available
Features
- Air Conditioning
- Washer/Dryer
Kitchen
- Dishwasher
- Disposal
- Microwave
- Refrigerator
Lease Terms
- 12
Services
- Garden Style
About This Listing
A stunning brand-new single-story home offering modern comfort, an open floor plan, and beautiful views of the surrounding hills and valley. This thoughtfully designed home offers 4 bedrooms and 3.5 bathrooms with plenty of space for comfortable living. The spacious open-concept living area creates a warm and inviting space for both everyday living and entertaining. The kitchen, dining, and living areas flow seamlessly together, providing a bright and functional layout. The luxurious primary suite offers a relaxing soaking tub and dual his-and-her walk-in closets, providing plenty of storage space. One of the additional bedrooms features its own walk-in closet and private en-suite bathroom, making it an ideal guest suite. Two additional generously sized bedrooms provide plenty of flexibility for family, guests, a home office, or other needs. A dedicated laundry room adds convenience to the home. This home has a 2-car garage. Enjoy beautiful views of the surrounding hills and valley, with nearby walking and hiking trails and a beautiful park within walking distance. The home also offers convenient freeway access while being situated away from the associated traffic noise. Nearby HOA-maintained clubhouse amenities include a swimming pool and common recreation and entertainment areas. Tenant access to these amenities is subject to HOA confirmation. No Smoking. No pets. Tenant pays all Utilities. Tenant is Responsible for the Low Maintenance Backyard and Front Yard. Solar and HOA included in rent. Initial 15-month lease term. Available Now! CA DRE# 02047391Engineered Hardwood Quartz Countertops Solar
Model Rent and Fees
Model Price
- $3,800
Fees & Policies
Parking Info and Fees
- Garage Parking
- Other
Property Fee Disclaimer: Based on community-supplied data and independent market research. Subject to change without notice. May exclude fees for mandatory or optional services and usage-based utilities.
Price shown is base rent. Excludes user-selected optional fees and variable or usage-based fees and required charges due at or prior to move-in or at move-out. View Fees and Policies for details. Price, availability, fees, and any applicable rent special are subject to change without notice.Contact Info
- Listed by:
- Aaron Truitt
- Agency:
- Vendor Logo:
- Website:
- View Property Website
- Call Us:
- (925) 273-7322
- Disclaimer:
Model: 8190 Lamplight Dr$3,8004 Bedroom, 3.5 Bath, 2908 sq ftAvailable September 7, 2026![]()
8190 Lamplight Dr - Image 1 ![]()
8190 Lamplight Dr - Image 2 ![]()
8190 Lamplight Dr - Image 3 ![]()
8190 Lamplight Dr - Image 4 ![]()
8190 Lamplight Dr - Image 5 ![]()
8190 Lamplight Dr - Image 6 ![]()
8190 Lamplight Dr - Image 7 ![]()
8190 Lamplight Dr - Image 8 ![]()
8190 Lamplight Dr - Image 9 ![]()
8190 Lamplight Dr - Image 10


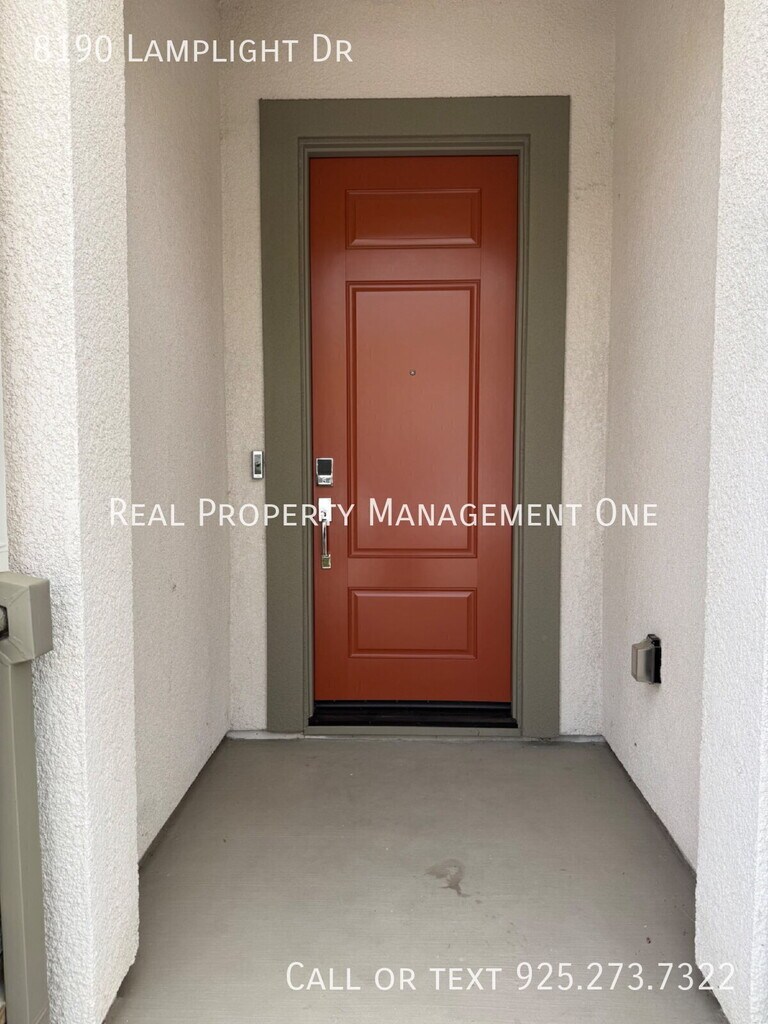
Lease Terms
- 12
Features and Amenities
On-Site Services
- Garden Style
Interior Features
- Washer/Dryer
- Air Conditioning
Kitchen Amenities
- Dishwasher
- Microwave
- Refrigerator
- Disposal
Unique Amenities
- Garage Available
Map
- Shopping
- Colleges
- Schools
- Grocery
- Medical
- Transportation
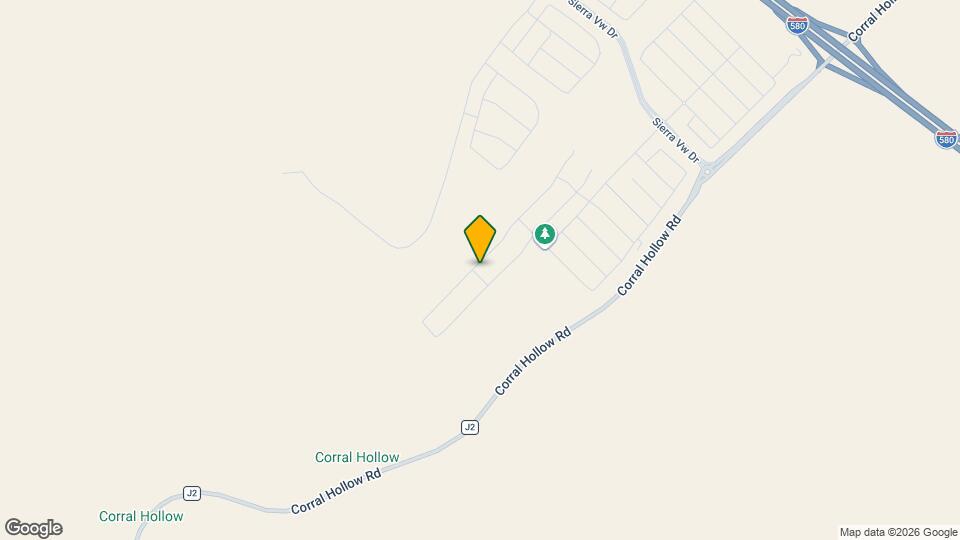
Map
Getting Around
30 / 100 Somewhat Bikeable
100 / 100 Exceptionally car friendly
 details
Getting to Know the Area
20 / 100 Restaurants
10 / 100 Cafes
10 / 100 Nightlife
10 / 100 Shopping
80 / 100 Noise Level
Points of Interest
Time and distance from 8190 Lamplight Dr.
Big Box and Retail
Walgreen's
Safeway
Homegoods
Colleges and Universities
San Joaquin Delta College - Mountain House Campus
Groceries
Safeway
Hospitals
Sutter Tracy Community Hospital
Military Bases
Tracy Defense Depot
Shopping Centers
8190 Lamplight Dr has 5 shopping centers within 5.7 miles.
Transit Stations
Tracy-Altamont Corridor Express
Nearby Neighborhoods
Nearby Apartments
Rental Price Ranges in the Area
| Bedroom | Average Rent | Cheapest Rent | Highest Rent |
|---|---|---|---|
| Tracy Studio Apartments | $1,789 | $1,749 | $1,829 |
| Tracy 1 Bedroom Apartments | $2,125 | $1,400 | $2,595 |
| Tracy 2 Bedroom Apartments | $2,495 | $1,850 | $3,776 |
| Tracy 3 Bedroom Apartments | $2,963 | $2,230 | $3,729 |
| Tracy 4 Bedroom Apartments | $3,172 | $2,950 | $3,395 |
| 2 Bedroom Homes | $2,198 | $2,000 | $2,395 |
| 3 Bedroom Homes | $2,755 | $2,295 | $3,700 |
| 4 Bedroom Homes | $3,285 | $2,800 | $3,995 |
| 5 Bedroom Homes | $3,342 | $3,050 | $3,995 |
Browse Top Apartments in Tracy
By Price
By Community Type
- Tracy Apartments for Rent by Owner
- Tracy Apartments with Rent Specials
- Tracy Top Rated Apartments
- Tracy Corporate Apartments
- Tracy Furnished Apartments
- Tracy Gated Apartments
- Tracy Military Apartments
- New Tracy Apartments
- Tracy Senior Apartments
- Tracy Short-term Apartments
- Tracy Apartments with Utilities Included