
Contacto
8492 Breezy Oak Way

Precios y Disponibilidad de Plano
¡Nuevo! Mapa Interactivo de Propiedades
 El nuevo mapa interactivo de propiedades de ApartmentHomeLiving.com le permite ver dónde se encuentra cada unidad disponible en esta comunidad.Pruebalo Ahora >
5 Dormitorios
8492 Breezy Oak Way
$5,000
5 Dormitorios, 3 Baños, 2941 pies²Precio Mensual TotalDisponible AhoraPrecio Mensual Total
Renta Base$5,000Precio Mensual Total$5,000Galería del Modelo
Fotos
Detalles de Diponibilidad
Los precios mostrados para esta propiedad son precios mensuales totales con tarifas incluidas.Precio Fecha Disponibilidad Unidad Pies² Depósito $5,000 Disponible Ahora 8492 Breezy Oak Way 2941 pies² $5,000 Características y Comodidades de Modelo
Características Propias
- garage available
Características
- Air Conditioning
- Ceiling Fans
- Heating
- Smoke Free
- Washer/Dryer
Fitness & Recreation
- Basketball Court
- Fitness Center
- Pool
- Spa
- Tennis Court
- Walking/Biking Trails
Interior
- Clubhouse
Cocina
- Dishwasher
- Disposal
- Freezer
- Ice Maker
- Island Kitchen
- Kitchen
- Microwave
- Pantry
- Range
- Refrigerator
Lease Terms
- 6 Month Lease
Espacio Vital
- Carpet
- Dining Room
- Family Room
- Office
- Walk-In Closets
Espacio al Aire Libre
- Gated
- Grill
- Lawn
- Patio
- Picnic Area
- Porch
- Yard
Servicios
- Furnished
- Garden Style
Acerca de este anuncio
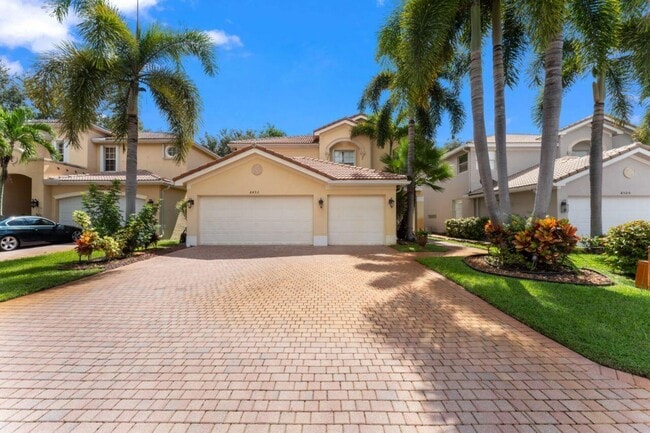
Acreage Descr: Less Than 1/4 Acre Lot; Less Than 1 Acre Lot Appl Fee Det: Application Fee Required: Yes, Application Fee: $200 Appl Info: Association Approval Required; Tenant Pays Screening/Appl Fees; Tenant Screening Assoc Type: Homeowner Association Assoc Dep : Yes Assoc Dep Typ : $1,125 Co-Ownership: Property Management YN: Yes; Cnstrctn Mtrls: CBS Cooling: Ceiling Fan(s); Central Air; Electric Dining Area: Breakfast Area; Formal Dining; Snack Bar/Counter Flooring: Carpet; Ceramic Tile Heating: Central; Electric Laundry Ftrs: Inside; Laundry Tub Leasing Rstrctns: Leasing - Minimum Number of Days: 180 Levels: Multi/Split Lot Ftrs: Fruit Tree(s); Sidewalks Main Level Rms: Main Level Bathrooms: 1; Main Level Bedrooms: 1 Main Lvng Area: Entry Level Mstr Bed/Bath: Dual Sinks; Master Bdrm - Sitting; Master Bdrm - Upstairs; Separate Shower; Separate Tub Outdoor Living: Patio; Porch Owner Pays: Association Fees; Common Area Maintenance; Internet; Taxes Parking Ftrs: Decorative; Driveway; Garage Door Opener; On Street; Paver Block; Attached Garage; Garage Parking Info: Open Parking Spaces: 2 Patio Det: Patio - Covered Pets Alwd: Yes Pets Alwd: Breed Restrictions; Pet Restrictions Possible Pet Det: Pet Fee YN: Yes; Pet Fee: 300; Pet Fee Description: Non-Refundable Porch Det: Porch - Open Qualifying Reqs: Minimum Credit Score YN: Yes; Minimum Credit Score: 650 Restrictions: No Exterior Alterations; No Smoking; Parking - No Boat; Parking - No Commercial Vehicles; Parking - No RV; Parking - No Trailer Road Frntg Type: West of US-1 Road Srfc Type: Paved Roof: Tile Security Ftrs: Gated with Guard Sewer: Public Sewer Sprinkler Descr: Auto Sprinkler Storm Protxn: Accordian Shutters: Complete Tenant Pays: Cable TV; Electricity; Insurance; Pest Control; Water Utilities: Cable Available; Electricity Available; Water Available View: Other Water Access: None Electric Water Heater Window Ftrs: Blinds; Sliding Appliances: Dishwasher; Disposal; Dryer; Freezer; Ice Maker; Microwave; Refrigerator; Washer; Water Heater; Range Assoc Amenities: Basketball Court; Clubhouse; Community Room; Fitness Center; Internet Included; Jogging Path; Picnic Area; Pool; Recreation Facilities; Sidewalks; Spa/Hot Tub; Tennis Court(s) Int Featrs: Built-in Features; Kitchen Island; Pantry; Upstairs Living Area; Walk-In Closet(s) Ext Featrs: None Public Remarks: SPACIOUS FURNISHED 5 BED 3 Bath home w/ a 3 car garage in Canyon Lakes! AVAIL 11/15/26! Annual ($5000) or short term ($7500). 1st floor boasts 1 bedroom w Queen bed & full bath. Upstairs features 3 bedrooms (2x queen beds, 1 set up as an office) + a primary suite w/ a King bed, sitting area, built in's in both closets, dual sinks, soaking tub, & walk-in shower. Entry opens up to a formal dining area & living room w/ sliders to the covered patio, grill & private yard offering Avacado, Pomerac & Mango trees. Kitchen is open to breakfast area & family room-also featuring patio access. Plenty of natural light thruout the home. Dual ACs. Enjoy a billiards setup in the 3rd garage bay. Lawn care & internet included. HOA requires 6 month min lease. All offers will be presented. Prime location! More...courtesy of Keller Williams Realty Jupiter
Tasas y precios del modelo
Precio del Modelo
- $5,000
Depósito
- $5,000 deposit
Fees & Policies
Pet Policy and Fees
Cats
AllowedDogs
AllowedParking Info and Fees
- Garage Parking
Exención de responsabilidad sobre las tasas de propiedad: Based on community-supplied data and independent market research. Subject to change without notice. May exclude fees for mandatory or optional services and usage-based utilities.
El precio mostrado es el precio total basado en las tarifas mensuales obligatorias proporcionadas por la comunidad. No incluye las tarifas opcionales seleccionadas por el usuario, ni las tarifas variables o basadas en el uso, ni los cargos obligatorios que deben pagarse antes o en el momento de la mudanza, o al momento de la salida.Consulta las Cuotas y políticas para obtener más detalles. El precio, la disponibilidad, las tarifas y cualquier oferta especial de alquiler aplicable están sujetos a cambios sin previo aviso.Información de Contacto
- Listado por:
- Agencia:
- Logotipo del proveedor:
- Sitio web:
- Ver el sitio web de la propiedad
- Llámenos:
- (561) 652-2175
- Aviso legal:
Modelo: 8492 Breezy Oak Way$5,0005 Dormitorios, 3 Baños, 2941 sq ftDisponible Ahora![]()
8492 Breezy Oak Way - Imagen 1 ![]()
8492 Breezy Oak Way - Imagen 2 ![]()
8492 Breezy Oak Way - Imagen 3 ![]()
8492 Breezy Oak Way - Imagen 4 ![]()
8492 Breezy Oak Way - Imagen 5 ![]()
8492 Breezy Oak Way - Imagen 6 ![]()
8492 Breezy Oak Way - Imagen 7 ![]()
8492 Breezy Oak Way - Imagen 8 ![]()
8492 Breezy Oak Way - Imagen 9 ![]()
8492 Breezy Oak Way - Imagen 10 8492 Breezy Oak Way
$5,000
5 Dormitorios, 3 Baños, 2941 pies²Disponible Nov 15Galería del Modelo
Fotos
Detalles de Diponibilidad
Precio Fecha Disponibilidad Unidad Pies² $5,000 November 15, 2026 8492 Breezy Oak Way 2941 pies² Características y Comodidades de Modelo
Cocina
- Disposal
- Pantry
Espacio Vital
- Carpet
- Tile Floors
Servicios
- Furnished
- Garden Style
Acerca de este anuncio
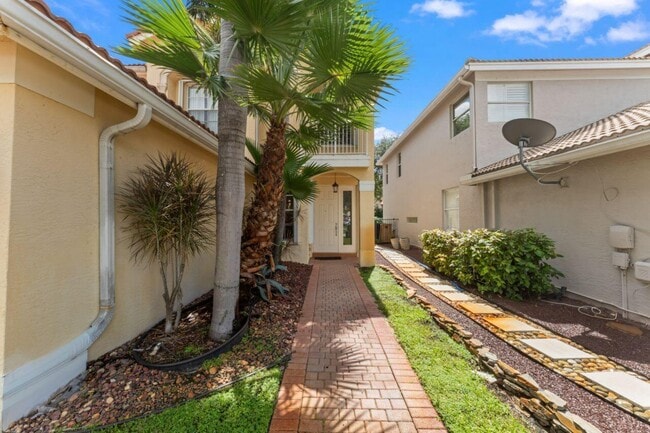

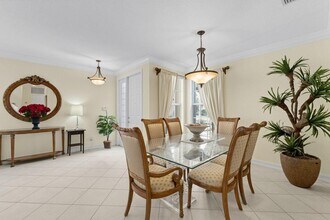
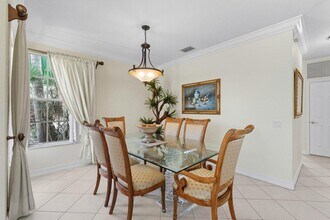
SPACIOUS FURNISHED 5 BED 3 Bath home w/ a 3 car garage in Canyon Lakes! AVAIL 11/15/26! Annual ($5000) or short term ($7500). 1st floor boasts 1 bedroom w Queen bed & full bath. Upstairs features the primary suite w/a King bed,sitting area,built in's in both closets,dual sinks,soaking tub,& walk-in shower plus 3 bedrooms (2x queen beds,1 set up as an office) Entry opens up to a formal dining area & living room w/ sliders to the covered patio,grill & private yard offering Avacado,Pomerac & Mango trees. Kitchen is open to breakfast area & family room-also featuring patio access. Plenty of natural light thruout the home. Dual ACs. Enjoy a billiards setup in the 3rd garage bay. Lawn care & internet included. HOA requires 6 month min lease. All offers will be presented. Prime location! Canyon Lakes is an all age gated community conveniently located just South of BB Blvd and minutes to the Florida Turnpike. Nearby Canyon Town Center features a mix of shops,restaurants,and other services. Resort style amenities include a renovated Clubhouse with fitness center,Aerobics studio,Pool,kids water play area,tot lot,covered game area,social hall,kids center,Tennis,Basketball,walking/biking trails,open play field. Top Rated Schools. Shopping centers nearby include Earth Fare,Wawa,PetSmart and more. MLS ID B26017460
Tasas y precios del modelo
Precio del Modelo
- $5,000
Fees & Policies
Pet Policy and Fees
Cats
AllowedDogs
AllowedExención de responsabilidad sobre las tasas de propiedad: Based on community-supplied data and independent market research. Subject to change without notice. May exclude fees for mandatory or optional services and usage-based utilities.
El precio mostrado es el alquiler base. No incluye las tarifas opcionales seleccionadas por el usuario, ni las tarifas variables o basadas en el uso, ni los cargos obligatorios que deben pagarse antes o en el momento de la mudanza, o al momento de la salida.Consulta las Cuotas y políticas para obtener más detalles. El precio, la disponibilidad, las tarifas y cualquier oferta especial de alquiler aplicable están sujetos a cambios sin previo aviso.Información de Contacto
- Listado por:
- Heather C Suarez PA
- Agencia:
- Logotipo del proveedor:
- Sitio web:
- Ver el sitio web de la propiedad
- Llámenos:
- (561) 379-7490
- Aviso legal:
Modelo: 8492 Breezy Oak Way$5,0005 Dormitorios, 3 Baños, 2941 sq ftDisponible November 15, 2026![]()
8492 Breezy Oak Way - Imagen 1 ![]()
8492 Breezy Oak Way - Imagen 2 ![]()
8492 Breezy Oak Way - Imagen 3 ![]()
8492 Breezy Oak Way - Imagen 4 ![]()
8492 Breezy Oak Way - Imagen 5 ![]()
8492 Breezy Oak Way - Imagen 6 ![]()
8492 Breezy Oak Way - Imagen 7 ![]()
8492 Breezy Oak Way - Imagen 8 ![]()
8492 Breezy Oak Way - Imagen 9 ![]()
8492 Breezy Oak Way - Imagen 10


Características y Facilidades
Servicios
- Con Jardín
Características de la Cocina
- Despensa
- Zona De Eliminación De Desechos
Características de la Sala de Estar
- Suelos De Baldosas
- Alfombra
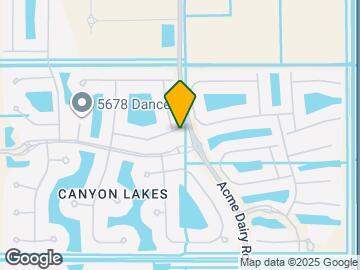
Mapa
- Compras
- Universidades
- Supermercado
- Médicos
- Transporte
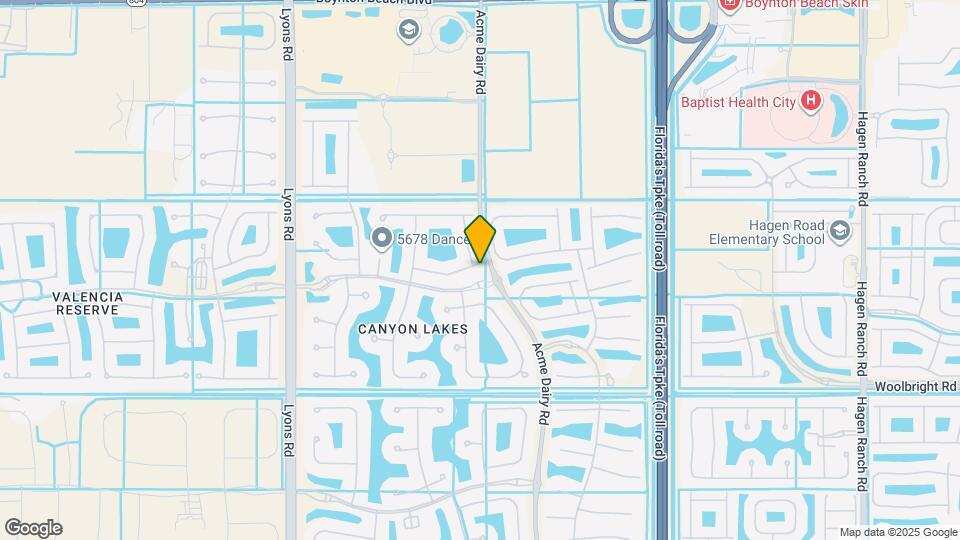
Mapa
Desplazarse
30 / 100 Algo transitable
30 / 100 Algo apto para bicicletas
90 / 100 Excepcionalmente apto para carros
 detalles
Conozca la Zona
40 / 100 Restaurantes
20 / 100 Cafeterías
20 / 100 Vida Nocturna
30 / 100 Compras
60 / 100 Parques
100 / 100 Nivel de Ruido
Escuelas Cercanas
Park Vista Community High School
Sunset Palms Elementary School
Sitios de Interés
Tiempo y distancia desde 8492 Breezy Oak Way.
Grandes Superficies de Ventas
Walgreens
Target
Publix
Universidad
Tiendas
Publix
Aldi
Hospitales
Delray Medical Center
Bethesda Hospital
Jfk Medical Center
Centros Comerciales
8492 Breezy Oak Way tiene 5 centros comerciales en un radio de 1.9 millas.
Estaciones de Tránsito
Delray Beach-Tri-County Commuter
Boynton Beach-Tri-County Commuter
Lake Worth-Tri-County Commuter
Barrios cercanos
Apartamentos Cercanos
Rango de Precios de los Alquileres en la Zona
| Dormitorios | Precio Promedio | Más barato | Más caro |
|---|---|---|---|
| Apartamentos Estudio en Boynton Beach | $2,092 | $1,150 | $2,702 |
| Apartamentos 1 Dormitorios en Boynton Beach | $2,213 | $1,096 | $4,437 |
| Apartamentos 2 Dormitorios en Boynton Beach | $2,668 | $1,315 | $6,000 |
| Apartamentos 3 Dormitorios en Boynton Beach | $3,049 | $2,195 | $5,928 |
| Casas con 2 Dormitorios | $2,896 | $1,500 | $10,000+ |
| Casas con 3 Dormitorios | $4,548 | $1,669 | $10,000+ |
| Casas con 4 Dormitorios | $7,489 | $2,800 | $10,000+ |
| Casas con 5 Dormitorios | $9,586 | $2,720 | $10,000+ |
| Casas con 6 Dormitorios | $9,168 | $3,450 | $10,000+ |
| Casas con 7 Dormitorios | $37,750 | $10,000 | $10,000+ |
Ver Apartamentos más destacados en Boynton Beach
Por el Precio
Por tipo de comunidad
- Apartamentos en alquiler por el propietario en Boynton Beach
- Apartamentos en Boynton Beach con Oferta Especial
- Apartamentos en Boynton Beach Más Valorados
- Apartamentos en Boynton Beach Viviendas Corporativas
- Apartamentos en Boynton Beach Amueblado
- Apartamentos en Boynton Beach Reja de Entrada Automática
- Apartamentos en Boynton Beach Loft
- Apartamentos en Boynton Beach De Bajos Ingresos
- Nuevos Apartamentos en Boynton Beach
- Apartamentos en Boynton Beach Personas Mayores
- Apartamentos en Boynton Beach Contratos de Corto Plazo
- Apartamentos en Boynton Beach Estudiante
- Apartamentos en Boynton Beach con Utilidades Incluidas
Por las Características
- Apartamentos en Boynton Beach con Pisos de Madera
- Apartamentos en Boynton Beach con Lavandería
- Apartamentos en Boynton Beach Se Permiten Mascotas
- Apartamentos en Boynton Beach con Piscina(s)
- Apartamentos en Boynton Beach con Lavadora y Secadora
- Apartamentos en Boynton Beach con Estaciones de Carga EV