
Contacto
891 14th St
Precios y Disponibilidad de Plano
¡Nuevo! Mapa Interactivo de Propiedades
 El nuevo mapa interactivo de propiedades de ApartmentHomeLiving.com le permite ver dónde se encuentra cada unidad disponible en esta comunidad.Pruébalo Ahora >
1 Dormitorio
1014 - 891 14th St
$2,350
1 Dormitorio, 1 Baño, 893 pies²Precio Mensual TotalDisponible AhoraPrecio Mensual Total
Renta Base$2,350Precio Mensual Total$2,350El más grandeEsta opción tiene las unidades más grandes para este modeloDetalles de Disponibilidad
Los precios mostrados para esta propiedad son precios mensuales totales con tarifas incluidas.Precio Fecha Disponibilidad Unidad Pies² Depósito $2,350 Disponible Ahora 1014 - 891 14th St 893 pies² $2,350 Características y Comodidades de Modelo
Características
- Air Conditioning
- Balcony
- Smoke Free
- Washer/Dryer
Cocina
- Dishwasher
- Disposal
- Island Kitchen
- Kitchen
- Microwave
- Refrigerator
Espacio Vital
- Hardwood Floors
- Walk-In Closets
Acerca de este anuncio
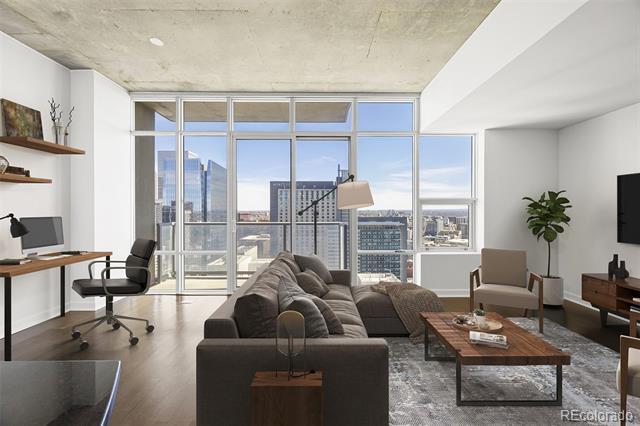
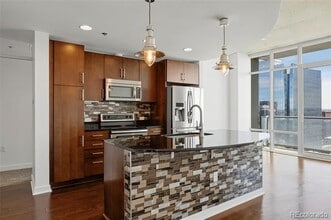
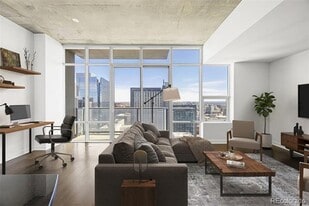
Stunning 1-BR Condo with High-End Upgrades at SPIRE Denver! Experience the pinnacle of downtown living in this beautifully upgraded 1-bedroom, 1-bathroom condo spanning 893 square feet of sleek, open-concept space. Perched on the 10th floor of the iconic, LEED-certified SPIRE Denver, this home pairs modern loft-style aesthetics with unobstructed views of the city skyline, the Colorado Convention Center, and the Rocky Mountains. Warm hardwood floors flow seamlessly through the living areas, complemented by contemporary light fixtures and upgraded window treatments. A Chef’s Kitchen, Perfect for entertaining, the kitchen is fully equipped with stainless steel appliances, slab granite countertops, chic cabinetry, and a layout that maximizes space. The oversized primary bedroom features a custom built-in closet system for excellent storage. A custom, secret bookshelf wall opens to reveal the in-unit washer and dryer! Unwind on your private outdoor balcony. The rental includes one deeded garage parking space and a separate, dedicated storage unit. Living at the SPIRE grants you full access to resort-style community spaces:9th & 10th Floor Decks: Heated rooftop pools, two jacuzzi hot tubs, a panoramic fire pit, and outdoor grilling stations. Wellness & Culture: A massive, fully equipped fitness center, yoga garden, and the private "Box Office" multimedia movie theater. 24-hour courtesy desk/concierge service, secure building entrances, and fully furnished guest suites for your visitors. Step outside into the heart of Denver's Central Business District. You are within easy walking distance of the Colorado Convention Center (and the famous Blue Bear), the Denver Performing Arts Complex, Larimer Square, and the shopping and dining at the Denver Pavilions. Excellent transit connectivity puts all of Denver right at your doorstep. Condominium MLS# 7960331
Información sobre el arrendamiento del modelo
Precio del Modelo
- $2,350Precio Mensual TotalRenta Base: $2,350Cuotas Mensuales Obligatorias: Ninguno
Depósito
- $2,350 deposit
Fees & Policies
Las tarifas que se indican a continuación son proporcionadas por la comunidad y pueden excluir servicios públicos o complementos. Todos los pagos se realizan directamente a la propiedad y no son reembolsables, salvo que se especifique lo contrario.
Tasas Requeridas
Básicos de una sola vez
- Pagadero en el momento de la solicitud
- Application Fee Per ApplicantiCharged Per Applicant.$45
- A pagar en el momento de la mudanza
- Security Deposit - RefundableiCharged Per Unit.$2350
Exención de responsabilidad sobre las tasas de propiedad: Based on community-supplied data and independent market research. Subject to change without notice. May exclude fees for mandatory or optional services and usage-based utilities.
El precio mostrado es el precio total basado en las tarifas mensuales obligatorias proporcionadas por la comunidad. No incluye las tarifas opcionales seleccionadas por el usuario, ni las tarifas variables o basadas en el uso, ni los cargos obligatorios que deben pagarse antes o en el momento de la mudanza, o al momento de la salida.Consulta las Cuotas y políticas para obtener más detalles. El precio, la disponibilidad, las tarifas y cualquier oferta especial de alquiler aplicable están sujetos a cambios sin previo aviso.Información de Contacto
- Listado por:
- Andrew Pazzali
- Agencia:
- Logotipo del proveedor:
- Sitio web:
- Ver el sitio web de la propiedad
- Llámenos:
- (303) 569-9966
- Aviso legal:
2611 - 891 14th St
$2,450
1 Dormitorio, 1 Baño, 816 pies²Precio Mensual TotalDisponible AhoraPrecio Mensual Total
Renta Base$2,450Precio Mensual Total$2,450Detalles de Disponibilidad
Los precios mostrados para esta propiedad son precios mensuales totales con tarifas incluidas.Precio Fecha Disponibilidad Unidad Pies² Depósito $2,450 Disponible Ahora 2611 - 891 14th St 816 pies² $2,600 Características y Comodidades de Modelo
Características Propias
- garage available
Características
- Air Conditioning
- Balcony
- Smoke Free
- Washer/Dryer
Cocina
- Dishwasher
- Disposal
- Microwave
- Oven
- Refrigerator
Espacio Vital
- Hardwood Floors
- Walk-In Closets
Acerca de este anuncio
***PARKING, STORAGE, GYM, POOL, HOT TUB, CLUB ROOM ***Fabulous 1 bedroom, 1 bath rental in the Spire Building in downtown Denver provides you with incredible city and mountain views from the 26th floor of this spiffy loft-style condo. Situated in the heart of the Central Business District, you’ll have the incredible amenities of one of Denver’s premier condominium buildings including a heated pool, fitness center, outdoor lounge, fire pit and much, much more! This home features wood floors, terrific balcony and stylish lighting. The kitchen has espresso-colored cabinets, stainless steel appliances, a lovely kitchen island with seating and granite countertops. The bedroom includes a walk-in closet with built in shelves and drawers, and a handy stacked washer/dryer. The residence also includes a built in wall bed, which can accommodate a guest. In addition to the Spire amenities, rent includes 1 garage parking spot, storage unit and a wall-mounted TV. Utilities are $150/month, including fiber internet!. Walk to performances at the Denver Center for the Performing Arts (across the street), enjoy easy access to the Cherry Creek Bike Path and be situated less than a mile from concerts and sporting events at Ball Arena. Condominium MLS# 9170564
Información sobre el arrendamiento del modelo
Precio del Modelo
- $2,450Precio Mensual TotalRenta Base: $2,450Cuotas Mensuales Obligatorias: Ninguno
Depósito
- $2,600 deposit
Fees & Policies
Las tarifas que se indican a continuación son proporcionadas por la comunidad y pueden excluir servicios públicos o complementos. Todos los pagos se realizan directamente a la propiedad y no son reembolsables, salvo que se especifique lo contrario.
Tasas Requeridas
Básicos de una sola vez
- Pagadero en el momento de la solicitud
- Application Fee Per ApplicantiCharged Per Applicant.$50
- A pagar en el momento de la mudanza
- Security Deposit - RefundableiCharged Per Unit.$2600
Parking Info and Fees
- Garage Parking
- Attached Garage
Exención de responsabilidad sobre las tasas de propiedad: Based on community-supplied data and independent market research. Subject to change without notice. May exclude fees for mandatory or optional services and usage-based utilities.
El precio mostrado es el precio total basado en las tarifas mensuales obligatorias proporcionadas por la comunidad. No incluye las tarifas opcionales seleccionadas por el usuario, ni las tarifas variables o basadas en el uso, ni los cargos obligatorios que deben pagarse antes o en el momento de la mudanza, o al momento de la salida.Consulta las Cuotas y políticas para obtener más detalles. El precio, la disponibilidad, las tarifas y cualquier oferta especial de alquiler aplicable están sujetos a cambios sin previo aviso.Información de Contacto
- Listado por:
- Jenny Usaj
- Agencia:
- Logotipo del proveedor:
- Sitio web:
- Ver el sitio web de la propiedad
- Llámenos:
- (720) 398-2999
- Aviso legal:
1916 - 891 14th St
$2,500
1 Dormitorio, 1 Baño, 793 pies²Precio Mensual TotalDisponible AhoraPrecio Mensual Total
Renta Base$2,500Precio Mensual Total$2,500Detalles de Disponibilidad
Los precios mostrados para esta propiedad son precios mensuales totales con tarifas incluidas.Precio Fecha Disponibilidad Unidad Pies² Depósito $2,500 Disponible Ahora 1916 - 891 14th St 793 pies² $2,500 Características y Comodidades de Modelo
Características Propias
- garage available
Características
- Air Conditioning
- High Speed Internet Access
- Smoke Free
- Washer/Dryer
Cocina
- Dishwasher
- Disposal
- Granite Countertops
- Island Kitchen
- Kitchen
- Microwave
- Oven
- Range
- Refrigerator
Espacio Vital
- Carpet
- Hardwood Floors
Servicios
- Furnished
Acerca de este anuncio
Our special fall/winter pricing makes it the perfect time to make your move. Don't miss out on this fully furnished 1 bedroom 1 bathroom in SPIRE. Parking and utilities included. This residence boasts mountain and city views from the 19th floor. Discover a captivating home in the heart of Denver with this fully furnished and upgraded 1 bedroom, 1 bathroom residence. Perched on the 19th floor, soak in breathtaking mountain and city views while enjoying generous interior spaces. The private bedroom is a rare find, fully enclosed for privacy and featuring storage in the closet, dresser, and a convenient desk for remote work. Sleep well with fresh linens and cozy bedding. Additional conveniences include a full-sized washer and dryer within the unit, ensuring a seamless and comfortable stay. Your rental includes one reserved parking space in the attached garage, as well as all utilities such as water, electricity, steam, internet, and DirecTV services. SPIRE is the epitome of living in Downtown Denver, with a 24-hour fitness facility, spacious lounges, guest suites and year-round outdoor pools. Steps from the center of the city, with hundreds of restaurants, bars and shopping spots — and it’s just a few blocks from the city hub that is Union Station, and the A-Line train to DIA. Condominium MLS# 9880455
Información sobre el arrendamiento del modelo
Precio del Modelo
- $2,500Precio Mensual TotalRenta Base: $2,500Cuotas Mensuales Obligatorias: Ninguno
Depósito
- $2,500 deposit
Fees & Policies
Las tarifas que se indican a continuación son proporcionadas por la comunidad y pueden excluir servicios públicos o complementos. Todos los pagos se realizan directamente a la propiedad y no son reembolsables, salvo que se especifique lo contrario.
Tasas Requeridas
Básicos de una sola vez
- Pagadero en el momento de la solicitud
- Application Fee Per ApplicantiCharged Per Applicant.$35
- A pagar en el momento de la mudanza
- Security Deposit - RefundableiCharged Per Unit.$2500
Parking Info and Fees
- Garage Parking
- Attached Garage
Exención de responsabilidad sobre las tasas de propiedad: Based on community-supplied data and independent market research. Subject to change without notice. May exclude fees for mandatory or optional services and usage-based utilities.
El precio mostrado es el precio total basado en las tarifas mensuales obligatorias proporcionadas por la comunidad. No incluye las tarifas opcionales seleccionadas por el usuario, ni las tarifas variables o basadas en el uso, ni los cargos obligatorios que deben pagarse antes o en el momento de la mudanza, o al momento de la salida.Consulta las Cuotas y políticas para obtener más detalles. El precio, la disponibilidad, las tarifas y cualquier oferta especial de alquiler aplicable están sujetos a cambios sin previo aviso.Información de Contacto
- Listado por:
- Susan Chong
- Agencia:
- Logotipo del proveedor:
- Sitio web:
- Ver el sitio web de la propiedad
- Llámenos:
- (720) 236-3434
- Aviso legal:
891 14th St
$2,600
1 Dormitorio, 1 Baño, 816 pies²Precio Mensual TotalDisponible AhoraPrecio Mensual Total
Renta Base$2,600Precio Mensual Total$2,600Detalles de Disponibilidad
Los precios mostrados para esta propiedad son precios mensuales totales con tarifas incluidas.Precio Fecha Disponibilidad Unidad Pies² $2,600 Disponible Ahora 891 14th St 816 pies² Acerca de este anuncio
Fabulous 1 bedroom, 1 bath rental in the Spire Building in downtown Denver provides you with incredible city and mountain views from the 26th floor of this spiffy loft-style condo. Situated in the heart of the Central Business District, you’ll have the incredible amenities of one of Denver’s premier condominium buildings including a heated pool, fitness center, outdoor lounge, fire pit and much, much more! This home features wood floors, terrific balcony and stylish lighting. The kitchen has espresso-colored cabinets, stainless steel appliances, a lovely kitchen island with seating and granite countertops. The bedroom includes a walk-in closet with built in shelves and drawers, and a handy stacked washer/dryer. The residence also includes a built in wall bed, which can accommodate a guest. In addition to the Spire amenities, rent includes 1 garage parking spot, storage unit and a wall-mounted TV. Utilities are ALL included, including fiber internet Walk to performances at the De...
Información sobre el arrendamiento del modelo
Precio del Modelo
- $2,600Precio Mensual TotalRenta Base: $2,600Cuotas Mensuales Obligatorias: Ninguno
El precio mostrado es el precio total basado en las tarifas mensuales obligatorias proporcionadas por la comunidad. No incluye las tarifas opcionales seleccionadas por el usuario, ni las tarifas variables o basadas en el uso, ni los cargos obligatorios que deben pagarse antes o en el momento de la mudanza, o al momento de la salida.Consulta las Cuotas y políticas para obtener más detalles. El precio, la disponibilidad, las tarifas y cualquier oferta especial de alquiler aplicable están sujetos a cambios sin previo aviso.Información de Contacto
- Listado por:
- Denver
- Agencia:
- Logotipo del proveedor:
- Sitio web:
- Ver el sitio web de la propiedad
- Llámenos:
- (720) 706-6612
- Aviso legal:
1112 - 891 14th St
$2,700
1 Dormitorio, 1 Baño, 816 pies²Precio Mensual TotalDisponible AhoraPrecio Mensual Total
Renta Base$2,700Precio Mensual Total$2,700Detalles de Disponibilidad
Los precios mostrados para esta propiedad son precios mensuales totales con tarifas incluidas.Precio Fecha Disponibilidad Unidad Pies² $2,700 Disponible Ahora 1112 - 891 14th St 816 pies² Características y Comodidades de Modelo
Cocina
- Dishwasher
- Microwave
Acerca de este anuncio
Apply now: *****FURNISHED RENTAL***** Incredible location in the heart of Downtown Denver. Enjoy being a short walk from numerous shopping, dining, and entertainment options. This condo has it all. Modern features including stainless steel appliances, granite countertops, vaulted ceilings, and a private balcony with views of Downtown and the Mountains. Includes access to luxurious amenities like a rooftop pool with multiple grills, 2 hot tubs, movie theatre/multimedia lounge, well-equipped fitness center, and more. Head to to submit your application! PET POLICY: *Pets Accepted *Pet Fee: $300 *Pet Rent: $35 UTILITY POLICY: *All utilities included MOVE IN COSTS: *Refundable Security Deposit: $500 *Refundable Pet Deposit: $300 *Lease Initiation Fee: $250 LEASING INFORMATION: Listing Representative: Alex Geesey, alex@ Keyrenter Denver 4300 N Harlan St. Wheat Ridge, CO 80033 By submitting your information on this page you consent to being contacted by the Property Manager and RentEngine via SMS, phone, or email.
Información sobre el arrendamiento del modelo
Precio del Modelo
- $2,700Precio Mensual TotalRenta Base: $2,700Cuotas Mensuales Obligatorias: Ninguno
Fees & Policies
Las tarifas que se indican a continuación son proporcionadas por la comunidad y pueden excluir servicios públicos o complementos. Todos los pagos se realizan directamente a la propiedad y no son reembolsables, salvo que se especifique lo contrario.
Tasas Requeridas
Básicos de una sola vez
- Pagadero en el momento de la solicitud
- Application FeeiCharged Per Applicant.$54
- A pagar en el momento de la mudanza
- Security DepositiCharged Per Unit.$500
- Lease InitiationiLease Initiation Charged per unit.$250
- CleaningiCleaning Charged per unit.$300
Exención de responsabilidad sobre las tasas de propiedad: Based on community-supplied data and independent market research. Subject to change without notice. May exclude fees for mandatory or optional services and usage-based utilities.
El precio mostrado es el precio total basado en las tarifas mensuales obligatorias proporcionadas por la comunidad. No incluye las tarifas opcionales seleccionadas por el usuario, ni las tarifas variables o basadas en el uso, ni los cargos obligatorios que deben pagarse antes o en el momento de la mudanza, o al momento de la salida.Consulta las Cuotas y políticas para obtener más detalles. El precio, la disponibilidad, las tarifas y cualquier oferta especial de alquiler aplicable están sujetos a cambios sin previo aviso.Información de Contacto
- Listado por:
- KeyRenter Denver
- Agencia:
- Logotipo del proveedor:
- Sitio web:
- Ver el sitio web de la propiedad
- Llámenos:
- (720) 640-6406
- Aviso legal:
2007 - 891 14th St
$3,000
1 Dormitorio, 1 Baño, 809 pies²Precio Mensual TotalDisponible AhoraPrecio Mensual Total
Renta Base$3,000Precio Mensual Total$3,000Detalles de Disponibilidad
Los precios mostrados para esta propiedad son precios mensuales totales con tarifas incluidas.Precio Fecha Disponibilidad Unidad Pies² Depósito $3,000 Disponible Ahora 2007 - 891 14th St 809 pies² $3,000 Características y Comodidades de Modelo
Características Propias
- garage available
Características
- Air Conditioning
- Balcony
- High Speed Internet Access
- Washer/Dryer
Cocina
- Dishwasher
- Disposal
- Granite Countertops
- Island Kitchen
- Kitchen
- Microwave
- Oven
- Range
- Refrigerator
Espacio Vital
- Carpet
- Hardwood Floors
Servicios
- Furnished
Acerca de este anuncio
Welcome to your fully furnished home, perched on the 20th floor with sweeping views of Denver’s skyline and beyond! This stylish residence offers a comfortable lifestyle, whether you're staying for a month or long-term. Inside, you’ll find an open floor plan that maximizes its space, featuring a private bedroom, a designated dining area, and a spacious living room perfect for entertaining. The modern kitchen is equipped with stainless steel appliances, including a washer and dryer. The kitchen island offers extra prep space, while the soaking tub in the bathroom provides ultimate relaxation—once you’re in, you might never want to get out! Room-darkening blinds in both the living room and bedroom ensure that you can sleep soundly anytime. This home comes fully stocked with essentials, including dishes, silverware, cooking utensils, pots and pans, small appliances, bedding, and towels—just bring your clothes and settle right in. With high-speed internet, DirecTV, water, and electricity all included, you can enjoy your stay without the details. A reserved parking space in the attached garage is included. Steps from Union Station, where you can catch the Ski Train to Winter Park for a day on the slopes or explore the seasonal National Western Stock Show. Whether you’re hitting the mountains for skiing, enjoying a rodeo at the Stock Show, or discovering the hundreds of dining, shopping, and entertainment options downtown, this location puts it all within reach. Plus, Union Station connects you to the A-Line train to Denver International Airport (DIA), making travel a breeze. You’ll enjoy resort-style amenities, including a heated pool and hot tubs, expansive sun deck with fire pits and grills, state-of-the-art fitness center with yoga garden, multiple club lounges, private theater, guest suites, dog park, EV charging, and 24-hour secured front desk service. Condominium MLS# 4937035
Información sobre el arrendamiento del modelo
Precio del Modelo
- $3,000Precio Mensual TotalRenta Base: $3,000Cuotas Mensuales Obligatorias: Ninguno
Depósito
- $3,000 deposit
Fees & Policies
Las tarifas que se indican a continuación son proporcionadas por la comunidad y pueden excluir servicios públicos o complementos. Todos los pagos se realizan directamente a la propiedad y no son reembolsables, salvo que se especifique lo contrario.
Tasas Requeridas
Básicos de una sola vez
- Pagadero en el momento de la solicitud
- Application Fee Per ApplicantiCharged Per Applicant.$35
- A pagar en el momento de la mudanza
- Security Deposit - RefundableiCharged Per Unit.$3000
Parking Info and Fees
- Garage Parking
- Attached Garage
Exención de responsabilidad sobre las tasas de propiedad: Based on community-supplied data and independent market research. Subject to change without notice. May exclude fees for mandatory or optional services and usage-based utilities.
El precio mostrado es el precio total basado en las tarifas mensuales obligatorias proporcionadas por la comunidad. No incluye las tarifas opcionales seleccionadas por el usuario, ni las tarifas variables o basadas en el uso, ni los cargos obligatorios que deben pagarse antes o en el momento de la mudanza, o al momento de la salida.Consulta las Cuotas y políticas para obtener más detalles. El precio, la disponibilidad, las tarifas y cualquier oferta especial de alquiler aplicable están sujetos a cambios sin previo aviso.Información de Contacto
- Listado por:
- Susan Chong
- Agencia:
- Logotipo del proveedor:
- Sitio web:
- Ver el sitio web de la propiedad
- Llámenos:
- (720) 236-3434
- Aviso legal:
2 Dormitorios
#2606 - 891 14th St
$2,400
2 Dormitorios, 1 Baño, 975 pies²Precio Mensual TotalDisponible AhoraPrecio Mensual Total
Renta Base$2,400Precio Mensual Total$2,400Detalles de Disponibilidad
Los precios mostrados para esta propiedad son precios mensuales totales con tarifas incluidas.Precio Fecha Disponibilidad Unidad Pies² Depósito $2,400 Disponible Ahora #2606 - 891 14th St 975 pies² $2,400 Acerca de este anuncio
Experience luxury high rise living in Denver’s iconic Spire building with this two-bedroom, one-bath condo. Situated to showcase breathtaking mountain sunsets, the residence offers refined urban living with scenic views and convenient access to the city’s cultural and dining options. Thoughtfully designed for comfort and style, this unit is a compact, well-appointed option for those seeking a premium downtown address in a signature Denver landmark. In the heart of downtown Denver, you'll be steps from restaurants, coffee shops, sporting events, the Denver Performing Arts Complex, Convention Center, Cherry Creek Trail, and light rail access. 1.5 hours to I70 ski resorts (Breckenridge, Vail, Winter Park, Copper, Keystone, etc.) **Located on the 26th floor Unit 2606 features a private balcony with stunning west-facing mountain and sunset views along with panoramic downtown views. Recently refreshed and thoughtfully upgraded, this home is truly move-in ready. **Recent Upgrades New hardwood flooring New carpet in bedroom Fresh interior paint throughout New refrigerator New dishwasher New washer and dryer Automatic roller blinds Smart thermostat Custom IKEA closet organization system **Unit Features 975 sq. ft. floor plan 2 Bedroom - Second bedroom is non-conforming (no closet). Private balcony with mountain, sunset, and city views Floor-to-ceiling windows with abundant natural light Open-concept living and dining area Modern kitchen with premium finishes Reserved garage parking space included Private storage cage included **Spire Amenities 24-hour concierge and secure building access Resort-style pool and hot tub Fully equipped on-site fitness center Resident lounges and entertainment spaces Outdoor grilling and gathering areas Business center and community amenities **Rent $2,400/month + all utilities total $235/month (water, electricity, cable TV/internet, parking) **Available Sept. 1st, 2026 **Lease Terms Lease Term: 12-month lease preferred (longer terms may be considered) Security Deposit: One month's rent ($2,400) Utilities: Tenant responsible for water, electricity, internet/cable. Trash service included in the HOA. Parking: One reserved parking space Storage: Private storage cage included in rent Smoking: No smoking permitted in the unit or on the balcony Pets: Considered on a case-by-case basis with owner approval. Additional pet deposit and/or monthly pet rent may apply. Please contact Pam Carlson at or call (text) at to schedule a showing. Application Requirements: Credit, background, and income verification required. Applicants should have verifiable income of at least 3x monthly rent and a positive rental history. HOA Rules: Tenant must comply with all Spire building and HOA rules and regulations. Applicant has the right to provide Brinkerhoff Property Management with a Portable Tenant Screening Report (PTSR) that is not more than 30 days old, as defined in 38-12-902(2.5), Colorado Revised Statutes; and 2) if Applicant provides Brinkerhoff Property Management with a PTSR, Brinkerhoff Property Management is prohibited from: a) charging Applicant a rental application fee; or b) charging Applicant a fee for Brinkerhoff Property Management to access or use the PTSR.
Información sobre el arrendamiento del modelo
Precio del Modelo
- $2,400Precio Mensual TotalRenta Base: $2,400Cuotas Mensuales Obligatorias: Ninguno
Depósito
- $2,400 deposit
El precio mostrado es el precio total basado en las tarifas mensuales obligatorias proporcionadas por la comunidad. No incluye las tarifas opcionales seleccionadas por el usuario, ni las tarifas variables o basadas en el uso, ni los cargos obligatorios que deben pagarse antes o en el momento de la mudanza, o al momento de la salida.Consulta las Cuotas y políticas para obtener más detalles. El precio, la disponibilidad, las tarifas y cualquier oferta especial de alquiler aplicable están sujetos a cambios sin previo aviso.Información de Contacto
- Listado por:
- Brinkerhoff Property Management
- Agencia:
- Logotipo del proveedor:
- Sitio web:
- Ver el sitio web de la propiedad
- Llámenos:
- (303) 875-5647
- Aviso legal:
3210-L - 891 14th St
$3,250
2 Dormitorios, 2 Baños, 1312 pies²Precio Mensual TotalDisponible AhoraPrecio Mensual Total
Renta Base$3,250Precio Mensual Total$3,250Detalles de Disponibilidad
Los precios mostrados para esta propiedad son precios mensuales totales con tarifas incluidas.Precio Fecha Disponibilidad Unidad Pies² Depósito $3,250 Disponible Ahora 3210-L - 891 14th St 1312 pies² $3,250 Características y Comodidades de Modelo
Características Propias
- garage available
Características
- Air Conditioning
- Balcony
- High Speed Internet Access
- Washer/Dryer
Cocina
- Dishwasher
- Disposal
- Granite Countertops
- Island Kitchen
- Kitchen
- Microwave
- Oven
- Range
- Refrigerator
Espacio Vital
- Carpet
- Hardwood Floors
- Walk-In Closets
Acerca de este anuncio
This amazing residence at SPIRE delivers elevated city living from a premier position in the upper third of the building, with sweeping downtown skyline and south-facing mountain views. Spanning over 1,300 square feet, this thoughtfully upgraded 2-bedroom home features hardwood floors throughout the main living areas, abundant natural light, and a seamless open-concept layout designed for comfortable everyday living and entertaining. The kitchen combines style and function with granite countertops, a designer backsplash, a 4-door smart refrigerator, and a built-in 4-seat island that creates the perfect gathering spot. The primary suite offers a private retreat with a sleek glass sliding door, motorized blinds, ceiling fan, and a 5-piece en-suite bath with custom pull-out storage. One of the residence’s standout features is its exceptionally large, fully customized walk-in closet, complete with built-ins, track lighting, and a full-size stackable washer and dryer. The secondary bedroom includes updated carpet, a ceiling fan, and custom closet shelving, with convenient access to a well-appointed bath featuring built-in linen storage. Additional features include a custom entry closet, automated living room blinds, fresh interior paint, exceptional storage throughout, one reserved parking space, and a private storage unit. As a SPIRE resident, you’ll enjoy more than 35,000 square feet of resort-style amenities, including a heated year-round pool and hot tubs, expansive sun deck with fire pits and grills, state-of-the-art fitness center with yoga garden, multiple club lounges including the SkyClub, private theater, guest suites, dog park, EV charging, and 24-hour secured front desk service. Your rental includes one reserved parking space in the attached garage, as well as all utilities such as water, electricity, steam, and internet. Condominium MLS# 5316489
Información sobre el arrendamiento del modelo
Precio del Modelo
- $3,250Precio Mensual TotalRenta Base: $3,250Cuotas Mensuales Obligatorias: Ninguno
Depósito
- $3,250 deposit
Fees & Policies
Las tarifas que se indican a continuación son proporcionadas por la comunidad y pueden excluir servicios públicos o complementos. Todos los pagos se realizan directamente a la propiedad y no son reembolsables, salvo que se especifique lo contrario.
Tasas Requeridas
Básicos de una sola vez
- Pagadero en el momento de la solicitud
- Application Fee Per ApplicantiCharged Per Applicant.$35
- A pagar en el momento de la mudanza
- Security Deposit - RefundableiCharged Per Unit.$3250
Parking Info and Fees
- Garage Parking
- Attached Garage
Exención de responsabilidad sobre las tasas de propiedad: Based on community-supplied data and independent market research. Subject to change without notice. May exclude fees for mandatory or optional services and usage-based utilities.
El precio mostrado es el precio total basado en las tarifas mensuales obligatorias proporcionadas por la comunidad. No incluye las tarifas opcionales seleccionadas por el usuario, ni las tarifas variables o basadas en el uso, ni los cargos obligatorios que deben pagarse antes o en el momento de la mudanza, o al momento de la salida.Consulta las Cuotas y políticas para obtener más detalles. El precio, la disponibilidad, las tarifas y cualquier oferta especial de alquiler aplicable están sujetos a cambios sin previo aviso.Información de Contacto
- Listado por:
- Susan Chong
- Agencia:
- Logotipo del proveedor:
- Sitio web:
- Ver el sitio web de la propiedad
- Llámenos:
- (720) 236-3434
- Aviso legal:
2302 - 891 14th St
$3,600
2 Dormitorios, 2 Baños, 1041 pies²Precio Mensual TotalDisponible AhoraPrecio Mensual Total
Renta Base$3,600Precio Mensual Total$3,600Detalles de Disponibilidad
Los precios mostrados para esta propiedad son precios mensuales totales con tarifas incluidas.Precio Fecha Disponibilidad Unidad Pies² Depósito $3,600 Disponible Ahora 2302 - 891 14th St 1041 pies² $3,600 Características y Comodidades de Modelo
Características Propias
- garage available
Características
- Air Conditioning
- Balcony
- High Speed Internet Access
- Washer/Dryer
Cocina
- Dishwasher
- Disposal
- Granite Countertops
- Island Kitchen
- Kitchen
- Microwave
- Range
- Refrigerator
Espacio Vital
- Carpet
- Hardwood Floors
Servicios
- Furnished
Acerca de este anuncio
This fall and winter just got a little more Iconique—don’t miss this special offer, running now through February 28, 2027. A rare 2 bedroom, 2 bathroom fully furnished residence located on the 23rd Floor of SPIRE is here for you to call home! This well-kept home offers sweeping city and mountain views through floor to ceiling glass walls in your spacious living room and oversized window in your primary bedroom! Brand-new wood flooring has just been installed throughout the residence, offering a sleek, modern finish with no carpet in sight. Enjoy coffee or wine on your patio, high in the sky! The second bedroom welcomes friends and family while the secondary full bathroom is conveniently located just outside the bedroom and in the entry hallway. The fully equipped kitchen has everything you need to prepare a delicious meal and the kitchen island provides an easy place to enjoy it! One reserved parking space is included and an additional space or EV outlet is available for an additional fee. All utilities including internet and DirecTV package are included! SPIRE is the epitome of living in Downtown Denver, with a 24-hour fitness facility, spacious lounges, guest suites and year-round outdoor pools. Experience living in the center of the city, with hundreds of restaurants, bars, shopping destinations, Colorado Convention Center, Denver Center for the Performing Arts and more! And you're just a few blocks from the city hub that is Union Station, and the A-Line train to DIA. Ask about our alternative deposit options. Condominium MLS# 3606354
Información sobre el arrendamiento del modelo
Precio del Modelo
- $3,600Precio Mensual TotalRenta Base: $3,600Cuotas Mensuales Obligatorias: Ninguno
Depósito
- $3,600 deposit
Fees & Policies
Las tarifas que se indican a continuación son proporcionadas por la comunidad y pueden excluir servicios públicos o complementos. Todos los pagos se realizan directamente a la propiedad y no son reembolsables, salvo que se especifique lo contrario.
Tasas Requeridas
Básicos de una sola vez
- Pagadero en el momento de la solicitud
- Application Fee Per ApplicantiCharged Per Applicant.$35
- A pagar en el momento de la mudanza
- Security Deposit - RefundableiCharged Per Unit.$3600
Pet Policy and Fees
Cats
AllowedDogs
AllowedParking Info and Fees
- Garage Parking
- Attached Garage
Exención de responsabilidad sobre las tasas de propiedad: Based on community-supplied data and independent market research. Subject to change without notice. May exclude fees for mandatory or optional services and usage-based utilities.
El precio mostrado es el precio total basado en las tarifas mensuales obligatorias proporcionadas por la comunidad. No incluye las tarifas opcionales seleccionadas por el usuario, ni las tarifas variables o basadas en el uso, ni los cargos obligatorios que deben pagarse antes o en el momento de la mudanza, o al momento de la salida.Consulta las Cuotas y políticas para obtener más detalles. El precio, la disponibilidad, las tarifas y cualquier oferta especial de alquiler aplicable están sujetos a cambios sin previo aviso.Información de Contacto
- Listado por:
- Susan Chong
- Agencia:
- Logotipo del proveedor:
- Sitio web:
- Ver el sitio web de la propiedad
- Llámenos:
- (720) 236-3434
- Aviso legal:
891 14th St
$3,995
2 Dormitorios, 2 Baños, 1312 pies²Precio Mensual TotalDisponible AhoraPrecio Mensual Total
Renta Base$3,995Precio Mensual Total$3,995Detalles de Disponibilidad
Los precios mostrados para esta propiedad son precios mensuales totales con tarifas incluidas.Precio Fecha Disponibilidad Unidad Pies² Depósito $3,995 Disponible Ahora 891 14th St 1312 pies² $3,995 Características y Comodidades de Modelo
Servicios
- Garden Style
Acerca de este anuncio
Experience Denver from above in this stunning 24th-floor 2-bedroom, 2-bathroom residence in the iconic SPIRE building. Designed for extended stays, this light-filled condo offers breathtaking city skyline and Front Range mountain views through expansive floor-to-ceiling windows, with a private glass balcony perfect for morning coffee or evening sunsets. Home comes with one reserved parking spot in garage. The open-concept living space features rich hardwood floors, custom motorized blinds, and a sleek modern kitchen equipped with granite countertops, stainless steel appliances, contemporary cabinetry, and a spacious island ideal for cooking, dining, or entertaining. The living area is thoughtfully furnished (optional) with rare vintage mid-century modern pieces designed by Adrian Pearsall—creating a space that feels both curated and comfortable. The primary suite is a serene retreat, showcasing sweeping views, a Danish rosewood queen bed with matching nightstands, and a generous walk-in closet with built-in shelving. The ensuite bathroom offers spa-like comfort with double vanities, a glass walk-in shower, and a deep soaking tub. A stackable washer and dryer are conveniently located within the suite. The second bedroom and full bathroom are positioned on the opposite side of the home for added privacy—perfect for guests, roommates, or a dedicated home office. One reserved parking space and a private storage unit are included. As a resident of SPIRE, enjoy resort-style amenities designed to elevate daily living: a fitness center, screening room, business center, outdoor pool, year-round hot tubs, fire pits, and grilling stations on the 9th floor, plus a private event lounge on the 10th floor. The building also offers 24/7 courtesy desk service, secure access, and on-site security. Located in the heart of downtown Denver, you’re just steps from world-class dining, nightlife, and entertainment, with easy access to Union Station, Coors Field, Whole Foods, the Cherry Creek bike path, Denver Arts Complex, and more. Ideal for traveling professionals, executives, and those seeking a refined, turn-key downtown home for a 30+ day stay—this residence delivers luxury, convenience, and unforgettable views. · Signed lease is required as per HOA requirements · Occupants must abide by HOA Rules and Regulations · Upon move in guests have to attend an HOA orientation. For serious inquiries please email . This is a FULLY FURNISHED condo with all utilities and internet included in rate. Per HB23-1099, a prospective tenant has the right to provide the landlord a portable tenant screening report, as defined in section 38-12-902(2.5), Colorado Revised Statutes; and if a prospective tenant provides the landlord with a portable tenant screening report, the landlord is prohibited from charging the prospective tenant a rental application fee; or charging the prospective tenant a fee for the landlord to access or use the portable tenant screening report. The portable tenant screening report must be provided to the landlord directly by the consumer reporting agency and can be no more than 30 days old.
Información sobre el arrendamiento del modelo
Precio del Modelo
- $3,995Precio Mensual TotalRenta Base: $3,995Cuotas Mensuales Obligatorias: Ninguno
Depósito
- $3,995 deposit
El precio mostrado es el precio total basado en las tarifas mensuales obligatorias proporcionadas por la comunidad. No incluye las tarifas opcionales seleccionadas por el usuario, ni las tarifas variables o basadas en el uso, ni los cargos obligatorios que deben pagarse antes o en el momento de la mudanza, o al momento de la salida.Consulta las Cuotas y políticas para obtener más detalles. El precio, la disponibilidad, las tarifas y cualquier oferta especial de alquiler aplicable están sujetos a cambios sin previo aviso.Información de Contacto
- Listado por:
- Fox
- Agencia:
- Logotipo del proveedor:
- Sitio web:
- Ver el sitio web de la propiedad
- Llámenos:
- (303) 748-3478
- Aviso legal:
3606 - 891 14th St
$4,000
2 Dormitorios, 1 Baño, 900 pies²Precio Mensual TotalDisponible AhoraPrecio Mensual Total
Renta Base$4,000Precio Mensual Total$4,000Detalles de Disponibilidad
Los precios mostrados para esta propiedad son precios mensuales totales con tarifas incluidas.Precio Fecha Disponibilidad Unidad Pies² Depósito $4,000 Disponible Ahora 3606 - 891 14th St 900 pies² $4,000 Características y Comodidades de Modelo
Características Propias
- garage available
Características
- Air Conditioning
- Balcony
- High Speed Internet Access
- Smoke Free
- Washer/Dryer
Cocina
- Dishwasher
- Disposal
- Granite Countertops
- Island Kitchen
- Kitchen
- Microwave
- Oven
- Range
- Refrigerator
Espacio Vital
- Hardwood Floors
- Walk-In Closets
Servicios
- Furnished
Acerca de este anuncio
Don't miss out on this 2 bedroom, FULLY FURNISHED residence located on the 36th Floor of SPIRE! Enjoy incredible city and mountain views from your spacious living room and bedroom! Enjoy coffee or tea on your patio and get lost in the sights! This home is fully furnished, and ready for you to move right in!! Take advantage of all of Spire's amenities, including the SKYCLUB lounge which is only available to residents in the top section of the building. The SKYCLUB is located on the top floor (level 42) and is a great private lounge area to entertain, relax, watch TV, or sip a glass of wine. Spire is the epitome of living in Downtown Denver, with a 24-hour fitness facility, spacious lounges, guest suites and year-round outdoor pools. Experience living in the center of the city, with hundreds of restaurants, bars and shopping spots — and you're just a few blocks from the city hub that is Union Station, and the A-Line train to DIA. Utilities included (Cable TV, Internet, Electricity, Water, Trash). Condominium MLS# 6771864
Información sobre el arrendamiento del modelo
Precio del Modelo
- $4,000Precio Mensual TotalRenta Base: $4,000Cuotas Mensuales Obligatorias: Ninguno
Depósito
- $4,000 deposit
Fees & Policies
Las tarifas que se indican a continuación son proporcionadas por la comunidad y pueden excluir servicios públicos o complementos. Todos los pagos se realizan directamente a la propiedad y no son reembolsables, salvo que se especifique lo contrario.
Tasas Requeridas
Básicos de una sola vez
- Pagadero en el momento de la solicitud
- Application Fee Per ApplicantiCharged Per Applicant.$35
- A pagar en el momento de la mudanza
- Security Deposit - RefundableiCharged Per Unit.$4000
Parking Info and Fees
- Garage Parking
- Attached Garage
Exención de responsabilidad sobre las tasas de propiedad: Based on community-supplied data and independent market research. Subject to change without notice. May exclude fees for mandatory or optional services and usage-based utilities.
El precio mostrado es el precio total basado en las tarifas mensuales obligatorias proporcionadas por la comunidad. No incluye las tarifas opcionales seleccionadas por el usuario, ni las tarifas variables o basadas en el uso, ni los cargos obligatorios que deben pagarse antes o en el momento de la mudanza, o al momento de la salida.Consulta las Cuotas y políticas para obtener más detalles. El precio, la disponibilidad, las tarifas y cualquier oferta especial de alquiler aplicable están sujetos a cambios sin previo aviso.Información de Contacto
- Listado por:
- Susan Chong
- Agencia:
- Logotipo del proveedor:
- Sitio web:
- Ver el sitio web de la propiedad
- Llámenos:
- (720) 236-3434
- Aviso legal:
- $2,400Precio Mensual Total
Características y Facilidades
Características Interior
- Balcón
- Acceso A Internet De Alta Velocidad
- Lavadora/Secadora
- Aire Acondicionado
Características de la Cocina
- Lavavajillas
- Horno
- Cocina Con Isla
- Fogón
- Nevera
- Microondas
- Zona De Eliminación De Desechos
- Cocina
- Encimeras De Granito
Características de la Sala de Estar
- Vestidores
- Alfombra
- Suelos De Madera Maciza
Características únicas
- Garaje
Mapa
- Compras
- Universidades
- Escuelas
- Supermercado
- Médicos
- Parques
- Transporte
Mapa
Desplazarse
80 / 100 Muy transitable
100 / 100 Paraíso para pasajeros
70 / 100 Moderadamente apto para bicicletas
90 / 100 Excepcionalmente apto para carros
 detalles
Conozca la Zona
100 / 100 Restaurantes
100 / 100 Cafeterías
100 / 100 Vida Nocturna
90 / 100 Compras
80 / 100 Parques
10 / 100 Nivel de Ruido
Acerca del informe portátil de verificación de antecedentes del inquilino
El postulante tiene derecho a proporcionar al administrador o dueño de la propiedad un "Informe portátil de verificación de antecedentes del inquilino (PTSR, por su sigla en inglés) de no más de 30 días de antigüedad, como se establece en el párrafo § 38-12-902(2.5) de los Estatutos Revisados de Colorado; y 2) si el Postulante proporciona al administrador o dueño de la propiedad un PTSR, el administrador o dueño de la propiedad tiene prohibido: a) cobrar al Postulante un honorario por postulación de alquiler; o b) cobrar al Postulante un honorario para que el administrador o dueño de la propiedad acceda o use el PTSR.
Sitios de Interés
Tiempo y distancia desde 891 14th St.
Arte, Museos y Monumentos
Grandes Superficies de Ventas
Safeway
Walgreen's
Walgreens
Universidad
Tiendas
Trader Joe's
Whole Foods
Safeway
Hospitales
Denver Health & Hospital Authority
Saint Joseph Hospital
Presbyterian St. Luke's Medical Center
Parques y opciones de recreación
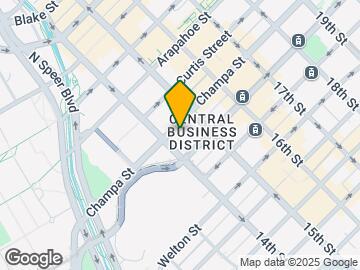
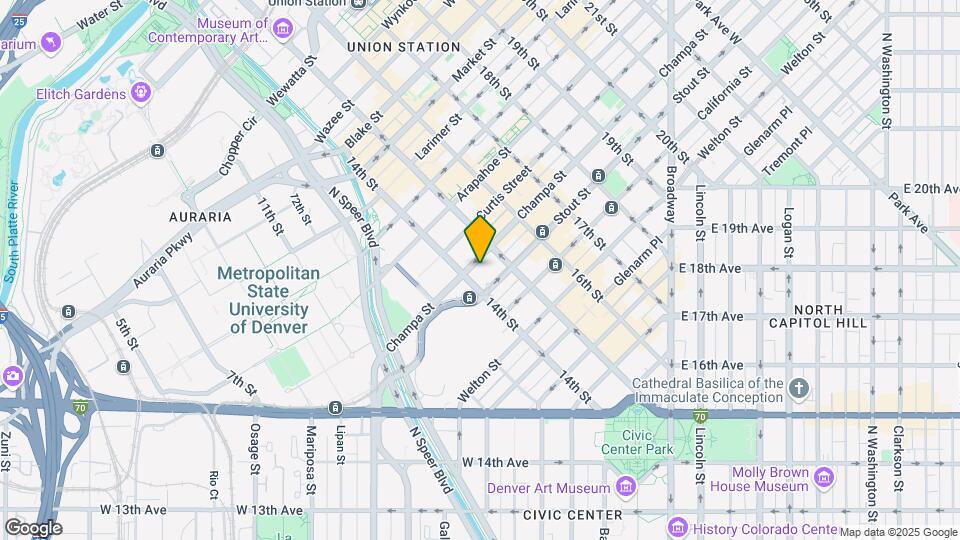
891 14th St tiene 5 parques en un radio de 1.1 millas, incluyendo Civic Center Park, Colorado History Museum, Elitch Gardens, Molly Brown House Museum, y Great Divide Brewing Company.
Restaurantes
Centros Comerciales
891 14th St tiene 5 centros comerciales en un radio de 0.9 millas.
Estaciones de Tránsito
Barrios cercanos
Apartamentos Cercanos
Rango de Precios de los Alquileres en la Zona
| Dormitorios | Precio Promedio | Más barato | Más caro |
|---|---|---|---|
| Apartamentos Estudio en Denver | $1,560 | $650 | $5,912 |
| Apartamentos 1 Dormitorios en Denver | $1,774 | $600 | $10,000+ |
| Apartamentos 2 Dormitorios en Denver | $2,271 | $600 | $10,000+ |
| Apartamentos 3 Dormitorios en Denver | $2,904 | $600 | $10,000+ |
| Apartamentos 4 Dormitorios en Denver | $2,901 | $755 | $10,000+ |
| Apartamentos 5 Dormitorios en Denver | $3,349 | $2,500 | $4,325 |
| Apartamentos 6 Dormitorios en Denver | $13,199 | $10,000 | $10,000+ |
Ver Apartamentos más destacados en Denver
Por el Precio
- Apartamentos Barato en Denver
- Apartamentos en Denver menos de $700
- Apartamentos en Denver menos de $800
- Apartamentos en Denver menos de $900
- Apartamentos en Denver menos de $1000
- Apartamentos en Denver menos de $1200
- Apartamentos en Denver menos de $1500
- Apartamentos en Denver menos de $2000
- Apartamentos de Lujo en Denver
Por tipo de comunidad
- Apartamentos en alquiler por el propietario en Denver
- Apartamentos en Denver con Oferta Especial
- Apartamentos en Denver Más Valorados
- Apartamentos en Denver Viviendas Corporativas
- Apartamentos en Denver Amueblado
- Apartamentos en Denver Reja de Entrada Automática
- Apartamentos en Denver Loft
- Apartamentos en Denver De Bajos Ingresos
- Apartamentos en Denver Militar
- Nuevos Apartamentos en Denver
- Apartamentos en Denver Personas Mayores
- Apartamentos en Denver Contratos de Corto Plazo
- Apartamentos en Denver Estudiante
- Apartamentos en Denver con Utilidades Incluidas
Por las Características
- Apartamentos en Denver con Pisos de Madera
- Apartamentos en Denver con Lavandería
- Apartamentos en Denver con Estacionamiento Disponible
- Apartamentos en Denver Se Permiten Mascotas
- Apartamentos en Denver con Piscina(s)
- Apartamentos en Denver con Lavadora y Secadora
- Apartamentos en Denver con Estaciones de Carga EV