
Contacto
9950 Autry Vue Ln

Precios y Disponibilidad de Plano
¡Nuevo! Mapa Interactivo de Propiedades
 El nuevo mapa interactivo de propiedades de ApartmentHomeLiving.com le permite ver dónde se encuentra cada unidad disponible en esta comunidad.Pruébalo Ahora >
4 Dormitorios
9950 Autry Vue Ln
$3,650
4 Dormitorios, 2.5 Baños, 2750 pies²Disponible AhoraGalería del Modelo
Fotos
Detalles de Disponibilidad
Precio Fecha Disponibilidad Unidad Pies² Depósito $3,650 Disponible Ahora 9950 Autry Vue Ln 2750 pies² $3,650 Características y Comodidades de Modelo
Características
- Air Conditioning
- Fireplace
- Storage Space
Cocina
- Dishwasher
- Microwave
- Range
- Refrigerator
Lease Terms
- 12
Espacio Vital
- Hardwood Floors
Servicios
- Garden Style
Acerca de este anuncio
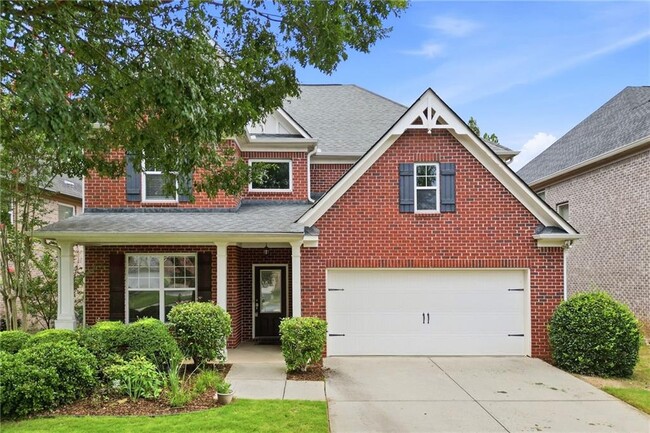
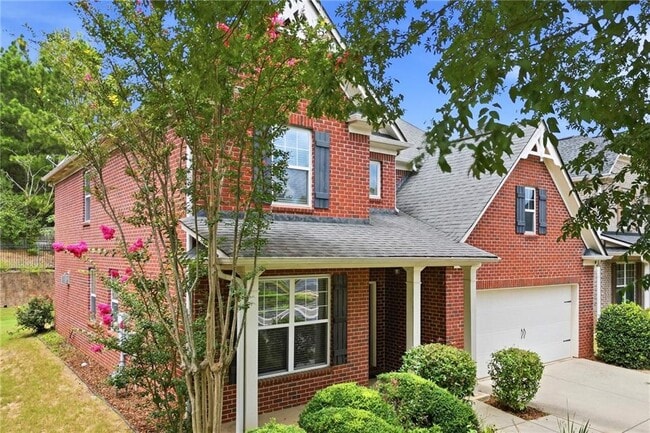
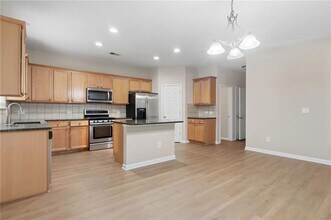
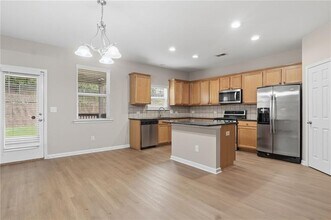
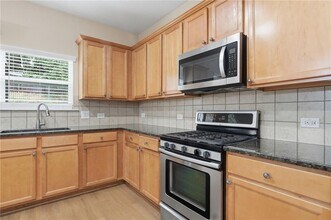
Welcome home to this beautifully maintained 4-bedroom, 2.5-bath home located in a sought-after gated community. Ideally situated near shopping, restaurants, parks, and top-rated schools, this home offers the perfect blend of comfort, style, and convenience. Step inside to an inviting open floor plan featuring newly refinished hardwood floors throughout the main level and abundant natural light. New paint throughout. The spacious kitchen is designed for both everyday living and entertaining, offering granite countertops, stainless steel appliances, ample cabinet space, and generous counter space overlooking the living and dining areas. A versatile flex room on the main level provides the perfect space for a home office, playroom, formal dining room, or guest room. Upstairs, you'll find all four generously sized bedrooms along with a spacious loft that can serve as a second living area, media room, or homework space. The oversized primary suite is a relaxing retreat featuring a large en-suite bath with dual vanities, a soaking tub, separate shower, and a walk-in closet. The upstairs laundry room includes custom shelving for added organization and convenience. Outside, enjoy a level front yard and driveway, along with a covered back deck that's perfect for morning coffee, outdoor dining, or entertaining friends and family. Located in a well-maintained gated community with easy access to major highways, shopping, dining, and everyday conveniences, this home offers everything you need in an exceptional location. Applications are at Welcome home to this beautifully maintained 4-bedroom, 2.5-bath home located in a sought-after gated community. Ideally situated near shopping, restaurants, parks, and top-rated schools, this home offers the perfect blend of comfort, style, and convenience. Step inside to an inviting open floor plan featuring newly refinished hardwood floors throughout the main level and abundant natural light. New paint throughout. The spacious kitchen is designed for both everyday living and entertaining, offering granite countertops, stainless steel appliances, ample cabinet space, and generous counter space overlooking the living and dining areas. A versatile flex room on the main level provides the perfect space for a home office, playroom, formal dining room, or guest room. Upstairs, you'll find all four generously sized bedrooms along with a spacious loft that can serve as a second living area, media room, or homework space. The oversized primary suite is a relaxing retreat featuring a large en-suite bath with dual vanities, a soaking tub, separate shower, and a walk-in closet. The upstairs laundry room includes custom shelving for added organization and convenience. Outside, enjoy a level front yard and driveway, along with a covered back deck that's perfect for morning coffee, outdoor dining, or entertaining friends and family. Located in a well-maintained gated community with easy access to major highways, shopping, dining, and everyday conveniences, this home offers everything you need in an exceptional location. Applications are at
Tasas y precios del modelo
Precio del Modelo
- $3,650
Depósito
- $3,650 deposit
Fees & Policies
Las tarifas que se indican a continuación son proporcionadas por la comunidad y pueden excluir servicios públicos o complementos. Todos los pagos se realizan directamente a la propiedad y no son reembolsables, salvo que se especifique lo contrario.
Tasas Requeridas
Básicos de una sola vez
- A pagar en el momento de la mudanza
- Security Deposit - RefundableiCharged Per Unit.$3650
Parking Info and Fees
- Garage Parking
Exención de responsabilidad sobre las tasas de propiedad: Based on community-supplied data and independent market research. Subject to change without notice. May exclude fees for mandatory or optional services and usage-based utilities.
El precio mostrado es el alquiler base. No incluye las tarifas opcionales seleccionadas por el usuario, ni las tarifas variables o basadas en el uso, ni los cargos obligatorios que deben pagarse antes o en el momento de la mudanza, o al momento de la salida.Consulta las Cuotas y políticas para obtener más detalles. El precio, la disponibilidad, las tarifas y cualquier oferta especial de alquiler aplicable están sujetos a cambios sin previo aviso.Información de Contacto
- Listado por:
- Leasing Agent
- Agencia:
- Logotipo del proveedor:
- Sitio web:
- Ver el sitio web de la propiedad
- Llámenos:
- (678) 719-2632
- Aviso legal:
Modelo: 9950 Autry Vue Ln$3,6504 Dormitorios, 2.5 Baños, 2750 sq ftDisponible Ahora![]()
9950 Autry Vue Ln - Imagen 1 ![]()
9950 Autry Vue Ln - Imagen 2 ![]()
9950 Autry Vue Ln - Imagen 3 ![]()
9950 Autry Vue Ln - Imagen 4 ![]()
9950 Autry Vue Ln - Imagen 5 ![]()
9950 Autry Vue Ln - Imagen 6 ![]()
9950 Autry Vue Ln - Imagen 7 ![]()
9950 Autry Vue Ln - Imagen 8 ![]()
9950 Autry Vue Ln - Imagen 9 ![]()
9950 Autry Vue Ln - Imagen 10 9950 Autry Vue Ln
$3,650
4 Dormitorios, 2.5 Baños, 2750 pies²Disponible AhoraGalería del Modelo
Fotos
Detalles de Disponibilidad
Precio Fecha Disponibilidad Unidad Pies² $3,650 Disponible Ahora 9950 Autry Vue Ln 2750 pies² Características y Comodidades de Modelo
Cocina
- Dishwasher
- Disposal
- Microwave
- Oven
- Range
Servicios
- Garden Style
Acerca de este anuncio
Welcome home to this beautifully maintained 4-bedroom,2.5-bath home located in a sought-after gated community. Ideally situated near shopping,restaurants,parks,and top-rated schools,this home offers the perfect blend of comfort,style,and convenience. Step inside to an inviting open floor plan featuring newly refinished hardwood floors throughout the main level and abundant natural light. New paint throughout. The spacious kitchen is designed for both everyday living and entertaining,offering granite countertops,stainless steel appliances,ample cabinet space,and generous counter space overlooking the living and dining areas. A versatile flex room on the main level provides the perfect space for a home office,playroom,formal dining room,or guest room. Upstairs,you'll find all four generously sized bedrooms along with a spacious loft that can serve as a second living area,media room,or homework space. The oversized primary suite is a relaxing retreat featuring a large en-suite bath with dual vanities,a soaking tub,separate shower,and a walk-in closet. The upstairs laundry room includes custom shelving for added organization and convenience. Outside,enjoy a level front yard and driveway,along with a covered back deck that's perfect for morning coffee,outdoor dining,or entertaining friends and family. Located in a well-maintained gated community with easy access to major highways,shopping,dining,and everyday conveniences,this home offers everything you need in an exceptional location. MLS ID 7802501
Tasas y precios del modelo
Precio del Modelo
- $3,650
Fees & Policies
Pet Policy and Fees
Cats
AllowedDogs
AllowedExención de responsabilidad sobre las tasas de propiedad: Based on community-supplied data and independent market research. Subject to change without notice. May exclude fees for mandatory or optional services and usage-based utilities.
El precio mostrado es el alquiler base. No incluye las tarifas opcionales seleccionadas por el usuario, ni las tarifas variables o basadas en el uso, ni los cargos obligatorios que deben pagarse antes o en el momento de la mudanza, o al momento de la salida.Consulta las Cuotas y políticas para obtener más detalles. El precio, la disponibilidad, las tarifas y cualquier oferta especial de alquiler aplicable están sujetos a cambios sin previo aviso.Información de Contacto
- Listado por:
- Sandra Watkins
- Agencia:
- Logotipo del proveedor:
- Sitio web:
- Ver el sitio web de la propiedad
- Llámenos:
- (770) 345-4449
- Aviso legal:
Modelo: 9950 Autry Vue Ln$3,6504 Dormitorios, 2.5 Baños, 2750 sq ftDisponible Ahora![]()
9950 Autry Vue Ln - Imagen 1 ![]()
9950 Autry Vue Ln - Imagen 2 ![]()
9950 Autry Vue Ln - Imagen 3 ![]()
9950 Autry Vue Ln - Imagen 4 ![]()
9950 Autry Vue Ln - Imagen 5 ![]()
9950 Autry Vue Ln - Imagen 6 ![]()
9950 Autry Vue Ln - Imagen 7 ![]()
9950 Autry Vue Ln - Imagen 8 ![]()
9950 Autry Vue Ln - Imagen 9 ![]()
9950 Autry Vue Ln - Imagen 10


Características y Facilidades
Servicios
- Con Jardín
Características de la Cocina
- Microondas
- Horno
- Fogón
- Zona De Eliminación De Desechos
- Lavavajillas
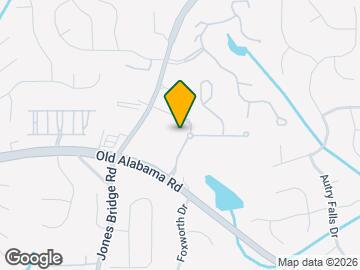
Mapa
- Compras
- Universidades
- Escuelas
- Supermercado
- Médicos
- Parques
- Transporte
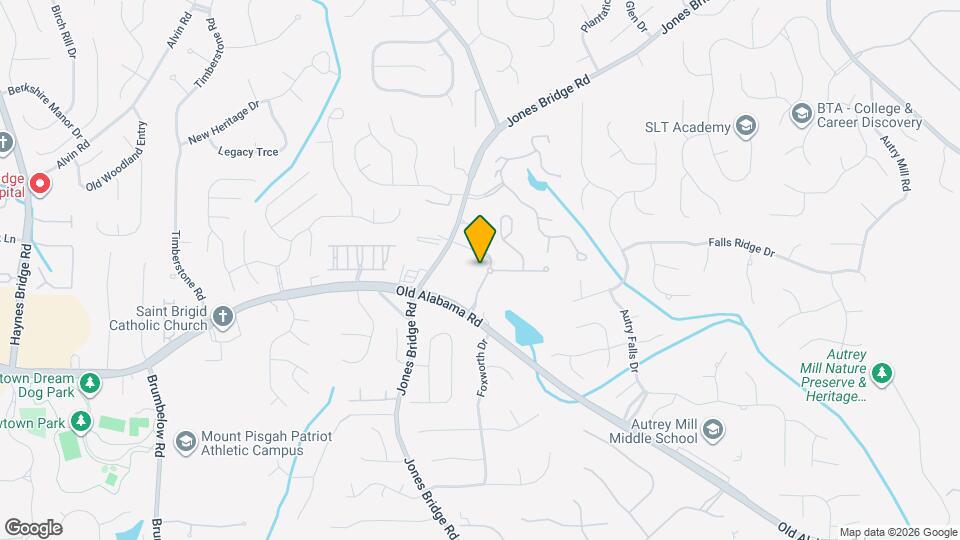
Mapa
Desplazarse
40 / 100 Bastante transitable
50 / 100 Bastante apto para bicicletas
80 / 100 Muy apto para carros
 detalles
Conozca la Zona
60 / 100 Restaurantes
30 / 100 Cafeterías
40 / 100 Vida Nocturna
60 / 100 Compras
70 / 100 Parques
100 / 100 Nivel de Ruido
Sitios de Interés
Tiempo y distancia desde 9950 Autry Vue Ln.
Grandes Superficies de Ventas
Walgreens
Mervyn's
Target
Universidad
Tiendas
Sprouts Farmers Market
Fry's
Aldi
Hospitales
Wellstar North Fulton Hospital
Emory Johns Creek Hospital
Peachford Behavioral Health System - Atlanta
Parques y opciones de recreación
9950 Autry Vue Ln tiene 1 parque en un radio de 5.3 millas, incluyendo Chattahoochee River National Recreation Area.
Restaurantes
Buca di Beppo
Dreamland BBQ
P.F. Chang's
Centros Comerciales
9950 Autry Vue Ln tiene 5 centros comerciales en un radio de 1.5 millas.
Barrios cercanos
Apartamentos Cercanos
Rango de Precios de los Alquileres en la Zona
| Dormitorios | Precio Promedio | Más barato | Más caro |
|---|---|---|---|
| Apartamentos Estudio en Johns Creek | $1,692 | $1,499 | $2,060 |
| Apartamentos 1 Dormitorios en Johns Creek | $1,776 | $1,049 | $10,000+ |
| Apartamentos 2 Dormitorios en Johns Creek | $2,143 | $1,150 | $6,170 |
| Apartamentos 3 Dormitorios en Johns Creek | $2,534 | $1,581 | $10,000+ |
| Apartamentos 4 Dormitorios en Johns Creek | $3,825 | $3,500 | $4,150 |
| Casas con 2 Dormitorios | $2,066 | $1,550 | $2,900 |
| Casas con 3 Dormitorios | $2,739 | $1,150 | $8,100 |
| Casas con 4 Dormitorios | $3,228 | $1,250 | $7,900 |
| Casas con 5 Dormitorios | $4,208 | $2,645 | $8,500 |
| Casas con 6 Dormitorios | $4,932 | $3,995 | $6,500 |
| Casas con 7 Dormitorios | $4,300 | $3,700 | $4,900 |
Ver Apartamentos más destacados en Johns Creek
Por el Precio
Por tipo de comunidad
- Apartamentos en Johns Creek con Oferta Especial
- Apartamentos en Johns Creek Más Valorados
- Apartamentos en Johns Creek Viviendas Corporativas
- Apartamentos en Johns Creek Amueblado
- Apartamentos en Johns Creek Reja de Entrada Automática
- Apartamentos en Johns Creek Loft
- Nuevos Apartamentos en Johns Creek
- Apartamentos en Johns Creek Personas Mayores
- Apartamentos en Johns Creek Contratos de Corto Plazo
- Apartamentos en Johns Creek Estudiante
- Apartamentos en Johns Creek con Utilidades Incluidas