
Contact
9950 Autry Vue Ln

Floorplan Pricing and Availability
New! Interactive Property Map
 ApartmentHomeLiving.com's new Interactive Property Map allows you to see where every available unit is located at this community.Try It Now >
4 Bedrooms
9950 Autry Vue Ln
$3,650
4 Beds, 2.5 Baths, 2750 sq ftAvailable NowModel Gallery
Photos
Availability Details
Price Availability Date Unit Sq Ft Deposit $3,650 Available Now 9950 Autry Vue Ln 2750 sq ft $3,650 Model Amenities and Features
Features
- Air Conditioning
- Fireplace
- Storage Space
Kitchen
- Dishwasher
- Microwave
- Range
- Refrigerator
Lease Terms
- 12
Living Space
- Hardwood Floors
Services
- Garden Style
About This Listing
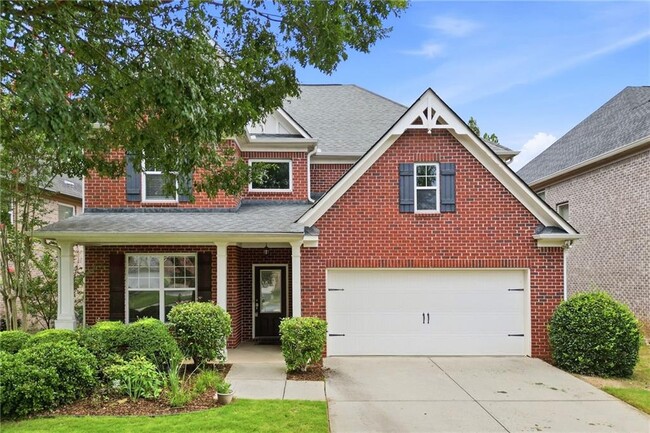
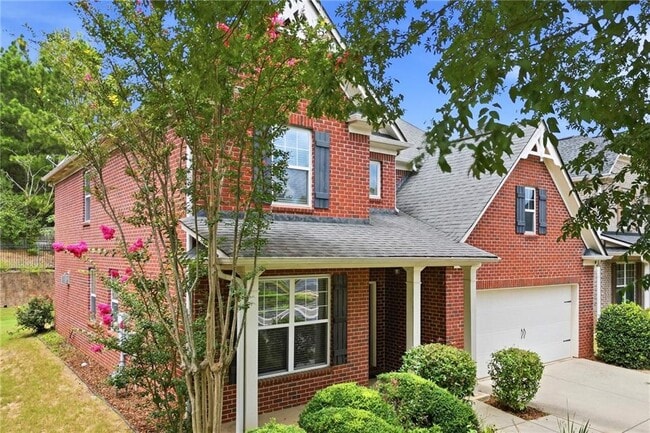
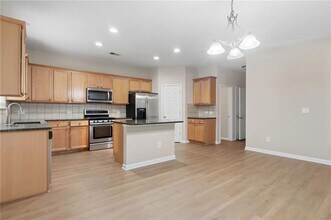
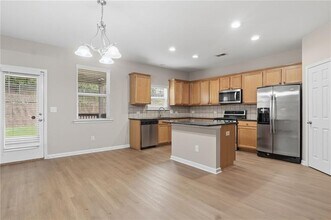
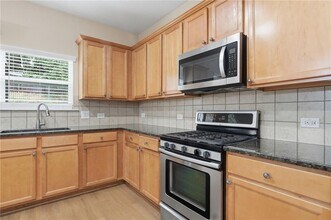
Welcome home to this beautifully maintained 4-bedroom, 2.5-bath home located in a sought-after gated community. Ideally situated near shopping, restaurants, parks, and top-rated schools, this home offers the perfect blend of comfort, style, and convenience. Step inside to an inviting open floor plan featuring newly refinished hardwood floors throughout the main level and abundant natural light. New paint throughout. The spacious kitchen is designed for both everyday living and entertaining, offering granite countertops, stainless steel appliances, ample cabinet space, and generous counter space overlooking the living and dining areas. A versatile flex room on the main level provides the perfect space for a home office, playroom, formal dining room, or guest room. Upstairs, you'll find all four generously sized bedrooms along with a spacious loft that can serve as a second living area, media room, or homework space. The oversized primary suite is a relaxing retreat featuring a large en-suite bath with dual vanities, a soaking tub, separate shower, and a walk-in closet. The upstairs laundry room includes custom shelving for added organization and convenience. Outside, enjoy a level front yard and driveway, along with a covered back deck that's perfect for morning coffee, outdoor dining, or entertaining friends and family. Located in a well-maintained gated community with easy access to major highways, shopping, dining, and everyday conveniences, this home offers everything you need in an exceptional location. Applications are at Welcome home to this beautifully maintained 4-bedroom, 2.5-bath home located in a sought-after gated community. Ideally situated near shopping, restaurants, parks, and top-rated schools, this home offers the perfect blend of comfort, style, and convenience. Step inside to an inviting open floor plan featuring newly refinished hardwood floors throughout the main level and abundant natural light. New paint throughout. The spacious kitchen is designed for both everyday living and entertaining, offering granite countertops, stainless steel appliances, ample cabinet space, and generous counter space overlooking the living and dining areas. A versatile flex room on the main level provides the perfect space for a home office, playroom, formal dining room, or guest room. Upstairs, you'll find all four generously sized bedrooms along with a spacious loft that can serve as a second living area, media room, or homework space. The oversized primary suite is a relaxing retreat featuring a large en-suite bath with dual vanities, a soaking tub, separate shower, and a walk-in closet. The upstairs laundry room includes custom shelving for added organization and convenience. Outside, enjoy a level front yard and driveway, along with a covered back deck that's perfect for morning coffee, outdoor dining, or entertaining friends and family. Located in a well-maintained gated community with easy access to major highways, shopping, dining, and everyday conveniences, this home offers everything you need in an exceptional location. Applications are at
Model Rent and Fees
Model Price
- $3,650
Deposit
- $3,650 deposit
Fees & Policies
The fees listed below are community-provided and may exclude utilities or add-ons. All payments are made directly to the property and are non-refundable unless otherwise specified.
Required Fees
One-Time Basics
- Due at Move-In
- Security Deposit - RefundableiCharged Per Unit.$3650
Parking Info and Fees
- Garage Parking
Property Fee Disclaimer: Based on community-supplied data and independent market research. Subject to change without notice. May exclude fees for mandatory or optional services and usage-based utilities.
Price shown is base rent. Excludes user-selected optional fees and variable or usage-based fees and required charges due at or prior to move-in or at move-out. View Fees and Policies for details. Price, availability, fees, and any applicable rent special are subject to change without notice.Contact Info
- Listed by:
- Leasing Agent
- Agency:
- Vendor Logo:
- Website:
- View Property Website
- Call Us:
- (678) 719-2632
- Disclaimer:
Model: 9950 Autry Vue Ln$3,6504 Bedroom, 2.5 Bath, 2750 sq ftAvailable Now![]()
9950 Autry Vue Ln - Image 1 ![]()
9950 Autry Vue Ln - Image 2 ![]()
9950 Autry Vue Ln - Image 3 ![]()
9950 Autry Vue Ln - Image 4 ![]()
9950 Autry Vue Ln - Image 5 ![]()
9950 Autry Vue Ln - Image 6 ![]()
9950 Autry Vue Ln - Image 7 ![]()
9950 Autry Vue Ln - Image 8 ![]()
9950 Autry Vue Ln - Image 9 ![]()
9950 Autry Vue Ln - Image 10 9950 Autry Vue Ln
$3,650
4 Beds, 2.5 Baths, 2750 sq ftAvailable NowModel Gallery
Photos
Availability Details
Price Availability Date Unit Sq Ft $3,650 Available Now 9950 Autry Vue Ln 2750 sq ft Model Amenities and Features
Kitchen
- Dishwasher
- Disposal
- Microwave
- Oven
- Range
Services
- Garden Style
About This Listing
Welcome home to this beautifully maintained 4-bedroom,2.5-bath home located in a sought-after gated community. Ideally situated near shopping,restaurants,parks,and top-rated schools,this home offers the perfect blend of comfort,style,and convenience. Step inside to an inviting open floor plan featuring newly refinished hardwood floors throughout the main level and abundant natural light. New paint throughout. The spacious kitchen is designed for both everyday living and entertaining,offering granite countertops,stainless steel appliances,ample cabinet space,and generous counter space overlooking the living and dining areas. A versatile flex room on the main level provides the perfect space for a home office,playroom,formal dining room,or guest room. Upstairs,you'll find all four generously sized bedrooms along with a spacious loft that can serve as a second living area,media room,or homework space. The oversized primary suite is a relaxing retreat featuring a large en-suite bath with dual vanities,a soaking tub,separate shower,and a walk-in closet. The upstairs laundry room includes custom shelving for added organization and convenience. Outside,enjoy a level front yard and driveway,along with a covered back deck that's perfect for morning coffee,outdoor dining,or entertaining friends and family. Located in a well-maintained gated community with easy access to major highways,shopping,dining,and everyday conveniences,this home offers everything you need in an exceptional location. MLS ID 7802501
Model Rent and Fees
Model Price
- $3,650
Fees & Policies
Pet Policy and Fees
Cats
AllowedDogs
AllowedProperty Fee Disclaimer: Based on community-supplied data and independent market research. Subject to change without notice. May exclude fees for mandatory or optional services and usage-based utilities.
Price shown is base rent. Excludes user-selected optional fees and variable or usage-based fees and required charges due at or prior to move-in or at move-out. View Fees and Policies for details. Price, availability, fees, and any applicable rent special are subject to change without notice.Contact Info
- Listed by:
- Sandra Watkins
- Agency:
- Vendor Logo:
- Website:
- View Property Website
- Call Us:
- (770) 345-4449
- Disclaimer:
Model: 9950 Autry Vue Ln$3,6504 Bedroom, 2.5 Bath, 2750 sq ftAvailable Now![]()
9950 Autry Vue Ln - Image 1 ![]()
9950 Autry Vue Ln - Image 2 ![]()
9950 Autry Vue Ln - Image 3 ![]()
9950 Autry Vue Ln - Image 4 ![]()
9950 Autry Vue Ln - Image 5 ![]()
9950 Autry Vue Ln - Image 6 ![]()
9950 Autry Vue Ln - Image 7 ![]()
9950 Autry Vue Ln - Image 8 ![]()
9950 Autry Vue Ln - Image 9 ![]()
9950 Autry Vue Ln - Image 10


Features and Amenities
On-Site Services
- Garden Style
Kitchen Amenities
- Microwave
- Oven
- Range
- Disposal
- Dishwasher
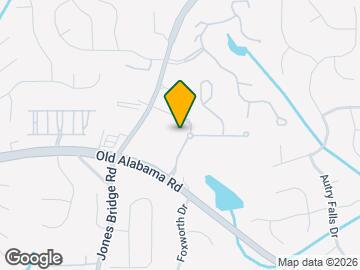
Map
- Shopping
- Colleges
- Schools
- Grocery
- Medical
- Parks
- Transportation
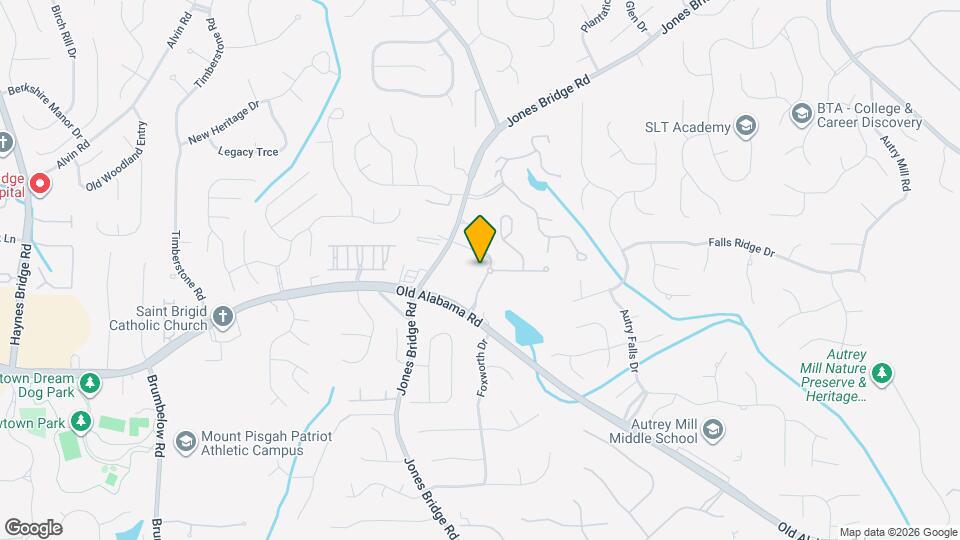
Map
Getting Around
40 / 100 Fairly walkable
50 / 100 Fairly bikeable
80 / 100 Very car friendly
 details
Getting to Know the Area
60 / 100 Restaurants
30 / 100 Cafes
40 / 100 Nightlife
60 / 100 Shopping
70 / 100 Parks
100 / 100 Noise Level
Points of Interest
Time and distance from 9950 Autry Vue Ln.
Big Box and Retail
Walgreens
Mervyn's
Target
Colleges and Universities
Groceries
Sprouts Farmers Market
Fry's
Aldi
Hospitals
Wellstar North Fulton Hospital
Emory Johns Creek Hospital
Peachford Behavioral Health System - Atlanta
Parks and Recreation
Chattahoochee River National Recreation Area
9950 Autry Vue Ln has 1 park within 5.3 miles, including Chattahoochee River National Recreation Area.
Restaurants and Dining
Buca di Beppo
Dreamland BBQ
P.F. Chang's
Shopping Centers
9950 Autry Vue Ln has 5 shopping centers within 1.5 miles.
Nearby Neighborhoods
Nearby Apartments
Rental Price Ranges in the Area
| Bedroom | Average Rent | Cheapest Rent | Highest Rent |
|---|---|---|---|
| Johns Creek Studio Apartments | $1,692 | $1,499 | $2,060 |
| Johns Creek 1 Bedroom Apartments | $1,776 | $1,049 | $10,000+ |
| Johns Creek 2 Bedroom Apartments | $2,143 | $1,150 | $6,170 |
| Johns Creek 3 Bedroom Apartments | $2,534 | $1,581 | $10,000+ |
| Johns Creek 4 Bedroom Apartments | $3,825 | $3,500 | $4,150 |
| 2 Bedroom Homes | $2,066 | $1,550 | $2,900 |
| 3 Bedroom Homes | $2,739 | $1,150 | $8,100 |
| 4 Bedroom Homes | $3,228 | $1,250 | $7,900 |
| 5 Bedroom Homes | $4,208 | $2,645 | $8,500 |
| 6 Bedroom Homes | $4,932 | $3,995 | $6,500 |
| 7 Bedroom Homes | $4,300 | $3,700 | $4,900 |
Browse Top Apartments in Johns Creek
By Price
By Community Type
- Johns Creek Apartments with Rent Specials
- Johns Creek Top Rated Apartments
- Johns Creek Corporate Apartments
- Johns Creek Furnished Apartments
- Johns Creek Gated Apartments
- Johns Creek Loft Apartments
- New Johns Creek Apartments
- Johns Creek Senior Apartments
- Johns Creek Short-term Apartments
- Johns Creek Student Apartments
- Johns Creek Apartments with Utilities Included