


Contact
101 Rocky Dunn Rd

About 101 Rocky Dunn Rd
Main house for rent. 2 bed 1 bath or 1 bedrool plus office area. Minimum applicant requirements: Credit score 600. Income: 3x rent. Background check required. Employment and prior (land-lord) references required. This is a no-smoking property including vaping. Cats and Dogs are possible with an additional deposit and fee. Dangerous breeds are not allowed at this time. Electric meters are separate and is the responsibility of the tenant. Heating fuel is separated and is the responsibility of the tenant. Onsite storage space in the heated garage under the apartment is available to rent as well. Group showings will be scheduled on Saturday 12/06, 12/13, and 12/20 at 6 pm and on Sunday 12/07, 12/14, and 12/21. Driving by prior to showings is encouraged, however please limit stopping at the property to minimize disruption to existing tenants.
101 Rocky Dunn Rd is located in the 04091 Zip code of West Baldwin, ME.
Property Contact Info
- Listed by:
- Agency:
- Vendor Logo:
- Website:
- View Property Website
- Disclaimer:
Floorplan Pricing and Availability
101 Rocky Dunn Rd offers 2 Bedroom apartments starting from $2,000 and having 950–1,056 sq ft. Here is the current pricing and availability:
New! Interactive Property Map
 ApartmentHomeLiving.com's new Interactive Property Map allows you to see where every available unit is located at this community.Try It Now >
2 Bedrooms
$2,000
Total Monthly Price101 Rocky Dunn Rd, Unit Main House A
2 Beds, 1 Bath, 950 sq ft$2,000 depositAvailable Jun 1Availability Details
Prices shown for this property are the Total Monthly Price including Fees.Price Availability Date Unit Sq Ft Deposit Photos $2,000 June 1, 2026 Main House A 950 $2,000 Unit Main House A Gallery
Photos
Unit Main House A Amenities and Features
Features
- Heating
- Smoke Free
- Storage Space
- Washer/Dryer Hookup
Unit Main House A Lease Information
Unit Price
- $2,000Base Rent: $2,000Required Monthly Fees: None
View Details and Rent EstimateDeposit
- $2,000 deposit
Unit Description
Located in West Baldwin Maine this classic farm-house is waiting to become your new home. Cornish, Maine with its collection of shops and dining options is just a few minutes away. With convenient access to all sorts of outdoor activities including hiking, biking, and the nearby Saco river you will be centrally located to much of what the Maine outdoors has to offer. Access to the Saco river is only 1 mile away as well as the proposed expansion to the mountain division trail that will eventually stretch from Fryeburg to Portland. The exterior of the property boasts panoramic views a huge, maintained lawn as well as open field/pasture on the 3 acre lot providing ample space for numerous outdoor activities. When it’s time to relax the front covered farmers, porch provides shade and plenty of space to kick back and enjoy the seasons. Looking for more sun, then the rear deck will provide ample opportunity as well as additional privacy. The shared driveway provides off street parking for two vehicles. The interior is sure to please offering 2 bedrooms and 1 bath (currently setup to utilize guest bedroom as a dining room) freshly painted two tone kitchen cabinets, freshly painted walls and trim. Single level living with all the charm of a Maine farmhouse. We welcome both cat’s and dogs at this property but restrict all dangerous breeds and limit total number of pets to (3). An additional pet fee and pet deposit is required for each pet. Part of the application process will require meet and greet between tenant pets to ensure compatibility for everyone. Rental includes lawn maintenance, sewer, and water as well as washer and dryer hook-ups, electric range, microwave, and refrigerator. Tenant paid utilities: Electric, heat (propane), trash, snow removal (plowing is split 50/50 with apartment above garage), and flower bed maintenance. Trash disposal is through the tri-town transfer station located in Hiram, ME. This is a no-smoking property including vaping. The garage (upper apartment) and lower storage is separate from this rental. Potential for storage space to become available in the garage in the future. First, last, security deposit, and any pet deposits as applicable. Applications can be made through Requires background check, credit check, prior rental references, personal references, and proof of stable income. Applications can be made by clicking the apply now button. An open house will occur on 7/8(Saturday ay) at 6 pm till 6:30 pm. Application will be accepted till the end of the day on 6/13.
Apartment Unit: Main House AApartment Model: Main House A - 101 Rocky Dunn Rd$2,0002 Bedroom, 1 Bath, 950 sq ftAvailable June 1, 2026![]()
Unit: Main House A - Image 1 ![]()
Unit: Main House A - Image 2 ![]()
Unit: Main House A - Image 3 ![]()
Unit: Main House A - Image 4 ![]()
Unit: Main House A - Image 5 ![]()
Unit: Main House A - Image 6 ![]()
Unit: Main House A - Image 7 ![]()
Unit: Main House A - Image 8 ![]()
Unit: Main House A - Image 9 ![]()
Unit: Main House A - Image 10 $2,200
Total Monthly Price101 Rocky Dunn Rd, Unit Above Garage B
2 Beds, 1 Bath, 1056 sq ft$2,200 depositAvailable Jun 1Availability Details
Prices shown for this property are the Total Monthly Price including Fees.Price Availability Date Unit Sq Ft Deposit Photos $2,200 June 1, 2026 Above Garage B 1056 $2,200 Unit Above Garage B Gallery
Photos
Unit Above Garage B Amenities and Features
Features
- Heating
- Smoke Free
- Storage Space
- Washer/Dryer Hookup
Unit Above Garage B Lease Information
Unit Price
- $2,200Base Rent: $2,200Required Monthly Fees: None
View Details and Rent EstimateDeposit
- $2,200 deposit
Unit Description
Second story newer construction (2016) efficient rental becoming available September 1st 2022. Minimum applicant requirements: Credit score 600. Income: 3x rent. Background check required. Employment and prior land-lord references required. This is a no-smoking property including vaping. Cats and Dogs are possible with an additional deposit and fee. Dangerous breeds are not allowed at this time. Electric meters are separate and is the responsibility of the tenant. Heating fuel is separated and is the responsibility of the tenant. Onsite storage space in the heated garage under the apartment is available to rent as well. Group showings will be scheduled on Saturday, Sunday, and Monday evenings from 5-6 PM. Private showings are available after an application has been submitted.
Apartment Unit: Above Garage BApartment Model: Above Garage B - 101 Rocky Dunn Rd$2,2002 Bedroom, 1 Bath, 1056 sq ftAvailable June 1, 2026![]()
Unit: Above Garage B - Image 1 ![]()
Unit: Above Garage B - Image 2 ![]()
Unit: Above Garage B - Image 3 ![]()
Unit: Above Garage B - Image 4 ![]()
Unit: Above Garage B - Image 5 ![]()
Unit: Above Garage B - Image 6 ![]()
Unit: Above Garage B - Image 7 ![]()
Unit: Above Garage B - Image 8 ![]()
Unit: Above Garage B - Image 9 ![]()
Unit: Above Garage B - Image 10


Schedule a Tour
Property Information
- 3 Units
Lease Terms
- 12 Month Lease
Fees and Policies
Pet Policy and Fees
Cats
- $0 Fee
- $0 Deposit
- Monthly Pet Fee $0
Dogs
- $0 Fee
- $0 Deposit
- Monthly Pet Fee $0
Parking Info and Fees
- Surface Lot
Property Fee Disclaimer: Based on community-supplied data and independent market research. Subject to change without notice. May exclude fees for mandatory or optional services and usage-based utilities.
Features and Amenities
Interior Features
- Storage Space
- Heating
- Washer/Dryer Hookup
- Smoke Free
Living Area Features
- Office

Map
- Shopping
- Schools
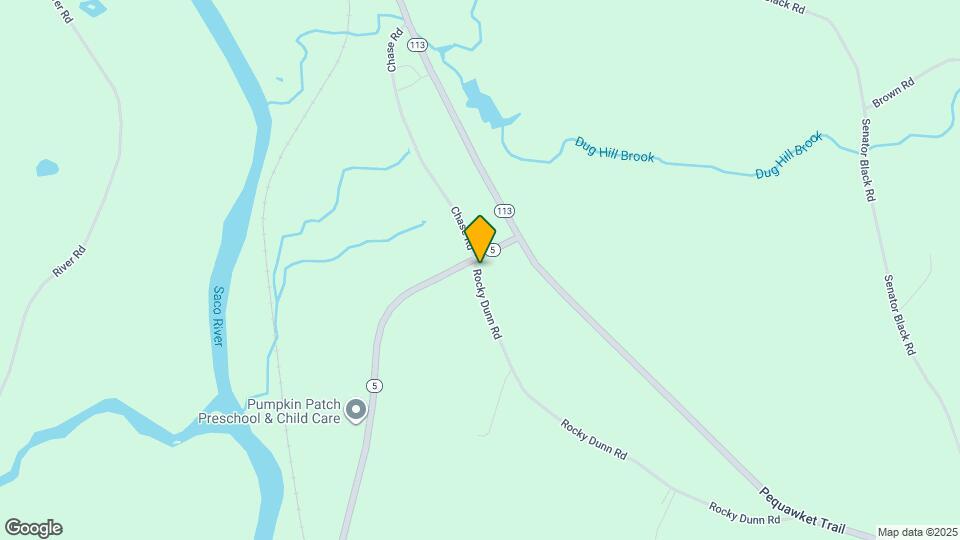
Map

Frequently Asked Questions about 101 Rocky Dunn Rd
Where is 101 Rocky Dunn Rd located?
101 Rocky Dunn Rd is located at 101 Rocky Dunn Rd, West Baldwin, ME
What is the current rent range at 101 Rocky Dunn Rd?
2 Bedrooms at 101 Rocky Dunn Rd currently start from $2,000. Call today for more info!
Are pets allowed?
Contact us today to find out our pet policy and if we allow pets
Points of Interest
Time and distance from 101 Rocky Dunn Rd.
Big Box and Retail
Walgreens
Shopping Centers
101 Rocky Dunn Rd has 3 shopping centers within 2.9 miles.
Nearby Apartments
Rental Price Ranges in the Area
| Bedroom | Average Rent | Cheapest Rent | Highest Rent |
|---|---|---|---|
| West Baldwin Studio Apartments | $2,126 | $1,174 | $2,585 |
| West Baldwin 1 Bedroom Apartments | $2,236 | $1,095 | $3,575 |
| West Baldwin 2 Bedroom Apartments | $2,594 | $1,400 | $3,588 |
| West Baldwin 3 Bedroom Apartments | $3,055 | $2,587 | $3,617 |
| West Baldwin 4 Bedroom Apartments | $3,499 | $3,499 | $3,499 |
Browse Top Apartments in West Baldwin
By Price
By Community Type
- West Baldwin Apartments with Rent Specials
- West Baldwin Top Rated Apartments
- West Baldwin Corporate Apartments
- West Baldwin Furnished Apartments
- West Baldwin Gated Apartments
- New West Baldwin Apartments
- West Baldwin Senior Apartments
- West Baldwin Short-term Apartments
- West Baldwin Student Apartments
- West Baldwin Apartments with Utilities Included