


About 1521 Lake St
Bright, spacious, and full of character, this second-floor duplex offers roughly 1,100 square feet of living space in one of Evanston's most walkable neighborhoods. With 2 bedrooms, 2 full bathrooms, in-unit laundry, central heat/AC throughout and a private primary suite that spans the entire top floor, it lives larger than most 2-bedrooms in the area. The open main level is filled with natural light from a wall of bay windows and glass French doors, framed by soaring 9.5-foot ceilings and wide-plank flooring throughout. The renovated kitchen is the heart of the home: crisp white shaker cabinetry, stainless steel appliances including a dishwasher and gas range, subway tile backsplash, dark quartz-style countertops, and a peninsula with breakfast-bar seating that opens right into the living space, ideal for entertaining or working from home. Upstairs, the entire floor is dedicated to a light-drenched primary retreat. Skylights and a beautiful arched window pour in sunshine, dramatic sloped ceilings add architectural charm, and generous walk-in closet space keeps everything organized. A second full bathroom with a glass-door shower serves the upper level, so you're never sharing a single bath. Additional highlights: - 2 bedrooms and 2 full bathrooms - ~1,100 sq ft top-floor duplex layout - In-unit washer and dryer - Renovated kitchen with stainless steel appliances (dishwasher, gas range) - 9.5-ft ceilings and abundant natural light on the main level - Private second-floor primary suite with skylights, arched window, and walk-in closets - Bay windows and French doors - Central heat and central air conditioning - Large shared backyard, rare outdoor space for the neighborhood Unbeatable Evanston location. This home puts the best of Evanston at your doorstep. You're just a couple of blocks from Dewey Elementary School, and an easy walk east to downtown Evanston, where you'll find restaurants, cafes, shops, Whole Foods, and the movie theater. Commuting is simple with the Davis Street Metra (Union Pacific North Line) and the CTA Purple Line both within walking distance, putting you in downtown Chicago in about 25 minutes by train. Families will appreciate being roughly a mile from Evanston Township High School (ETHS), while students, staff, and Northwestern-affiliated renters are just a short bike ride from Northwestern University and the Lake Michigan lakefront and beaches. Spacious layout, updated finishes, two full baths, in-unit laundry, and a location that's walkable to schools, shops, and transit. This one checks every box. Schedule your showing today. **Parking Street parking **Utilities Tenant pays all utilities **Heat / AC Central heat and central air conditioning **Pets Prefer no pets; will consider on a case-by-case basis for an additional fee **Application fee $50 **Non-refundable move-in fee $300 This unit is offered on a 12-month lease. The tenant pays for all utilities. First month's rent, the security deposit, and any applicable fees are due at lease signing. This is a non-smoking unit. Pets are not preferred, but will be considered on a case-by-case basis for an additional fee.
1521 Lake St is located in the Evanston Neighborhood and 60201 Zip code of Evanston, IL.
Property Contact Info
- Listed by:
- Agency:
- Vendor Logo:
- Website:
- View Property Website
- Call Us:
- (224) 261-7446
- Disclaimer:
Floorplan Pricing and Availability
1521 Lake St offers 1 to 2 Bedroom apartments starting from $1,850 and having 700–1,100 sq ft. Here is the current pricing and availability:
New! Interactive Property Map
 ApartmentHomeLiving.com's new Interactive Property Map allows you to see where every available unit is located at this community.Try It Now >
1 Bedroom
$1,850
Total Monthly Price1521 Lake St, Unit 1
1 Bed, 1 Bath, 700 sq ft$1,850 depositAvailable Aug 1Availability Details
Prices shown for this property are the Total Monthly Price including Fees.Price Availability Date Unit Sq Ft Deposit Photos $1,850 August 1, 2026 1 700 $1,850 Unit 1 Gallery
Photos
Unit 1 Amenities and Features
Features
- Air Conditioning
- Skylights
Kitchen
- Dishwasher
- Kitchen
- Range
- Stainless Steel Appliances
Unit 1 Lease Information
Unit Price
- $1,850Total Monthly PriceBase Rent: $1,850Required Monthly Fees: None
Deposit
- $1,850 deposit
Unit Description
Full of vintage character and natural light, this first-floor unit offers a bright, comfortable layout in one of Evanston's most walkable neighborhoods. With a true bedroom, a separate office/den, a full bathroom, and in-unit laundry, it lives smarter than a standard one-bedroom, with a dedicated flex space that works well as a home office. The main living area is the standout: a wall of classic bay windows floods the room with sunshine, soaring 9.5-foot ceilings add a sense of openness, and warm hardwood floors run throughout. Rich, modern accent walls give the space a current, move-in-ready feel, and the open flow into the kitchen makes it easy to relax or entertain. The kitchen is bright and functional, with stainless steel appliances, generous wood cabinetry, a tiled counter with a peninsula for casual seating, and big windows that keep it sunny all day. A comfortable bedroom sits just off the main space with great light and closet space, while the separate office/den works well as a home office, guest room, or den. The in-unit washer and dryer are tucked into the flex room for everyday convenience, and a full bathroom completes the layout. Additional highlights: - 1 bedroom plus a separate office/den - 1 full bathroom - In-unit washer and dryer - Full kitchen with stainless steel appliances and ample cabinet space - Bay windows and abundant natural light - 9.5-ft ceilings and hardwood floors throughout - Modern accent wall color, bright and move-in ready - Large shared backyard, rare outdoor space for the neighborhood - Unbeatable Evanston location This home puts the best of Evanston at your doorstep. You're just a couple of blocks from Dewey Elementary School, and an easy walk east to downtown Evanston, where you'll find restaurants, cafes, shops, Whole Foods, and the movie theater. Commuting is simple with the Davis Street Metra (Union Pacific North Line) and the CTA Purple Line both within walking distance, putting you in downtown Chicago in about 25 minutes by train. You're also roughly a mile from Evanston Township High School (ETHS), and just a short bike ride or quick drive from Northwestern University and the Lake Michigan lakefront and beaches. Parks, the Robert Crown Community Center, and everyday errands are all close by. Bright, character-filled, and walkable to schools, shops, and transit, with the bonus of in-unit laundry and a dedicated office space. Schedule your showing today. Lease Terms & Details - Rent: $1,850 /month - Security deposit: $1,850 - Lease term: 12 months - Available date: August 1 - Parking: Street parking - Utilities: Tenant pays all utilities - Heat / AC: Central - Pets: Prefer no pets; will consider on a case-by-case basis for an additional fee - Application fee: $50 - Minimum income: 2.5x monthly rent (guarantors and all income sources considered; for voucher holders, the standard applies only to the tenant's share of rent)
Apartment Unit: 1Apartment Model: 1 - 1521 Lake St$1,8501 Bedroom, 1 Bath, 700 sq ftAvailable August 1, 2026![]()
Unit: 1 - Image 1 ![]()
Unit: 1 - Image 2 ![]()
Unit: 1 - Image 3 ![]()
Unit: 1 - Image 4 ![]()
Unit: 1 - Image 5 ![]()
Unit: 1 - Image 6 ![]()
Unit: 1 - Image 7 ![]()
Unit: 1 - Image 8 ![]()
Unit: 1 - Image 9 ![]()
Unit: 1 - Image 10 2 Bedrooms
$3,000
Total Monthly Price1521 Lake St, Unit 2
2 Beds, 2 Baths, 1100 sq ft$3,000 depositAvailable Aug 1Availability Details
Prices shown for this property are the Total Monthly Price including Fees.Price Availability Date Unit Sq Ft Deposit Photos $3,000 August 1, 2026 2 1100 $3,000 Unit 2 Gallery
Photos
Unit 2 Amenities and Features
Features
- Air Conditioning
- Skylights
Kitchen
- Dishwasher
- Kitchen
- Range
- Stainless Steel Appliances
Unit 2 Lease Information
Unit Price
- $3,000Total Monthly PriceBase Rent: $3,000Required Monthly Fees: None
Deposit
- $3,000 deposit
Unit Description
Bright, spacious, and full of character, this second-floor duplex offers roughly 1,100 square feet of living space in one of Evanston's most walkable neighborhoods. With 2 bedrooms, 2 full bathrooms, in-unit laundry, central heat/AC throughout and a private primary suite that spans the entire top floor, it lives larger than most 2-bedrooms in the area. The open main level is filled with natural light from a wall of bay windows and glass French doors, framed by soaring 9.5-foot ceilings and wide-plank flooring throughout. The renovated kitchen is the heart of the home: crisp white shaker cabinetry, stainless steel appliances including a dishwasher and gas range, subway tile backsplash, dark quartz-style countertops, and a peninsula with breakfast-bar seating that opens right into the living space, ideal for entertaining or working from home. Upstairs, the entire floor is dedicated to a light-drenched primary retreat. Skylights and a beautiful arched window pour in sunshine, dramatic sloped ceilings add architectural charm, and generous walk-in closet space keeps everything organized. A second full bathroom with a glass-door shower serves the upper level, so you're never sharing a single bath. Additional highlights: - 2 bedrooms and 2 full bathrooms - ~1,100 sq ft top-floor duplex layout - In-unit washer and dryer - Renovated kitchen with stainless steel appliances (dishwasher, gas range) - 9.5-ft ceilings and abundant natural light on the main level - Private second-floor primary suite with skylights, arched window, and walk-in closets - Bay windows and French doors - Central heat and central air conditioning - Large shared backyard, rare outdoor space for the neighborhood Unbeatable Evanston location This home puts the best of Evanston at your doorstep. You're just a couple of blocks from Dewey Elementary School, and an easy walk east to downtown Evanston, where you'll find restaurants, cafes, shops, Whole Foods, and the movie theater. Commuting is simple with the Davis Street Metra (Union Pacific North Line) and the CTA Purple Line both within walking distance, putting you in downtown Chicago in about 25 minutes by train. Families will appreciate being roughly a mile from Evanston Township High School (ETHS), while students, staff, and Northwestern-affiliated renters are just a short bike ride from Northwestern University and the Lake Michigan lakefront and beaches. Spacious layout, updated finishes, two full baths, in-unit laundry, and a location that's walkable to schools, shops, and transit. This one checks every box. Schedule your showing today. **Parking Street parking **Utilities Tenant pays all utilities **Heat / AC Central heat and central air conditioning **Pets Prefer no pets; will consider on a case-by-case basis for an additional fee **Application fee $50 **Non-refundable move-in fee $300
Apartment Unit: 2Apartment Model: 2 - 1521 Lake St$3,0002 Bedroom, 2 Bath, 1100 sq ftAvailable August 1, 2026![]()
Unit: 2 - Image 1 ![]()
Unit: 2 - Image 2 ![]()
Unit: 2 - Image 3 ![]()
Unit: 2 - Image 4 ![]()
Unit: 2 - Image 5 ![]()
Unit: 2 - Image 6 ![]()
Unit: 2 - Image 7 ![]()
Unit: 2 - Image 8 ![]()
Unit: 2 - Image 9 ![]()
Unit: 2 - Image 10


Schedule a Tour
Property Information
- 2 Units
Lease Terms
- 12 Month Lease
Features and Amenities
Outdoor Features
- Waterfront
Recreation and Fitness
- Media Center/Movie Theatre
Interior Features
- Skylights
- Air Conditioning
Kitchen Amenities
- Dishwasher
- Kitchen
- Stainless Steel Appliances
- Range
Living Area Features
- Walk In Closets
- Bay Window
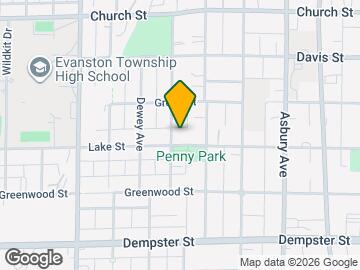
Map
- Shopping
- Colleges
- Grocery
- Medical
- Parks
- Transportation
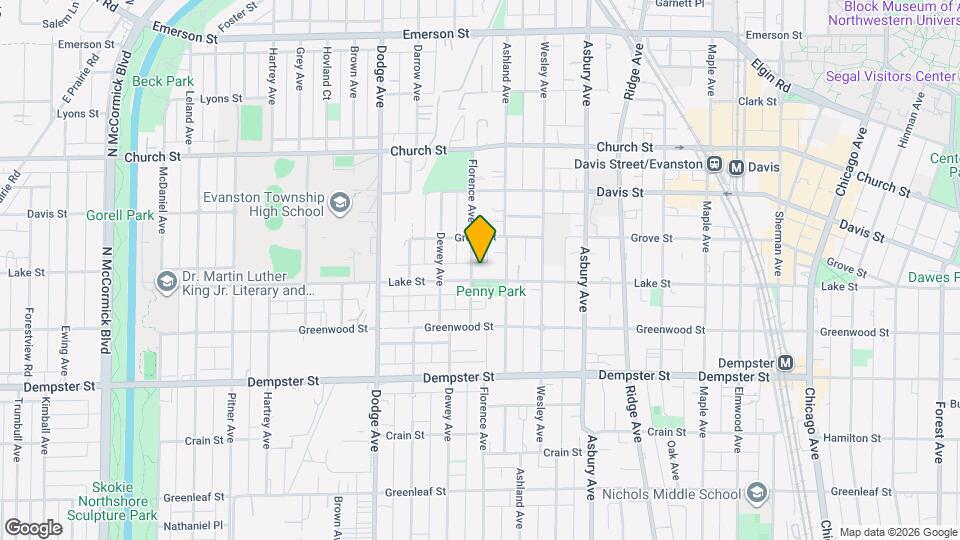
Map

Frequently Asked Questions about 1521 Lake St
Where is 1521 Lake St located?
1521 Lake St is located at 1521 Lake St near the Evanston area of Evanston, IL
What is the current rent range at 1521 Lake St?
1 Bedroom to 2 Bedroom Apartments at 1521 Lake St currently range from $1,850 to $3,000
Are pets allowed?
Call us today to find out our pet policy and if we allow pets
Nearby Schools
Dewey Elementary School
Nichols Middle School
About GreatSchools Data on ApartmentHomeLiving.com.
Points of Interest
Time and distance from 1521 Lake St.
Arts Museums and Landmarks
Big Box and Retail
Walgreens
Petsmart
Target
Colleges and Universities
Groceries
Whole Foods
Jewel-Osco
Hospitals
Northshore University Healthsystem - Evanston Hospital
Parks and Recreation
1521 Lake St has 1 park within 10.1 miles, including Oak Street Beach.
Restaurants and Dining
Shopping Centers
1521 Lake St has 5 shopping centers within 0.7 miles.
Transit Stations
Evanston Davis Street Station-Union Pacific North Line
Nearby Neighborhoods
Nearby Apartments
Rental Price Ranges in the Area
| Bedroom | Average Rent | Cheapest Rent | Highest Rent |
|---|---|---|---|
| Evanston Studio Apartments | $1,771 | $700 | $2,996 |
| Evanston 1 Bedroom Apartments | $2,155 | $945 | $3,772 |
| Evanston 2 Bedroom Apartments | $2,645 | $1,400 | $10,000+ |
| Evanston 3 Bedroom Apartments | $3,191 | $1,850 | $6,620 |
| Evanston 4 Bedroom Apartments | $3,592 | $2,295 | $5,751 |
| Evanston 5 Bedroom Apartments | $3,922 | $3,595 | $4,250 |
Browse Top Apartments in Evanston
By Price
By Community Type
- Evanston Apartments for Rent by Owner
- Evanston Apartments with Rent Specials
- Evanston Top Rated Apartments
- Evanston Corporate Apartments
- Evanston Furnished Apartments
- Evanston Gated Apartments
- Evanston Loft Apartments
- Evanston Low Income Apartments
- New Evanston Apartments
- Evanston Senior Apartments
- Evanston Short-term Apartments
- Evanston Student Apartments
- Evanston Apartments with Utilities Included