


Contact
2025 Jeanie Ln

Floorplan Pricing and Availability
New! Interactive Property Map
 ApartmentHomeLiving.com's new Interactive Property Map allows you to see where every available unit is located at this community.Try It Now >
2 Bedrooms
$2,500
Total Monthly Price2025 Jeanie Ln, Unit ADU
2 Beds, 1 Bath, 800 sq ft$2,500 depositAvailable Aug 31Availability Details
Prices shown for this property are the Total Monthly Price including Fees.Price Availability Date Unit Sq Ft Deposit Photos $2,500 August 31, 2026 ADU 800 $2,500 Unit ADU Gallery
Photos
Unit ADU Amenities and Features
Features
- Cable Ready
- Ceiling Fans
- Double Vanities
- Fireplace
- Heating
- High Speed Internet Access
- Storage Space
- Washer/Dryer
Kitchen
- Kitchen
Unit ADU Lease Information
Unit Price
- $2,500Total Monthly PriceBase Rent: $2,500Required Monthly Fees: None
View Details and Rent EstimateDeposit
- $2,500 deposit
Unit Description
This ADU has so much to offer with: 2 bedrooms, 1 bathroom, washer and dryer in unit, modern kitchen appliances including refrigerator/freezer, oven, range, new wood flooring in living area and carpet in bedrooms, wood burning stove in master bedroom, deep 2 car garage, and large additional work space in garage. The ADU has a separate gated entrance from the rest of the property for privacy. Monthly Rent is $2,500/month, which includes power, gas, water, sewer, and trash utilities.
Unit: ADUModel: ADU - 2025 Jeanie Ln$2,5002 Bedroom, 1 Bath, 800 sq ftAvailable August 31, 2026![]()
Unit: ADU - Image 1 ![]()
Unit: ADU - Image 2 ![]()
Unit: ADU - Image 3 ![]()
Unit: ADU - Image 4 ![]()
Unit: ADU - Image 5 4 Bedrooms
$6,000
Total Monthly Price2025 Jeanie Ln, Unit Main House
4 Beds, 2.5 Baths, 2094 sq ft$6,000 depositAvailable Aug 31Availability Details
Prices shown for this property are the Total Monthly Price including Fees.Price Availability Date Unit Sq Ft Deposit Photos $6,000 August 31, 2026 Main House 2094 $6,000 Unit Main House Gallery
Photos
Unit Main House Amenities and Features
Features
- Cable Ready
- Ceiling Fans
- Double Vanities
- Fireplace
- Heating
- High Speed Internet Access
- Storage Space
- Washer/Dryer
Kitchen
- Kitchen
Unit Main House Lease Information
Unit Price
- $6,000Total Monthly PriceBase Rent: $6,000Required Monthly Fees: None
View Details and Rent EstimateDeposit
- $6,000 deposit
Unit Description
2025 Jeanie Lane is now available with so much to offer! This home comes with: 4 bedrooms, 2.5 bathrooms, large living space, modern kitchen appliances, wood and tile flooring throughout, fireplace, wood burning stove in the master bedroom, step through master shower, fully tiled 2nd bathroom with dual shower heads, 2 car garage, additional single car carport, separate accessory building with a SWIM SPA HOT TUB!, fully gated front yard AND back yard, lots of grass and trees, pet friendly, solar system, and so much more! There's plenty of space for children to play and explore. The main house has its own private gate and driveway, separate from the rest of the property. The house is currently undergoing minor repairs and improvements for it's new tenants, so the pictures are not entirely reflective of its move-in ready condition. House will be move-in ready by 8/31/26. Open House walk through will be held Saturday & Sunday, 8/22 - 8/23, from 12-3pm. *Electric, gas, water, sewer, garbage, and landscaping are included at a flat rate of $250/month, in addition to rent.
Unit: Main HouseModel: Main House - 2025 Jeanie Ln$6,0004 Bedroom, 2.5 Bath, 2094 sq ftAvailable August 31, 2026![]()
Unit: Main House - Image 1 ![]()
Unit: Main House - Image 2 ![]()
Unit: Main House - Image 3 ![]()
Unit: Main House - Image 4 ![]()
Unit: Main House - Image 5 ![]()
Unit: Main House - Image 6 ![]()
Unit: Main House - Image 7 ![]()
Unit: Main House - Image 8 ![]()
Unit: Main House - Image 9 ![]()
Unit: Main House - Image 10


Schedule a Tour
About 2025 Jeanie Ln
2025 Jeanie Lane is now available with so much to offer! NOTE: Monthly rent includes utilities!* This home comes with: 4 bedrooms, 2.5 bathrooms, large living space, modern kitchen appliances, wood and tile flooring throughout, fireplace, wood burning stove in the master bedroom, step through master shower, fully tiled 2nd bathroom with dual shower heads, 2 car garage, additional single car carport, separate accessory building with a SWIM SPA HOT TUB!, fully gated front yard AND back yard, lots of grass and trees, pet friendly, solar system, and so much more! There's plenty of space for children to play and explore. The main house has its own private gate and driveway. The ADU is in the rear portion of the property with a separate gate and driveway for privacy. Both the main house and the ADU have their own private 2 car garages. The house is currently undergoing minor repairs and improvements for it's new tenants, so the pictures are not entirely reflective of its move-in ready condition. House will be move-in ready by 8/31/26. Open House walk through will be held Saturday & Sunday, 8/22 - 8/23, from 12-3pm. *Electric, gas, water, sewer, garbage, and landscaping are included in the monthly rental price, not to exceed $350/month (main house) or $250/month (ADU). Resident shall pay for any charges in excess of this amount. **Additional storage also available on north side of property upon request; inquire within.
2025 Jeanie Ln is located in the 95020 Zip code of Gilroy, CA.
Lease Terms
- 12 Month Lease
Fees and Policies
Pet Policy and Fees
Cats
- $0 Fee
- $0 Deposit
- Monthly Pet Fee $0
Dogs
- $0 Fee
- $0 Deposit
- Monthly Pet Fee $0
Parking Info and Fees
- Garage Parking
Property Fee Disclaimer: Based on community-supplied data and independent market research. Subject to change without notice. May exclude fees for mandatory or optional services and usage-based utilities.
Features and Amenities
On-Site Services
- Garden Style
Outdoor Features
- Gated
- Yard
Recreation and Fitness
- Spa
Interior Features
- Storage Space
- Double Vanities
- Heating
- Ceiling Fans
- Fireplace
- High Speed Internet Access
- Cable Ready
- Washer/Dryer
Kitchen Amenities
- Kitchen
Living Area Features
- Tile Floors
Unique Amenities
- Garage Available
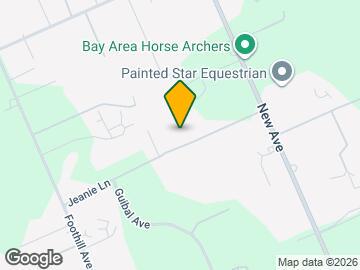
Map
- Shopping
- Colleges
- Schools
- Grocery
- Transportation
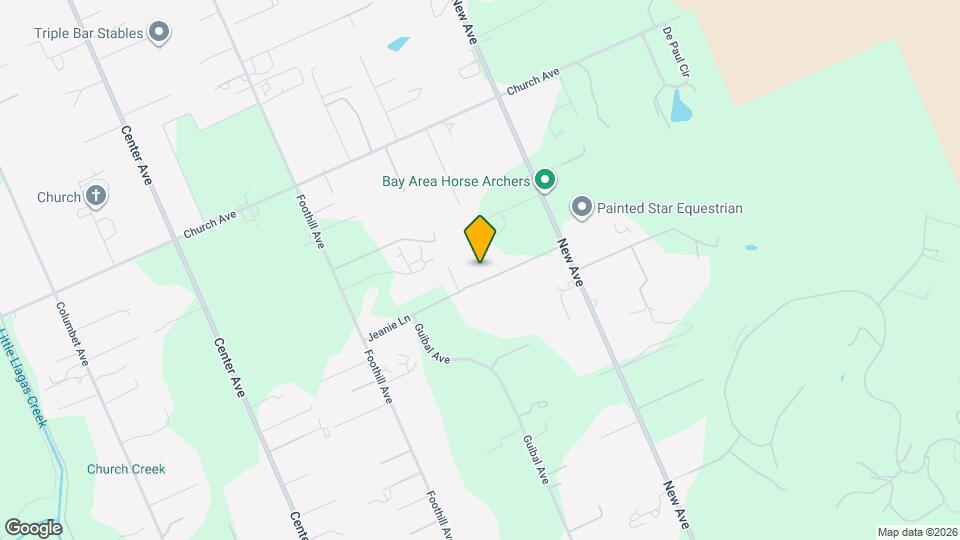
Map
Getting Around
50 / 100 Fairly bikeable
100 / 100 Exceptionally car friendly
 details
Getting to Know the Area
20 / 100 Restaurants
10 / 100 Cafes
20 / 100 Nightlife
10 / 100 Shopping
90 / 100 Noise Level
Frequently Asked Questions about 2025 Jeanie Ln
What type of rental units are available at 2025 Jeanie Ln?
There are currently 2 Bed to 4 Bed rentals listed at 2025 Jeanie Ln. Available August 31, 2026.
How much do the rents range for the Units at 2025 Jeanie Ln?
Rentals at 2025 Jeanie Ln currently range from $2,500 to $6,000.
What area of town is 2025 Jeanie Ln located in?
2025 Jeanie Ln is in the 95020 Zip Code of Gilroy, CA.
Points of Interest
Time and distance from 2025 Jeanie Ln.
Big Box and Retail
Walgreens
Costco
Lowe's
Colleges and Universities
Groceries
Trader Joe's
Shopping Centers
2025 Jeanie Ln has 5 shopping centers within 3.6 miles.
Transit Stations
San Martin-Caltrain
Gilroy-Caltrain
Morgan Hill-Caltrain
Nearby Neighborhoods
Nearby Apartments
Rental Price Ranges in the Area
| Bedroom | Average Rent | Cheapest Rent | Highest Rent |
|---|---|---|---|
| Gilroy Studio Apartments | $2,595 | $2,595 | $2,595 |
| Gilroy 1 Bedroom Apartments | $2,285 | $2,183 | $2,595 |
| Gilroy 2 Bedroom Apartments | $2,736 | $2,228 | $3,095 |
| Gilroy 3 Bedroom Apartments | $3,013 | $2,564 | $3,099 |
| Gilroy 4 Bedroom Apartments | $3,322 | $3,322 | $3,322 |
| 2 Bedroom Homes | $3,049 | $2,200 | $3,700 |
| 3 Bedroom Homes | $4,183 | $3,150 | $7,200 |
| 4 Bedroom Homes | $4,444 | $1,100 | $8,500 |
| 5 Bedroom Homes | $5,264 | $4,599 | $5,995 |