


Contact
6878 Nickis Ln, Unit ABCD

Unit ABCD
- 2BR, 2BA
- $1,835 Total Monthly Price
Total Monthly Price
Base Rent$1,835Total Monthly Price$1,835 - 2,200 Square Feet
- 08-31-2026 Availability
Unit ABCD Gallery
Photos
Unit ABCD Amenities and Features
Features
- Air Conditioning
- Ceiling Fans
- Fireplace
- Smoke Free
- Storage Space
- Washer/Dryer
Kitchen
- Dishwasher
- Instant Hot Water
- Kitchen
Unit ABCD Lease Information
Unit Price
- $1,835Total Monthly PriceBase Rent: $1,835Required Monthly Fees: None
Deposit
- $1,835 deposit

About 6878 Nickis Ln, Unit ABCD
NEW AMAZON DISTRIBUTION CENTER, NIAGARA UNIVERSITY, BRIDGE TO CANADA, and the AIR BASE are all NEARBY! LUXURY - TOWNHOUSE ON TWO FLOORS, SPACIOUS 2,200 SQ FT OF LUXURY LIVING! Full sized washer and dryer in the unit, furnace is GAS forced hot air heat, genuine hardwood floors! This spacious custom unit has a family room, a den, a craft area, basement storage. Unit is in the beautiful suburb of WHEATFIELD, NY but has a Niagara Falls, NY mailing address! (BORDERING SUBURBS ARE AMHERST, TONAWANDA, NIAGARA, LEWISTON). Probably the nicest townhouse in Western New York! Townhouse is just 20 minutes from the UB Amherst Campus! Ten minutes from NCCC! Two minutes from CalSpan! Near Niagara University, near the new AMAZON Distribution Center, near the Airport....Townhouse- Absolutely beautiful! - Best unit, won't find anything nicer! Quiet! Available starting mid- August 2026, Lease required! LUXURY, yes Luxury! Unique custom built! Spacious over 2200 square feet! Immaculately clean! Meticulously maintained building. Quiet! Unfurnished - tenant must supply their own furniture. The rent is $1,835+ month and security deposit is $1,835; NO PETS! NO SMOKING IN THE UNIT OR BUILDING. The SPACIOUS townhouse is DOUBLE the size of local apartments; in a brick building on a quiet de sac street, in the beautiful suburb of Wheatfield, NY 14304 - close to Niagara Outlet Mall, new Amazon Distribution, new Data Center, new Cold Storage, Seneca Niagara Casino, NCCC, Niagara University, Stella Niagara, I-290, I-190, State University of New York at Buffalo Amherst Campus, Calspan, minutes to downtown Niagara Falls, to Lewiston, to Youngstown, to Hospitals and medical; or 30 minutes to downtown Buffalo; etc. Entering the townhouse on the ground floor first leads you to the open concept of the living room - has entry closet, recently installed - genuine hardwood floors, sliding doors to the bistro patio, doors are Andersen thermo-pane with vertical blinds, all neutral decor throughout the townhouse, all natural woodwork, flows into the kitchen with new hardwood floors, all newer Whirlpool appliances, oak cabinets, ceiling fan/light, goose-neck faucet, first floor dining room or could be used as a den/parlor which boasts a beautiful stone fireplace (not wood-burning, decorative only) and newer hardwood floors; first floor bedroom with Pergo floors, and first floor full bathroom with new custom porcelain tile floor, new granite vanity, new light fixtures, new Moen faucet; there are custom made oak SPIRAL steps which lead downstairs to the lower garden-level - If children will be residing there, they must be supervised near the steps; (Please note that the spiral steps may pose difficulty for children and those who are unsure of footing); the first bedroom is on one level and the second bedroom is on the lower level so the spiral steps must be used; the spiral steps lead down to a large family-room/den/rec. room with an open concept of three rooms/spaces with a second stone fireplace (not wood-burning, decorative only), walk-in cedar closet, 2nd bedroom (possibility of a 3rd space for guest daybed or futon), 2nd full bathroom just remodeled with a new shower stall, new marble top sink and vanity, and new fixtures; lower level has new Armstrong vinyl tiles - tenant will put area rugs on top of the tile; private basement with new matching Amana washer and dryer; new hot water tank, newer high efficiency furnace; newer sleeve air-conditioning; newer roof on the building, off-street parking for up to two registered cars (no motorcycles, no commercial vehicles); lot backs to woods; tenant pays their own gas (balanced budget approximately $100/month), electric (balanced budget approximately $100/month) but of course the utility costs are based on the consumption of each tenant, Spectrum cable, renter's insurance, and phone; owner pays for the gardening, snowplowing, water, weekly trash pick-up, and 1x month recycling; NOTE: This townhouse may be suitable for in-laws or for a family with a teenager as it could provide them their own living area; maximum occupancy is four people; there are spiral steps in the unit and bedroom #1 and bedroom #2 are on different levels; renters must be able to navigate these steps - may not be suitable for children or those with unsure footing; lease, NO pets or animals, NO smoking in the building - smokers must smoke outside; proof of identity, SS#, employment verified, proof that all rent was paid in the last two years, income must equal 2.5 times or greater of the monthly rent; CREDIT SCORE MUST BE 650 or higher; 1st & security are required $1,835 each. ***For further information please respond, giving your name, your call back phone number, and information on who the rental would be for, credit score for each adult, and monthly income, proposed move-in date, etc. Initial applicants with failure to give such initial information will not be responded to. Applications for those who meet the above stated requirements will then be invited to submit an application. Equal Housing Opportunity. Thank you for your interest.
6878 Nickis Ln, Unit ABCD is located in the Greater Niagara Falls Neighborhood and 14304 Zip code of Niagara Falls, NY.
Floorplan Pricing and Availability
6878 Nickis Ln, Unit ABCD offers 2 Bedroom apartments starting from $1,835 and having 2,200 sq ft. Here is the current pricing and availability:
New! Interactive Property Map
 ApartmentHomeLiving.com's new Interactive Property Map allows you to see where every available unit is located at this community.Try It Now >
2 Bedrooms
$1,835
Total Monthly Price6878 Nickis Ln, Unit ABCD
2 Beds, 2 Baths, 2200 sq ft$1,835 depositAvailable Aug 31Availability Details
Prices shown for this property are the Total Monthly Price including Fees.Price Availability Date Unit Sq Ft Deposit Photos $1,835 August 31, 2026 ABCD 2200 $1,835 Unit ABCD Gallery
Photos
Unit ABCD Amenities and Features
Features
- Air Conditioning
- Ceiling Fans
- Fireplace
- Smoke Free
- Storage Space
- Washer/Dryer
Kitchen
- Dishwasher
- Instant Hot Water
- Kitchen
Unit ABCD Lease Information
Unit Price
- $1,835Total Monthly PriceBase Rent: $1,835Required Monthly Fees: None
View Details and Rent EstimateDeposit
- $1,835 deposit
Unit Description
NEW AMAZON DISTRIBUTION CENTER, NIAGARA UNIVERSITY, BRIDGE TO CANADA, and the AIR BASE are all NEARBY! LUXURY - TOWNHOUSE ON TWO FLOORS, SPACIOUS 2,200 SQ FT OF LUXURY LIVING!
Apartment Unit: ABCDApartment Model: ABCD - 6878 Nickis Ln$1,8352 Bedroom, 2 Bath, 2200 sq ftAvailable August 31, 2026![]()
Unit: ABCD - Image

Schedule a Tour
Property Information
- 4 Units
Lease Terms
- 12 Month Lease
Fees and Policies
The fees listed below are community-provided and may exclude utilities or add-ons. All payments are made directly to the property and are non-refundable unless otherwise specified. Use the Cost Calculator to determine costs based on your needs.
Other Fees and Policies
Parking Info and Fees
- Other
Property Fee Disclaimer: Based on community-supplied data and independent market research. Subject to change without notice. May exclude fees for mandatory or optional services and usage-based utilities.
Features and Amenities
On-Site Services
- Recycling
Interior Features
- Storage Space
- Ceiling Fans
- Fireplace
- Washer/Dryer
- Air Conditioning
- Smoke Free
Kitchen Amenities
- Instant Hot Water
- Kitchen
- Dishwasher
Living Area Features
- Basement
- Den
- Dining Room
- Family Room
- Tile Floors
- Hardwood Floors
Outdoor Features
- Patio
Pet Policy
- No Pets Allowed
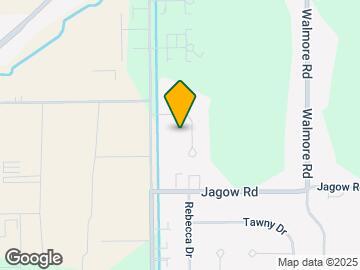
Map
- Shopping
- Colleges
- Grocery
- Medical
- Transportation
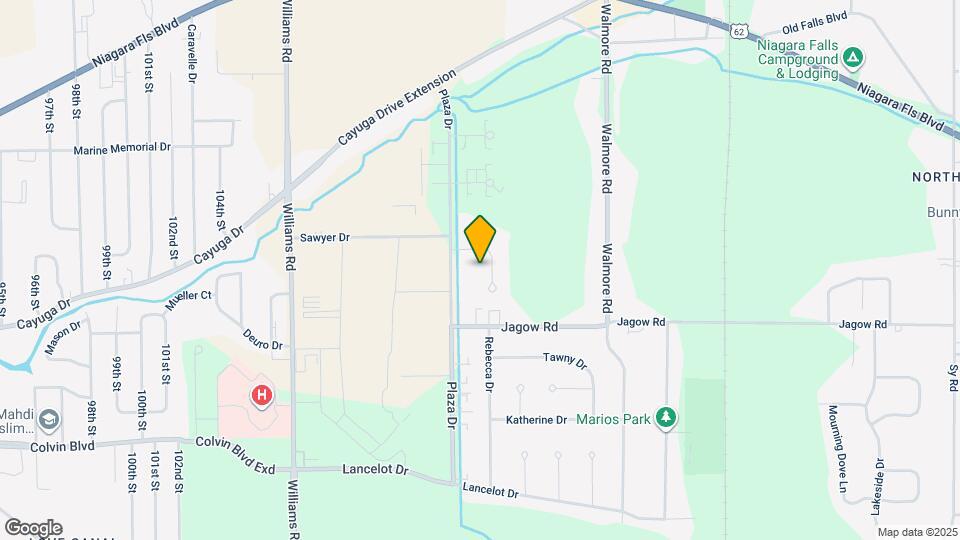
Map
Getting Around
30 / 100 Somewhat walkable
30 / 100 Somewhat Bikeable
80 / 100 Very car friendly
 details
Getting to Know the Area
50 / 100 Restaurants
30 / 100 Cafes
30 / 100 Nightlife
50 / 100 Shopping
40 / 100 Parks
50 / 100 Noise Level
Frequently Asked Questions about 6878 Nickis Ln, Unit ABCD
Where is 6878 Nickis Ln, Unit ABCD located?
6878 Nickis Ln, Unit ABCD is located at 6878 Nickis Ln near the Greater Niagara Falls area of Niagara Falls, NY
What is the current rent range at 6878 Nickis Ln, Unit ABCD?
2 Bedrooms at 6878 Nickis Ln, Unit ABCD is $1,835. Call today for more info!
Are pets allowed?
Contact us today to find out our pet policy and if we allow pets
Nearby Schools
Niagara Wheatfield Senior High School
Edward Town Middle School
West Street Elementary School
About GreatSchools Data on ApartmentHomeLiving.com.
Points of Interest
Time and distance from 6878 Nickis Ln, Unit ABCD.
Big Box and Retail
Target
Walgreen's
Walgreens
Colleges and Universities
Niagara County Community College, State University of New York
State University of New York, Buffalo - North Campus
Groceries
Tops
Aldi
Wegmans
Hospitals
Niagara Falls Memorial Medical Center
Mount St. Mary's Hospital & Health Center
Kenmore Mercy Hospital
Military Bases
Niagara Falls Air Reserve Station
Niagara Falls Air Force Reserve
New York Air National Guard
Shopping Centers
6878 Nickis Ln, Unit ABCD has 5 shopping centers within 2.2 miles.
Transit Stations
Nearby Neighborhoods
Nearby Apartments
Rental Price Ranges in the Area
| Bedroom | Average Rent | Cheapest Rent | Highest Rent |
|---|---|---|---|
| Niagara Falls Studio Apartments | $1,704 | $750 | $7,775 |
| Niagara Falls 1 Bedroom Apartments | $1,086 | $574 | $1,300 |
| Niagara Falls 2 Bedroom Apartments | $1,353 | $650 | $2,977 |
| Niagara Falls 3 Bedroom Apartments | $1,243 | $722 | $2,000 |
| Niagara Falls 4 Bedroom Apartments | $1,500 | $1,500 | $1,500 |
| 2 Bedroom Homes | $1,347 | $1,000 | $2,495 |
| 3 Bedroom Homes | $1,966 | $1,200 | $4,500 |
| 4 Bedroom Homes | $2,833 | $2,050 | $4,200 |
| 5 Bedroom Homes | $2,475 | $1,750 | $3,200 |
Browse Top Apartments in Niagara Falls
By Price
By Community Type
- Niagara Falls Apartments for Rent by Owner
- Niagara Falls Apartments with Rent Specials
- Niagara Falls Top Rated Apartments
- Niagara Falls Corporate Apartments
- Niagara Falls Furnished Apartments
- Niagara Falls Gated Apartments
- New Niagara Falls Apartments
- Niagara Falls Senior Apartments
- Niagara Falls Short-term Apartments
- Niagara Falls Apartments with Utilities Included