


Contact
7 Gendron Rd, Unit Basement suite

Unit Basement suite
- 1BR, 1BA
- $1,200 Total Monthly Price12 Month Lease Term
Total Monthly Price
Base Rent$1,200Total Monthly Price$1,200 - 600 Square Feet
- 08-15-2026 Availability
Unit Basement suite Gallery
Photos
Unit Basement suite Amenities and Features
Features
- Smoke Free
Unit Basement suite Lease Information
Unit Price
- $1,200Total Monthly PriceBase Rent: $1,200Required Monthly Fees: None
Deposit
- $1,200 deposit


Floorplan Pricing and Availability
7 Gendron Rd, Unit Basement suite offers 1 Bedroom apartments starting from $1,200 and having 600 sq ft. Here is the current pricing and availability:
New! Interactive Property Map
 ApartmentHomeLiving.com's new Interactive Property Map allows you to see where every available unit is located at this community.Try It Now >
1 Bedroom
$1,200
Total Monthly Price7 Gendron Rd, Unit Basement suite
1 Bed, 1 Bath, 600 sq ft$1,200 depositAvailable Aug 15Availability Details
Prices shown for this property are the Total Monthly Price including Fees.Price Availability Date Unit Sq Ft Deposit Photos $1,200 August 15, 2026 Basement suite 600 $1,200 Unit Basement suite Gallery
Photos
Unit Basement suite Amenities and Features
Features
- Smoke Free
Unit Basement suite Lease Information
Unit Price
- $1,200Total Monthly PriceBase Rent: $1,200Required Monthly Fees: None
View Details and Rent EstimateDeposit
- $1,200 deposit
Unit Description
**Private 1-Bedroom Basement Suite – Utilities Included** Private one-bedroom basement suite with its own entrance, located in an owner-occupied single-family home. This apartment is ideal for someone looking for a quiet, well-maintained space with all utilities included and who is comfortable living in a lower-level apartment. **Features:** * 1 bedroom with large closets * Wood laminate flooring throughout * Three-piece tiled bathroom with linen closet * Eat-in kitchen with refrigerator, stove, and microwave hood * Private entrance from a brick patio * Off-street parking for up to two vehicles * All utilities included: oil heat, electricity, water, trash/recycling, and Wi-Fi * Maximum occupancy: 2 people * Laundry not available * No yard **Please Note:** * This is a basement apartment in an older home. While the apartment has a private entrance and is not connected to the main living area, normal household sounds from the owners' living space above (including footsteps and everyday activity) should be expected. * Access to the apartment requires descending a set of stairs. * The owners occupy the home above and have dogs and a cat. No pets are permitted in the rental unit. * The landlords require occasional access to a utility closet located within the apartment for routine maintenance, with reasonable notice except in emergencies. * Smoking and vaping are not permitted inside the rental unit. Credit and background checks are required for pre-screened applicants and are paid for by the applicant.
Apartment Unit: Basement suiteApartment Model: Basement suite - 7 Gendron Rd$1,2001 Bedroom, 1 Bath, 600 sq ftAvailable August 15, 2026![]()
Unit: Basement suite - Image 1 ![]()
Unit: Basement suite - Image 2 ![]()
Unit: Basement suite - Image 3 ![]()
Unit: Basement suite - Image 4 ![]()
Unit: Basement suite - Image 5 ![]()
Unit: Basement suite - Image 6 ![]()
Unit: Basement suite - Image 7 ![]()
Unit: Basement suite - Image 8 ![]()
Unit: Basement suite - Image 9 ![]()
Unit: Basement suite - Image 10

Schedule a Tour
Property Information
- Built in 1875
Lease Terms
- 12 Month Lease
Fees and Policies
The fees listed below are community-provided and may exclude utilities or add-ons. All payments are made directly to the property and are non-refundable unless otherwise specified. Use the Cost Calculator to determine costs based on your needs.
Other Fees and Policies
Pet Policy and Fees
No Pets Allowed
Parking Info and Fees
- Other
Property Fee Disclaimer: Based on community-supplied data and independent market research. Subject to change without notice. May exclude fees for mandatory or optional services and usage-based utilities.
Features and Amenities
Interior Features
- Smoke Free
Pet Policy
- No Pets Allowed
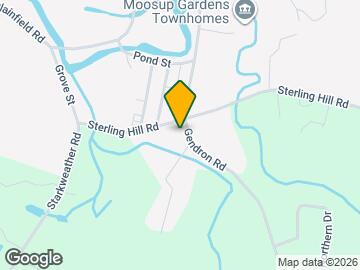
Map
- Shopping
- Schools
- Grocery
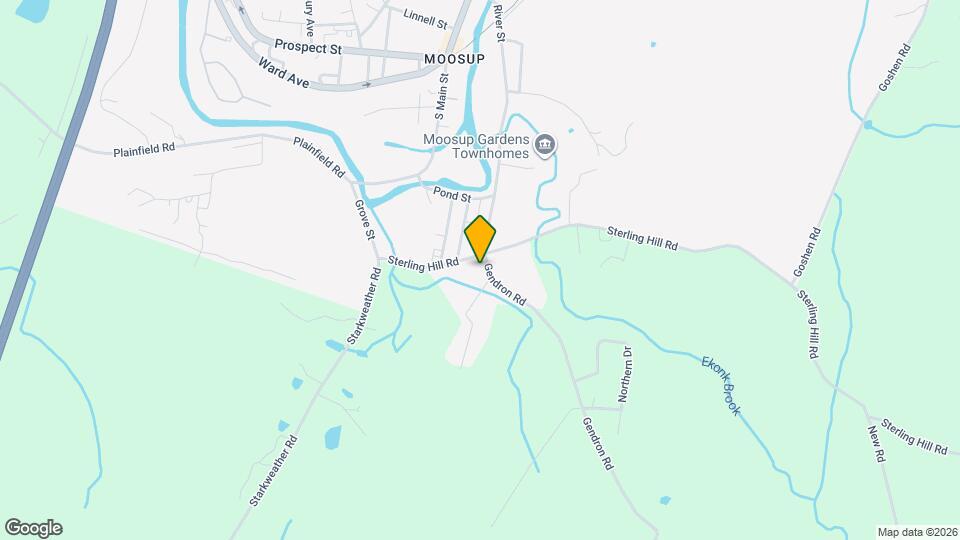
Map
Getting Around
20 / 100 Somewhat walkable
40 / 100 Fairly bikeable
100 / 100 Exceptionally car friendly
 details
Getting to Know the Area
40 / 100 Restaurants
30 / 100 Cafes
20 / 100 Nightlife
20 / 100 Shopping
90 / 100 Noise Level
Frequently Asked Questions about 7 Gendron Rd, Unit Basement suite
Where is 7 Gendron Rd, Unit Basement suite located?
7 Gendron Rd, Unit Basement suite is located at 7 Gendron Rd near the Windham County area of Plainfield, CT
What is the current rent range at 7 Gendron Rd, Unit Basement suite?
1 Bedrooms at 7 Gendron Rd, Unit Basement suite is $1,200. Call today for more info!
Are pets allowed?
Contact us today to find out our pet policy and if we allow pets
Points of Interest
Time and distance from 7 Gendron Rd, Unit Basement suite.
Big Box and Retail
Target
Walmart
Lowe's
Groceries
Aldi
Shopping Centers
7 Gendron Rd, Unit Basement suite has 5 shopping centers within 6.4 miles.
Nearby Neighborhoods
Nearby Apartments
Rental Price Ranges in the Area
| Bedroom | Average Rent | Cheapest Rent | Highest Rent |
|---|---|---|---|
| Plainfield Studio Apartments | $1,380 | $1,050 | $1,975 |
| Plainfield 1 Bedroom Apartments | $1,624 | $775 | $3,370 |
| Plainfield 2 Bedroom Apartments | $1,915 | $995 | $3,104 |
| Plainfield 3 Bedroom Apartments | $2,284 | $1,259 | $3,705 |
| Plainfield 4 Bedroom Apartments | $1,800 | $1,800 | $1,800 |
| 2 Bedroom Homes | $2,049 | $1,000 | $3,800 |
| 3 Bedroom Homes | $2,995 | $1,350 | $4,200 |
| 4 Bedroom Homes | $2,866 | $2,200 | $5,000 |
| 5 Bedroom Homes | $3,500 | $3,500 | $3,500 |
Browse Top Apartments in Plainfield
By Price
By Community Type
- Plainfield Apartments for Rent by Owner
- Plainfield Apartments with Rent Specials
- Plainfield Top Rated Apartments
- Plainfield Corporate Apartments
- Plainfield Furnished Apartments
- Plainfield Gated Apartments
- Plainfield Loft Apartments
- Plainfield Low Income Apartments
- New Plainfield Apartments
- Plainfield Senior Apartments
- Plainfield Short-term Apartments
- Plainfield Student Apartments
- Plainfield Apartments with Utilities Included