
Contact

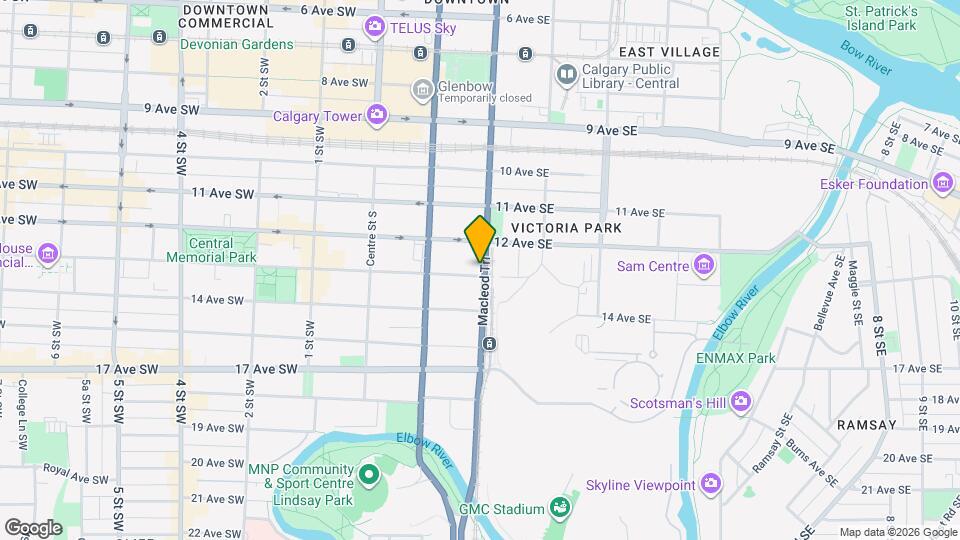
1235 Macleod Trl SE

Floorplan Pricing and Availability
New! Interactive Property Map
 ApartmentHomeLiving.com's new Interactive Property Map allows you to see where every available unit is located at this community.Try It Now >
1 Bedroom
SI ID1407203P - 1235 Macleod Trl SE
$4,485
1 Bed, 1 Bath, 538 sq ftTotal Monthly PriceAvailable Jul 29Total Monthly Price
Base Rent$4,485Total Monthly Price$4,485Model Gallery
Photos
Availability Details
Prices shown for this property are the Total Monthly Price including Fees.Price Availability Date Unit Sq Ft $4,485 July 29, 2026 SI ID1407203P - 1235 Macleod Trl SE 538 sq ft Model Amenities and Features
Features
- Air Conditioning
- Balcony
- Heating
- Wi-Fi
Fitness & Recreation
- Fitness Center
Interior
- Corporate Suites
Kitchen
- Freezer
- Kitchen
- Microwave
- Oven
- Refrigerator
Lease Terms
- 1
Services
- Furnished
About This Listing
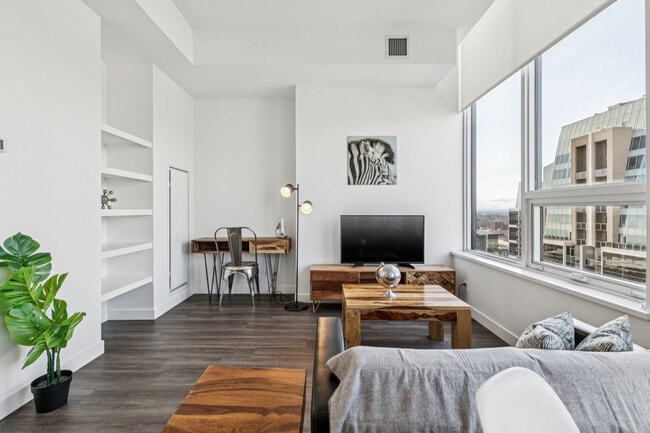
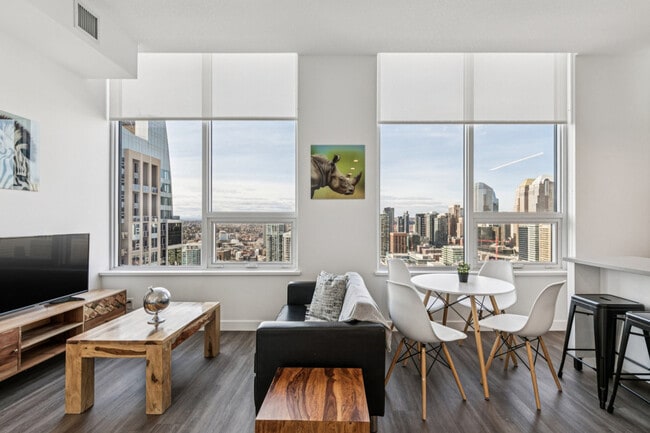
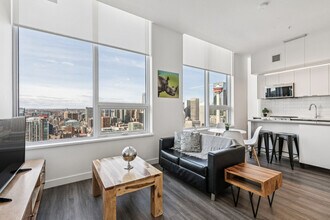
The advertised rate of C$4,485/month is the lowest available price, based on a 30 day(s) stay with a move-in date of July 28, 2026. Rates vary depending on the duration of stay, season, and other parameters. For exact pricing and additional pricing components, please visit our website and enter your desired move-in and move-out dates. The rate is applicable when billed upfront; it can be higher if billed in multiple payments. Feel at home in this 1-bedroom corporate housing located in the dynamic Beltline neighborhood, offering approximately 583 square feet of modern city living. This apartment features a fully equipped kitchen with essential appliances, cookware, and utensils. The bedroom is furnished with a comfortable queen bed and includes storage space. The modern full bathroom has a tub, and there is an open-concept living and dining area. Most suites offer a separate workspace, and an in-suite washer and dryer are provided. Enjoy self-regulated air conditioning and heating, along with unlimited high-speed wireless internet and a Smart TV. Deluxe bedding, linens, and towels are included. Parking is available for an additional fee, and pet-friendly options are offered with restrictions and additional fees. Building amenities include an outdoor pool, a two-storey fitness centre with a yoga studio, co-working and lounge areas, a sky lounge and terrace, an outdoor cinema, a fire lounge, a golf simulator, and a pet spa. This corporate housing is situated near downtown Calgary, placing you just steps from Victoria Park–Stampede Station, downtown business districts, top restaurants, cafés, and entertainment venues. With quick access to public transit, river pathways, parks, and cultural attractions, the location offers the perfect balance between urban energy and everyday convenience. A Notice to Vacate must be sent in writing 30 nights before the departure date for stays over 30 nights, or a charge of 30 nights will apply. Reservations can be extended with 30 nights' notice, subject to availability and rate variances. Photos may not represent the exact suite. A separate workspace is available in most suites, and unlimited high-speed wireless internet is provided. [SI]
Model Rent and Fees
Model Price
- $4,485
Fees & Policies
Parking Info and Fees
- Covered
Property Fee Disclaimer: Based on community-supplied data and independent market research. Subject to change without notice. May exclude fees for mandatory or optional services and usage-based utilities.
Price shown is total price based on community-supplied monthly required fees. Excludes user-selected optional fees and variable or usage-based fees and required charges due at or prior to move-in or at move-out. View Fees and Policies for details. Price, availability, fees, and any applicable rent special are subject to change without notice.Contact Info
- Listed by:
- Despoina Pantziaridou
- Agency:
- Vendor Logo:
- Website:
- View Property Website
- Call Us:
- (416) 273-7281
- Disclaimer:
Model: SI ID1407203P - 1235 Macleod Trl SE$4,4851 Bedroom, 1 Bath, 538 sq ftAvailable July 29, 2026![]()
SI ID1407203P - 1235 Macleod Trl SE - Image 1 ![]()
SI ID1407203P - 1235 Macleod Trl SE - Image 2 ![]()
SI ID1407203P - 1235 Macleod Trl SE - Image 3 ![]()
SI ID1407203P - 1235 Macleod Trl SE - Image 4 ![]()
SI ID1407203P - 1235 Macleod Trl SE - Image 5 ![]()
SI ID1407203P - 1235 Macleod Trl SE - Image 6 ![]()
SI ID1407203P - 1235 Macleod Trl SE - Image 7 ![]()
SI ID1407203P - 1235 Macleod Trl SE - Image 8 ![]()
SI ID1407203P - 1235 Macleod Trl SE - Image 9 ![]()
SI ID1407203P - 1235 Macleod Trl SE - Image 10 SI ID1370253P - 1235 Macleod Trl SE
$4,485
1 Bed, 1 Bath, 624 sq ftTotal Monthly PriceAvailable Jul 29Total Monthly Price
Base Rent$4,485Total Monthly Price$4,485Model Gallery
Photos
Availability Details
Prices shown for this property are the Total Monthly Price including Fees.Price Availability Date Unit Sq Ft $4,485 July 29, 2026 SI ID1370253P - 1235 Macleod Trl SE 624 sq ft Model Amenities and Features
Features
- Air Conditioning
- Heating
- Wi-Fi
Fitness & Recreation
- Fitness Center
Interior
- Corporate Suites
Kitchen
- Freezer
- Kitchen
- Microwave
- Oven
- Refrigerator
Lease Terms
- 1
Outdoor Space
- Courtyard
Services
- Furnished
About This Listing
The advertised rate of C$4,485/month is the lowest available price, based on a 30 day(s) stay with a move-in date of July 28, 2026. Rates vary depending on the duration of stay, season, and other parameters. For exact pricing and additional pricing components, please visit our website and enter your desired move-in and move-out dates. The rate is applicable when billed upfront; it can be higher if billed in multiple payments. Feel at home in this 1-bedroom apartment located near Calgary city centre, offering approximately 628 square feet of living space in Calgary’s dynamic Beltline neighbourhood. This apartment is designed for modern city living with a fully equipped kitchen featuring essential appliances, cookware, and utensils. The bedroom is furnished with a comfortable queen bed and storage space, and there is a modern full bathroom with a tub/shower. The open-concept living and dining area provides a flexible space, and a separate workspace is available in most suites. Enjoy the convenience of an in-suite washer & dryer, self-regulated air conditioning and heating, and unlimited high-speed wireless internet and Smart TV. Deluxe bedding, linens, and towels are included. Parking is available for an additional fee, and pet-friendly options are available with restrictions and additional fees. Building amenities include an outdoor pool, a two-storey fitness centre with a yoga studio, co-working and lounge areas, a sky lounge and terrace, an outdoor cinema, a fire lounge, a golf simulator, and a pet spa. Located in Calgary’s dynamic Beltline neighbourhood, this apartment places you just steps from Victoria Park–Stampede Station, downtown business districts, top restaurants, cafés, and entertainment venues. With quick access to public transit, river pathways, parks, and cultural attractions, the location offers the perfect balance between urban energy and everyday convenience. A Notice to Vacate must be sent in writing 30 nights before the departure date. Failure to do so will result in a charge of 30 nights (only valid for stays over 30 nights). Reservations can be extended with 30 nights' notice and are always subject to availability and rate variances. 24/7 support is available. A separate workspace is available in most suites, and unlimited high-speed wireless internet is provided. [SI]
Model Rent and Fees
Model Price
- $4,485
Fees & Policies
Parking Info and Fees
- Covered
Property Fee Disclaimer: Based on community-supplied data and independent market research. Subject to change without notice. May exclude fees for mandatory or optional services and usage-based utilities.
Price shown is total price based on community-supplied monthly required fees. Excludes user-selected optional fees and variable or usage-based fees and required charges due at or prior to move-in or at move-out. View Fees and Policies for details. Price, availability, fees, and any applicable rent special are subject to change without notice.Contact Info
- Listed by:
- Despoina Pantziaridou
- Agency:
- Vendor Logo:
- Website:
- View Property Website
- Call Us:
- (416) 273-7281
- Disclaimer:
Model: SI ID1370253P - 1235 Macleod Trl SE$4,4851 Bedroom, 1 Bath, 624 sq ftAvailable July 29, 2026![]()
SI ID1370253P - 1235 Macleod Trl SE - Image 1 ![]()
SI ID1370253P - 1235 Macleod Trl SE - Image 2 ![]()
SI ID1370253P - 1235 Macleod Trl SE - Image 3 ![]()
SI ID1370253P - 1235 Macleod Trl SE - Image 4 ![]()
SI ID1370253P - 1235 Macleod Trl SE - Image 5 ![]()
SI ID1370253P - 1235 Macleod Trl SE - Image 6 ![]()
SI ID1370253P - 1235 Macleod Trl SE - Image 7 ![]()
SI ID1370253P - 1235 Macleod Trl SE - Image 8 ![]()
SI ID1370253P - 1235 Macleod Trl SE - Image 9 ![]()
SI ID1370253P - 1235 Macleod Trl SE - Image 10 2 Bedrooms
SI ID1370256P - 1235 Macleod Trl SE
$5,341
2 Beds, 2 Baths, 893 sq ftTotal Monthly PriceAvailable Sep 30Total Monthly Price
Base Rent$5,341Total Monthly Price$5,341Model Gallery
Photos
Availability Details
Prices shown for this property are the Total Monthly Price including Fees.Price Availability Date Unit Sq Ft $5,341 September 30, 2026 SI ID1370256P - 1235 Macleod Trl SE 893 sq ft Model Amenities and Features
Features
- Air Conditioning
- Balcony
- Heating
- Wi-Fi
Fitness & Recreation
- Fitness Center
Interior
- Corporate Suites
Kitchen
- Freezer
- Kitchen
- Microwave
- Oven
- Refrigerator
Lease Terms
- 1
Outdoor Space
- Courtyard
Services
- Furnished
About This Listing
The advertised rate of C$5,342/month is the lowest available price, based on a 1 month(s) stay with a move-in date of September 30, 2026. Rates vary depending on the duration of stay, season, and other parameters. For exact pricing and additional pricing components, please visit our website and enter your desired move-in and move-out dates. The rate is applicable when billed upfront; it can be higher if billed in multiple payments. Feel at home in this modern 2-bedroom apartment located in the dynamic Beltline neighborhood, just steps from Victoria Park–Stampede Station. This contemporary residence offers a comfortable and flexible lifestyle, ideal for business travelers, professionals, and extended stays. This apartment features a fully equipped kitchen with essential appliances, cookware, and utensils. The primary bedroom includes a queen-size bed, an en-suite bathroom with a shower, and storage space, while the second bedroom also has a queen-size bed. The apartment boasts two modern full bathrooms with a tub, an open-concept living and dining area, and self-regulated air conditioning and heating. Deluxe bedding, linens, and towels are included. Parking is available for an additional fee, and pet-friendly options are offered with restrictions and additional fees. The building amenities include an outdoor pool, a two-storey fitness centre with a yoga studio, co-working and lounge areas, a sky lounge and terrace, an outdoor cinema, a fire lounge, a golf simulator, and a pet spa. Situated in the vibrant Beltline neighborhood, this apartment offers unparalleled urban energy and everyday convenience. You'll be just steps from Victoria Park–Stampede Station, downtown business districts, top restaurants, cafes, and entertainment venues. With quick access to public transit, river pathways, parks, and cultural attractions, the location is perfect for exploring the city. A Notice to Vacate must be sent in writing 30 nights before the departure date for stays over 30 nights; failure to do so will result in a charge of 30 nights. Reservations can be extended with 30 nights' notice, subject to availability and rate variances. A separate workspace is available in most suites, and unlimited high-speed wireless internet and a Smart TV are provided. [SI]
Model Rent and Fees
Model Price
- $5,341
Fees & Policies
Parking Info and Fees
- Covered
Property Fee Disclaimer: Based on community-supplied data and independent market research. Subject to change without notice. May exclude fees for mandatory or optional services and usage-based utilities.
Price shown is total price based on community-supplied monthly required fees. Excludes user-selected optional fees and variable or usage-based fees and required charges due at or prior to move-in or at move-out. View Fees and Policies for details. Price, availability, fees, and any applicable rent special are subject to change without notice.Contact Info
- Listed by:
- Despoina Pantziaridou
- Agency:
- Vendor Logo:
- Website:
- View Property Website
- Call Us:
- (416) 273-7281
- Disclaimer:
Model: SI ID1370256P - 1235 Macleod Trl SE$5,3412 Bedroom, 2 Bath, 893 sq ftAvailable September 30, 2026![]()
SI ID1370256P - 1235 Macleod Trl SE - Image 1 ![]()
SI ID1370256P - 1235 Macleod Trl SE - Image 2 ![]()
SI ID1370256P - 1235 Macleod Trl SE - Image 3 ![]()
SI ID1370256P - 1235 Macleod Trl SE - Image 4 ![]()
SI ID1370256P - 1235 Macleod Trl SE - Image 5 ![]()
SI ID1370256P - 1235 Macleod Trl SE - Image 6 ![]()
SI ID1370256P - 1235 Macleod Trl SE - Image 7 ![]()
SI ID1370256P - 1235 Macleod Trl SE - Image 8 ![]()
SI ID1370256P - 1235 Macleod Trl SE - Image 9 ![]()
SI ID1370256P - 1235 Macleod Trl SE - Image 10 SI ID1370255P - 1235 Macleod Trl SE
$5,520
2 Beds, 2 Baths, 893 sq ftTotal Monthly PriceAvailable Oct 26Total Monthly Price
Base Rent$5,520Total Monthly Price$5,520Model Gallery
Photos
Availability Details
Prices shown for this property are the Total Monthly Price including Fees.Price Availability Date Unit Sq Ft $5,520 October 26, 2026 SI ID1370255P - 1235 Macleod Trl SE 893 sq ft Model Amenities and Features
Features
- Air Conditioning
- Balcony
- Heating
- Wi-Fi
Fitness & Recreation
- Fitness Center
Interior
- Corporate Suites
Kitchen
- Freezer
- Kitchen
- Microwave
- Oven
- Refrigerator
Lease Terms
- 1
Outdoor Space
- Courtyard
Services
- Furnished
About This Listing
The advertised rate of C$5,520/month is the lowest available price, based on a 30 day(s) stay with a move-in date of October 26, 2026. Rates vary depending on the duration of stay, season, and other parameters. For exact pricing and additional pricing components, please visit our website and enter your desired move-in and move-out dates. The rate is applicable when billed upfront; it can be higher if billed in multiple payments. Feel at home in this 2-bedroom apartment located in the dynamic Beltline neighborhood, just steps from Victoria Park–Stampede Station. This contemporary residence offers a comfortable and flexible living space, ideal for extended stays. This apartment features a fully equipped kitchen with essential appliances, cookware, and utensils. The primary bedroom includes a queen-size bed, an en-suite bathroom with a shower, and storage space. The second bedroom also has a queen-size bed. There are two modern full bathrooms, each with a shower. The open-concept living and dining area provides a spacious environment. An in-suite washer and dryer are included for your convenience. Parking is available for an additional fee, and pet-friendly options are available with restrictions and additional fees. Building amenities include an outdoor pool, a two-storey fitness centre with a yoga studio, co-working and lounge areas, a sky lounge and terrace, an outdoor cinema, a fire lounge, a golf simulator, and a pet spa. Situated in the dynamic Beltline neighborhood, this apartment places you just steps from Victoria Park–Stampede Station, downtown business districts, top restaurants, cafés, and entertainment venues. With quick access to public transit, river pathways, parks, and cultural attractions, the location offers the perfect balance between urban energy and everyday convenience. A Notice to Vacate must be sent in writing 30 nights before the departure date. Failure to do so will result in a charge of 30 nights (only valid for stays over 30 nights). Reservations can be extended with 30 nights' notice, subject to availability and rate variances. A separate workspace is available in most suites, and the apartment features self-regulated air conditioning and heating, along with unlimited high-speed wireless internet and a Smart TV. Deluxe bedding, linens, and towels are included. [SI]
Model Rent and Fees
Model Price
- $5,520
Fees & Policies
Parking Info and Fees
- Covered
Property Fee Disclaimer: Based on community-supplied data and independent market research. Subject to change without notice. May exclude fees for mandatory or optional services and usage-based utilities.
Price shown is total price based on community-supplied monthly required fees. Excludes user-selected optional fees and variable or usage-based fees and required charges due at or prior to move-in or at move-out. View Fees and Policies for details. Price, availability, fees, and any applicable rent special are subject to change without notice.Contact Info
- Listed by:
- Despoina Pantziaridou
- Agency:
- Vendor Logo:
- Website:
- View Property Website
- Call Us:
- (416) 273-7281
- Disclaimer:
Model: SI ID1370255P - 1235 Macleod Trl SE$5,5202 Bedroom, 2 Bath, 893 sq ftAvailable October 26, 2026![]()
SI ID1370255P - 1235 Macleod Trl SE - Image 1 ![]()
SI ID1370255P - 1235 Macleod Trl SE - Image 2 ![]()
SI ID1370255P - 1235 Macleod Trl SE - Image 3 ![]()
SI ID1370255P - 1235 Macleod Trl SE - Image 4 ![]()
SI ID1370255P - 1235 Macleod Trl SE - Image 5 ![]()
SI ID1370255P - 1235 Macleod Trl SE - Image 6 ![]()
SI ID1370255P - 1235 Macleod Trl SE - Image 7 ![]()
SI ID1370255P - 1235 Macleod Trl SE - Image 8 ![]()
SI ID1370255P - 1235 Macleod Trl SE - Image 9 ![]()
SI ID1370255P - 1235 Macleod Trl SE - Image 10 SI ID1370257P - 1235 Macleod Trl SE
$5,520
2 Beds, 2 Baths, 947 sq ftTotal Monthly PriceAvailable Oct 26Total Monthly Price
Base Rent$5,520Total Monthly Price$5,520Largest 2 BedroomThis is the largest 2 Bedroom at this PropertyModel Gallery
Photos
Availability Details
Prices shown for this property are the Total Monthly Price including Fees.Price Availability Date Unit Sq Ft $5,520 October 26, 2026 SI ID1370257P - 1235 Macleod Trl SE 947 sq ft Model Amenities and Features
Features
- Air Conditioning
- Balcony
- Heating
- Wi-Fi
Fitness & Recreation
- Fitness Center
- Spa
Interior
- Corporate Suites
Kitchen
- Freezer
- Kitchen
- Microwave
- Oven
- Refrigerator
Lease Terms
- 1
Outdoor Space
- Courtyard
Services
- Furnished
About This Listing
The advertised rate of C$5,520/month is the lowest available price, based on a 30 day(s) stay with a move-in date of October 26, 2026. Rates vary depending on the duration of stay, season, and other parameters. For exact pricing and additional pricing components, please visit our website and enter your desired move-in and move-out dates. The rate is applicable when billed upfront; it can be higher if billed in multiple payments. Feel at home in this modern 2-bedroom, 2-bathroom suite in Calgary's dynamic Beltline neighborhood. This spacious suite offers approximately 952 square feet of living space, designed for modern city living with comfort, natural light, and lifestyle flexibility. The kitchen is fully equipped with essential appliances, cookware, and utensils. The primary bedroom features a queen-size bed, an en-suite bathroom with a tub, and ample storage space. The second bedroom also includes a queen-size bed. The suite boasts two modern full bathrooms, each with a tub, and an open-concept living and dining area. Enjoy self-regulated air conditioning and heating, unlimited high-speed wireless internet, and a Smart TV. Deluxe bedding, linens, and towels are included. Parking is available for an additional fee, and pet-friendly options are available with restrictions and additional fees. Building amenities include an outdoor pool, a two-storey fitness centre with a yoga studio, co-working and lounge areas, a sky lounge and terrace, an outdoor cinema, a fire lounge, a golf simulator, and a pet spa. Located in the dynamic Beltline neighborhood, this suite places you just steps from Victoria Park–Stampede Station, downtown business districts, top restaurants, cafés, and entertainment venues. With quick access to public transit, river pathways, parks, and cultural attractions, the location offers the perfect balance between urban energy and everyday convenience. A Notice to Vacate must be sent in writing 30 nights before the departure date. Failure to do so will result in a charge of 30 nights (only valid for stays over 30 nights). Reservations can be extended with 30 nights' notice and are always subject to availability and rate variances. A separate workspace is available in most suites, and unlimited high-speed wireless internet is provided. [SI]
Model Rent and Fees
Model Price
- $5,520
Fees & Policies
Parking Info and Fees
- Covered
Property Fee Disclaimer: Based on community-supplied data and independent market research. Subject to change without notice. May exclude fees for mandatory or optional services and usage-based utilities.
Price shown is total price based on community-supplied monthly required fees. Excludes user-selected optional fees and variable or usage-based fees and required charges due at or prior to move-in or at move-out. View Fees and Policies for details. Price, availability, fees, and any applicable rent special are subject to change without notice.Contact Info
- Listed by:
- Despoina Pantziaridou
- Agency:
- Vendor Logo:
- Website:
- View Property Website
- Call Us:
- (416) 273-7281
- Disclaimer:
Model: SI ID1370257P - 1235 Macleod Trl SE$5,5202 Bedroom, 2 Bath, 947 sq ftAvailable October 26, 2026![]()
SI ID1370257P - 1235 Macleod Trl SE - Image 1 ![]()
SI ID1370257P - 1235 Macleod Trl SE - Image 2 ![]()
SI ID1370257P - 1235 Macleod Trl SE - Image 3 ![]()
SI ID1370257P - 1235 Macleod Trl SE - Image 4 ![]()
SI ID1370257P - 1235 Macleod Trl SE - Image 5 ![]()
SI ID1370257P - 1235 Macleod Trl SE - Image 6 ![]()
SI ID1370257P - 1235 Macleod Trl SE - Image 7 ![]()
SI ID1370257P - 1235 Macleod Trl SE - Image 8 ![]()
SI ID1370257P - 1235 Macleod Trl SE - Image 9 ![]()
SI ID1370257P - 1235 Macleod Trl SE - Image 10


Lease Terms
- 1
- Short Term Lease Options
Features and Amenities
Community Features
- Corporate Suites
Recreation and Fitness
- Fitness Center
Interior Features
- Balcony
- Heating
- Air Conditioning
- Wi Fi
Kitchen Amenities
- Oven
- Refrigerator
- Microwave
- Freezer
- Kitchen
Map
- Shopping
- Colleges
- Schools
- Grocery
Map

Points of Interest
Time and distance from 1235 Macleod Trl SE.
Big Box and Retail
Costco
Lowe's
Walmart
Colleges and Universities
Mount Royal University - Lincoln Park Campus
Groceries
Safeway
Nearby Neighborhoods
Nearby Apartments
Rental Price Ranges in the Area
| Bedroom | Average Rent | Cheapest Rent | Highest Rent |
|---|---|---|---|
| Calgary Studio Apartments | $1,505 | $1,125 | $1,950 |
| Calgary 1 Bedroom Apartments | $1,779 | $1,100 | $4,785 |
| Calgary 2 Bedroom Apartments | $2,116 | $1,321 | $6,001 |
| Calgary 3 Bedroom Apartments | $2,521 | $950 | $6,048 |
| Calgary 4 Bedroom Apartments | $5,294 | $4,234 | $8,020 |
Browse Top Apartments in Calgary
By Price
By Community Type
- Calgary Apartments for Rent by Owner
- Calgary Apartments with Rent Specials
- Calgary Top Rated Apartments
- Calgary Corporate Apartments
- Calgary Furnished Apartments
- Calgary Gated Apartments
- Calgary Loft Apartments
- New Calgary Apartments
- Calgary Senior Apartments
- Calgary Short-term Apartments
- Calgary Student Apartments
- Calgary Apartments with Utilities Included