Contact
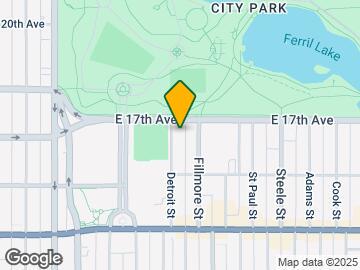

1666 Detroit St

Floorplan Pricing and Availability
New! Interactive Property Map
1 Bedroom
SI FL2-ID1026255P - 1666 Detroit St
$2,742
1 Bed, 1 Bath, 452 sq ftTotal Monthly PriceAvailable Jul 29Total Monthly Price
Base Rent$2,611Required Monthly Fees$131Total Monthly Price$2,742Model Gallery
Photos
Availability Details
Prices shown for this property are the Total Monthly Price including Fees.Price Availability Date Unit Sq Ft $2,742 July 29, 2026 SI FL2-ID1026255P - 1666 Detroit St 452 sq ft Model Amenities and Features
Features
- Air Conditioning
- Heating
- Wi-Fi
Fitness & Recreation
- Spa
Interior
- Corporate Suites
Kitchen
- Dishwasher
- Freezer
- Kitchen
- Microwave
- Oven
- Refrigerator
Lease Terms
- 1
Outdoor Space
- Grill
Services
- Furnished
- Garden
About This Listing
The advertised rate of $2,742/month is the lowest available price, based on a 30 day(s) stay with a move-in date of July 29, 2026. Rates vary depending on the duration of stay, season, and other parameters. For exact pricing and additional pricing components, please visit our website and enter your desired move-in and move-out dates. The rate is applicable when billed upfront; it can be higher if billed in multiple payments. Feel at home in this 500 sqft, 1-bedroom apartment located on the second floor. Enjoy abundant natural light from large windows throughout. This apartment features a comfortable queen bed with quality linens and a well-stocked kitchen. Ample closet space is available, with additional storage upon request. Enjoy the convenience of a propane grill in the side yard. Off-street covered and uncovered parking is available for an additional fee. Paid parking spots are available on a first-come, first-served basis. Inquire about rates and availability. Free communal laundry facilities are located in the basement. This is a dog-friendly property with a strict no-cats policy. Pet rent is $90 per dog per month. This apartment boasts a prime location, less than a block from City Park and a 5-minute walk to Cheesman Park and the Botanic Gardens. Sprouts Farmers Market is 8 blocks away, and the Cherry Creek Shopping District is an 8-minute drive. Downtown Denver, RiNo, and LoHi are just 10 minutes away, while Red Rocks is 30 minutes and ski resorts are 1 hour and 30 minutes away. It's also conveniently located near several hospitals, including St. Joseph, Presbyterian St. Luke’s, and Rose (5 minutes), and UC Health University of Colorado and Children’s Hospital Colorado (15 minutes). Free street parking is available on adjacent blocks. On the immediate block, parking is limited to 2 hours from 8 am to 6 pm, Monday through Friday, but is unlimited on nights, weekends, and holidays. A 90-day parking pass can be applied for to park in the 2-hour zone without restrictions. Central heat is controlled by the building's steam boiler system, while guests can control window AC units and ceiling and tower fans. Check-out time is 10 AM; failure to check out on time will incur a $50 fee for every additional 30 minutes. All properties are non-smoking/non-vaping, and violation of this policy will result in damages fees. Please be mindful of noise levels, as many guests work from home. Additional disturbances will result in eviction from the property without refund. All trash must be taken out and placed in trash bins, and all dishes must be placed in the dishwasher upon check-out. Fees will be incurred for returning items left behind, with a minimum $50 returned item fee. Fast internet with 300mbps download and 10mbps upload is included. A Smart TV is provided, allowing guests to use their own streaming services. [SI]
Model Lease Information
Model Price
- $2,742Total Monthly PriceBase Rent: $2,611Required Monthly Fees: $131
Fees & Policies
The fees listed below are community-provided and may exclude utilities or add-ons. All payments are made directly to the property and are non-refundable unless otherwise specified.
Required Fees
Utilities
- Service FeeiCharged per unit.$130.58/mo
Pet Policy and Fees
Cats
AllowedDogs
AllowedProperty Fee Disclaimer: Based on community-supplied data and independent market research. Subject to change without notice. May exclude fees for mandatory or optional services and usage-based utilities.
Price shown is total price based on community-supplied monthly required fees. Excludes user-selected optional fees and variable or usage-based fees and required charges due at or prior to move-in or at move-out. View Fees and Policies for details. Price, availability, fees, and any applicable rent special are subject to change without notice.Contact Info
- Listed by:
- Despoina Pantziaridou
- Agency:
- Vendor Logo:
- Website:
- View Property Website
- Call Us:
- (303) 997-3101
- Disclaimer:
Model: SI FL2-ID1026255P - 1666 Detroit St$2,7421 Bedroom, 1 Bath, 452 sq ftAvailable July 29, 2026![]()
SI FL2-ID1026255P - 1666 Detroit St - Image 1 ![]()
SI FL2-ID1026255P - 1666 Detroit St - Image 2 ![]()
SI FL2-ID1026255P - 1666 Detroit St - Image 3 ![]()
SI FL2-ID1026255P - 1666 Detroit St - Image 4 ![]()
SI FL2-ID1026255P - 1666 Detroit St - Image 5 ![]()
SI FL2-ID1026255P - 1666 Detroit St - Image 6 ![]()
SI FL2-ID1026255P - 1666 Detroit St - Image 7 ![]()
SI FL2-ID1026255P - 1666 Detroit St - Image 8 ![]()
SI FL2-ID1026255P - 1666 Detroit St - Image 9 ![]()
SI FL2-ID1026255P - 1666 Detroit St - Image 10 SI ID1026262P - 1666 Detroit St
$2,529
1 Bed, 1 Bath, 452 sq ftTotal Monthly PriceAvailable Oct 22Total Monthly Price
Base Rent$2,409Required Monthly Fees$120Total Monthly Price$2,529Model Gallery
Photos
Availability Details
Prices shown for this property are the Total Monthly Price including Fees.Price Availability Date Unit Sq Ft $2,529 October 22, 2026 SI ID1026262P - 1666 Detroit St 452 sq ft Model Amenities and Features
Features
- Air Conditioning
- Heating
- Wi-Fi
Fitness & Recreation
- Spa
Interior
- Corporate Suites
Kitchen
- Dishwasher
- Freezer
- Kitchen
- Microwave
- Oven
- Refrigerator
Lease Terms
- 1
Outdoor Space
- Grill
Services
- Furnished
- Garden
About This Listing
The advertised rate of $2,530/month is the lowest available price, based on a 30 day(s) stay with a move-in date of October 22, 2026. Rates vary depending on the duration of stay, season, and other parameters. For exact pricing and additional pricing components, please visit our website and enter your desired move-in and move-out dates. The rate is applicable when billed upfront; it can be higher if billed in multiple payments. Feel at home in this 500 sqft, 1-bedroom apartment located on the main floor. Enjoy abundant natural light from large west-facing windows in the den and south-facing windows in the kitchen and bedroom. This apartment features a comfy queen bed and a well-stocked kitchen. Ample closet space is available, with additional storage upon request. For entertainment, a Smart TV is provided, allowing you to use your own streaming services. Off-street covered and uncovered parking is available for an additional fee, on a first-come, first-served basis. Inquire about availability and rates. Shared, free laundry facilities are located in the basement. A propane grill is available for use. This apartment boasts a prime location, just 1 block from City Park and a 5-minute walk to Cheesman Park and the Botanic Gardens. Sprouts Farmers Market is 8 blocks away, and the Cherry Creek Shopping District is an 8-minute drive. Downtown Denver, RiNo, and LoHi are a 10-minute drive, while Red Rocks is 30 minutes away and ski resorts are 1 hour and 30 minutes away. Nearby hospitals include St. Joseph, Presbyterian St. Luke’s, and Rose (5 minutes away), and UC Health University of Colorado and Children’s Hospital Colorado (15 minutes away). Street parking on the immediate block is limited to 2 hours from 8 am to 6 pm, Monday through Friday, but is unlimited on nights, weekends, and holidays. Unlimited, free parking is available on adjacent blocks. A 90-day parking pass can be applied for to park in the 2-hour zone without restrictions. Central heat is controlled by the building's steam boiler system, while guests control window AC units and ceiling and tower fans. Check-out time is 10 AM; failure to check out on time will incur a $50 fee for every additional 30 minutes. This is a non-smoking/non-vaping property, and violation of this policy will result in damage fees. Dogs are welcome with a pet rent of $90 per dog per month. A strict no-cats policy is in effect. Any pets staying in the unit must be included in the reservation. Damage or excessive cleaning charges due to pets will be charged to the guest. Pets are not allowed on furniture. Noise disturbances are to be avoided, especially as many guests work from home. A warning will be given for reported noise disturbances, and additional disturbances may result in eviction. All trash must be taken out and placed in trash bins, and all dishes must be placed in the dishwasher upon check-out. Guests are responsible for removing all personal property at check-out; fees for shipping items left behind will be incurred. No refunds or rent reductions will be made due to mechanical failures or malfunctions, interruptions of utilities, maintenance problems, or construction in the area. The TV can be used as a second monitor, making it comfortable for working from home. Fast internet with 300mbps download and 10mbps upload is included. [SI]
Model Lease Information
Model Price
- $2,529Total Monthly PriceBase Rent: $2,409Required Monthly Fees: $120
Fees & Policies
The fees listed below are community-provided and may exclude utilities or add-ons. All payments are made directly to the property and are non-refundable unless otherwise specified.
Required Fees
Utilities
- Service FeeiCharged per unit.$120.49/mo
Pet Policy and Fees
Cats
AllowedDogs
AllowedProperty Fee Disclaimer: Based on community-supplied data and independent market research. Subject to change without notice. May exclude fees for mandatory or optional services and usage-based utilities.
Price shown is total price based on community-supplied monthly required fees. Excludes user-selected optional fees and variable or usage-based fees and required charges due at or prior to move-in or at move-out. View Fees and Policies for details. Price, availability, fees, and any applicable rent special are subject to change without notice.Contact Info
- Listed by:
- Despoina Pantziaridou
- Agency:
- Vendor Logo:
- Website:
- View Property Website
- Call Us:
- (303) 997-3101
- Disclaimer:
Model: SI ID1026262P - 1666 Detroit St$2,5291 Bedroom, 1 Bath, 452 sq ftAvailable October 22, 2026![]()
SI ID1026262P - 1666 Detroit St - Image 1 ![]()
SI ID1026262P - 1666 Detroit St - Image 2 ![]()
SI ID1026262P - 1666 Detroit St - Image 3 ![]()
SI ID1026262P - 1666 Detroit St - Image 4 ![]()
SI ID1026262P - 1666 Detroit St - Image 5 ![]()
SI ID1026262P - 1666 Detroit St - Image 6 ![]()
SI ID1026262P - 1666 Detroit St - Image 7 ![]()
SI ID1026262P - 1666 Detroit St - Image 8 ![]()
SI ID1026262P - 1666 Detroit St - Image 9 ![]()
SI ID1026262P - 1666 Detroit St - Image 10 2 Bedrooms
SI ID1026258P - 1666 Detroit St
$2,996
2 Beds, 1 Bath, 548 sq ftTotal Monthly PriceAvailable Oct 4Total Monthly Price
Base Rent$2,853Required Monthly Fees$143Total Monthly Price$2,996Model Gallery
Photos
Availability Details
Prices shown for this property are the Total Monthly Price including Fees.Price Availability Date Unit Sq Ft $2,996 October 4, 2026 SI ID1026258P - 1666 Detroit St 548 sq ft Model Amenities and Features
Features
- Heating
- Wi-Fi
Fitness & Recreation
- Spa
Interior
- Corporate Suites
Kitchen
- Dishwasher
- Freezer
- Kitchen
- Microwave
- Oven
- Refrigerator
Lease Terms
- 1
Outdoor Space
- Grill
Services
- Furnished
- Garden
About This Listing
The advertised rate of $2,996/month is the lowest available price, based on a 30 day(s) stay with a move-in date of October 4, 2026. Rates vary depending on the duration of stay, season, and other parameters. For exact pricing and additional pricing components, please visit our website and enter your desired move-in and move-out dates. The rate is applicable when billed upfront; it can be higher if billed in multiple payments. Feel at home in this 600 sqft 2-bedroom apartment on the second floor, offering great natural light and views of the Denver skyline and mountains. This apartment features a comfortable queen bed with quality linens and a well-stocked kitchen. Enjoy ample closet space with additional storage available upon request. For your convenience, a propane grill is available in the side yard. Free street parking is available on adjacent blocks, with restrictions on the immediate block from 8 am-6 pm Monday through Friday. Unlimited free parking is available on nights, weekends, and holidays. Inquire about rates for off-street covered and uncovered parking, which are available on a first-come, first-served basis. Shared, free laundry facilities are located in the basement. Located in a safe and quiet neighborhood, this apartment is situated directly across from City Park, perfect for morning walks or jogs. It's just 1 block to Cheesman Park & Botanic Gardens, 8 blocks to Sprouts Farmers Market, and 8 minutes to the Cherry Creek Shopping District. Downtown Denver, RiNo, and LoHi are a 10-minute drive away, while Red Rocks is 30 minutes and ski resorts are 1 hour 30 minutes away. Nearby hospitals include St. Joseph, Presbyterian St. Luke’s, and Rose (5 minutes), and UC Health University of Colorado and Children’s Hospital Colorado (15 minutes). Check-out time is 10 AM; failure to check out on time will incur a $50 fee for every additional 30 minutes. This is a non-smoking/non-vaping property, and violation of this policy will result in damage fees. Dogs are welcome with a pet rent of $90 per dog per month, but there is a strict no-cats policy. Any pets staying in the unit must be included in the reservation. Damage or excessive cleaning charges due to pets will be charged to the guest. Pets are not allowed on furniture. Please be mindful of noise to avoid disturbing guests who work from home. Additional disturbances will result in eviction from the property without a refund. All trash must be taken out and placed in trash bins, and all dishes must be placed in the dishwasher upon check-out. You are responsible for removing all personal property at the time of check-out; fees for the team's time, shipping materials, and shipping fees will be incurred for returning items left behind, with a minimum $50 returned item fee. Work from home using the workstation in the den or set up the second bedroom as your home office. The apartment includes fast internet with 300mbps download and 10mbps upload speeds. [SI]
Model Lease Information
Model Price
- $2,996Total Monthly PriceBase Rent: $2,853Required Monthly Fees: $143
Fees & Policies
The fees listed below are community-provided and may exclude utilities or add-ons. All payments are made directly to the property and are non-refundable unless otherwise specified.
Required Fees
Utilities
- Service FeeiCharged per unit.$142.68/mo
Pet Policy and Fees
Cats
AllowedDogs
AllowedProperty Fee Disclaimer: Based on community-supplied data and independent market research. Subject to change without notice. May exclude fees for mandatory or optional services and usage-based utilities.
Price shown is total price based on community-supplied monthly required fees. Excludes user-selected optional fees and variable or usage-based fees and required charges due at or prior to move-in or at move-out. View Fees and Policies for details. Price, availability, fees, and any applicable rent special are subject to change without notice.Contact Info
- Listed by:
- Despoina Pantziaridou
- Agency:
- Vendor Logo:
- Website:
- View Property Website
- Call Us:
- (303) 997-3101
- Disclaimer:
Model: SI ID1026258P - 1666 Detroit St$2,9962 Bedroom, 1 Bath, 548 sq ftAvailable October 4, 2026![]()
SI ID1026258P - 1666 Detroit St - Image 1 ![]()
SI ID1026258P - 1666 Detroit St - Image 2 ![]()
SI ID1026258P - 1666 Detroit St - Image 3 ![]()
SI ID1026258P - 1666 Detroit St - Image 4 ![]()
SI ID1026258P - 1666 Detroit St - Image 5 ![]()
SI ID1026258P - 1666 Detroit St - Image 6 ![]()
SI ID1026258P - 1666 Detroit St - Image 7 ![]()
SI ID1026258P - 1666 Detroit St - Image 8 ![]()
SI ID1026258P - 1666 Detroit St - Image 9 ![]()
SI ID1026258P - 1666 Detroit St - Image 10
Lease Terms
- 1
- Short Term Lease Options
Features and Amenities
Unique Amenities
- SharedYard
On-Site Services
- Garden
Community Features
- Corporate Suites
Outdoor Features
- Grill
Recreation and Fitness
- Spa
Interior Features
- Heating
- Air Conditioning
- Wi Fi
Kitchen Amenities
- Oven
- Dishwasher
- Microwave
- Refrigerator
- Freezer
- Kitchen

Map
- Shopping
- Colleges
- Schools
- Grocery
- Medical
- Parks
- Transportation

Map
About Portable Tenant Screening Reports:
Applicant has the right to provide the property manager or owner with a Portable Tenant Screening Report (PTSR) that is not more than 30 days old, as defined in § 38-12-902(2.5), Colorado Revised Statutes; and 2) if Applicant provides the property manager or owner with a PTSR, the property manager or owner is prohibited from: a) charging Applicant a rental application fee; or b) charging Applicant a fee for the property manager or owner to access or use the PTSR.
Points of Interest
Time and distance from 1666 Detroit St.
Arts Museums and Landmarks
Big Box and Retail
Walgreens
Safeway
Macy's
Colleges and Universities
Metropolitan State University of Denver - Auraria Campus
Groceries
Sprouts Farmers Market
Trader Joe's
Whole Foods
Hospitals
National Jewish Health
Presbyterian St. Luke's Medical Center
Rose Medical Center
Parks and Recreation
1666 Detroit St has 5 parks within 2.3 miles, including Denver Botanical Gardens, Denver Botanic Garden, Molly Brown House Museum, Colorado History Museum, and Great Divide Brewing Company.
Restaurants and Dining
Shopping Centers
1666 Detroit St has 5 shopping centers within 1.3 miles.
Transit Stations
Nearby Neighborhoods
Nearby Apartments
Rental Price Ranges in the Area
| Bedroom | Average Rent | Cheapest Rent | Highest Rent |
|---|---|---|---|
| Denver Studio Apartments | $1,583 | $650 | $6,676 |
| Denver 1 Bedroom Apartments | $1,805 | $600 | $10,000+ |
| Denver 2 Bedroom Apartments | $2,307 | $600 | $10,000+ |
| Denver 3 Bedroom Apartments | $2,912 | $600 | $10,000+ |
| Denver 4 Bedroom Apartments | $2,911 | $840 | $10,000+ |
| Denver 5 Bedroom Apartments | $3,218 | $2,250 | $4,720 |
| Denver 6 Bedroom Apartments | $16,630 | $10,000 | $10,000+ |
Browse Top Apartments in Denver
By Price
By Community Type
- Denver Apartments for Rent by Owner
- Denver Apartments with Rent Specials
- Denver Top Rated Apartments
- Denver Corporate Apartments
- Denver Furnished Apartments
- Denver Gated Apartments
- Denver Loft Apartments
- Denver Low Income Apartments
- Denver Military Apartments
- New Denver Apartments
- Denver Senior Apartments
- Denver Short-term Apartments
- Denver Student Apartments
- Denver Apartments with Utilities Included