


- 4Dorm., 3BA Casa
- $2,465 Precios de alquiler
- 2,668 Pies cuadrados
- Disponible Ahora Disponibilidad
Características y Facilidades
Características
- Aire acondicionado
- Conexiones para lavadora/secadora
- Ventiladores de techo
Cocina
- Horno
- Lavavajillas
- Microondas
- Nevera
- Zona de eliminación de desechos
Tasas y precio
Precio por Unidad
- $2,465
Programar una Visita
Acerca 275 Kimberwick Dr
Welcome to 275 Kimberwick Dr, providing 2,668 square feet of bright, modern living space with 4 bedrooms, 3 bathrooms, and a versatile upper loft area. The highly functional two-story layout features a welcoming entry foyer that leads past a formal dining room with classic molding and an office/living space into an expansive family room centered around a cozy decorative fireplace. The eat-in kitchen overlooks the main living area, coming fully equipped with a full suite of stainless steel appliances, alongside crisp white cabinetry, generous counter space, a pantry closet, and a light-filled breakfast nook. Heading upstairs, the primary bedroom functions as a private luxury retreat, featuring its own connected sitting room, a massive walk-in closet, and an en-suite bathroom complete with a dual-sink vanity, deep garden soaking tub, and separate step-in shower. Highly versatile bedroom characteristics continue throughout the home, featuring a convenient first-floor guest bedroom with direct access to a main-level full bathroom, while the upper level includes two secondary bedrooms with closets, an open central loft space, and a full shared hallway bathroom. Integrated essentials include a dedicated second-floor laundry room with washer and dryer hookups, a 2 car garage, and a complete Smart Home package featuring a Smart Lock, Smart Thermostat, Smart Hub, and Motion Sensor. Step out to discover a classic front porch and a private back patio space perfect for outdoor grilling, with access to community pool amenities. Located right on Kimberwick Drive within the desirable Northbridge Estates community in McDonough, near North Ola Road, Highway 81, and Jonesboro Road, keeping you exceptionally close to a splash pad, playground, and sports courts at Bobby McBrayer Park (~0.5 mi), grocery shopping and dining at Shops at Walnut Creek (~3 mi), and fast commuter routes via Interstate 75 (I-75 Exit 218, ~9 mi). Contact us today to learn more about this property! _____ RENT WITH MYND -Fast Online Application (valid for 30 days) -Mobile App to Pay Rent and Track Services -Affordable Renter's Insurance Enjoy lightning-fast 1-gig internet for just $67.49/month — Available at move in! 1. No data caps 2. No installation or hidden fees 3. All equipment included Service provided through AT&T and facilitated through Second Nature. Lease term: 12 months ONE-TIME FEES Non-refundable $59.00 Application Fee Per Adult One Time Move In Fee $199 REQUIRED MONTHLY CHARGES* $2465.00: Base Rent $54.95/month: Residents Benefits Package provides residents with on-demand basic pest control, as-needed HVAC air filter delivery, Identity Theft Protection, and access to an exciting rewards program *Estimated required monthly charges do not include the required costs of utilities or rental insurance, conditional fees including, but not limited to, pet fees, or optional fees. See our website for more information: CONDITIONAL FEES This is a pet-friendly property! ** No Breed Restrictions ** 3 Pets Max; Pet Move-In Fee $199 per pet; Pet Rent per pet varies based on Paw Score. All pets must be registered at Please visit our website for details. You can reach us directly at , or call , or text for more information. Mynd Property Management Equal Opportunity Housing License # 77919 www.mynd.co Mynd Property Management does not advertise on Craigslist or Facebook Marketplace. We will never ask you to wire money or pay with gift cards. Please report any fraudulent ads to your Leasing Associate. Federal Occupancy Guidelines: 2 per bedroom + 1 additional occupant; 2 per studio. Please contact us for move-in policy and available move-in date.
275 Kimberwick Dr se encuentra en el Barrio Clayton County y el código postal 30228 de Hampton, GA.
Información de contacto de la propiedad
- Listado por:
- Agencia:
- Logotipo del proveedor:
- Sitio web:
- Ver el sitio web de la propiedad
- Llámenos:
- (470) 646-6860
- Aviso legal:
Fees and Policies
Exención de responsabilidad sobre las tasas de propiedad: Based on community-supplied data and independent market research. Subject to change without notice. May exclude fees for mandatory or optional services and usage-based utilities.
Características y Facilidades
Servicios
- Con Jardín
Recreación
- Piscina
Características Interior
- Ventiladores De Techo
- Conexiones Para Lavadora/Secadora
- Aire Acondicionado
Características de la Cocina
- Lavavajillas
- Microondas
- Horno
- Nevera
- Zona De Eliminación De Desechos
Características de la Sala de Estar
- Ático
Características al Aire Libre
- Porche
- Patio
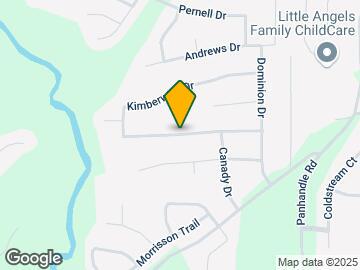
Mapa
- Compras
- Supermercado
- Médicos
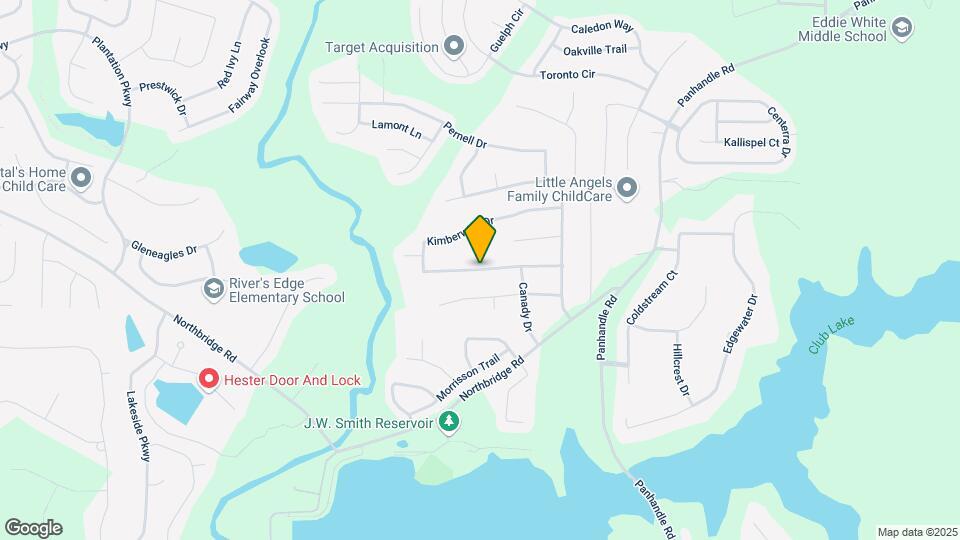
Mapa
Desplazarse
10 / 100 No transitable
20 / 100 Algo apto para bicicletas
100 / 100 Excepcionalmente apto para carros
 detalles
Conozca la Zona
30 / 100 Restaurantes
10 / 100 Cafeterías
20 / 100 Vida Nocturna
20 / 100 Compras
0 / 100 Parques
90 / 100 Nivel de Ruido
Preguntas Frecuentes sobre 275 Kimberwick Dr
¿Qué tipo de alquileres hay disponibles en 275 Kimberwick Dr?
Actualmente hay un Casa de 4 Dormitorios 3 Baños en alquiler con 2,668 en 275 Kimberwick Dr. Está Disponible Ahora.
¿Cuánto cuesta el alquiler ent 275 Kimberwick Dr?
275 Kimberwick Dr se lista actualmente en $2,465.
¿En qué zona de la ciudad se encuentra 275 Kimberwick Dr?
Está localizado en el barrio Clayton County, 275 Kimberwick Dr en el código postal 30228 de Hampton, GA.
Escuelas Cercanas
Lovejoy High School
Eddie White Academy
River's Edge Elementary School
Sitios de Interés
Tiempo y distancia desde 275 Kimberwick Dr.
Grandes Superficies de Ventas
Walgreens
Aldi
Lowe's
Tiendas
Aldi
Hospitales
Piedmont Fayette Hospital
Carson Valley Medical Center
Piedmont Henry Hospital
Centros Comerciales
275 Kimberwick Dr tiene 5 centros comerciales en un radio de 3.8 millas.
Barrios cercanos
Apartamentos Cercanos
Casas Cercanas
Rango de Precios de los Alquileres en la Zona
| Dormitorios | Precio Promedio | Más barato | Más caro |
|---|---|---|---|
| Apartamentos Estudio en Hampton | $1,403 | $1,313 | $1,631 |
| Apartamentos 1 Dormitorios en Hampton | $1,516 | $533 | $2,492 |
| Apartamentos 2 Dormitorios en Hampton | $1,790 | $633 | $2,935 |
| Apartamentos 3 Dormitorios en Hampton | $2,337 | $1,425 | $3,737 |
| Apartamentos 4 Dormitorios en Hampton | $3,315 | $2,922 | $5,225 |
| Casas con 2 Dormitorios | $900 | $900 | $900 |
| Casas con 3 Dormitorios | $1,926 | $1,100 | $4,600 |
| Casas con 4 Dormitorios | $2,265 | $1,795 | $2,900 |
| Casas con 5 Dormitorios | $2,755 | $2,415 | $3,500 |
| Casas con 6 Dormitorios | $3,280 | $3,280 | $3,280 |
Ver Apartamentos más destacados en Hampton
Por el Precio
Por tipo de comunidad
- Apartamentos en Hampton con Oferta Especial
- Apartamentos en Hampton Más Valorados
- Apartamentos en Hampton Viviendas Corporativas
- Apartamentos en Hampton Amueblado
- Apartamentos en Hampton Reja de Entrada Automática
- Apartamentos en Hampton Loft
- Apartamentos en Hampton De Bajos Ingresos
- Nuevos Apartamentos en Hampton
- Apartamentos en Hampton Personas Mayores
- Apartamentos en Hampton Contratos de Corto Plazo
- Apartamentos en Hampton con Utilidades Incluidas