


- 4BR, 3BA Home
- $2,465 Pricing
- 2,668 Square Feet
- Available Now Availability
Features and Amenities
Features
- Air Conditioning
- Ceiling Fans
- Washer/Dryer Hookup
Kitchen
- Dishwasher
- Disposal
- Microwave
- Oven
- Refrigerator
Rent and Fees
Unit Price
- $2,465
Schedule a Tour
About 275 Kimberwick Dr
Welcome to 275 Kimberwick Dr, providing 2,668 square feet of bright, modern living space with 4 bedrooms, 3 bathrooms, and a versatile upper loft area. The highly functional two-story layout features a welcoming entry foyer that leads past a formal dining room with classic molding and an office/living space into an expansive family room centered around a cozy decorative fireplace. The eat-in kitchen overlooks the main living area, coming fully equipped with a full suite of stainless steel appliances, alongside crisp white cabinetry, generous counter space, a pantry closet, and a light-filled breakfast nook. Heading upstairs, the primary bedroom functions as a private luxury retreat, featuring its own connected sitting room, a massive walk-in closet, and an en-suite bathroom complete with a dual-sink vanity, deep garden soaking tub, and separate step-in shower. Highly versatile bedroom characteristics continue throughout the home, featuring a convenient first-floor guest bedroom with direct access to a main-level full bathroom, while the upper level includes two secondary bedrooms with closets, an open central loft space, and a full shared hallway bathroom. Integrated essentials include a dedicated second-floor laundry room with washer and dryer hookups, a 2 car garage, and a complete Smart Home package featuring a Smart Lock, Smart Thermostat, Smart Hub, and Motion Sensor. Step out to discover a classic front porch and a private back patio space perfect for outdoor grilling, with access to community pool amenities. Located right on Kimberwick Drive within the desirable Northbridge Estates community in McDonough, near North Ola Road, Highway 81, and Jonesboro Road, keeping you exceptionally close to a splash pad, playground, and sports courts at Bobby McBrayer Park (~0.5 mi), grocery shopping and dining at Shops at Walnut Creek (~3 mi), and fast commuter routes via Interstate 75 (I-75 Exit 218, ~9 mi). Contact us today to learn more about this property! _____ RENT WITH MYND -Fast Online Application (valid for 30 days) -Mobile App to Pay Rent and Track Services -Affordable Renter's Insurance Enjoy lightning-fast 1-gig internet for just $67.49/month — Available at move in! 1. No data caps 2. No installation or hidden fees 3. All equipment included Service provided through AT&T and facilitated through Second Nature. Lease term: 12 months ONE-TIME FEES Non-refundable $59.00 Application Fee Per Adult One Time Move In Fee $199 REQUIRED MONTHLY CHARGES* $2465.00: Base Rent $54.95/month: Residents Benefits Package provides residents with on-demand basic pest control, as-needed HVAC air filter delivery, Identity Theft Protection, and access to an exciting rewards program *Estimated required monthly charges do not include the required costs of utilities or rental insurance, conditional fees including, but not limited to, pet fees, or optional fees. See our website for more information: CONDITIONAL FEES This is a pet-friendly property! ** No Breed Restrictions ** 3 Pets Max; Pet Move-In Fee $199 per pet; Pet Rent per pet varies based on Paw Score. All pets must be registered at Please visit our website for details. You can reach us directly at , or call , or text for more information. Mynd Property Management Equal Opportunity Housing License # 77919 www.mynd.co Mynd Property Management does not advertise on Craigslist or Facebook Marketplace. We will never ask you to wire money or pay with gift cards. Please report any fraudulent ads to your Leasing Associate. Federal Occupancy Guidelines: 2 per bedroom + 1 additional occupant; 2 per studio. Please contact us for move-in policy and available move-in date.
275 Kimberwick Dr is located in the Clayton County Neighborhood and 30228 Zip code of Hampton, GA.
Property Contact Info
- Listed by:
- Agency:
- Vendor Logo:
- Website:
- View Property Website
- Call Us:
- (470) 646-6860
- Disclaimer:
Fees and Policies
Property Fee Disclaimer: Based on community-supplied data and independent market research. Subject to change without notice. May exclude fees for mandatory or optional services and usage-based utilities.
Features and Amenities
On-Site Services
- Garden Style
Recreation and Fitness
- Pool
Interior Features
- Ceiling Fans
- Washer/Dryer Hookup
- Air Conditioning
Kitchen Amenities
- Dishwasher
- Microwave
- Oven
- Refrigerator
- Disposal
Living Area Features
- Attic
Outdoor Features
- Porch
- Patio
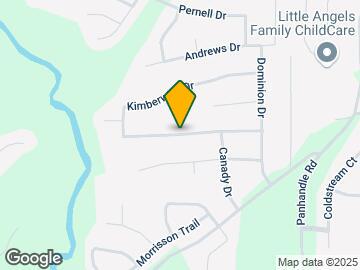
Map
- Shopping
- Grocery
- Medical
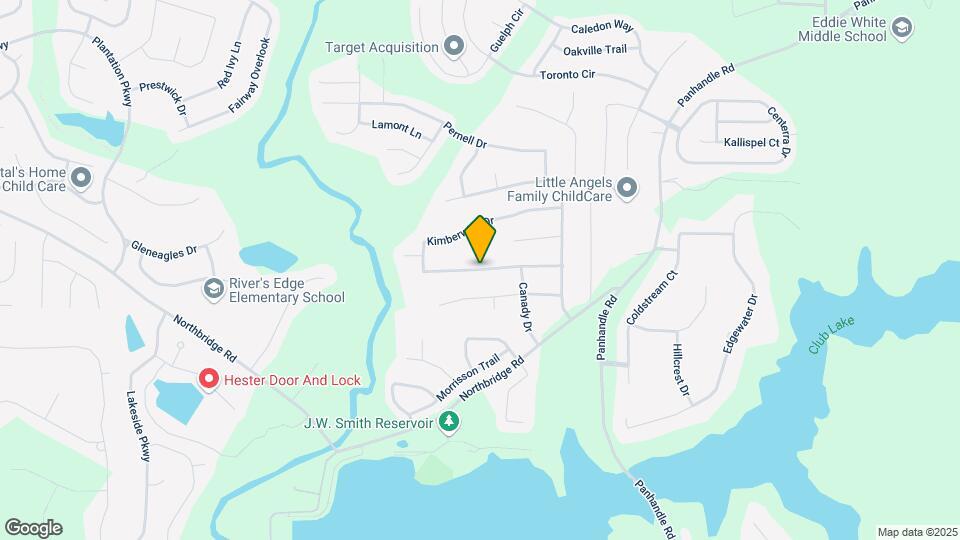
Map
Getting Around
10 / 100 Not walkable
20 / 100 Somewhat Bikeable
100 / 100 Exceptionally car friendly
 details
Getting to Know the Area
30 / 100 Restaurants
10 / 100 Cafes
20 / 100 Nightlife
20 / 100 Shopping
0 / 100 Parks
90 / 100 Noise Level
Frequently Asked Questions about 275 Kimberwick Dr
What type of rentals are available at 275 Kimberwick Dr?
There is currently a 4 Bed 3 Bath Home for rent with 2,668 listed at 275 Kimberwick Dr. It is Available Now.
How much is the rent at 275 Kimberwick Dr?
275 Kimberwick Dr is currently listed at $2,465.
What area of town is 275 Kimberwick Dr located in?
Located in the Clayton County Neighborhood, 275 Kimberwick Dr is in the 30228 Zip Code of Hampton, GA.
Nearby Schools
Lovejoy High School
Eddie White Academy
River's Edge Elementary School
About GreatSchools Data on ApartmentHomeLiving.com.
Points of Interest
Time and distance from 275 Kimberwick Dr.
Big Box and Retail
Walgreens
Aldi
Lowe's
Groceries
Aldi
Hospitals
Piedmont Fayette Hospital
Carson Valley Medical Center
Piedmont Henry Hospital
Shopping Centers
275 Kimberwick Dr has 5 shopping centers within 3.8 miles.
Nearby Neighborhoods
Nearby Apartments
Nearby Homes
Rental Price Ranges in the Area
| Bedroom | Average Rent | Cheapest Rent | Highest Rent |
|---|---|---|---|
| Hampton Studio Apartments | $1,403 | $1,313 | $1,631 |
| Hampton 1 Bedroom Apartments | $1,516 | $533 | $2,492 |
| Hampton 2 Bedroom Apartments | $1,790 | $633 | $2,935 |
| Hampton 3 Bedroom Apartments | $2,337 | $1,425 | $3,737 |
| Hampton 4 Bedroom Apartments | $3,315 | $2,922 | $5,225 |
| 2 Bedroom Homes | $900 | $900 | $900 |
| 3 Bedroom Homes | $1,926 | $1,100 | $4,600 |
| 4 Bedroom Homes | $2,265 | $1,795 | $2,900 |
| 5 Bedroom Homes | $2,755 | $2,415 | $3,500 |
| 6 Bedroom Homes | $3,280 | $3,280 | $3,280 |
Browse Top Apartments in Hampton
By Price
By Community Type
- Hampton Apartments with Rent Specials
- Hampton Top Rated Apartments
- Hampton Corporate Apartments
- Hampton Furnished Apartments
- Hampton Gated Apartments
- Hampton Loft Apartments
- Hampton Low Income Apartments
- New Hampton Apartments
- Hampton Senior Apartments
- Hampton Short-term Apartments
- Hampton Apartments with Utilities Included