
Contact
540 E 1st Ave

Floorplan Pricing and Availability
New! Interactive Property Map
 ApartmentHomeLiving.com's new Interactive Property Map allows you to see where every available unit is located at this community.Try It Now >
1 Bedroom
SI ID1026279P - 540 E 1st Ave
$3,143
1 Bed, 1 Bath, 785 sq ftTotal Monthly PriceAvailable Apr 22, 2027Total Monthly Price
Base Rent$2,993Required Monthly Fees$150Total Monthly Price$3,143Model Gallery
Photos
Availability Details
Prices shown for this property are the Total Monthly Price including Fees.Price Availability Date Unit Sq Ft $3,143 April 22, 2027 SI ID1026279P - 540 E 1st Ave 785 sq ft Model Amenities and Features
Features
- Air Conditioning
- Balcony
- Heating
- Washer/Dryer
- Wi-Fi
Fitness & Recreation
- Spa
Interior
- Corporate Suites
Kitchen
- Dishwasher
- Freezer
- Kitchen
- Microwave
- Oven
- Refrigerator
Lease Terms
- 1
Outdoor Space
- Courtyard
- Grill
Services
- Furnished
- Garden
About This Listing
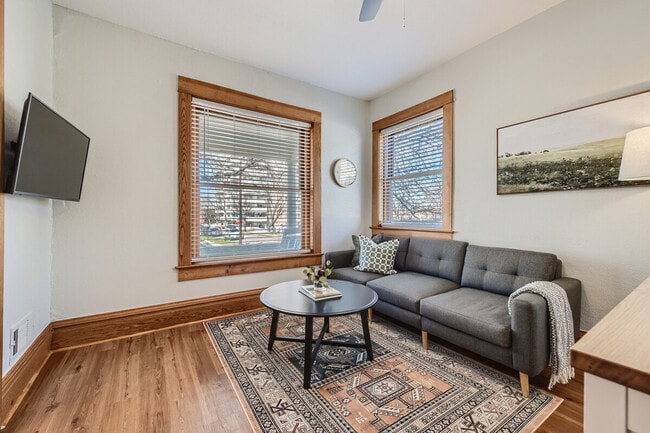
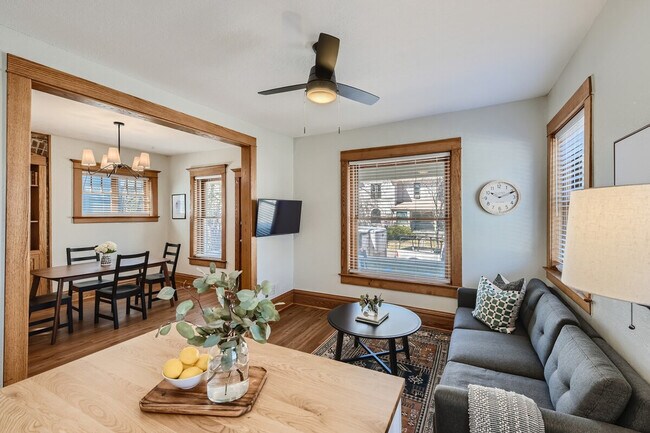
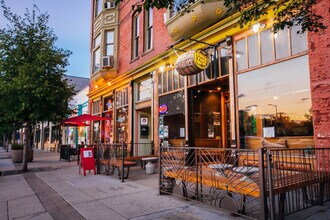
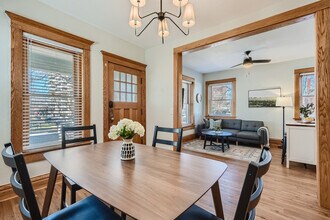
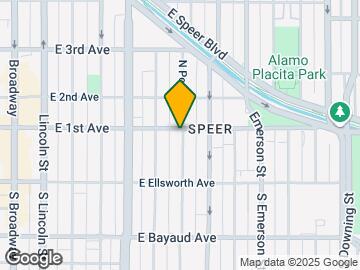
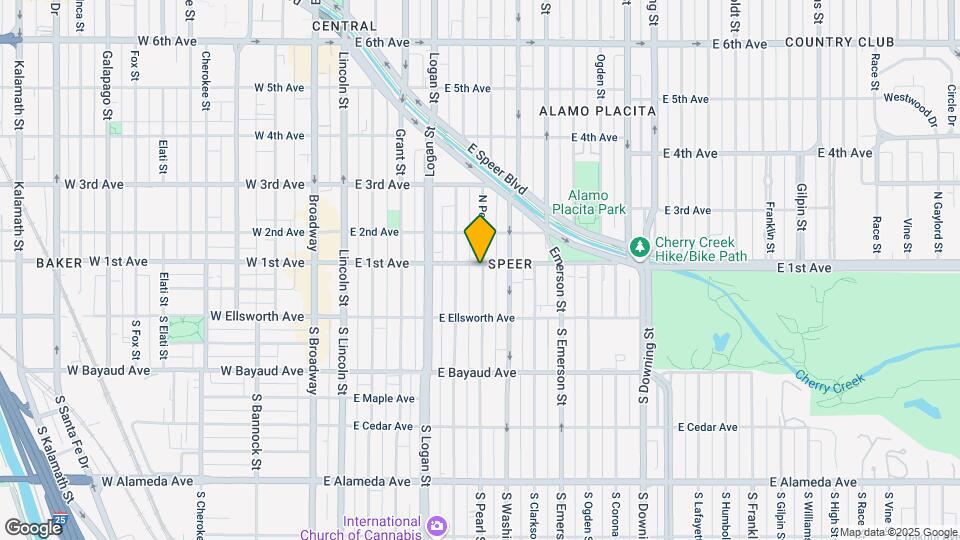
The advertised rate of $3,143/month is the lowest available price, based on a 1 month(s) stay with a move-in date of April 22, 2027. Rates vary depending on the duration of stay, season, and other parameters. For exact pricing and additional pricing components, please visit our website and enter your desired move-in and move-out dates. The rate is applicable when billed upfront; it can be higher if billed in multiple payments. Feel at home in this spacious 1-bedroom apartment located on the main floor, offering 791 sqft of comfortable living space with a private entrance from the front porch and backyard. This newly renovated apartment features an open-concept kitchen with a floating island and a comfy queen bed with linens. The kitchen is stocked for your convenience. Enjoy the communal backyard with a grill and outdoor dining table, and communal laundry facilities in the basement. Dog-friendly with a pet rent of $90 per dog per month. This apartment is ideally located just 2 blocks from the Cherry Creek Trail, offering easy access for biking or walking north to Downtown and east to the Cherry Creek Shopping District. Enjoy a variety of dining options within walking distance, with restaurant areas located 2 blocks east to Pennsylvania & Bayaud, 4 blocks east to Alameda, 5 blocks north to 6th Ave & Cap Hill, and 6 blocks west to Broadway. Wash Park is just 7 blocks away, and Trader Joe's is a short walk or drive (7 blocks). The apartment is a 10-minute drive to downtown Denver, RiNo, and LoHi, and 25 minutes to Red Rocks. It's also conveniently located for nearby hospitals, with St Joseph, Presbyterian St Luke’s, and Rose within a 13-15 minute drive, Denver Health a 5-minute drive, and UC Health University of CO and Children’s Hospital CO a 25-minute drive. Check-out time is 10 AM. Failure to check out on time will incur a $50 fee for every additional 30 minutes. All properties are non-smoking/non-vaping. Violation of the no smoking/vaping policy will result in damages fees. Please be mindful of noise coming from your unit due to pets, music, and children as to not cause a disturbance. A warning will be given for any reported noise disturbances. Additional disturbances will result in eviction from the property. Guests will not be given any refund for issues related to noise violations. All trash must be taken out and placed in trash bins and all dishes must be placed in the dishwasher upon check out. You are responsible for removing all personal property at the time of check out. Fees for our team’s time, shipping materials, and shipping fees will be incurred for returning items left behind. There is a minimum $50 returned item fee. Utilize the dining room or the bedroom desk as a work-from-home office. [SI]
Model Lease Information
Model Price
- $3,143Total Monthly PriceBase Rent: $2,993Required Monthly Fees: $150
Fees & Policies
The fees listed below are community-provided and may exclude utilities or add-ons. All payments are made directly to the property and are non-refundable unless otherwise specified.
Required Fees
Utilities
- Service FeeiCharged per unit.$149.66/mo
Property Fee Disclaimer: Based on community-supplied data and independent market research. Subject to change without notice. May exclude fees for mandatory or optional services and usage-based utilities.
Price shown is total price based on community-supplied monthly required fees. Excludes user-selected optional fees and variable or usage-based fees and required charges due at or prior to move-in or at move-out. View Fees and Policies for details. Price, availability, fees, and any applicable rent special are subject to change without notice.Contact Info
- Listed by:
- Despoina Pantziaridou
- Agency:
- Vendor Logo:
- Website:
- View Property Website
- Call Us:
- (303) 997-3101
- Disclaimer:
Model: SI ID1026279P - 540 E 1st Ave$3,1431 Bedroom, 1 Bath, 785 sq ftAvailable April 22, 2027![]()
SI ID1026279P - 540 E 1st Ave - Image 1 ![]()
SI ID1026279P - 540 E 1st Ave - Image 2 ![]()
SI ID1026279P - 540 E 1st Ave - Image 3 ![]()
SI ID1026279P - 540 E 1st Ave - Image 4 ![]()
SI ID1026279P - 540 E 1st Ave - Image 5 ![]()
SI ID1026279P - 540 E 1st Ave - Image 6 ![]()
SI ID1026279P - 540 E 1st Ave - Image 7 ![]()
SI ID1026279P - 540 E 1st Ave - Image 8 ![]()
SI ID1026279P - 540 E 1st Ave - Image 9 ![]()
SI ID1026279P - 540 E 1st Ave - Image 10 2 Bedrooms
SI FL3-ID1026282P - 540 E 1st Ave
$3,873
2 Beds, 2 Baths, 1097 sq ftTotal Monthly PriceAvailable Nov 27Total Monthly Price
Base Rent$3,689Required Monthly Fees$184Total Monthly Price$3,873Model Gallery
Photos
Availability Details
Prices shown for this property are the Total Monthly Price including Fees.Price Availability Date Unit Sq Ft $3,873 November 27, 2026 SI FL3-ID1026282P - 540 E 1st Ave 1097 sq ft Model Amenities and Features
Features
- Air Conditioning
- Balcony
- Heating
- Washer/Dryer
- Wi-Fi
Fitness & Recreation
- Spa
Interior
- Corporate Suites
Kitchen
- Dishwasher
- Freezer
- Kitchen
- Microwave
- Oven
- Refrigerator
Lease Terms
- 1
Outdoor Space
- Grill
Services
- Furnished
- Garden
About This Listing
The advertised rate of $3,874/month is the lowest available price, based on a 1 month(s) stay with a move-in date of November 27, 2026. Rates vary depending on the duration of stay, season, and other parameters. For exact pricing and additional pricing components, please visit our website and enter your desired move-in and move-out dates. The rate is applicable when billed upfront; it can be higher if billed in multiple payments. Feel at home in this spacious, two-story 1,080 sqft 2-bedroom, 2-bathroom apartment, located on the top second and third floors. Enjoy a private entrance from the exterior staircase in the backyard and a great balcony off the master bedroom with mountain views. This newly renovated and designer-furnished apartment features comfy queen beds with linens and a well-stocked kitchen. Enjoy the convenience of an in-unit washer and dryer. Enjoy the communal backyard with a grill and outdoor dining table, and free street parking is available on 1st Ave and Pearl. For dog owners, pet rent is $90 per dog per month, and all dogs must be added to the reservation. Damage or excessive cleaning charges due to pets will be applied. This apartment boasts a prime location, just 2 blocks from the Cherry Creek Trail, offering easy access for biking or walking to Downtown and the Cherry Creek Shopping District. You're also within walking distance to three incredible restaurant areas, including Pennsylvania & Bayaud (2 blocks east), Alameda (4 blocks east), 6th Ave & Cap Hill (5 blocks north), and Broadway (6 blocks west). Wash Park is just 7 blocks away, and Trader Joe's is a short walk or drive (7 blocks). Enjoy a 10-minute drive to downtown Denver, RiNo, and LoHi, and a 25-minute drive to Red Rocks. Ski resorts are approximately 1 hour and 30 minutes away. Nearby hospitals include St Joseph, Presbyterian St Luke’s, and Rose (13-15 minutes), Denver Health (5 minutes), and UC Health University of CO and Children’s Hospital CO (25 minutes). Check-out time is 10 AM. Failure to check out on time will incur a $50 fee for every additional 30 minutes. All properties are non-smoking/non-vaping, and violation of this policy will result in damages fees. Noise disturbances are to be avoided, as many guests work from home. A warning will be given for any reported noise disturbances, and additional disturbances will result in eviction from the property without refund. All trash must be taken out and placed in trash bins, and all dishes must be placed in the dishwasher upon check out. You are responsible for removing all personal property at the time of check out; fees for our team’s time, shipping materials, and shipping fees will be incurred for returning items left behind, with a minimum $50 returned item fee. Please be aware that we cannot guarantee against mechanical failure of heating, air conditioning, or appliances, and no refunds or rent reductions will be made due to mechanical failures or malfunctions, interruptions of utilities, maintenance problems, or construction in the area. This apartment offers two great work-from-home workspaces, located in the den and the master bedroom. [SI]
Model Lease Information
Model Price
- $3,873Total Monthly PriceBase Rent: $3,689Required Monthly Fees: $184
Fees & Policies
The fees listed below are community-provided and may exclude utilities or add-ons. All payments are made directly to the property and are non-refundable unless otherwise specified.
Required Fees
Utilities
- Service FeeiCharged per unit.$184.46/mo
Property Fee Disclaimer: Based on community-supplied data and independent market research. Subject to change without notice. May exclude fees for mandatory or optional services and usage-based utilities.
Price shown is total price based on community-supplied monthly required fees. Excludes user-selected optional fees and variable or usage-based fees and required charges due at or prior to move-in or at move-out. View Fees and Policies for details. Price, availability, fees, and any applicable rent special are subject to change without notice.Contact Info
- Listed by:
- Despoina Pantziaridou
- Agency:
- Vendor Logo:
- Website:
- View Property Website
- Call Us:
- (303) 997-3101
- Disclaimer:
Model: SI FL3-ID1026282P - 540 E 1st Ave$3,8732 Bedroom, 2 Bath, 1097 sq ftAvailable November 27, 2026![]()
SI FL3-ID1026282P - 540 E 1st Ave - Image 1 ![]()
SI FL3-ID1026282P - 540 E 1st Ave - Image 2 ![]()
SI FL3-ID1026282P - 540 E 1st Ave - Image 3 ![]()
SI FL3-ID1026282P - 540 E 1st Ave - Image 4 ![]()
SI FL3-ID1026282P - 540 E 1st Ave - Image 5 ![]()
SI FL3-ID1026282P - 540 E 1st Ave - Image 6 ![]()
SI FL3-ID1026282P - 540 E 1st Ave - Image 7 ![]()
SI FL3-ID1026282P - 540 E 1st Ave - Image 8 ![]()
SI FL3-ID1026282P - 540 E 1st Ave - Image 9 ![]()
SI FL3-ID1026282P - 540 E 1st Ave - Image 10


Schedule a Tour
Lease Terms
- 1
- Short Term Lease Options
Features and Amenities
Unique Amenities
- SharedYard
On-Site Services
- Garden
Community Features
- Corporate Suites
Outdoor Features
- Grill
- Courtyard
Recreation and Fitness
- Spa
Interior Features
- Balcony
- Heating
- Washer/Dryer
- Air Conditioning
- Wi Fi
Kitchen Amenities
- Oven
- Refrigerator
- Freezer
- Kitchen
- Dishwasher
- Microwave
Map
- Shopping
- Colleges
- Schools
- Grocery
- Medical
- Parks
- Transportation
Map
Getting Around
70 / 100 Moderately walkable
50 / 100 Some public transit
70 / 100 Moderately bikeable
70 / 100 Moderately car friendly
 details
Getting to Know the Area
90 / 100 Restaurants
90 / 100 Cafes
90 / 100 Nightlife
90 / 100 Shopping
80 / 100 Parks
80 / 100 Noise Level
About Portable Tenant Screening Reports:
Applicant has the right to provide the property manager or owner with a Portable Tenant Screening Report (PTSR) that is not more than 30 days old, as defined in § 38-12-902(2.5), Colorado Revised Statutes; and 2) if Applicant provides the property manager or owner with a PTSR, the property manager or owner is prohibited from: a) charging Applicant a rental application fee; or b) charging Applicant a fee for the property manager or owner to access or use the PTSR.
Points of Interest
Time and distance from 540 E 1st Ave.
Arts Museums and Landmarks
Big Box and Retail
Safeway
Walgreens
Staples
Colleges and Universities
Metropolitan State University of Denver - Auraria Campus
Groceries
Safeway
Trader Joe's
Natural Grocers
Hospitals
Denver Health & Hospital Authority
Saint Joseph Hospital
Presbyterian St. Luke's Medical Center
Parks and Recreation
540 E 1st Ave has 5 parks within 1.5 miles, including Molly Brown House Museum, Colorado History Museum, Denver Botanical Gardens, Denver Botanic Garden, and Civic Center Park.
Restaurants and Dining
Shopping Centers
540 E 1st Ave has 5 shopping centers within 0.9 miles.
Transit Stations
Nearby Neighborhoods
Nearby Apartments
Rental Price Ranges in the Area
| Bedroom | Average Rent | Cheapest Rent | Highest Rent |
|---|---|---|---|
| Denver Studio Apartments | $1,565 | $641 | $5,912 |
| Denver 1 Bedroom Apartments | $1,778 | $600 | $10,000+ |
| Denver 2 Bedroom Apartments | $2,276 | $600 | $10,000+ |
| Denver 3 Bedroom Apartments | $2,929 | $600 | $10,000+ |
| Denver 4 Bedroom Apartments | $2,913 | $755 | $10,000+ |
| Denver 5 Bedroom Apartments | $3,358 | $2,500 | $4,383 |
| Denver 6 Bedroom Apartments | $13,199 | $10,000 | $10,000+ |
Browse Top Apartments in Denver
By Price
By Community Type
- Denver Apartments for Rent by Owner
- Denver Apartments with Rent Specials
- Denver Top Rated Apartments
- Denver Corporate Apartments
- Denver Furnished Apartments
- Denver Gated Apartments
- Denver Loft Apartments
- Denver Low Income Apartments
- Denver Military Apartments
- New Denver Apartments
- Denver Senior Apartments
- Denver Short-term Apartments
- Denver Student Apartments
- Denver Apartments with Utilities Included