


Contacto
5036 Parkland Dr

- 5Dorm., 4BA Casa
- $4,200 Precio Mensual TotalContrato de 12 Meses
Precio Mensual Total
Renta Base$4,200Precio Mensual Total$4,200 - 3,240 Pies cuadrados
- 11-01-2026 Disponibilidad
Detalles y características de la Unidad
Características
- Acceso a internet de alta velocidad
- Bañera/ducha
- Barandillas
- Calefacción
- Espacio de almacenamiento
- Espejos con marco
- Lavadora/secadora
- Preinstalación de cables
- Sistema de rociadores
- Tocadores dobles
- Ventiladores de techo
- Wifi
Cocina
- Cocina
- Electrodomésticos de acero inoxidable
Información sobre el arrendamiento de la unidad
Precio por Unidad
- $4,200Precio Mensual TotalRenta Base: $4,200Cuotas Mensuales Obligatorias: Ninguno
Depósito
- $4,200 deposit
Programar una Visita
Acerca 5036 Parkland Dr
5 Bedrooms | 4 Bathrooms | 3,240 Sq Ft + Approx. 400 Sq Ft Third-Floor Flex Space | 2-Car Garage | Tesla/EV Charger | Lawn Care + Trash/Recycling Included A distinctive, tastefully customized home in the highly desirable Short Pump area, offering generous living space, upscale architectural details, modern technology, and a highly functional three-level layout. This is not a typical rental property. The home has been thoughtfully upgraded throughout and is ideally suited for a long-term tenant seeking the space and privacy of a substantial single-family home with the convenience of low-maintenance living. Main-Level Living The first floor offers bright, spacious living and dining areas with extensive millwork, coffered ceiling details, hardwood flooring, large windows, and excellent natural light. The kitchen features: • Large granite center island • Extensive cabinetry and storage • Stainless-steel appliances • Gas cooktop • Generous counter space • Open connection to the breakfast/dining area and family room A bedroom and full bathroom on the ground floor provide valuable flexibility for guests or extended family. Additionally, there are separate private office and formal dining areas. Second Floor The second floor includes the remaining bedrooms and bathrooms, including a spacious primary suite with tray ceiling and an upgraded primary bath featuring: • Large glass-enclosed shower • Freestanding soaking tub • Dual-sink vanity • Extensive tilework The home is served by two separate HVAC systems, providing independent climate control for each of the primary living floors. Third-Floor Flex Space — Currently Being Finished The third floor is currently under construction and will be fully completed before the rental start date, adding approximately 400 sq ft of finished flex space beyond the home’s approximately 3,240 sq ft of primary living area. This versatile additional space will be ideal for a home office, recreation/game room, home theater, fitness area, study, or additional family lounge. Please note: Current listing photographs may not yet show the completed third-floor space. Updated photographs will be added when construction is complete. The home was designed with modern connectivity in mind. Each room is equipped with hardwired Ethernet connectivity, providing reliable wired internet access for remote work, video conferencing, streaming, gaming, and multiple connected devices. The attached two-car garage includes a Tesla/EV charging connection, providing convenient overnight electric-vehicle charging. Private Backyard & Outdoor Living The landscaped backyard offers substantial privacy and includes a large covered gazebo with lighting, creating an attractive outdoor space for relaxing, dining, or entertaining. Routine lawn maintenance is provided by the owner, allowing tenants to enjoy the outdoor space without the burden of regular lawn care. Included in Rent Several recurring services are included for added convenience and value: • HOA fees paid by owner • Routine lawn maintenance included • Trash service included • Recycling service included • Access to regular HOA/community activities Tenants pay utilities and other services not specifically included in the lease. Location Conveniently located in Short Pump, with easy access to shopping, restaurants, grocery stores, entertainment, major employment centers, and regional roadways. Outstanding schools. Lease Requirements The owners are seeking accountable tenants interested in making this their long-term home. * Long-term lease preferred * Minimum credit score: 600 * Verifiable income and employment * Satisfactory prior rental history * Comprehensive tenant screening and background check required for all adult applicants * Screening may include credit history, eviction history, criminal background where legally permitted, identity verification, and reference verification * Security deposit required * All applicants will be evaluated using consistent rental qualification criteria and applicable Fair Housing requirements
5036 Parkland Dr se encuentra en el código postal 23059 de Glen Allen, VA.
Información de la Comunidad
- Construido en
Términos de Arrendamiento
- Têrminos del Alquiler
Fees and Policies
Las tarifas que se indican a continuación son proporcionadas por la comunidad y pueden excluir servicios públicos o complementos. Todos los pagos se realizan directamente a la propiedad y no son reembolsables, salvo que se especifique lo contrario. Usa la Calculadora de Costos para determinar los gastos según tus necesidades.
Other Fees and Policies
Parking Info and Fees
- Garage Parking
Exención de responsabilidad sobre las tasas de propiedad: Based on community-supplied data and independent market research. Subject to change without notice. May exclude fees for mandatory or optional services and usage-based utilities.
Características y Facilidades
Servicios
- Reciclaje
- Estación De Carga De Coches
- Con Jardín
Características de la Comunidad
- Salón
Recreación
- Sala De Juegos
Características Interior
- Espacio De Almacenamiento
- Ventiladores De Techo
- Acceso A Internet De Alta Velocidad
- Tocadores Dobles
- Espejos Con Marco
- Calefacción
- Sistema De Rociadores
- Bañera/Ducha
- Barandillas
- Preinstalación De Cables
- Lavadora/Secadora
- Wifi
Características de la Cocina
- Electrodomésticos De Acero Inoxidable
- Cocina
Características de la Sala de Estar
- Oficina
- Comedor
- Sala Familiar
- Suelos De Madera Maciza
Características al Aire Libre
- Césped
Características únicas
- Garaje
Política de Mascotas
- No Aceptan Mascotas
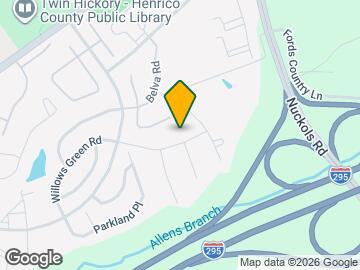
Mapa
- Compras
- Universidades
- Escuelas
- Supermercado
- Médicos
- Parques
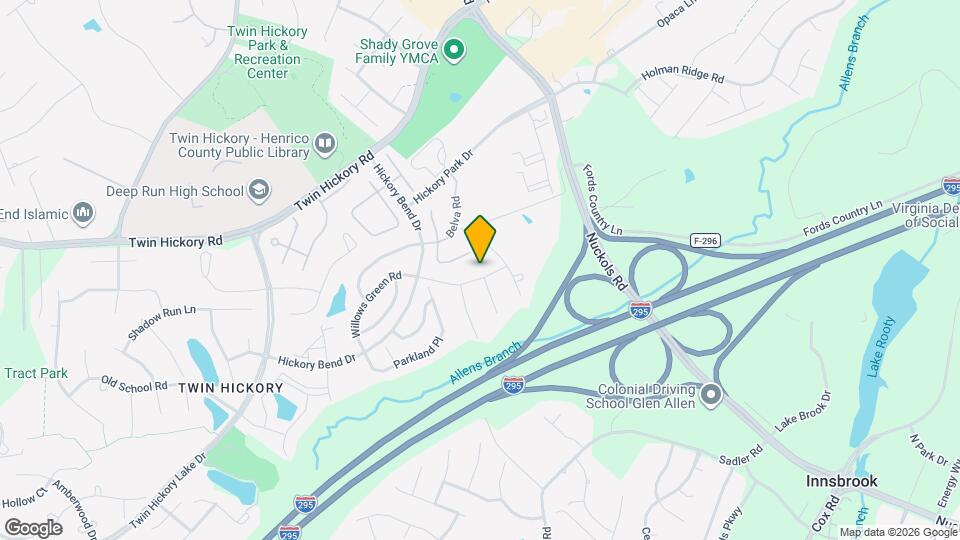
Mapa
Desplazarse
40 / 100 Bastante transitable
50 / 100 Bastante apto para bicicletas
100 / 100 Excepcionalmente apto para carros
 detalles
Conozca la Zona
50 / 100 Restaurantes
30 / 100 Cafeterías
40 / 100 Vida Nocturna
60 / 100 Compras
70 / 100 Parques
100 / 100 Nivel de Ruido
Preguntas Frecuentes sobre 5036 Parkland Dr
¿Qué tipo de alquileres hay disponibles en 5036 Parkland Dr?
Actualmente hay un Casa de 5 Dormitorios 4 Baños en alquiler con 3,240 en 5036 Parkland Dr. Está Disponible November 1, 2026.
¿Cuánto cuesta el alquiler ent 5036 Parkland Dr?
5036 Parkland Dr se lista actualmente en $4,200.
¿En qué zona de la ciudad se encuentra 5036 Parkland Dr?
5036 Parkland Dr está 23059 en el código postal en Glen Allen, VA.
Sitios de Interés
Tiempo y distancia desde 5036 Parkland Dr.
Arte, Museos y Monumentos
Grandes Superficies de Ventas
Carmax
Kohl's
Target
Universidad
J. Sargeant Reynolds Community College - Parham Road Campus
Tiendas
Whole Foods
Wegmans
Lidl
Hospitales
Parques y opciones de recreación
5036 Parkland Dr tiene 1 parque en un radio de 11.7 millas, incluyendo Hollywood Cemetary.
Centros Comerciales
5036 Parkland Dr tiene 5 centros comerciales en un radio de 1.4 millas.
Barrios cercanos
Apartamentos Cercanos
Rango de Precios de los Alquileres en la Zona
| Dormitorios | Precio Promedio | Más barato | Más caro |
|---|---|---|---|
| Apartamentos Estudio en Glen Allen | $1,503 | $1,130 | $2,204 |
| Apartamentos 1 Dormitorios en Glen Allen | $1,633 | $726 | $4,942 |
| Apartamentos 2 Dormitorios en Glen Allen | $2,045 | $995 | $8,613 |
| Apartamentos 3 Dormitorios en Glen Allen | $2,326 | $1,395 | $4,109 |
| Casas con 2 Dormitorios | $2,079 | $1,620 | $2,445 |
| Casas con 3 Dormitorios | $2,456 | $1,700 | $3,900 |
| Casas con 4 Dormitorios | $2,980 | $2,250 | $5,000 |
| Casas con 5 Dormitorios | $3,597 | $1,895 | $5,850 |
| Casas con 6 Dormitorios | $5,500 | $5,500 | $5,500 |
Ver Apartamentos más destacados en Glen Allen
Por el Precio
Por tipo de comunidad
- Apartamentos en Glen Allen con Oferta Especial
- Apartamentos en Glen Allen Más Valorados
- Apartamentos en Glen Allen Viviendas Corporativas
- Apartamentos en Glen Allen Amueblado
- Apartamentos en Glen Allen Reja de Entrada Automática
- Apartamentos en Glen Allen Loft
- Apartamentos en Glen Allen De Bajos Ingresos
- Nuevos Apartamentos en Glen Allen
- Apartamentos en Glen Allen Personas Mayores
- Apartamentos en Glen Allen Contratos de Corto Plazo
- Apartamentos en Glen Allen Estudiante
- Apartamentos en Glen Allen con Utilidades Incluidas