


Contact
5036 Parkland Dr

- 5BR, 4BA Home
- $4,200 Total Monthly Price12 Month Lease Term
Total Monthly Price
Base Rent$4,200Total Monthly Price$4,200 - 3,240 Square Feet
- 11-01-2026 Availability
Unit Amenities and Features
Features
- Cable Ready
- Ceiling Fans
- Double Vanities
- Framed Mirrors
- Handrails
- Heating
- High Speed Internet Access
- Sprinkler System
- Storage Space
- Tub/Shower
- Washer/Dryer
- Wi-Fi
Kitchen
- Kitchen
- Stainless Steel Appliances
Unit Lease Information
Unit Price
- $4,200Total Monthly PriceBase Rent: $4,200Required Monthly Fees: None
Deposit
- $4,200 deposit
Schedule a Tour
About 5036 Parkland Dr
5 Bedrooms | 4 Bathrooms | 3,240 Sq Ft + Approx. 400 Sq Ft Third-Floor Flex Space | 2-Car Garage | Tesla/EV Charger | Lawn Care + Trash/Recycling Included A distinctive, tastefully customized home in the highly desirable Short Pump area, offering generous living space, upscale architectural details, modern technology, and a highly functional three-level layout. This is not a typical rental property. The home has been thoughtfully upgraded throughout and is ideally suited for a long-term tenant seeking the space and privacy of a substantial single-family home with the convenience of low-maintenance living. Main-Level Living The first floor offers bright, spacious living and dining areas with extensive millwork, coffered ceiling details, hardwood flooring, large windows, and excellent natural light. The kitchen features: • Large granite center island • Extensive cabinetry and storage • Stainless-steel appliances • Gas cooktop • Generous counter space • Open connection to the breakfast/dining area and family room A bedroom and full bathroom on the ground floor provide valuable flexibility for guests or extended family. Additionally, there are separate private office and formal dining areas. Second Floor The second floor includes the remaining bedrooms and bathrooms, including a spacious primary suite with tray ceiling and an upgraded primary bath featuring: • Large glass-enclosed shower • Freestanding soaking tub • Dual-sink vanity • Extensive tilework The home is served by two separate HVAC systems, providing independent climate control for each of the primary living floors. Third-Floor Flex Space — Currently Being Finished The third floor is currently under construction and will be fully completed before the rental start date, adding approximately 400 sq ft of finished flex space beyond the home’s approximately 3,240 sq ft of primary living area. This versatile additional space will be ideal for a home office, recreation/game room, home theater, fitness area, study, or additional family lounge. Please note: Current listing photographs may not yet show the completed third-floor space. Updated photographs will be added when construction is complete. The home was designed with modern connectivity in mind. Each room is equipped with hardwired Ethernet connectivity, providing reliable wired internet access for remote work, video conferencing, streaming, gaming, and multiple connected devices. The attached two-car garage includes a Tesla/EV charging connection, providing convenient overnight electric-vehicle charging. Private Backyard & Outdoor Living The landscaped backyard offers substantial privacy and includes a large covered gazebo with lighting, creating an attractive outdoor space for relaxing, dining, or entertaining. Routine lawn maintenance is provided by the owner, allowing tenants to enjoy the outdoor space without the burden of regular lawn care. Included in Rent Several recurring services are included for added convenience and value: • HOA fees paid by owner • Routine lawn maintenance included • Trash service included • Recycling service included • Access to regular HOA/community activities Tenants pay utilities and other services not specifically included in the lease. Location Conveniently located in Short Pump, with easy access to shopping, restaurants, grocery stores, entertainment, major employment centers, and regional roadways. Outstanding schools. Lease Requirements The owners are seeking accountable tenants interested in making this their long-term home. * Long-term lease preferred * Minimum credit score: 600 * Verifiable income and employment * Satisfactory prior rental history * Comprehensive tenant screening and background check required for all adult applicants * Screening may include credit history, eviction history, criminal background where legally permitted, identity verification, and reference verification * Security deposit required * All applicants will be evaluated using consistent rental qualification criteria and applicable Fair Housing requirements
5036 Parkland Dr is located in the 23059 Zip code of Glen Allen, VA.
Property Information
- Built in 2021
Lease Terms
- 12 Month Lease
Fees and Policies
The fees listed below are community-provided and may exclude utilities or add-ons. All payments are made directly to the property and are non-refundable unless otherwise specified. Use the Cost Calculator to determine costs based on your needs.
Other Fees and Policies
Parking Info and Fees
- Garage Parking
Property Fee Disclaimer: Based on community-supplied data and independent market research. Subject to change without notice. May exclude fees for mandatory or optional services and usage-based utilities.
Features and Amenities
On-Site Services
- Recycling
- Car Charging Station
- Garden Style
Community Features
- Lounge
Recreation and Fitness
- Gameroom
Interior Features
- Storage Space
- Ceiling Fans
- High Speed Internet Access
- Double Vanities
- Framed Mirrors
- Heating
- Sprinkler System
- Tub/Shower
- Handrails
- Cable Ready
- Washer/Dryer
- Wi Fi
Kitchen Amenities
- Stainless Steel Appliances
- Kitchen
Living Area Features
- Office
- Dining Room
- Family Room
- Hardwood Floors
Outdoor Features
- Lawn
Unique Amenities
- Garage Available
Pet Policy
- No Pets Allowed
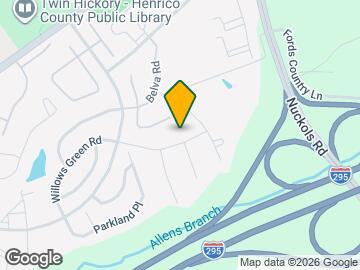
Map
- Shopping
- Colleges
- Schools
- Grocery
- Medical
- Parks
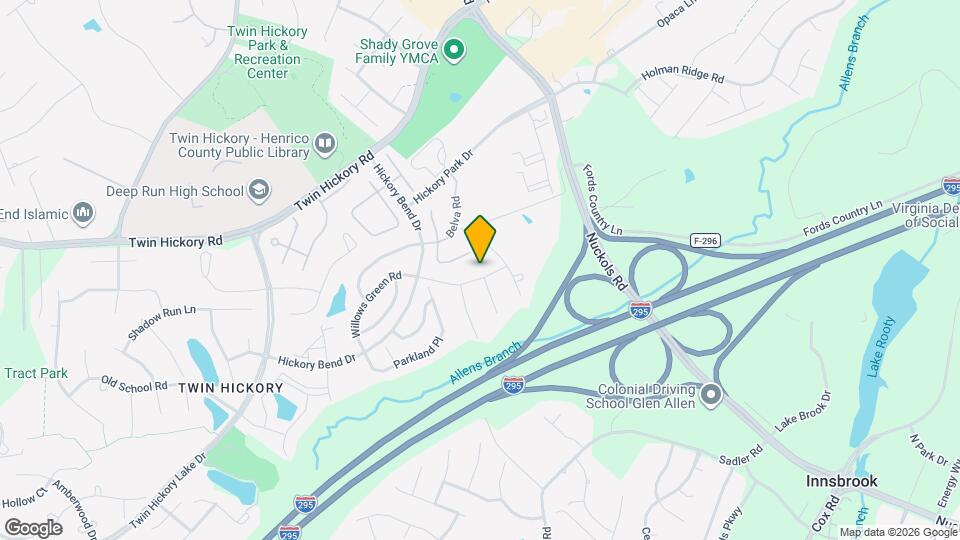
Map
Getting Around
40 / 100 Fairly walkable
50 / 100 Fairly bikeable
100 / 100 Exceptionally car friendly
 details
Getting to Know the Area
50 / 100 Restaurants
30 / 100 Cafes
40 / 100 Nightlife
60 / 100 Shopping
70 / 100 Parks
100 / 100 Noise Level
Frequently Asked Questions about 5036 Parkland Dr
What type of rentals are available at 5036 Parkland Dr?
There is currently a 5 Bed 4 Bath Home for rent with 3,240 listed at 5036 Parkland Dr. It is Available November 1, 2026.
How much is the rent at 5036 Parkland Dr?
5036 Parkland Dr is currently listed at $4,200.
What area of town is 5036 Parkland Dr located in?
5036 Parkland Dr is in the 23059 Zip Code of Glen Allen, VA.
Points of Interest
Time and distance from 5036 Parkland Dr.
Arts Museums and Landmarks
Big Box and Retail
Carmax
Kohl's
Target
Colleges and Universities
J. Sargeant Reynolds Community College - Parham Road Campus
Groceries
Whole Foods
Wegmans
Lidl
Hospitals
Parks and Recreation
5036 Parkland Dr has 1 park within 11.7 miles, including Hollywood Cemetary.
Shopping Centers
5036 Parkland Dr has 5 shopping centers within 1.4 miles.
Nearby Neighborhoods
Nearby Apartments
Rental Price Ranges in the Area
| Bedroom | Average Rent | Cheapest Rent | Highest Rent |
|---|---|---|---|
| Glen Allen Studio Apartments | $1,478 | $1,130 | $2,204 |
| Glen Allen 1 Bedroom Apartments | $1,632 | $726 | $4,942 |
| Glen Allen 2 Bedroom Apartments | $2,031 | $995 | $8,613 |
| Glen Allen 3 Bedroom Apartments | $2,331 | $1,395 | $4,346 |
| 2 Bedroom Homes | $2,079 | $1,620 | $2,445 |
| 3 Bedroom Homes | $2,456 | $1,700 | $3,900 |
| 4 Bedroom Homes | $2,980 | $2,250 | $5,000 |
| 5 Bedroom Homes | $3,597 | $1,895 | $5,850 |
| 6 Bedroom Homes | $5,500 | $5,500 | $5,500 |
Browse Top Apartments in Glen Allen
By Price
By Community Type
- Glen Allen Apartments with Rent Specials
- Glen Allen Top Rated Apartments
- Glen Allen Corporate Apartments
- Glen Allen Furnished Apartments
- Glen Allen Gated Apartments
- Glen Allen Loft Apartments
- Glen Allen Low Income Apartments
- New Glen Allen Apartments
- Glen Allen Senior Apartments
- Glen Allen Short-term Apartments
- Glen Allen Student Apartments
- Glen Allen Apartments with Utilities Included