

Contact
4329 Kaywood Dr

Floorplan Pricing and Availability
New! Interactive Property Map
 ApartmentHomeLiving.com's new Interactive Property Map allows you to see where every available unit is located at this community.Try It Now >
2 Bedrooms
4329 Kaywood Dr
$1,300
2 Beds, 2 Baths, 784 sq ftTotal Monthly PriceAvailable NowTotal Monthly Price
Base Rent$1,300Total Monthly Price$1,300Model Gallery
Photos
Availability Details
Prices shown for this property are the Total Monthly Price including Fees.Price Availability Date Unit Sq Ft $1,300 Available Now 4329 Kaywood Dr 784 sq ft Model Amenities and Features
Features
- Air Conditioning
- Ceiling Fans
- Heating
Kitchen
- Kitchen
- Oven
- Range
- Refrigerator
Living Space
- Vinyl Flooring
Outdoor Space
- Patio
- Porch
Services
- Garden Style
About This Listing


This home features two bedrooms and two bathrooms on a generous corner lot. Its open floor plan, abundant windows for natural light, and neutral colors with modern updates throughout make it highly desirable. The HOA offers a community pool.
Model Rent and Fees
Model Price
- $1,300
Price shown is total price based on community-supplied monthly required fees. Excludes user-selected optional fees and variable or usage-based fees and required charges due at or prior to move-in or at move-out. View Fees and Policies for details. Price, availability, fees, and any applicable rent special are subject to change without notice.Contact Info
- Listed by:
- Cecilia Olivo
- Agency:
- Vendor Logo:
- Website:
- View Property Website
- Disclaimer:
Model: 4329 Kaywood Dr$1,3002 Bedroom, 2 Bath, 784 sq ftAvailable Now![]()
4329 Kaywood Dr - Image 1 ![]()
4329 Kaywood Dr - Image 2 ![]()
4329 Kaywood Dr - Image 3 ![]()
4329 Kaywood Dr - Image 4 ![]()
4329 Kaywood Dr - Image 5 ![]()
4329 Kaywood Dr - Image 6 ![]()
4329 Kaywood Dr - Image 7 ![]()
4329 Kaywood Dr - Image 8 ![]()
4329 Kaywood Dr - Image 9 ![]()
4329 Kaywood Dr - Image 10 4329 Kaywood Dr
$1,300
2 Beds, 2 Baths, 784 sq ftAvailable NowModel Gallery
Photos
Availability Details
Price Availability Date Unit Sq Ft $1,300 Available Now 4329 Kaywood Dr 784 sq ft Model Amenities and Features
Features
- Air Conditioning
- Ceiling Fans
- Heat Type - Electric
- Smoke Free
- Washer/Dryer Hookup
Kitchen
- Refrigerator
Living Space
- Window Coverings
About This Listing
This home features two bedrooms and two bathrooms on a generous corner lot. Its open floor plan, abundant windows for natural light, and neutral colors with modern updates throughout make it highly desirable. Kitchen is equipped with all appliances. Full size washer /dryer area for your washer and dryer. The HOA offers a community pool. No smoking, no subletting. Each applicant age 18+ must apply and be on the lease. Household income must meet 3x the monthly rent; income, credit, rental history, and criminal background will be verified. Convictions of a violent or sexual nature will be denied. Occupant will be responsible for a one-time admin fee of $195, one-time $85 air filter fee (6 filters will be provided), first month's rent, security deposit, and non-refundable $350 fee per animal (if any) at lease signing. Animals: Breed, size, and number restrictions apply. NO AGGRESSIVE BREEDS OR MIXES. Contact agent before applying if you have questions. Non-refundable animal fee of $350 per animal, and $25 per month pet rent.
Model Rent and Fees
Model Price
- $1,300
Fees & Policies
Pet Policy and Fees
Dogs
AllowedProperty Fee Disclaimer: Based on community-supplied data and independent market research. Subject to change without notice. May exclude fees for mandatory or optional services and usage-based utilities.
Price shown is base rent. Excludes user-selected optional fees and variable or usage-based fees and required charges due at or prior to move-in or at move-out. View Fees and Policies for details. Price, availability, fees, and any applicable rent special are subject to change without notice.Contact Info
- Listed by:
- 28th State Premier Properties
- Agency:
- Vendor Logo:
- Website:
- View Property Website
- Call Us:
- (682) 365-8567
- Disclaimer:
Model: 4329 Kaywood Dr$1,3002 Bedroom, 2 Bath, 784 sq ftAvailable Now![]()
4329 Kaywood Dr - Image 1 ![]()
4329 Kaywood Dr - Image 2 ![]()
4329 Kaywood Dr - Image 3 ![]()
4329 Kaywood Dr - Image 4 ![]()
4329 Kaywood Dr - Image 5 ![]()
4329 Kaywood Dr - Image 6 ![]()
4329 Kaywood Dr - Image 7 ![]()
4329 Kaywood Dr - Image 8 ![]()
4329 Kaywood Dr - Image 9 ![]()
4329 Kaywood Dr - Image 10


Features and Amenities
Interior Features
- Heat Type Electric
- Ceiling Fans
- Washer/Dryer Hookup
- Air Conditioning
- Smoke Free
Kitchen Amenities
- Refrigerator
Living Area Features
- Window Coverings
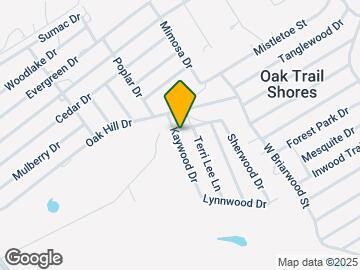
Map
- Shopping
- Schools
- Grocery
- Medical
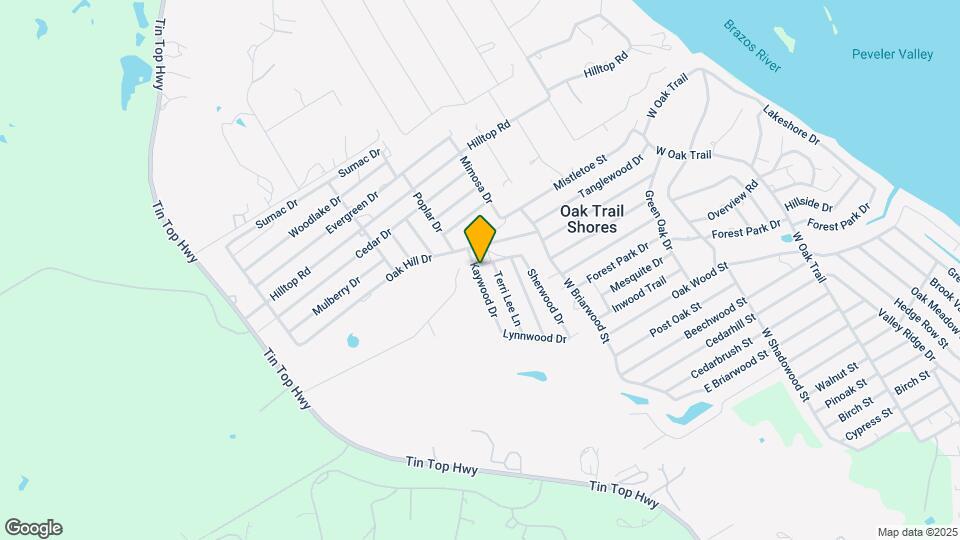
Map

Points of Interest
Time and distance from 4329 Kaywood Dr.
Big Box and Retail
Walgreens
Lowe's
Michaels
Groceries
Heb
Kroger
Hospitals
Shopping Centers
4329 Kaywood Dr has 5 shopping centers within 5.1 miles.
Nearby Neighborhoods
Nearby Apartments
Rental Price Ranges in the Area
| Bedroom | Average Rent | Cheapest Rent | Highest Rent |
|---|---|---|---|
| Granbury 1 Bedroom Apartments | $1,334 | $995 | $2,300 |
| Granbury 2 Bedroom Apartments | $1,884 | $1,150 | $3,850 |
| Granbury 3 Bedroom Apartments | $3,372 | $1,650 | $3,850 |
| 2 Bedroom Homes | $1,520 | $1,300 | $2,000 |
| 3 Bedroom Homes | $2,065 | $1,200 | $3,600 |
| 4 Bedroom Homes | $2,333 | $1,725 | $4,000 |
Browse Top Apartments in Granbury
By Price
By Community Type
- Granbury Apartments with Rent Specials
- Granbury Top Rated Apartments
- Granbury Corporate Apartments
- Granbury Furnished Apartments
- Granbury Gated Apartments
- Granbury Military Apartments
- New Granbury Apartments
- Granbury Senior Apartments
- Granbury Short-term Apartments
- Granbury Apartments with Utilities Included