
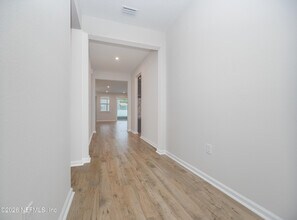

- 4BR, 2.5BA Home
- $3,600 Pricing
- 2,273 Square Feet
- Available Now Availability
Unit Rent and Fees
Unit Price
- $3,600
Deposit
- $3,700 deposit
About 97 Holly Crk Dr
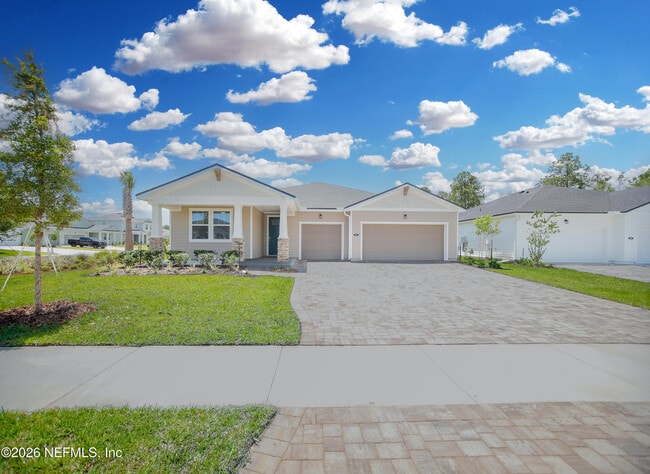
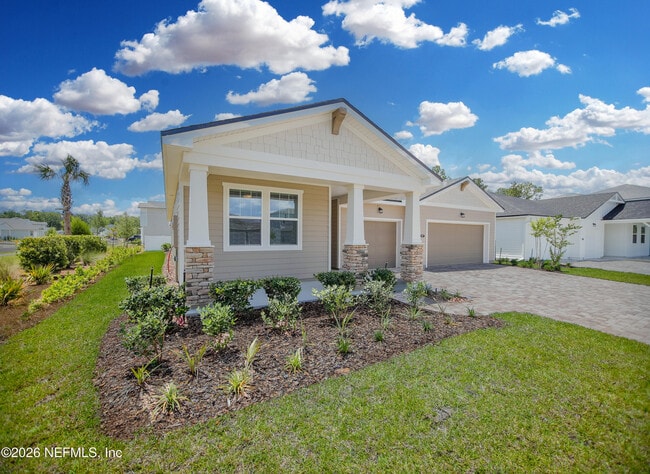
Welcome to luxury living in the highly sought-after RiverTown community,where exceptional amenities,scenic St. Johns River surroundings,and thoughtfully designed homes create an unmatched Florida lifestyle. Situated on a beautifully landscaped corner lot,this brand-new stunning Saratoga floor plan offers the perfect blend of elegance,comfort,functionality,and outdoor living within one of St. Johns County's premier master-planned communities. Featuring a fully fenced backyard,oversized 3-car garage,screened lanai,designer upgrades throughout,and access to incredible resort-style amenities,this home is truly a standout rental opportunity. Small dog considered on a case-by-case basis. From the moment you arrive,the impressive curb appeal immediately sets this home apart. Positioned on a desirable corner lot with beautiful professional landscaping,the property showcases a polished and welcoming exterior with thoughtfully maintained grounds that enhance both privacy and visual appeal. Every detail of this home has been carefully selected,creating a residence that feels exceptionally well-appointed from top to bottom. One of the most desirable features of this property is the fully fenced backyard and side yards enclosed with a 6-foot privacy fence,creating a peaceful and secure outdoor retreat. Whether enjoying quiet evenings outdoors,entertaining guests,or allowing your small dog space to roam safely,the fenced yard provides both functionality and privacy rarely found in rental homes. The screened lanai extends the living space outdoors and offers the perfect place to relax year-round while enjoying Florida's beautiful weather in comfort. The oversized 650-square-foot 3-car garage is another major highlight of the property. Finished with durable epoxy-coated flooring,this impressive garage space offers endless possibilities beyond vehicle parking. Ideal for storage,a home gym setup,golf carts,recreational equipment,workshop space,or additional organizational needs,the garage combines practicality with a polished appearance that complements the home's upscale finishes. Inside,the Saratoga floor plan is designed with open-concept living in mind,creating spacious gathering areas filled with natural light and seamless flow between rooms. The Great Room serves as the centerpiece of the home,overlooking the patio and connecting effortlessly to the dining nook and designer kitchen. This thoughtful layout creates an inviting atmosphere perfect for everyday living,relaxing,or entertaining family and friends. The kitchen is beautifully appointed with stylish upgrades and designer finishes throughout. A Kohler high-arc faucet enhances both form and function,while Regina Andrew Detroit wicker and bronze pendant lighting adds warmth and elegance to the space. The kitchen provides ample cabinetry,generous counter space,and excellent functionality for cooking and entertaining. The adjacent dining nook is bright and inviting,featuring views of the backyard and screened lanai. Whether hosting gatherings or enjoying casual meals at home,this space enhances the open and airy feel of the floor plan. Throughout the home,numerous upgrades elevate the overall design and comfort. Faux wood blinds throughout provide timeless style and privacy. Hunter low-profile LED ceiling fans with remotes are installed in the front bedrooms,while additional upgraded whisper-quiet ceiling fans in the Great Room and outdoor lanai enhance comfort and energy efficiency. The Great Room features a stunning wood three-blade LED 60-inch fan,while the lanai includes a Hunter outdoor three-blade whisper-quiet fan perfect for relaxing outdoors. The flex room provides exceptional versatility and can easily function as a home office,media room,playroom,fitness space,or additional lounge area. A stylish black and crystal low-profile ceiling light fixture adds a sophisticated designer touch to the room. The luxurious owner's suite serves as a peaceful retreat with generous space,natural light,and elegant finishes. The primary bedroom features a beautiful crystal chandelier that creates a dramatic focal point while adding elegance and ambiance to the room. The spacious owner's bath includes a Delta 6-setting hand shower with Pro-Clean functionality for a spa-like experience. The oversized walk-in closet offers excellent storage and organization space. Secondary bedrooms are thoughtfully designed and generously sized,with Bedroom 3 featuring its own walk-in closet for added convenience. One of the front bedrooms includes a beautiful glass chandelier that adds charm and custom detail rarely found in rental properties. Additional custom upgrades throughout the home include a beautifully designed drop zone featuring glass and espresso wood cabinetry by D & L Cabinets with built-in bench seating,creating an organized and stylish everyday entry space. The laundry room has also been extensively upgraded with custom 42-inch glass and espresso cabinetry by D & L Cabinets,Cambria countertops,a Moen spray faucet,and a Kraus super single bowl sink,transforming a functional room into a high-end extension of the home's luxury finishes. The updated powder bathroom showcases a stylish Stillwater painted vanity,black faucet with pull-out spray head,matching black hardware,and a sleek 36-inch round mirror for a modern designer aesthetic. Living in RiverTown means enjoying one of Northeast Florida's most impressive master-planned communities situated directly along the scenic St. Johns River. RiverTown offers an unmatched lifestyle filled with resort-style amenities,recreation,wellness,and natural beauty. Residents enjoy access to three state-of-the-art amenity centers featuring sparkling pools,waterslides,playgrounds,community gathering spaces,and beautifully maintained recreational areas. Fitness enthusiasts will appreciate the modern fitness centers,including Peloton-equipped gym facilities designed to support an active and healthy lifestyle. Miles of walking and biking trails wind throughout the community,offering scenic preserve and riverfront views. Residents also enjoy kayak launches,riverfront parks,and outdoor spaces that embrace Florida's natural beauty. The community restaurant provides convenient dining and social opportunities just moments from home,enhancing the resort-style atmosphere RiverTown is known for. The community's combination of recreation,wellness,dining,and scenic surroundings creates a vibrant and connected environment unlike any other. Another exceptional feature of this location is access to the brand-new Hallowes Cove Academy K-8 school located right within RiverTown,adding tremendous convenience for families seeking highly desirable St. Johns County schools within close proximity to home. Conveniently located near shopping,dining,and major roadways,this home offers both luxury and convenience in one exceptional rental opportunity. With its beautifully landscaped corner lot,fully fenced backyard,oversized epoxy-coated 3-car garage,screened lanai,designer upgrades,and access to RiverTown's incredible amenities and St. Johns River lifestyle,this home delivers the very best of Northeast Florida living. MLS# 2147575
97 Holly Crk Dr is located in the Greater St Augustine Neighborhood and 32259 Zip code of Saint Johns, FL.
Property Contact Info
- Listed by:
- Agency:
- Vendor Logo:
- Website:
- View Property Website
- Call Us:
- (904) 449-1855
- Disclaimer:
Fees and Policies
The fees listed below are community-provided and may exclude utilities or add-ons. All payments are made directly to the property and are non-refundable unless otherwise specified.
Required Fees
One-Time Basics
- Due at Application
- Application Fee Per ApplicantiCharged Per Applicant.$150
- Due at Move-In
- Security Deposit - RefundableiCharged Per Unit.$3700
Property Fee Disclaimer: Based on community-supplied data and independent market research. Subject to change without notice. May exclude fees for mandatory or optional services and usage-based utilities.
Features and Amenities
On-Site Services
- Garden Style
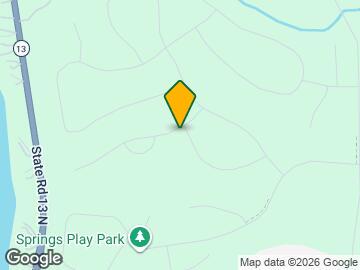
Map
- Shopping
- Colleges
- Grocery
- Medical
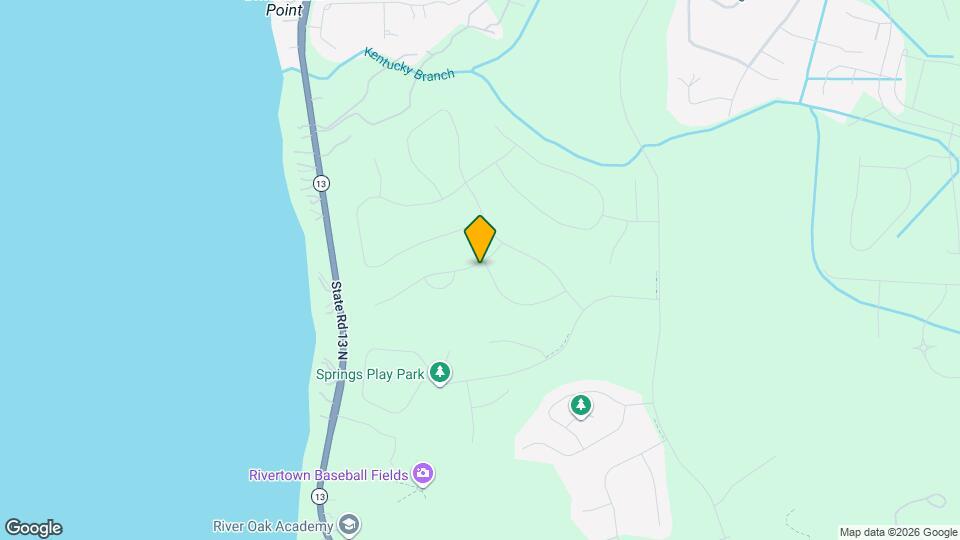
Map

Frequently Asked Questions about 97 Holly Crk Dr
What type of rental is available at 97 Holly Crk Dr?
There is currently a 4 Bed 2 Bath Home for rent with 2,273 sq ft listed at 97 Holly Crk Dr. It is Available Now.
How much is the rent at 97 Holly Crk Dr?
The rental at 97 Holly Crk Dr is currently listed at $3,600.
What area of town is 97 Holly Crk Dr located in?
Located in the Greater St Augustine Neighborhood, 97 Holly Crk Dr is in the 32259 Zip Code of Saint Johns, FL.
Nearby Schools
Bartram Trail High School
About GreatSchools Data on ApartmentHomeLiving.com.
Points of Interest
Time and distance from 97 Holly Crk Dr.
Big Box and Retail
Publix
Walgreens
Target
Colleges and Universities
Saint Johns River State College - Orange Park Campus
Groceries
Publix
Aldi
Patel Brothers
Hospitals
Restaurants and Dining
Shopping Centers
97 Holly Crk Dr has 5 shopping centers within 4.0 miles.
Nearby Neighborhoods
Nearby Apartments
Rental Price Ranges in the Area
| Bedroom | Average Rent | Cheapest Rent | Highest Rent |
|---|---|---|---|
| Saint Johns Studio Apartments | $1,561 | $1,304 | $3,313 |
| Saint Johns 1 Bedroom Apartments | $1,569 | $1,118 | $2,494 |
| Saint Johns 2 Bedroom Apartments | $1,948 | $1,341 | $3,938 |
| Saint Johns 3 Bedroom Apartments | $2,325 | $1,549 | $3,903 |
| Saint Johns 4 Bedroom Apartments | $4,290 | $1,725 | $6,789 |
Browse Top Apartments in Saint Johns
By Price
By Community Type
- Saint Johns Apartments for Rent by Owner
- Saint Johns Apartments with Rent Specials
- Saint Johns Top Rated Apartments
- Saint Johns Corporate Apartments
- Saint Johns Furnished Apartments
- Saint Johns Gated Apartments
- Saint Johns Low Income Apartments
- New Saint Johns Apartments
- Saint Johns Senior Apartments
- Saint Johns Short-term Apartments
- Saint Johns Student Apartments
- Saint Johns Apartments with Utilities Included