
Contact
985 Annagaire Curv
Floorplan Pricing and Availability
New! Interactive Property Map
 ApartmentHomeLiving.com's new Interactive Property Map allows you to see where every available unit is located at this community.Try It Now >
3 Bedrooms
985 Annagaire Curv
$2,750
3 Beds, 3 Baths, 1772 sq ftAvailable NowModel Gallery
Photos
Availability Details
Prices shown for this property are the Total Monthly Price including Fees.Price Availability Date Unit Sq Ft Deposit $2,750 Available Now 985 Annagaire Curv 1772 sq ft $2,750 Model Amenities and Features
Features
- Air Conditioning
- Fireplace
- Heating
- Washer/Dryer
About This Listing
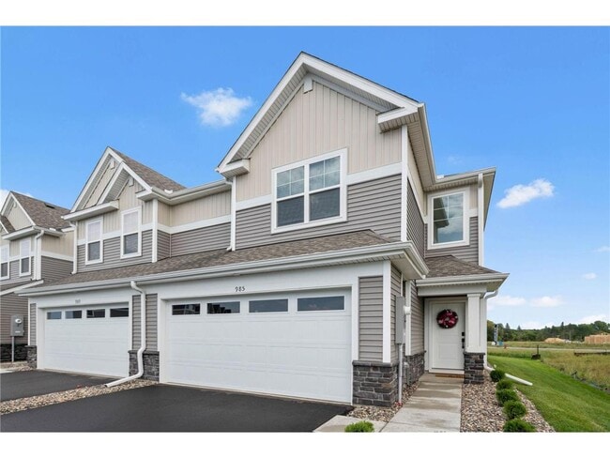
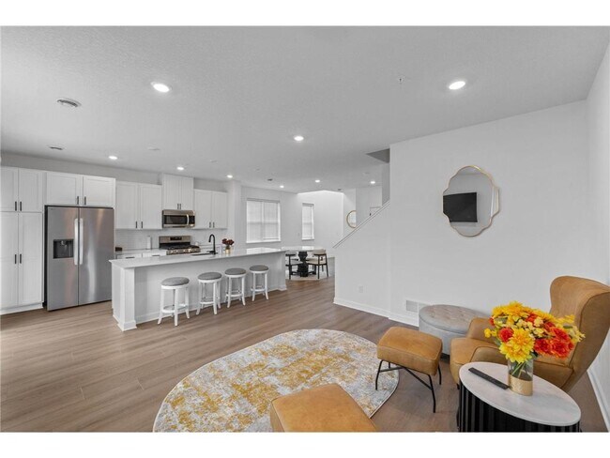
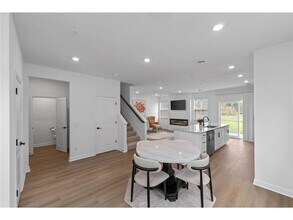
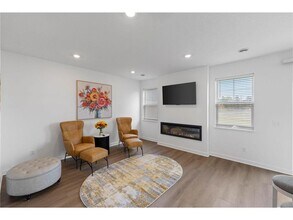
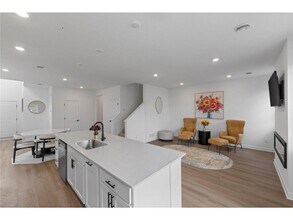
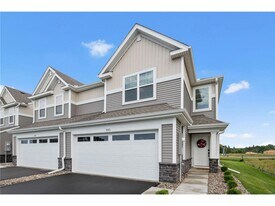
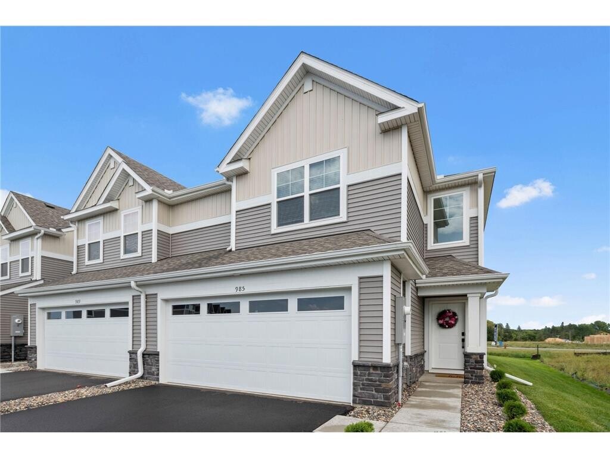
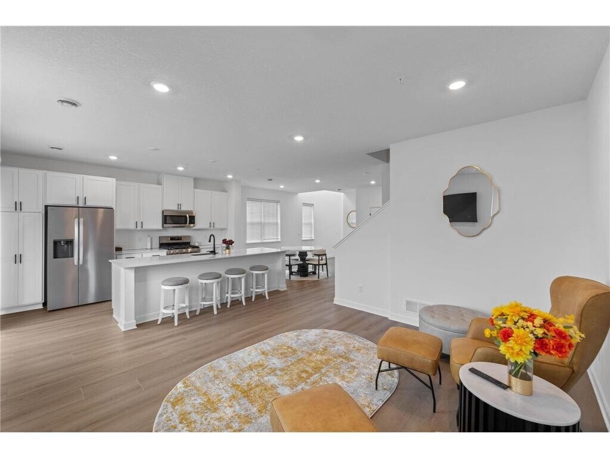
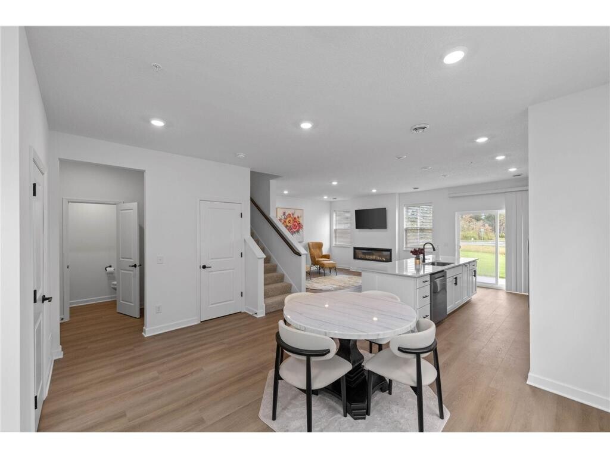
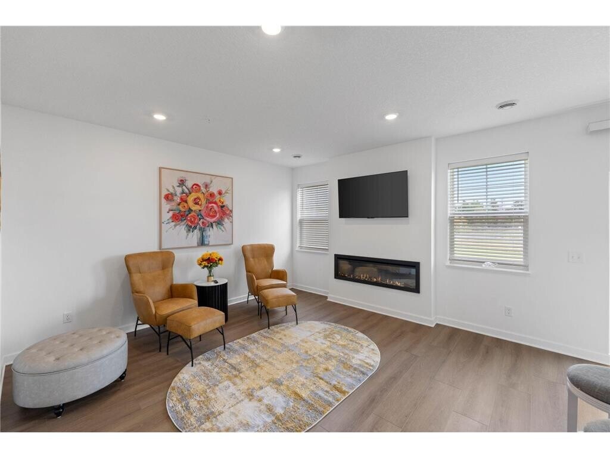
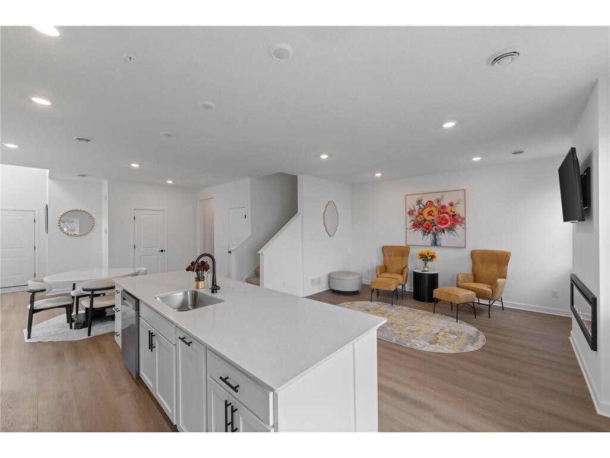
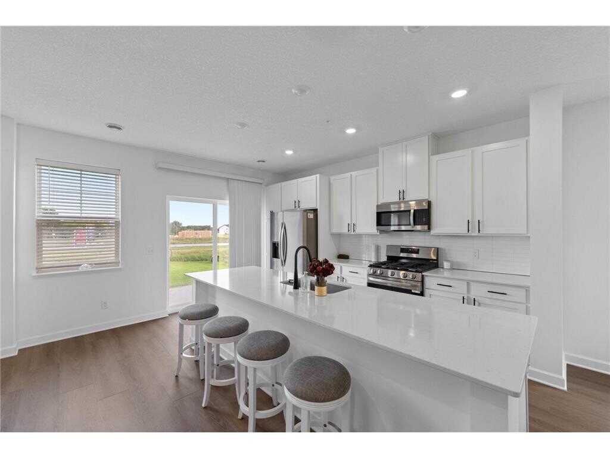
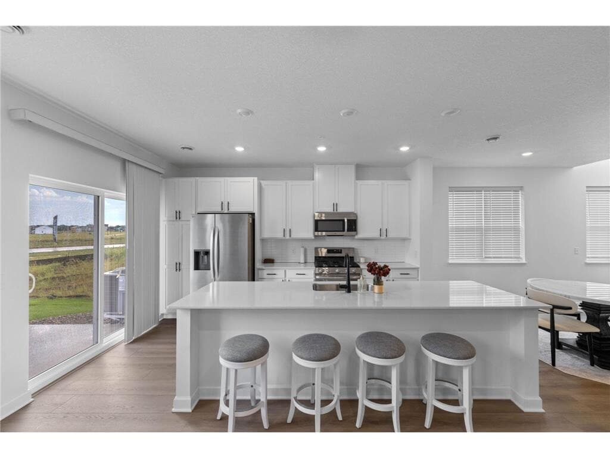
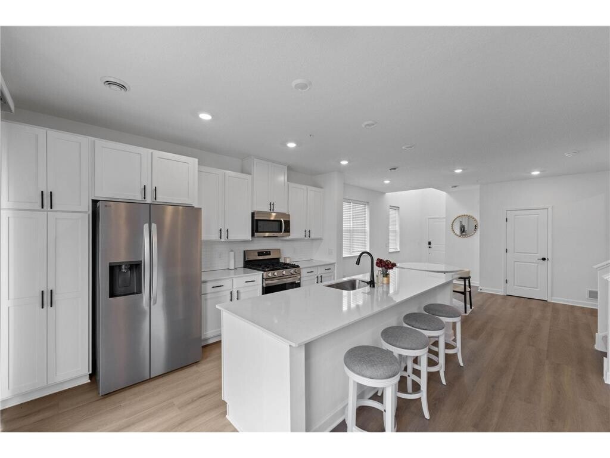
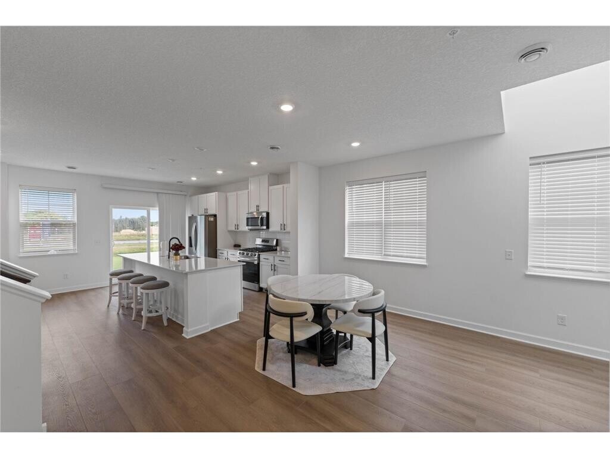
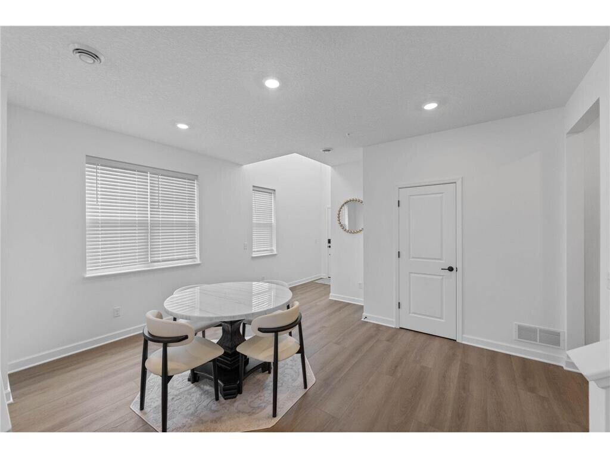
Welcome home to your newly constructed & spacious 3BR townhome next to UMore Park. The kitchen features a massive island with quartz countertops, stainless steel appliances, gas oven, tiled backsplash, and plenty of cabinetry. The rest of the main level features plank flooring, electric fireplace in the living room area, powder bathroom, and direct access to the garage. Upstairs you’ll find full-size washer & dryer, full bathroom for the sunny bedrooms, and a large owner’s suite with walk-in closet and dual vanity bathroom. Live close to fitness, retail, DCTC, and Whitetail Woods Regional Park. Unit comes partially furnished. Trash is included with rent. Tenant responsible for electricity, gas, water/sewer, and elective cable & internet. Security Deposit is One Month’s Rent; App fee: $78 per adult; Admin fee: $150.
Model Lease Information
Model Price
- $2,750Total Monthly PriceBase Rent: $2,750Required Monthly Fees: None
Deposit
- $2,750 deposit
Fees & Policies
The fees listed below are community-provided and may exclude utilities or add-ons. All payments are made directly to the property and are non-refundable unless otherwise specified.
Required Fees
One-Time Basics
- Due at Application
- Application Fee Per Applicant$78
- Security Deposit - Refundable$2750
Parking Info and Fees
- Garage Parking
Property Fee Disclaimer: Based on community-supplied data and independent market research. Subject to change without notice. May exclude fees for mandatory or optional services and usage-based utilities.
Price shown is base rent. Excludes user-selected optional fees and variable or usage-based fees and required charges due at or prior to move-in or at move-out. View Fees and Policies for details. Price, availability, fees, and any applicable rent special are subject to change without notice.Contact Info
- Listed by:
- Timothy Edward Carson
- Agency:
- Vendor Logo:
- Website:
- View Property Website
- Call Us:
- (612) 254-0149
- Disclaimer:
Model: 985 Annagaire Curv$2,7503 Bedroom, 3 Bath, 1772 sq ftAvailable Now![]()
985 Annagaire Curv - Image 1 ![]()
985 Annagaire Curv - Image 2 ![]()
985 Annagaire Curv - Image 3 ![]()
985 Annagaire Curv - Image 4 ![]()
985 Annagaire Curv - Image 5 ![]()
985 Annagaire Curv - Image 6 ![]()
985 Annagaire Curv - Image 7 ![]()
985 Annagaire Curv - Image 8 ![]()
985 Annagaire Curv - Image 9 ![]()
985 Annagaire Curv - Image 10 985 Annagaire Curv
$2,750
3 Beds, 3 Baths, 1772 sq ftTotal Monthly PriceAvailable NowTotal Monthly Price
Base Rent$2,750Total Monthly Price$2,750Model Gallery
Photos
Availability Details
Prices shown for this property are the Total Monthly Price including Fees.Price Availability Date Unit Sq Ft $2,750 Available Now 985 Annagaire Curv 1772 sq ft Model Amenities and Features
Unique Amenities
- garage available
Features
- Air Conditioning
- Fireplace
- Heating
- Washer/Dryer
Kitchen
- Kitchen
- Refrigerator
Services
- Garden Style
About This Listing
Welcome home to your newly constructed & spacious 3BR townhome next to UMore Park. The kitchen features a massive island with quartz countertops, stainless steel appliances, gas oven, tiled backsplash, and plenty of cabinetry. The rest of the main level features plank flooring, electric fireplace in the living room area, powder bathroom, and direct access to the garage. Upstairs you ll find full-size washer & dryer, full bathroom for the sunny bedrooms, and a large owner s suite with walk-in closet and dual vanity bathroom. Live close to fitness, retail, DCTC, and Whitetail Woods Regional Park. Unit comes partially furnished. Trash is included with rent. Tenant responsible for electricity, gas, water/sewer, and elective cable & internet. Security Deposit is One Month s Rent; App fee: $78 per adult; Admin fee: $150.
Model Lease Information
Model Price
- $2,750Total Monthly PriceBase Rent: $2,750Required Monthly Fees: None
Fees & Policies
Parking Info and Fees
- Garage Parking
- Attached Garage
Property Fee Disclaimer: Based on community-supplied data and independent market research. Subject to change without notice. May exclude fees for mandatory or optional services and usage-based utilities.
Price shown is total price based on community-supplied monthly required fees. Excludes user-selected optional fees and variable or usage-based fees and required charges due at or prior to move-in or at move-out. View Fees and Policies for details. Price, availability, fees, and any applicable rent special are subject to change without notice.Contact Info
- Listed by:
- Tim Carson
- Agency:
- Vendor Logo:
- Website:
- View Property Website
- Disclaimer:
Model: 985 Annagaire Curv$2,7503 Bedroom, 3 Bath, 1772 sq ftAvailable Now![]()
985 Annagaire Curv - Image 1 ![]()
985 Annagaire Curv - Image 2 ![]()
985 Annagaire Curv - Image 3 ![]()
985 Annagaire Curv - Image 4 ![]()
985 Annagaire Curv - Image 5 ![]()
985 Annagaire Curv - Image 6 ![]()
985 Annagaire Curv - Image 7 ![]()
985 Annagaire Curv - Image 8 ![]()
985 Annagaire Curv - Image 9 ![]()
985 Annagaire Curv - Image 10


Features and Amenities
Interior Features
- Fireplace
- Heating
- Washer/Dryer
- Air Conditioning
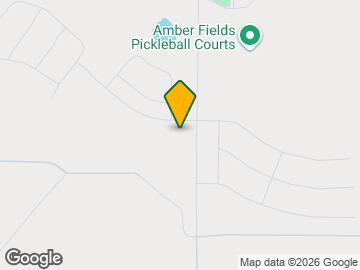
Map
- Shopping
- Colleges
- Schools
- Grocery
- Medical
- Transportation
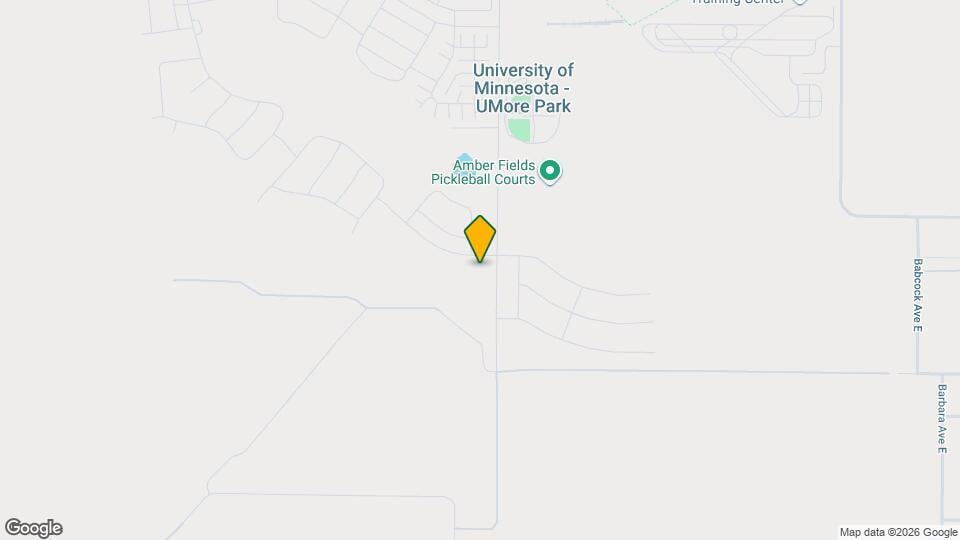
Map
Getting Around
20 / 100 Somewhat Bikeable
90 / 100 Exceptionally car friendly
 details
Getting to Know the Area
30 / 100 Restaurants
20 / 100 Cafes
20 / 100 Nightlife
10 / 100 Shopping
100 / 100 Noise Level
Points of Interest
Time and distance from 985 Annagaire Curv.
Big Box and Retail
Aldi
Target
Menards
Colleges and Universities
Groceries
Aldi
Hy-Vee
Cub Foods
Hospitals
Shopping Centers
985 Annagaire Curv has 5 shopping centers within 2.6 miles.
Nearby Neighborhoods
Nearby Apartments
Rental Price Ranges in the Area
| Bedroom | Average Rent | Cheapest Rent | Highest Rent |
|---|---|---|---|
| Rosemount Studio Apartments | $1,487 | $1,408 | $1,655 |
| Rosemount 1 Bedroom Apartments | $1,711 | $1,135 | $2,384 |
| Rosemount 2 Bedroom Apartments | $2,257 | $1,135 | $4,084 |
| Rosemount 3 Bedroom Apartments | $2,799 | $1,586 | $3,275 |
| Rosemount 4 Bedroom Apartments | $3,549 | $2,895 | $3,650 |
| 2 Bedroom Homes | $1,759 | $1,000 | $2,250 |
| 3 Bedroom Homes | $2,378 | $1,850 | $3,600 |
| 4 Bedroom Homes | $2,936 | $2,175 | $3,550 |
| 5 Bedroom Homes | $3,289 | $2,195 | $3,900 |
Browse Top Apartments in Rosemount
By Price
By Community Type
- Rosemount Apartments with Rent Specials
- Rosemount Top Rated Apartments
- Rosemount Corporate Apartments
- Rosemount Furnished Apartments
- Rosemount Gated Apartments
- Rosemount Loft Apartments
- Rosemount Low Income Apartments
- New Rosemount Apartments
- Rosemount Senior Apartments
- Rosemount Short-term Apartments
- Rosemount Student Apartments
- Rosemount Apartments with Utilities Included