- 1–3 Bedrooms
- $1,374-$5,025 Pricing
- 648–1,420 Square Feet
Rent Specials
Enjoy One Month Free On Available Now Homes If Move-In By September 13th! ; Contact Us for Details
About Burano Hunter's Creek
Welcome to Burano Hunter's Creek located in Orlando, FL near 417, State Rd. 528, and the Florida Turnpike. We're in the Orange County School District, a top-rated school district in Florida. Our newly renovated community offers 1, 2, and 3 bedroom apartment homes with large floor plans and feature wood plank flooring throughout. Our apartments boast desirable features including newly upgraded stainless steel appliances, tile backsplashes, garden tubs, and full-size washer and dryers.
Burano Hunter's Creek is located in the Hunters Creek Neighborhood and 32837 Zip code of Orlando, FL. This community is professionally managed by RangeWater Residential, LLC.
Unique Features and Amenities
- 2 Bed 2.0
- 2 Swimming Pools
- 9-Foot Ceilings
- Cabana's & Summer kitchen's on Pool Deck
- Private Entries
- Quartz Countertops
- Self-cleaning oven
- SmartRent
- Stainless Steel and Energy-Efficient Appliances
- Tile Backsplashes
- Wood Plank Flooring Throughout With Carpet in Bedroom
Property Contact Info

- Listed by:
- Agency:
- Vendor Logo:
- Website:
- View Property Website
- Call Us:
- (689) 212-0250
- Disclaimer:
Office Hours
| Monday | 10:00 am–6:00 pm |
| Tuesday | 10:00 am–6:00 pm |
| Wednesday | 10:00 am–6:00 pm |
| Thursday | 10:00 am–6:00 pm |
| Friday | 10:00 am–6:00 pm |
| Saturday | 10:00 am–5:00 pm |
| Sunday | Closed |
Floorplan Pricing and Availability
Burano Hunter's Creek offers 1 to 3 Bedroom apartments starting from $1,374 and having 648–1,420 sq ft. Here is the current pricing and availability:
New! Interactive Property Map
1 Bedroom
Floorplan A1R
From $1,374
1 Bed, 1 Bath, 648 sq ftAvailable NowCheapest 1 BedroomThis is the cheapest 1 Bedroom at this PropertyModel Gallery
Floorplans
Availability Details
Price Availability Date Unit Sq Ft Deposit View Details $1,446 Available Now 5025 648 $250 $1,446 Available Now 5225 648 $250 $1,374 October 10, 2026 2025 648 $250 Model Amenities and Features
Features
- Air Conditioning
- Ceiling Fans
- Washer/Dryer
Kitchen
- Dishwasher
- Microwave
- Quartz Countertops
- Refrigerator
Living Space
- Walk-In Closets
Outdoor Space
- Patio
Unique Features
- 9-Foot Ceilings
- Private Entries
- Self-cleaning oven
- Stainless Steel and Energy-Efficient Appliances
- Tile Backsplashes
- Wood Plank Flooring Throughout With Carpet in Bedroom
Model Rent and Fees
Model Price Range
- $1,374 - $1,671
Current Available Pricing
- $1,374 - $1,665
Deposit
- $250 deposit
Unit 5025 Amenities and Features
Features
- Air Conditioning
- Ceiling Fans
- Washer/Dryer
Kitchen
- Dishwasher
- Microwave
- Quartz Countertops
- Refrigerator
Living Space
- Walk-In Closets
Outdoor Space
- Patio
Unique Features
- 9-Foot Ceilings
- Private Entries
- Self-cleaning oven
- Stainless Steel and Energy-Efficient Appliances
- Tile Backsplashes
- Wood Plank Flooring Throughout With Carpet in Bedroom
Unit 5025 Rent and Fees
Unit Price
- From $1,446
View Details and Rent EstimateDeposit
- $250 deposit
Model Rent and Fees
Model Price Range
- $1,374 - $1,671
Unit 5225 Amenities and Features
Features
- Air Conditioning
- Ceiling Fans
- Washer/Dryer
Kitchen
- Dishwasher
- Microwave
- Quartz Countertops
- Refrigerator
Living Space
- Walk-In Closets
Outdoor Space
- Patio
Unique Features
- 9-Foot Ceilings
- Private Entries
- Self-cleaning oven
- Stainless Steel and Energy-Efficient Appliances
- Tile Backsplashes
- Wood Plank Flooring Throughout With Carpet in Bedroom
Unit 5225 Rent and Fees
Unit Price
- From $1,446
View Details and Rent EstimateDeposit
- $250 deposit
Model Rent and Fees
Model Price Range
- $1,374 - $1,671
Unit 2025 Amenities and Features
Features
- Air Conditioning
- Ceiling Fans
- Washer/Dryer
Kitchen
- Dishwasher
- Microwave
- Quartz Countertops
- Refrigerator
Living Space
- Walk-In Closets
Outdoor Space
- Patio
Unique Features
- 9-Foot Ceilings
- Private Entries
- Self-cleaning oven
- Stainless Steel and Energy-Efficient Appliances
- Tile Backsplashes
- Wood Plank Flooring Throughout With Carpet in Bedroom
Unit 2025 Rent and Fees
Unit Price
- From $1,374
View Details and Rent EstimateDeposit
- $250 deposit
Model Rent and Fees
Model Price Range
- $1,374 - $1,671
Apartment Model: A1RFrom $1,3741 Bedroom, 1 Bath, 648 sq ftAvailable Now![]()
A1R - Floorplan Apartment Unit: 5025Apartment Model: A1RFrom $1,4461 Bedroom, 1 Bath, 648 sq ftAvailable NowApartment Unit: 5225Apartment Model: A1RFrom $1,4461 Bedroom, 1 Bath, 648 sq ftAvailable NowApartment Unit: 2025Apartment Model: A1RFrom $1,3741 Bedroom, 1 Bath, 648 sq ftAvailable October 10, 2026Floorplan A3R
From $1,430
1 Bed, 1 Bath, 892 sq ftAvailable NowModel Gallery
Floorplans
Availability Details
Price Availability Date Unit Sq Ft Deposit View Details $1,719 Available Now 0621 892 $250 $1,545 Available Now 1311 892 $250 $1,679 Available Now 2724 892 $250 Model Amenities and Features
Features
- Air Conditioning
- Ceiling Fans
- Washer/Dryer
Kitchen
- Dishwasher
- Microwave
- Quartz Countertops
- Refrigerator
Living Space
- Walk-In Closets
Outdoor Space
- Patio
Unique Features
- 9-Foot Ceilings
- Private Entries
- Self-cleaning oven
- Stainless Steel and Energy-Efficient Appliances
- Tile Backsplashes
- Wood Plank Flooring Throughout With Carpet in Bedroom
Model Rent and Fees
Model Price Range
- $1,430 - $1,942
Current Available Pricing
- $1,545 - $1,942
Deposit
- $250 deposit
Unit 0621 Amenities and Features
Features
- Air Conditioning
- Ceiling Fans
- Washer/Dryer
Kitchen
- Dishwasher
- Microwave
- Quartz Countertops
- Refrigerator
Living Space
- Walk-In Closets
Outdoor Space
- Patio
Unique Features
- 9-Foot Ceilings
- Private Entries
- Self-cleaning oven
- Stainless Steel and Energy-Efficient Appliances
- Tile Backsplashes
- Wood Plank Flooring Throughout With Carpet in Bedroom
Unit 0621 Rent and Fees
Unit Price
- From $1,719
View Details and Rent EstimateDeposit
- $250 deposit
Model Rent and Fees
Model Price Range
- $1,430 - $1,942
Unit 1311 Amenities and Features
Features
- Air Conditioning
- Ceiling Fans
- Washer/Dryer
Kitchen
- Dishwasher
- Microwave
- Quartz Countertops
- Refrigerator
Living Space
- Walk-In Closets
Outdoor Space
- Patio
Unique Features
- 9-Foot Ceilings
- Private Entries
- Self-cleaning oven
- Stainless Steel and Energy-Efficient Appliances
- Tile Backsplashes
- Wood Plank Flooring Throughout With Carpet in Bedroom
Unit 1311 Rent and Fees
Unit Price
- From $1,545
View Details and Rent EstimateDeposit
- $250 deposit
Model Rent and Fees
Model Price Range
- $1,430 - $1,942
Unit 2724 Amenities and Features
Features
- Air Conditioning
- Ceiling Fans
- Washer/Dryer
Kitchen
- Dishwasher
- Microwave
- Quartz Countertops
- Refrigerator
Living Space
- Walk-In Closets
Outdoor Space
- Patio
Unique Features
- 9-Foot Ceilings
- Private Entries
- Self-cleaning oven
- Stainless Steel and Energy-Efficient Appliances
- Tile Backsplashes
- Wood Plank Flooring Throughout With Carpet in Bedroom
Unit 2724 Rent and Fees
Unit Price
- From $1,679
View Details and Rent EstimateDeposit
- $250 deposit
Model Rent and Fees
Model Price Range
- $1,430 - $1,942
Apartment Model: A3RFrom $1,4301 Bedroom, 1 Bath, 892 sq ftAvailable Now![]()
A3R - Floorplan Apartment Unit: 0621Apartment Model: A3RFrom $1,7191 Bedroom, 1 Bath, 892 sq ftAvailable NowApartment Unit: 1311Apartment Model: A3RFrom $1,5451 Bedroom, 1 Bath, 892 sq ftAvailable NowApartment Unit: 2724Apartment Model: A3RFrom $1,6791 Bedroom, 1 Bath, 892 sq ftAvailable NowFloorplan A3
From $1,487
1 Bed, 1 Bath, 892 sq ftAvailable NowModel Gallery
Floorplans
Availability Details
Price Availability Date Unit Sq Ft Deposit View Details $1,664 Available Now 2414 892 $250 $1,679 Available Now 4514 892 $250 $1,535 Available Now 6014 892 $250 Model Amenities and Features
Features
- Air Conditioning
- Ceiling Fans
- Washer/Dryer
Kitchen
- Dishwasher
- Microwave
- Quartz Countertops
- Refrigerator
Living Space
- Walk-In Closets
Outdoor Space
- Patio
Unique Features
- 9-Foot Ceilings
- Private Entries
- Self-cleaning oven
- Stainless Steel and Energy-Efficient Appliances
- Tile Backsplashes
- Wood Plank Flooring Throughout With Carpet in Bedroom
Model Rent and Fees
Model Price Range
- $1,487 - $1,898
Current Available Pricing
- $1,535 - $1,898
Deposit
- $250 deposit
Unit 2414 Amenities and Features
Features
- Air Conditioning
- Ceiling Fans
- Washer/Dryer
Kitchen
- Dishwasher
- Microwave
- Quartz Countertops
- Refrigerator
Living Space
- Walk-In Closets
Outdoor Space
- Patio
Unique Features
- 9-Foot Ceilings
- Private Entries
- Self-cleaning oven
- Stainless Steel and Energy-Efficient Appliances
- Tile Backsplashes
- Wood Plank Flooring Throughout With Carpet in Bedroom
Unit 2414 Rent and Fees
Unit Price
- From $1,664
View Details and Rent EstimateDeposit
- $250 deposit
Model Rent and Fees
Model Price Range
- $1,487 - $1,898
Unit 4514 Amenities and Features
Features
- Air Conditioning
- Ceiling Fans
- Washer/Dryer
Kitchen
- Dishwasher
- Microwave
- Quartz Countertops
- Refrigerator
Living Space
- Walk-In Closets
Outdoor Space
- Patio
Unique Features
- 9-Foot Ceilings
- Private Entries
- Self-cleaning oven
- Stainless Steel and Energy-Efficient Appliances
- Tile Backsplashes
- Wood Plank Flooring Throughout With Carpet in Bedroom
Unit 4514 Rent and Fees
Unit Price
- From $1,679
View Details and Rent EstimateDeposit
- $250 deposit
Model Rent and Fees
Model Price Range
- $1,487 - $1,898
Unit 6014 Amenities and Features
Features
- Air Conditioning
- Ceiling Fans
- Washer/Dryer
Kitchen
- Dishwasher
- Microwave
- Quartz Countertops
- Refrigerator
Living Space
- Walk-In Closets
Outdoor Space
- Patio
Unique Features
- 9-Foot Ceilings
- Private Entries
- Self-cleaning oven
- Stainless Steel and Energy-Efficient Appliances
- Tile Backsplashes
- Wood Plank Flooring Throughout With Carpet in Bedroom
Unit 6014 Rent and Fees
Unit Price
- From $1,535
View Details and Rent EstimateDeposit
- $250 deposit
Model Rent and Fees
Model Price Range
- $1,487 - $1,898
Apartment Model: A3From $1,4871 Bedroom, 1 Bath, 892 sq ftAvailable Now![]()
A3 - Floorplan Apartment Unit: 2414Apartment Model: A3From $1,6641 Bedroom, 1 Bath, 892 sq ftAvailable NowApartment Unit: 4514Apartment Model: A3From $1,6791 Bedroom, 1 Bath, 892 sq ftAvailable NowApartment Unit: 6014Apartment Model: A3From $1,5351 Bedroom, 1 Bath, 892 sq ftAvailable NowFloorplan A2R
From $1,500
1 Bed, 1 Bath, 880 sq ftAvailable NowModel Gallery
Floorplans
Availability Details
Price Availability Date Unit Sq Ft Deposit View Details $1,549 Available Now 2114 880 $250 $1,579 Available Now 2813 880 $250 $1,500 October 23, 2026 2111 880 $250 Model Amenities and Features
Features
- Air Conditioning
- Ceiling Fans
- Washer/Dryer
Kitchen
- Dishwasher
- Microwave
- Quartz Countertops
- Refrigerator
Living Space
- Walk-In Closets
Outdoor Space
- Patio
Unique Features
- 9-Foot Ceilings
- Private Entries
- Self-cleaning oven
- Stainless Steel and Energy-Efficient Appliances
- Tile Backsplashes
- Wood Plank Flooring Throughout With Carpet in Bedroom
Model Rent and Fees
Model Price Range
- $1,500 - $1,818
Deposit
- $250 deposit
Unit 2114 Amenities and Features
Features
- Air Conditioning
- Ceiling Fans
- Washer/Dryer
Kitchen
- Dishwasher
- Microwave
- Quartz Countertops
- Refrigerator
Living Space
- Walk-In Closets
Outdoor Space
- Patio
Unique Features
- 9-Foot Ceilings
- Private Entries
- Self-cleaning oven
- Stainless Steel and Energy-Efficient Appliances
- Tile Backsplashes
- Wood Plank Flooring Throughout With Carpet in Bedroom
Unit 2114 Rent and Fees
Unit Price
- From $1,549
View Details and Rent EstimateDeposit
- $250 deposit
Model Rent and Fees
Model Price Range
- $1,500 - $1,818
Unit 2813 Amenities and Features
Features
- Air Conditioning
- Ceiling Fans
- Washer/Dryer
Kitchen
- Dishwasher
- Microwave
- Quartz Countertops
- Refrigerator
Living Space
- Walk-In Closets
Outdoor Space
- Patio
Unique Features
- 9-Foot Ceilings
- Private Entries
- Self-cleaning oven
- Stainless Steel and Energy-Efficient Appliances
- Tile Backsplashes
- Wood Plank Flooring Throughout With Carpet in Bedroom
Unit 2813 Rent and Fees
Unit Price
- From $1,579
View Details and Rent EstimateDeposit
- $250 deposit
Model Rent and Fees
Model Price Range
- $1,500 - $1,818
Unit 2111 Amenities and Features
Features
- Air Conditioning
- Ceiling Fans
- Washer/Dryer
Kitchen
- Dishwasher
- Microwave
- Quartz Countertops
- Refrigerator
Living Space
- Walk-In Closets
Outdoor Space
- Patio
Unique Features
- 9-Foot Ceilings
- Private Entries
- Self-cleaning oven
- Stainless Steel and Energy-Efficient Appliances
- Tile Backsplashes
- Wood Plank Flooring Throughout With Carpet in Bedroom
Unit 2111 Rent and Fees
Unit Price
- From $1,500
View Details and Rent EstimateDeposit
- $250 deposit
Model Rent and Fees
Model Price Range
- $1,500 - $1,818
Apartment Model: A2RFrom $1,5001 Bedroom, 1 Bath, 880 sq ftAvailable Now![]()
A2R - Floorplan Apartment Unit: 2114Apartment Model: A2RFrom $1,5491 Bedroom, 1 Bath, 880 sq ftAvailable NowApartment Unit: 2813Apartment Model: A2RFrom $1,5791 Bedroom, 1 Bath, 880 sq ftAvailable NowApartment Unit: 2111Apartment Model: A2RFrom $1,5001 Bedroom, 1 Bath, 880 sq ftAvailable October 23, 2026Floorplan A5R
From $1,619
1 Bed, 1 Bath, 1094 sq ftAvailable Oct 13Largest 1 BedroomThis is the largest 1 Bedroom at this PropertyModel Gallery
Floorplans
Availability Details
Price Availability Date Unit Sq Ft Deposit $1,619 October 13, 2026 4922 1094 $250 Unit 4922 Amenities and Features
Features
- Air Conditioning
- Ceiling Fans
- Washer/Dryer
Kitchen
- Dishwasher
- Microwave
- Quartz Countertops
- Refrigerator
Living Space
- Walk-In Closets
Outdoor Space
- Patio
Unique Features
- 9-Foot Ceilings
- Private Entries
- Self-cleaning oven
- Stainless Steel and Energy-Efficient Appliances
- Tile Backsplashes
- Wood Plank Flooring Throughout With Carpet in Bedroom
Unit 4922 Rent and Fees
Unit Price
- From $1,619
View Details and Rent EstimateDeposit
- $250 deposit
Model Rent and Fees
Model Price Range
- $1,619 - $1,962
Apartment Model: A5RFrom $1,6191 Bedroom, 1 Bath, 1094 sq ftAvailable October 13, 2026![]()
A5R - Floorplan Apartment Unit: 4922Apartment Model: A5RFrom $1,6191 Bedroom, 1 Bath, 1094 sq ftAvailable October 13, 20262 Bedrooms
Floorplan B1
From $1,686
2 Beds, 2 Baths, 1150 sq ftAvailable NowCheapest 2 BedroomThis is the cheapest 2 Bedroom at this PropertyModel Gallery
Floorplans
Availability Details
Price Availability Date Unit Sq Ft Deposit View Details $1,835 Available Now 3124 1150 $250 $1,686 September 4, 2026 1014 1150 $250 Model Amenities and Features
Features
- Air Conditioning
- Ceiling Fans
- Washer/Dryer
Kitchen
- Dishwasher
- Microwave
- Quartz Countertops
- Refrigerator
Living Space
- Walk-In Closets
Outdoor Space
- Patio
Unique Features
- 9-Foot Ceilings
- Private Entries
- Self-cleaning oven
- Stainless Steel and Energy-Efficient Appliances
- Tile Backsplashes
- Wood Plank Flooring Throughout With Carpet in Bedroom
Model Rent and Fees
Model Price Range
- $1,686 - $3,902
Deposit
- $250 deposit
Unit 3124 Amenities and Features
Features
- Air Conditioning
- Ceiling Fans
- Washer/Dryer
Kitchen
- Dishwasher
- Microwave
- Quartz Countertops
- Refrigerator
Living Space
- Walk-In Closets
Outdoor Space
- Patio
Unique Features
- 9-Foot Ceilings
- Private Entries
- Self-cleaning oven
- Stainless Steel and Energy-Efficient Appliances
- Tile Backsplashes
- Wood Plank Flooring Throughout With Carpet in Bedroom
Unit 3124 Rent and Fees
Unit Price
- From $1,835
View Details and Rent EstimateDeposit
- $250 deposit
Model Rent and Fees
Model Price Range
- $1,686 - $3,902
Unit 1014 Amenities and Features
Features
- Air Conditioning
- Ceiling Fans
- Washer/Dryer
Kitchen
- Dishwasher
- Microwave
- Quartz Countertops
- Refrigerator
Living Space
- Walk-In Closets
Outdoor Space
- Patio
Unique Features
- 9-Foot Ceilings
- Private Entries
- Self-cleaning oven
- Stainless Steel and Energy-Efficient Appliances
- Tile Backsplashes
- Wood Plank Flooring Throughout With Carpet in Bedroom
Unit 1014 Rent and Fees
Unit Price
- From $1,686
View Details and Rent EstimateDeposit
- $250 deposit
Model Rent and Fees
Model Price Range
- $1,686 - $3,902
Apartment Model: B1From $1,6862 Bedroom, 2 Bath, 1150 sq ftAvailable Now![]()
B1 - Floorplan Apartment Unit: 3124Apartment Model: B1From $1,8352 Bedroom, 2 Bath, 1150 sq ftAvailable NowApartment Unit: 1014Apartment Model: B1From $1,6862 Bedroom, 2 Bath, 1150 sq ftAvailable September 4, 2026Floorplan B1R
From $1,759
2 Beds, 2 Baths, 1150 sq ftAvailable NowModel Gallery
Floorplans
Availability Details
Price Availability Date Unit Sq Ft Deposit View Details $1,939 Available Now 0912 1150 $250 $1,995 September 4, 2026 3111 1150 $250 $1,759 September 4, 2026 5313 1150 $250 Model Amenities and Features
Features
- Air Conditioning
- Ceiling Fans
- Washer/Dryer
Kitchen
- Dishwasher
- Microwave
- Quartz Countertops
- Refrigerator
Living Space
- Walk-In Closets
Outdoor Space
- Patio
Unique Features
- 9-Foot Ceilings
- Private Entries
- Self-cleaning oven
- Stainless Steel and Energy-Efficient Appliances
- Tile Backsplashes
- Wood Plank Flooring Throughout With Carpet in Bedroom
Model Rent and Fees
Model Price Range
- $1,759 - $4,242
Deposit
- $250 deposit
Unit 0912 Amenities and Features
Features
- Air Conditioning
- Ceiling Fans
- Washer/Dryer
Kitchen
- Dishwasher
- Microwave
- Quartz Countertops
- Refrigerator
Living Space
- Walk-In Closets
Outdoor Space
- Patio
Unique Features
- 9-Foot Ceilings
- Private Entries
- Self-cleaning oven
- Stainless Steel and Energy-Efficient Appliances
- Tile Backsplashes
- Wood Plank Flooring Throughout With Carpet in Bedroom
Unit 0912 Rent and Fees
Unit Price
- From $1,939
View Details and Rent EstimateDeposit
- $250 deposit
Model Rent and Fees
Model Price Range
- $1,759 - $4,242
Unit 3111 Amenities and Features
Features
- Air Conditioning
- Ceiling Fans
- Washer/Dryer
Kitchen
- Dishwasher
- Microwave
- Quartz Countertops
- Refrigerator
Living Space
- Walk-In Closets
Outdoor Space
- Patio
Unique Features
- 9-Foot Ceilings
- Private Entries
- Self-cleaning oven
- Stainless Steel and Energy-Efficient Appliances
- Tile Backsplashes
- Wood Plank Flooring Throughout With Carpet in Bedroom
Unit 3111 Rent and Fees
Unit Price
- From $1,995
View Details and Rent EstimateDeposit
- $250 deposit
Model Rent and Fees
Model Price Range
- $1,759 - $4,242
Unit 5313 Amenities and Features
Features
- Air Conditioning
- Ceiling Fans
- Washer/Dryer
Kitchen
- Dishwasher
- Microwave
- Quartz Countertops
- Refrigerator
Living Space
- Walk-In Closets
Outdoor Space
- Patio
Unique Features
- 9-Foot Ceilings
- Private Entries
- Self-cleaning oven
- Stainless Steel and Energy-Efficient Appliances
- Tile Backsplashes
- Wood Plank Flooring Throughout With Carpet in Bedroom
Unit 5313 Rent and Fees
Unit Price
- From $1,759
View Details and Rent EstimateDeposit
- $250 deposit
Model Rent and Fees
Model Price Range
- $1,759 - $4,242
Apartment Model: B1RFrom $1,7592 Bedroom, 2 Bath, 1150 sq ftAvailable Now![]()
B1R - Floorplan Apartment Unit: 0912Apartment Model: B1RFrom $1,9392 Bedroom, 2 Bath, 1150 sq ftAvailable NowApartment Unit: 3111Apartment Model: B1RFrom $1,9952 Bedroom, 2 Bath, 1150 sq ftAvailable September 4, 2026Apartment Unit: 5313Apartment Model: B1RFrom $1,7592 Bedroom, 2 Bath, 1150 sq ftAvailable September 4, 2026Floorplan B2R
From $1,766
2 Beds, 2 Baths, 1272 sq ftAvailable NowModel Gallery
Floorplans
Availability Details
Price Availability Date Unit Sq Ft Deposit View Details $1,807 Available Now 0224 1272 $250 $1,766 Available Now 2923 1272 $250 $1,807 Available Now 2924 1272 $250 Model Amenities and Features
Features
- Air Conditioning
- Ceiling Fans
- Washer/Dryer
Kitchen
- Dishwasher
- Microwave
- Quartz Countertops
- Refrigerator
Living Space
- Walk-In Closets
Outdoor Space
- Patio
Unique Features
- 9-Foot Ceilings
- Private Entries
- Self-cleaning oven
- Stainless Steel and Energy-Efficient Appliances
- Tile Backsplashes
- Wood Plank Flooring Throughout With Carpet in Bedroom
Model Rent and Fees
Model Price Range
- $1,766 - $3,891
Current Available Pricing
- $1,766 - $3,858
Deposit
- $250 deposit
Unit 0224 Amenities and Features
Features
- Air Conditioning
- Ceiling Fans
- Washer/Dryer
Kitchen
- Dishwasher
- Microwave
- Quartz Countertops
- Refrigerator
Living Space
- Walk-In Closets
Outdoor Space
- Patio
Unique Features
- 9-Foot Ceilings
- Private Entries
- Self-cleaning oven
- Stainless Steel and Energy-Efficient Appliances
- Tile Backsplashes
- Wood Plank Flooring Throughout With Carpet in Bedroom
Unit 0224 Rent and Fees
Unit Price
- From $1,807
View Details and Rent EstimateDeposit
- $250 deposit
Model Rent and Fees
Model Price Range
- $1,766 - $3,891
Unit 2923 Amenities and Features
Features
- Air Conditioning
- Ceiling Fans
- Washer/Dryer
Kitchen
- Dishwasher
- Microwave
- Quartz Countertops
- Refrigerator
Living Space
- Walk-In Closets
Outdoor Space
- Patio
Unique Features
- 9-Foot Ceilings
- Private Entries
- Self-cleaning oven
- Stainless Steel and Energy-Efficient Appliances
- Tile Backsplashes
- Wood Plank Flooring Throughout With Carpet in Bedroom
Unit 2923 Rent and Fees
Unit Price
- From $1,766
View Details and Rent EstimateDeposit
- $250 deposit
Model Rent and Fees
Model Price Range
- $1,766 - $3,891
Unit 2924 Amenities and Features
Features
- Air Conditioning
- Ceiling Fans
- Washer/Dryer
Kitchen
- Dishwasher
- Microwave
- Quartz Countertops
- Refrigerator
Living Space
- Walk-In Closets
Outdoor Space
- Patio
Unique Features
- 9-Foot Ceilings
- Private Entries
- Self-cleaning oven
- Stainless Steel and Energy-Efficient Appliances
- Tile Backsplashes
- Wood Plank Flooring Throughout With Carpet in Bedroom
Unit 2924 Rent and Fees
Unit Price
- From $1,807
View Details and Rent EstimateDeposit
- $250 deposit
Model Rent and Fees
Model Price Range
- $1,766 - $3,891
Apartment Model: B2RFrom $1,7662 Bedroom, 2 Bath, 1272 sq ftAvailable Now![]()
B2R - Floorplan Apartment Unit: 0224Apartment Model: B2RFrom $1,8072 Bedroom, 2 Bath, 1272 sq ftAvailable NowApartment Unit: 2923Apartment Model: B2RFrom $1,7662 Bedroom, 2 Bath, 1272 sq ftAvailable NowApartment Unit: 2924Apartment Model: B2RFrom $1,8072 Bedroom, 2 Bath, 1272 sq ftAvailable NowFloorplan B2
From $1,767
2 Beds, 2 Baths, 1272 sq ftAvailable Sep 3Model Gallery
Floorplans
Availability Details
Price Availability Date Unit Sq Ft Deposit View Details $1,767 September 3, 2026 2213 1272 $250 $1,798 September 4, 2026 1412 1272 $250 $1,995 September 4, 2026 2311 1272 $250 Model Amenities and Features
Features
- Air Conditioning
- Ceiling Fans
- Washer/Dryer
Kitchen
- Dishwasher
- Microwave
- Quartz Countertops
- Refrigerator
Living Space
- Walk-In Closets
Outdoor Space
- Patio
Unique Features
- 9-Foot Ceilings
- Private Entries
- Self-cleaning oven
- Stainless Steel and Energy-Efficient Appliances
- Tile Backsplashes
- Wood Plank Flooring Throughout With Carpet in Bedroom
Model Rent and Fees
Model Price Range
- $1,767 - $4,221
Deposit
- $250 deposit
Unit 2213 Amenities and Features
Features
- Air Conditioning
- Ceiling Fans
- Washer/Dryer
Kitchen
- Dishwasher
- Microwave
- Quartz Countertops
- Refrigerator
Living Space
- Walk-In Closets
Outdoor Space
- Patio
Unique Features
- 9-Foot Ceilings
- Private Entries
- Self-cleaning oven
- Stainless Steel and Energy-Efficient Appliances
- Tile Backsplashes
- Wood Plank Flooring Throughout With Carpet in Bedroom
Unit 2213 Rent and Fees
Unit Price
- From $1,767
View Details and Rent EstimateDeposit
- $250 deposit
Model Rent and Fees
Model Price Range
- $1,767 - $4,221
Unit 1412 Amenities and Features
Features
- Air Conditioning
- Ceiling Fans
- Washer/Dryer
Kitchen
- Dishwasher
- Microwave
- Quartz Countertops
- Refrigerator
Living Space
- Walk-In Closets
Outdoor Space
- Patio
Unique Features
- 9-Foot Ceilings
- Private Entries
- Self-cleaning oven
- Stainless Steel and Energy-Efficient Appliances
- Tile Backsplashes
- Wood Plank Flooring Throughout With Carpet in Bedroom
Unit 1412 Rent and Fees
Unit Price
- From $1,798
View Details and Rent EstimateDeposit
- $250 deposit
Model Rent and Fees
Model Price Range
- $1,767 - $4,221
Unit 2311 Amenities and Features
Features
- Air Conditioning
- Ceiling Fans
- Washer/Dryer
Kitchen
- Dishwasher
- Microwave
- Quartz Countertops
- Refrigerator
Living Space
- Walk-In Closets
Outdoor Space
- Patio
Unique Features
- 9-Foot Ceilings
- Private Entries
- Self-cleaning oven
- Stainless Steel and Energy-Efficient Appliances
- Tile Backsplashes
- Wood Plank Flooring Throughout With Carpet in Bedroom
Unit 2311 Rent and Fees
Unit Price
- From $1,995
View Details and Rent EstimateDeposit
- $250 deposit
Model Rent and Fees
Model Price Range
- $1,767 - $4,221
Apartment Model: B2From $1,7672 Bedroom, 2 Bath, 1272 sq ftAvailable September 3, 2026![]()
B2 - Floorplan Apartment Unit: 2213Apartment Model: B2From $1,7672 Bedroom, 2 Bath, 1272 sq ftAvailable September 3, 2026Apartment Unit: 1412Apartment Model: B2From $1,7982 Bedroom, 2 Bath, 1272 sq ftAvailable September 4, 2026Apartment Unit: 2311Apartment Model: B2From $1,9952 Bedroom, 2 Bath, 1272 sq ftAvailable September 4, 2026Floorplan B3R
From $2,230
2 Beds, 2 Baths, 1420 sq ftAvailable Sep 4Model Gallery
Floorplans
Availability Details
Price Availability Date Unit Sq Ft Deposit View Details $2,230 September 4, 2026 5623 1420 $250 $2,230 September 21, 2026 3721 1420 $250 Model Amenities and Features
Features
- Air Conditioning
- Ceiling Fans
- Washer/Dryer
Kitchen
- Dishwasher
- Microwave
- Quartz Countertops
- Refrigerator
Living Space
- Walk-In Closets
Outdoor Space
- Patio
Unique Features
- 9-Foot Ceilings
- Private Entries
- Self-cleaning oven
- Stainless Steel and Energy-Efficient Appliances
- Tile Backsplashes
- Wood Plank Flooring Throughout With Carpet in Bedroom
Model Rent and Fees
Model Price Range
- $2,230 - $4,698
Deposit
- $250 deposit
Unit 5623 Amenities and Features
Features
- Air Conditioning
- Ceiling Fans
- Washer/Dryer
Kitchen
- Dishwasher
- Microwave
- Quartz Countertops
- Refrigerator
Living Space
- Walk-In Closets
Outdoor Space
- Patio
Unique Features
- 9-Foot Ceilings
- Private Entries
- Self-cleaning oven
- Stainless Steel and Energy-Efficient Appliances
- Tile Backsplashes
- Wood Plank Flooring Throughout With Carpet in Bedroom
Unit 5623 Rent and Fees
Unit Price
- From $2,230
View Details and Rent EstimateDeposit
- $250 deposit
Model Rent and Fees
Model Price Range
- $2,230 - $4,698
Unit 3721 Amenities and Features
Features
- Air Conditioning
- Ceiling Fans
- Washer/Dryer
Kitchen
- Dishwasher
- Microwave
- Quartz Countertops
- Refrigerator
Living Space
- Walk-In Closets
Outdoor Space
- Patio
Unique Features
- 9-Foot Ceilings
- Private Entries
- Self-cleaning oven
- Stainless Steel and Energy-Efficient Appliances
- Tile Backsplashes
- Wood Plank Flooring Throughout With Carpet in Bedroom
Unit 3721 Rent and Fees
Unit Price
- From $2,230
View Details and Rent EstimateDeposit
- $250 deposit
Model Rent and Fees
Model Price Range
- $2,230 - $4,698
Apartment Model: B3RFrom $2,2302 Bedroom, 2 Bath, 1420 sq ftAvailable September 4, 2026![]()
B3R - Floorplan Apartment Unit: 5623Apartment Model: B3RFrom $2,2302 Bedroom, 2 Bath, 1420 sq ftAvailable September 4, 2026Apartment Unit: 3721Apartment Model: B3RFrom $2,2302 Bedroom, 2 Bath, 1420 sq ftAvailable September 21, 2026Floorplan B3l
From $2,199
2 Beds, 2 Baths, 1420 sq ftAvailable Sep 18Model Gallery
Floorplans
Availability Details
Price Availability Date Unit Sq Ft Deposit View Details $2,199 September 18, 2026 5421 1420 $250 $2,269 October 23, 2026 2822 1420 $250 Model Amenities and Features
Features
- Air Conditioning
- Ceiling Fans
- Washer/Dryer
Kitchen
- Dishwasher
- Microwave
- Quartz Countertops
- Refrigerator
Living Space
- Walk-In Closets
Outdoor Space
- Patio
Unique Features
- 9-Foot Ceilings
- Private Entries
- Self-cleaning oven
- Stainless Steel and Energy-Efficient Appliances
- Tile Backsplashes
- Wood Plank Flooring Throughout With Carpet in Bedroom
Model Rent and Fees
Model Price Range
- $2,199 - $5,025
Deposit
- $250 deposit
Unit 5421 Amenities and Features
Features
- Air Conditioning
- Ceiling Fans
- Washer/Dryer
Kitchen
- Dishwasher
- Microwave
- Quartz Countertops
- Refrigerator
Living Space
- Walk-In Closets
Outdoor Space
- Patio
Unique Features
- 9-Foot Ceilings
- Private Entries
- Self-cleaning oven
- Stainless Steel and Energy-Efficient Appliances
- Tile Backsplashes
- Wood Plank Flooring Throughout With Carpet in Bedroom
Unit 5421 Rent and Fees
Unit Price
- From $2,199
View Details and Rent EstimateDeposit
- $250 deposit
Model Rent and Fees
Model Price Range
- $2,199 - $5,025
Unit 2822 Amenities and Features
Features
- Air Conditioning
- Ceiling Fans
- Washer/Dryer
Kitchen
- Dishwasher
- Microwave
- Quartz Countertops
- Refrigerator
Living Space
- Walk-In Closets
Outdoor Space
- Patio
Unique Features
- 9-Foot Ceilings
- Private Entries
- Self-cleaning oven
- Stainless Steel and Energy-Efficient Appliances
- Tile Backsplashes
- Wood Plank Flooring Throughout With Carpet in Bedroom
Unit 2822 Rent and Fees
Unit Price
- From $2,269
View Details and Rent EstimateDeposit
- $250 deposit
Model Rent and Fees
Model Price Range
- $2,199 - $5,025
Apartment Model: B3lFrom $2,1992 Bedroom, 2 Bath, 1420 sq ftAvailable September 18, 2026![]()
B3l - Floorplan Apartment Unit: 5421Apartment Model: B3lFrom $2,1992 Bedroom, 2 Bath, 1420 sq ftAvailable September 18, 2026Apartment Unit: 2822Apartment Model: B3lFrom $2,2692 Bedroom, 2 Bath, 1420 sq ftAvailable October 23, 20263 Bedrooms
Floorplan C1R
From $2,102
3 Beds, 2 Baths, 1398 sq ftAvailable NowModel Gallery
Floorplans
Availability Details
Price Availability Date Unit Sq Ft Deposit View Details $2,216 Available Now 3023 1398 $250 $2,102 October 15, 2026 4014 1398 $250 Model Amenities and Features
Features
- Air Conditioning
- Ceiling Fans
- Washer/Dryer
Kitchen
- Dishwasher
- Microwave
- Quartz Countertops
- Refrigerator
Living Space
- Walk-In Closets
Outdoor Space
- Patio
Unique Features
- 9-Foot Ceilings
- Private Entries
- Self-cleaning oven
- Stainless Steel and Energy-Efficient Appliances
- Tile Backsplashes
- Wood Plank Flooring Throughout With Carpet in Bedroom
Model Rent and Fees
Model Price Range
- $2,102 - $4,900
Deposit
- $250 deposit
Unit 3023 Rent and Fees
Unit Price
- From $2,216
View Details and Rent EstimateDeposit
- $250 deposit
Model Rent and Fees
Model Price Range
- $2,102 - $4,900
Unit 4014 Amenities and Features
Features
- Air Conditioning
- Ceiling Fans
- Washer/Dryer
Kitchen
- Dishwasher
- Microwave
- Quartz Countertops
- Refrigerator
Living Space
- Walk-In Closets
Outdoor Space
- Patio
Unique Features
- 9-Foot Ceilings
- Private Entries
- Self-cleaning oven
- Stainless Steel and Energy-Efficient Appliances
- Tile Backsplashes
- Wood Plank Flooring Throughout With Carpet in Bedroom
Unit 4014 Rent and Fees
Unit Price
- From $2,102
View Details and Rent EstimateDeposit
- $250 deposit
Model Rent and Fees
Model Price Range
- $2,102 - $4,900
Apartment Model: C1RFrom $2,1023 Bedroom, 2 Bath, 1398 sq ftAvailable Now![]()
C1R - Floorplan Apartment Unit: 3023Apartment Model: C1RFrom $2,2163 Bedroom, 2 Bath, 1398 sq ftAvailable NowApartment Unit: 4014Apartment Model: C1RFrom $2,1023 Bedroom, 2 Bath, 1398 sq ftAvailable October 15, 2026Floorplan C1
From $2,127
3 Beds, 2 Baths, 1398 sq ftAvailable NowModel Gallery
Floorplans
Availability Details
Price Availability Date Unit Sq Ft Deposit $2,127 Available Now 3022 1398 $250 Unit 3022 Amenities and Features
Features
- Air Conditioning
- Ceiling Fans
- Washer/Dryer
Kitchen
- Dishwasher
- Microwave
- Quartz Countertops
- Refrigerator
Living Space
- Walk-In Closets
Outdoor Space
- Patio
Unique Features
- 9-Foot Ceilings
- Private Entries
- Self-cleaning oven
- Stainless Steel and Energy-Efficient Appliances
- Tile Backsplashes
- Wood Plank Flooring Throughout With Carpet in Bedroom
Unit 3022 Rent and Fees
Unit Price
- From $2,127
View Details and Rent EstimateDeposit
- $250 deposit
Model Rent and Fees
Model Price Range
- $2,127 - $4,702
Apartment Model: C1From $2,1273 Bedroom, 2 Bath, 1398 sq ftAvailable Now![]()
C1 - Floorplan Apartment Unit: 3022Apartment Model: C1From $2,1273 Bedroom, 2 Bath, 1398 sq ftAvailable Now
Schedule a Tour
Videos
3D Tours
Property Information
- 532 Units
- 2 Stories
- Built in 1999
Lease Terms
- 7 - 15 mo
Fees and Policies
The fees listed below are community-provided and may exclude utilities or add-ons. All payments are made directly to the property and are non-refundable unless otherwise specified. Use the Cost Calculator to determine costs based on your needs.
Required Fees
One-Time Basics
- Due at Application
- Application Fee Per ApplicantiCharged per applicant.$75.00
- Due at Move-In
- Administrative FeeiCharged per unit.$250.00
Other Fees and Policies
Pet Fees
- Cat
- One-Time Pet FeeiMax of 2. Charged Per Pet.$400.00
- Monthly Pet FeeiMax of 2. Charged Per Pet.$25.00
- Dog
- Monthly Pet FeeiMax of 2. Charged Per Pet.$25.00
- One-Time Pet FeeiMax of 2. Charged Per Pet.$400.00
Tosa Inu/Ken, American Bandogge, Cane Corso, Rottweiler, Doberman, Pit Bull, Bull Terrier, Staffordshire Terrier, Dogo Argentino, Boer Boel, Gull Dong, Basenji, Mastiff, Perro de Presa Canario, Fila Brasiliero, Wolf Hybrid, Caucasian Oucharka, Alaskan Malamutes, Kangal, German Shepard, Shepard, Chow, Spitz, Akita, Reptiles, Rabbits and Pot Bellied Pigs. Mixed breeds containing these bloodlines are also prohibited.
Max of 2. Non-refundable pet fee of $350.00 for the first animal plus $450.00 for each additional animal.
Parking Fees
- Garage Attached
- Parking FeeiCharged Per Vehicle.$0.00/mo
- Surface Lot
- Parking FeeiCharged per vehicle.$0.00/mo
Unreserved surface lot parking.
Property Fee Disclaimer: Based on community-supplied data and independent market research. Subject to change without notice. May exclude fees for mandatory or optional services and usage-based utilities.
Features and Amenities
On-Site Services
- Property Manager On Site
- Trash Pickup Door To Door
- Pet Play Area
Community Features
- Business Center
- Clubhouse
- Walk Up
Outdoor Features
- Courtyard
- Cabana
- Controlled Access
- Deck
- Patio
Recreation and Fitness
- Fitness Center
- Basketball Court
- Pool
Interior Features
- Ceiling Fans
- High Speed Internet Access
- Trash Compactor
- Tub/Shower
- Washer/Dryer
- Air Conditioning
- Wi Fi
Kitchen Amenities
- Microwave
- Dishwasher
- Refrigerator
- Oven
- Stainless Steel Appliances
- Ice Maker
- Kitchen
- Quartz Countertops
- Disposal
- Freezer
Living Area Features
- Walk In Closets
- Linen Closet
- Dining Room
- Vinyl Flooring
- Carpet
- Hardwood Floors

Map
- Shopping
- Colleges
- Grocery
- Medical
- Parks

Map
Getting Around
60 / 100 Moderately walkable
30 / 100 Limited public transit
50 / 100 Fairly bikeable
60 / 100 Moderately car friendly
Getting to Know the Area
80 / 100 Restaurants
70 / 100 Cafes
70 / 100 Nightlife
80 / 100 Shopping
100 / 100 Noise Level
Frequently Asked Questions about Burano Hunter's Creek
Where is Burano Hunter's Creek located?

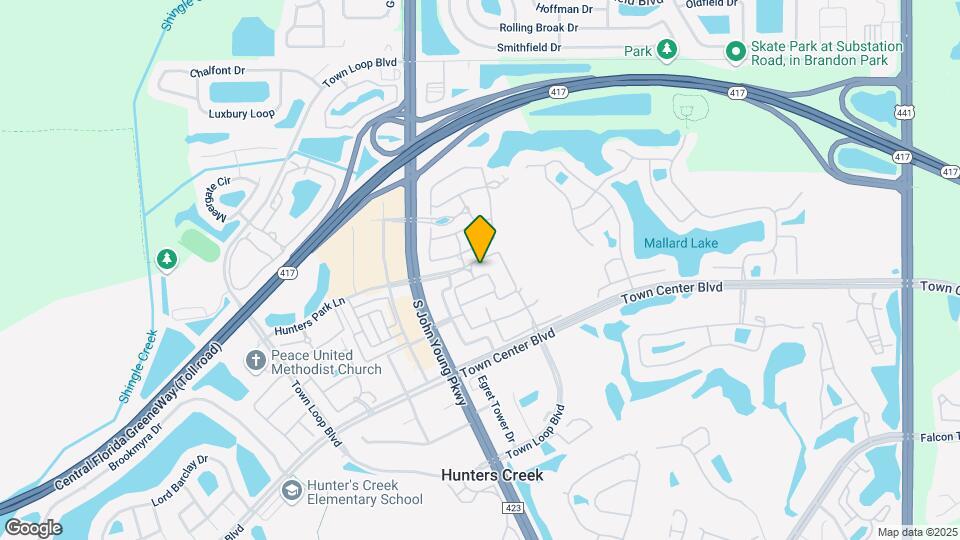
Burano Hunter's Creek is located at 13300 Colony Square Dr near the Hunters Creek area of Orlando, FL
What is the current rent range at Burano Hunter's Creek?
1 Bedroom to 3 Bedroom Apartments at Burano Hunter's Creek currently range from $1,374 to $5,025
When is the leasing office open?
- The office Hours for Burano Hunter's Creek are
- Monday 10:00 am–6:00 pm
- Tuesday 10:00 am–6:00 pm
- Wednesday 10:00 am–6:00 pm
- Thursday 10:00 am–6:00 pm
- Friday 10:00 am–6:00 pm
- Saturday 10:00 am–5:00 pm
- Sunday Closed
Are pets allowed?
Call us today to find out our pet policy and if we allow pets
Are there any rent specials?
The current rent special at Burano Hunter's Creek is: Enjoy One Month Free On Available Now Homes If Move-In By September 13th! ; Contact Us for Details.
Renters Reviews and Ratings
Dont live here
Worst place to live ever
Renter beware
Don't Live Here If You Need To Talk To Leasing Often.
Worst Place I’ve Ever Lived
Be aware!!
The actual apartments are nice but that's it!
Don't Do It
Hate it here
If I could give zero stars, I would.
Poor management/damaged conditions
Nearby Schools
Hunters Creek Middle School
About GreatSchools Data on ApartmentHomeLiving.com.
Points of Interest
Time and distance from Burano Hunter's Creek.
Big Box and Retail
Kohl's
Jcpenney
Walgreens
Colleges and Universities
University of Central Florida - Rosen College of Hospitality
Everest University, South Orlando - South Orlando Campus
Groceries
Trader Joe's
Publix
Aldi
Hospitals
Parks and Recreation
Burano Hunter's Creek has 2 parks within 8.8 miles, including Universal Studios Florida, and Tibet-Butler Reserve.
Restaurants and Dining
Shopping Centers
Burano Hunter's Creek has 5 shopping centers within 0.4 miles.
Nearby Neighborhoods
Rental Price Ranges in the Area
| Bedroom | Average Rent | Cheapest Rent | Highest Rent |
|---|---|---|---|
| Orlando Studio Apartments | $1,546 | $800 | $2,790 |
| Orlando 1 Bedroom Apartments | $1,718 | $529 | $4,057 |
| Orlando 2 Bedroom Apartments | $2,048 | $645 | $5,197 |
| Orlando 3 Bedroom Apartments | $2,441 | $732 | $9,000 |
| Orlando 4 Bedroom Apartments | $1,969 | $570 | $7,187 |
| Orlando 5 Bedroom Apartments | $2,201 | $899 | $10,000+ |
Browse Top Apartments in Orlando
By Price
By Community Type
- Orlando Apartments for Rent by Owner
- Orlando Apartments with Rent Specials
- Orlando Top Rated Apartments
- Orlando Corporate Apartments
- Orlando Furnished Apartments
- Orlando Gated Apartments
- Orlando Loft Apartments
- Orlando Low Income Apartments
- New Orlando Apartments
- Orlando Senior Apartments
- Orlando Short-term Apartments
- Orlando Student Apartments
- Orlando Apartments with Utilities Included


Max of 2. Non-refundable pet fee of $350.00 for the first animal plus $450.00for each additional animal.