


- 1–3 Bedrooms
- $1,150-$5,704 Pricing
- 535–1,640 Square Feet
About Haven at Research Triangle Park
Welcome to Haven at RTP, where luxury meets lifestyle in Durham's prestigious Research Triangle Park. Perfectly situated near RDU International Airport, Brier Creek, and The Streets at Southpoint, our prime location offers seamless access to upscale shopping, gourmet dining, and exclusive community events. Choose from impeccably designed urban apartments or expansive two-story townhomes, each featuring high-end finishes and contemporary layouts that redefine modern living. Indulge in resort-style amenities including a serene swimming pool, state-of-the-art 24-hour fitness center, sophisticated clubhouse, and a pet-friendly Bark Park—all thoughtfully curated for those with discerning taste.
Haven at Research Triangle Park is located in the RTP Neighborhood and 27703 Zip code of Durham, NC. This community is professionally managed by Hawthorne Residential Partners
Unique Features and Amenities
- 2- and 3-Bedroom Townhomes Available
- Additional Storage
- Billiards
- Brushed Nickel Light Fixtures and Hardware*
- Ceiling Fan*
- Complimentary Coffee Bar
- Corporate All-Inclusive Apartments Available*
- Cozy Wood-Burning Fireplace*
- Fitness Center & Free Weights
- Gazebo
- Guest Suites Available for Residents' Guests
- Now Offering RentPlus!
- Pet Friendly Community & Bark Park
- Poolside Outdoor Kitchen Area
- Private Patio or Balcony
- Resident Clubhouse
- Resident Social Events
- Resort-Style Swimming Pool
- Stainless Steel Appliances*
- Tile Backsplash*
- Townhome or Garden-Style Homes Available
- Two-Inch Privacy Blinds*
- Two-Tone Color Paint Scheme*
- Valet Trash Service
- Walk-In Closets*
- Washer and Dryer Sets *Select Units
- Wi-Fi in Common Areas
- Wood-Style Flooring*
Property Contact Info

- Listed by:
- Agency:
- Vendor Logo:
- Website:
- View Property Website
- Call Us:
- (984) 333-5945
- Disclaimer:
Office Hours
| Monday | 9:00 am–6:00 pm |
| Tuesday | 9:00 am–6:00 pm |
| Wednesday | 9:00 am–6:00 pm |
| Thursday | 9:00 am–6:00 pm |
| Friday | 9:00 am–6:00 pm |
| Saturday | 10:00 am–4:00 pm |
| Sunday | Closed |
Floorplan Pricing and Availability
Haven at Research Triangle Park offers 1 to 3 Bedroom apartments starting from $1,150 and having 535–1,640 sq ft. Here is the current pricing and availability:
New! Interactive Property Map
 ApartmentHomeLiving.com's new Interactive Property Map allows you to see where every available unit is located at this community.Try It Now >
1 Bedroom
Show Unavailable FloorplansFloorplan A3R
From $1,292
1 Bed, 1 Bath, 700 sq ftAvailable NowModel Gallery
Floorplans
Availability Details
Price Availability Date Unit Sq Ft View Details $1,334 Available Now 3010-206 700 $1,292 August 11, 2026 3030-306 700 $1,310 August 19, 2026 3020-101 700 Model Amenities and Features
Features
- Air Conditioning
- Balcony
- Ceiling Fans
- Double Vanities
- Fireplace
- Trash Compactor
- Washer/Dryer
- Wi-Fi
Kitchen
- Dishwasher
- Disposal
- Ice Maker
- Kitchen
- Oven
- Refrigerator
- Stainless Steel Appliances
Model Rent and Fees
Model Price Range
- $1,292 - $3,304
Current Available Pricing
- $1,292 - $1,334
Unit 3010-206 Rent and Fees
Unit Price
- $1,334
Model Rent and Fees
Model Price Range
- $1,292 - $3,304
Unit 3030-306 Rent and Fees
Unit Price
- $1,292
Model Rent and Fees
Model Price Range
- $1,292 - $3,304
Unit 3020-101 Rent and Fees
Unit Price
- $1,310
Model Rent and Fees
Model Price Range
- $1,292 - $3,304
Apartment Model: A3RFrom $1,2921 Bedroom, 1 Bath, 700 sq ftAvailable Now![]()
A3R - Floorplan Apartment Unit: 3010-206Apartment Model: A3R$1,3341 Bedroom, 1 Bath, 700 sq ftAvailable NowApartment Unit: 3030-306Apartment Model: A3R$1,2921 Bedroom, 1 Bath, 700 sq ftAvailable August 11, 2026Apartment Unit: 3020-101Apartment Model: A3R$1,3101 Bedroom, 1 Bath, 700 sq ftAvailable August 19, 2026Floorplan A1
From $1,150
1 Bed, 1 Bath, 535 sq ftAvailable Aug 19Cheapest 1 BedroomThis is the cheapest 1 Bedroom at this PropertyModel Gallery
Floorplans
Availability Details
Price Availability Date Unit Sq Ft $1,150 August 19, 2026 2920-302 535 Model Amenities and Features
Features
- Air Conditioning
- Balcony
- Ceiling Fans
- Double Vanities
- Fireplace
- Trash Compactor
- Washer/Dryer
- Wi-Fi
Kitchen
- Dishwasher
- Disposal
- Ice Maker
- Kitchen
- Oven
- Refrigerator
- Stainless Steel Appliances
Unit 2920-302 Rent and Fees
Unit Price
- $1,150
Model Rent and Fees
Model Price Range
- $1,150 - $2,899
Apartment Model: A1From $1,1501 Bedroom, 1 Bath, 535 sq ftAvailable August 19, 2026![]()
A1 - Floorplan Apartment Unit: 2920-302Apartment Model: A1$1,1501 Bedroom, 1 Bath, 535 sq ftAvailable August 19, 2026Floorplan A2R
From $1,183
1 Bed, 1 Bath, 650 sq ftAvailable Sep 13Model Gallery
Floorplans
Availability Details
Price Availability Date Unit Sq Ft $1,183 September 13, 2026 3000-203 650 Model Amenities and Features
Features
- Air Conditioning
- Balcony
- Ceiling Fans
- Double Vanities
- Fireplace
- Trash Compactor
- Washer/Dryer
- Wi-Fi
Kitchen
- Dishwasher
- Disposal
- Ice Maker
- Kitchen
- Oven
- Refrigerator
- Stainless Steel Appliances
Unit 3000-203 Rent and Fees
Unit Price
- $1,183
Model Rent and Fees
Model Price Range
- $1,183 - $2,959
Apartment Model: A2RFrom $1,1831 Bedroom, 1 Bath, 650 sq ftAvailable September 13, 2026![]()
A2R - Floorplan Apartment Unit: 3000-203Apartment Model: A2R$1,1831 Bedroom, 1 Bath, 650 sq ftAvailable September 13, 2026Floorplan A1R
1 Bed, 1 Bath, 535 sq ftModel Gallery
Floorplans
Availability Details
Availability Date Unit Sq Ft Call for Availability A1R 535 sq ft Model Amenities and Features
Features
- Air Conditioning
- Balcony
- Ceiling Fans
- Double Vanities
- Fireplace
- Trash Compactor
- Washer/Dryer
- Wi-Fi
Kitchen
- Dishwasher
- Disposal
- Ice Maker
- Kitchen
- Oven
- Refrigerator
- Stainless Steel Appliances
Apartment Model: A1RCall For Rates1 Bedroom, 1 Bath, 535 sq ftUnavailable![]()
A1R - Floorplan Floorplan A2
1 Bed, 1 Bath, 650 sq ftModel Gallery
Floorplans
3D Tours
Availability Details
Availability Date Unit Sq Ft Call for Availability A2 650 sq ft Model Amenities and Features
Features
- Air Conditioning
- Balcony
- Ceiling Fans
- Double Vanities
- Fireplace
- Trash Compactor
- Washer/Dryer
- Wi-Fi
Kitchen
- Dishwasher
- Disposal
- Ice Maker
- Kitchen
- Oven
- Refrigerator
- Stainless Steel Appliances
Apartment Model: A2Call For Rates1 Bedroom, 1 Bath, 650 sq ftUnavailableFloorplans3D Tours![]()
A2 - Floorplan A2 - 3D Tour Floorplan A3
1 Bed, 1 Bath, 700 sq ftModel Gallery
Floorplans
Availability Details
Availability Date Unit Sq Ft Call for Availability A3 700 sq ft Model Amenities and Features
Features
- Air Conditioning
- Balcony
- Ceiling Fans
- Double Vanities
- Fireplace
- Trash Compactor
- Washer/Dryer
- Wi-Fi
Kitchen
- Dishwasher
- Disposal
- Ice Maker
- Kitchen
- Oven
- Refrigerator
- Stainless Steel Appliances
Apartment Model: A3Call For Rates1 Bedroom, 1 Bath, 700 sq ftUnavailable![]()
A3 - Floorplan 2 Bedrooms
Show Unavailable FloorplansFloorplan B2
From $1,532
2 Beds, 2.5 Baths, 1162 sq ftAvailable NowCheapest 2 BedroomThis is the cheapest 2 Bedroom at this PropertyModel Gallery
Floorplans
Availability Details
Price Availability Date Unit Sq Ft View Details $1,586 Available Now 001-2342 1162 $1,532 October 10, 2026 001-2343 1162 Model Amenities and Features
Features
- Air Conditioning
- Balcony
- Ceiling Fans
- Double Vanities
- Fireplace
- Trash Compactor
- Washer/Dryer
- Wi-Fi
Kitchen
- Dishwasher
- Disposal
- Ice Maker
- Kitchen
- Oven
- Refrigerator
- Stainless Steel Appliances
Model Rent and Fees
Model Price Range
- $1,532 - $3,826
Current Available Pricing
- $1,532 - $1,586
Unit 001-2342 Rent and Fees
Unit Price
- $1,586
Model Rent and Fees
Model Price Range
- $1,532 - $3,826
Unit 001-2343 Rent and Fees
Unit Price
- $1,532
Model Rent and Fees
Model Price Range
- $1,532 - $3,826
Apartment Model: B2From $1,5322 Bedroom, 2.5 Bath, 1162 sq ftAvailable Now![]()
B2 - Floorplan Apartment Unit: 001-2342Apartment Model: B2$1,5862 Bedroom, 2.5 Bath, 1162 sq ftAvailable NowApartment Unit: 001-2343Apartment Model: B2$1,5322 Bedroom, 2.5 Bath, 1162 sq ftAvailable October 10, 2026Floorplan B2R
From $1,569
2 Beds, 2.5 Baths, 1162 sq ftAvailable NowModel Gallery
Floorplans
Availability Details
Price Availability Date Unit Sq Ft View Details $1,629 Available Now 001-3155 1162 $1,661 Available Now 001-3024 1162 $1,581 Available Now 001-2519 1162 Model Amenities and Features
Features
- Air Conditioning
- Balcony
- Ceiling Fans
- Double Vanities
- Fireplace
- Trash Compactor
- Washer/Dryer
- Wi-Fi
Kitchen
- Dishwasher
- Disposal
- Ice Maker
- Kitchen
- Oven
- Refrigerator
- Stainless Steel Appliances
Model Rent and Fees
Model Price Range
- $1,569 - $3,894
Current Available Pricing
- $1,581 - $1,661
Unit 001-3155 Rent and Fees
Unit Price
- $1,629
Model Rent and Fees
Model Price Range
- $1,569 - $3,894
Unit 001-3024 Rent and Fees
Unit Price
- $1,661
Model Rent and Fees
Model Price Range
- $1,569 - $3,894
Unit 001-2519 Rent and Fees
Unit Price
- $1,581
Model Rent and Fees
Model Price Range
- $1,569 - $3,894
Apartment Model: B2RFrom $1,5692 Bedroom, 2.5 Bath, 1162 sq ftAvailable Now![]()
B2R - Floorplan Apartment Unit: 001-3155Apartment Model: B2R$1,6292 Bedroom, 2.5 Bath, 1162 sq ftAvailable NowApartment Unit: 001-3024Apartment Model: B2R$1,6612 Bedroom, 2.5 Bath, 1162 sq ftAvailable NowApartment Unit: 001-2519Apartment Model: B2R$1,5812 Bedroom, 2.5 Bath, 1162 sq ftAvailable NowFloorplan B1R
From $1,589
2 Beds, 2 Baths, 1025 sq ftAvailable NowModel Gallery
Floorplans
Availability Details
Price Availability Date Unit Sq Ft View Details $1,604 Available Now 001-3157 1025 $1,599 August 29, 2026 001-2551 1025 $1,589 September 30, 2026 001-2301 1025 Model Amenities and Features
Features
- Air Conditioning
- Balcony
- Ceiling Fans
- Double Vanities
- Fireplace
- Trash Compactor
- Washer/Dryer
- Wi-Fi
Kitchen
- Dishwasher
- Disposal
- Ice Maker
- Kitchen
- Oven
- Refrigerator
- Stainless Steel Appliances
Model Rent and Fees
Model Price Range
- $1,589 - $3,961
Current Available Pricing
- $1,589 - $1,604
Unit 001-3157 Rent and Fees
Unit Price
- $1,604
Model Rent and Fees
Model Price Range
- $1,589 - $3,961
Unit 001-2551 Rent and Fees
Unit Price
- $1,599
Model Rent and Fees
Model Price Range
- $1,589 - $3,961
Unit 001-2301 Rent and Fees
Unit Price
- $1,589
Model Rent and Fees
Model Price Range
- $1,589 - $3,961
Apartment Model: B1RFrom $1,5892 Bedroom, 2 Bath, 1025 sq ftAvailable Now![]()
B1R - Floorplan Apartment Unit: 001-3157Apartment Model: B1R$1,6042 Bedroom, 2 Bath, 1025 sq ftAvailable NowApartment Unit: 001-2551Apartment Model: B1R$1,5992 Bedroom, 2 Bath, 1025 sq ftAvailable August 29, 2026Apartment Unit: 001-2301Apartment Model: B1R$1,5892 Bedroom, 2 Bath, 1025 sq ftAvailable September 30, 2026Floorplan B1
2 Beds, 2 Baths, 1025 sq ftModel Gallery
Floorplans
Availability Details
Availability Date Unit Sq Ft Call for Availability B1 1025 sq ft Model Amenities and Features
Features
- Air Conditioning
- Balcony
- Ceiling Fans
- Double Vanities
- Fireplace
- Trash Compactor
- Washer/Dryer
- Wi-Fi
Kitchen
- Dishwasher
- Disposal
- Ice Maker
- Kitchen
- Oven
- Refrigerator
- Stainless Steel Appliances
Apartment Model: B1Call For Rates2 Bedroom, 2 Bath, 1025 sq ftUnavailable![]()
B1 - Floorplan 3 Bedrooms
Show Unavailable FloorplansFloorplan C1R
From $1,916
3 Beds, 2.5 Baths, 1640 sq ftAvailable Aug 10Model Gallery
Floorplans
Availability Details
Price Availability Date Unit Sq Ft View Details $1,920 August 10, 2026 001-2641 1640 $1,916 August 12, 2026 001-2605 1640 Model Amenities and Features
Features
- Air Conditioning
- Balcony
- Ceiling Fans
- Double Vanities
- Fireplace
- Trash Compactor
- Washer/Dryer
- Wi-Fi
Kitchen
- Dishwasher
- Disposal
- Ice Maker
- Kitchen
- Oven
- Refrigerator
- Stainless Steel Appliances
Model Rent and Fees
Model Price Range
- $1,916 - $5,704
Current Available Pricing
- $1,916 - $1,920
Unit 001-2641 Rent and Fees
Unit Price
- $1,920
Model Rent and Fees
Model Price Range
- $1,916 - $5,704
Unit 001-2605 Rent and Fees
Unit Price
- $1,916
Model Rent and Fees
Model Price Range
- $1,916 - $5,704
Apartment Model: C1RFrom $1,9163 Bedroom, 2.5 Bath, 1640 sq ftAvailable August 10, 2026![]()
C1R - Floorplan Apartment Unit: 001-2641Apartment Model: C1R$1,9203 Bedroom, 2.5 Bath, 1640 sq ftAvailable August 10, 2026Apartment Unit: 001-2605Apartment Model: C1R$1,9163 Bedroom, 2.5 Bath, 1640 sq ftAvailable August 12, 2026Floorplan C1
3 Beds, 2.5 Baths, 1640 sq ftModel Gallery
Floorplans
Availability Details
Availability Date Unit Sq Ft Call for Availability C1 1640 sq ft Model Amenities and Features
Features
- Air Conditioning
- Balcony
- Ceiling Fans
- Double Vanities
- Fireplace
- Trash Compactor
- Washer/Dryer
- Wi-Fi
Kitchen
- Dishwasher
- Disposal
- Ice Maker
- Kitchen
- Oven
- Refrigerator
- Stainless Steel Appliances
Apartment Model: C1Call For Rates3 Bedroom, 2.5 Bath, 1640 sq ftUnavailable![]()
C1 - Floorplan


Schedule a Tour
Videos
3D Tours
Property Information
- 369 Units
- 3 Stories
- Built in 2000
- Renovated In 2016
- Furnished
Fees and Policies
The fees listed below are community-provided and may exclude utilities or add-ons. All payments are made directly to the property and are non-refundable unless otherwise specified.
Required Fees
One-Time Basics
- Due at Application
- Application Fee Per ApplicantiCharged per applicant.$75.00
- Due at Move-In
- Administrative FeeiCharged per unit.$225.00
Other Fees and Policies
Pet Fees
- Cat
- Cat FeeiMax of 2. Charged Per Pet.$350.00
- Cat RentiCharged Per Pet.$25.00/mo
- Dog
- Dog FeeiMax of 2. Charged Per Pet.$350.00
- Dog RentiCharged Per Pet.$25.00/mo
None
None
Max of 2. Haven at Research Triangle Park is a pet-friendly community; we love our furry friends! There is a one-time, non-refundable pet fee of $350 for the 1st pet and $150 for the 2nd pet. Pet rent is $25 monthly per pet. Maximum 2 pets per home. Large p...
Parking Info and Fees
- Surface Lot
- 2 Max
Property Fee Disclaimer: Based on community-supplied data and independent market research. Subject to change without notice. May exclude fees for mandatory or optional services and usage-based utilities.
Features and Amenities
On-Site Services
- Maintenance On Site
- Package Service
- Property Manager On Site
- Trash Pickup Door To Door
- Guest Apartment
- Online Services
- Renters Insurance Program
Community Features
- Walk Up
- Business Center
- Clubhouse
Recreation and Fitness
- Fitness Center
- Playground
- Pool
Interior Features
- Balcony
- Trash Compactor
- Ceiling Fans
- Fireplace
- Double Vanities
- Washer/Dryer
- Air Conditioning
- Wi Fi
Kitchen Amenities
- Refrigerator
- Oven
- Dishwasher
- Disposal
- Stainless Steel Appliances
- Ice Maker
- Kitchen
Living Area Features
- Walk In Closets
- Built In Bookshelves
Outdoor Features
- Patio
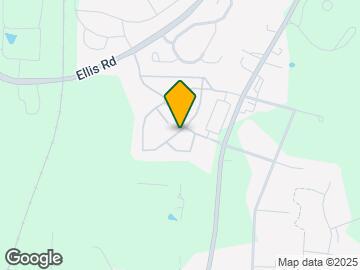
Map
- Shopping
- Colleges
- Grocery
- Medical
- Parks
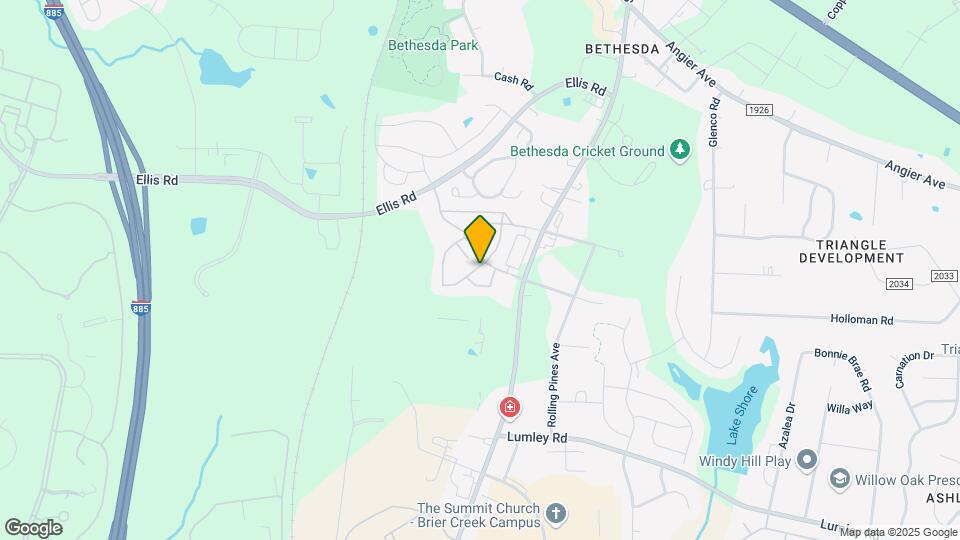
Map
Getting Around
40 / 100 Fairly walkable
30 / 100 Limited public transit
40 / 100 Fairly bikeable
100 / 100 Exceptionally car friendly
 details
Getting to Know the Area
40 / 100 Restaurants
10 / 100 Cafes
0 / 100 Nightlife
10 / 100 Shopping
100 / 100 Noise Level
Frequently Asked Questions about Haven at Research Triangle Park
Where is Haven at Research Triangle Park located?
Haven at Research Triangle Park is located at 3001 New Haven Dr near the RTP area of Durham, NC
What is the current rent range at Haven at Research Triangle Park?
1 Bedroom to 3 Bedroom Apartments at Haven at Research Triangle Park currently range from $1,150 to $1,920
When is the leasing office open?
- The office Hours for Haven at Research Triangle Park are
- Monday 9:00 am–6:00 pm
- Tuesday 9:00 am–6:00 pm
- Wednesday 9:00 am–6:00 pm
- Thursday 9:00 am–6:00 pm
- Friday 9:00 am–6:00 pm
- Saturday 10:00 am–4:00 pm
- Sunday Closed
Are pets allowed?
Call us today to find out our pet policy and if we allow pets
Renters Reviews and Ratings

DO NOT MOVE HERE if you have children, elderly family members, or small pets.
Better Than Expected!
Horrible experience. Not a luxury apartment at all!
Property Manager Responded
Applied and Denied: Unwilling to Even Work with Me
Property Manager Responded
Horrible customer service
Property Manager Responded
Friendly staff, gorgeous landscaping, pretty apartments.
Property Manager Responded
Awesome office and maintenance staff, love my renovated apartment
Property Manager Responded
Samantha and Tyler are amazing. The office team.
Property Manager Responded
Declining
Property Manager Responded
The floors are too thin here!!
Property Manager Responded
Do not return phone calls
Property Manager Responded
Disrespectful Employee!
Nearby Schools
Bethesda Elementary
Neal Middle
About GreatSchools Data on ApartmentHomeLiving.com.
Points of Interest
Time and distance from Haven at Research Triangle Park.
Arts Museums and Landmarks
Big Box and Retail
Publix
Walgreens
Target
Colleges and Universities
Groceries
Publix
Harris Teeter
Food Lion
Hospitals
Duke Regional Hospital
North Carolina Specialty Hospital
Rex Hospital
Parks and Recreation
Haven at Research Triangle Park has 3 parks within 5.2 miles, including Burton Park, Piney Woods Park, and Lake Michie.
Shopping Centers
Haven at Research Triangle Park has 5 shopping centers within 3.0 miles.
Nearby Neighborhoods
Rental Price Ranges in the Area
| Bedroom | Average Rent | Cheapest Rent | Highest Rent |
|---|---|---|---|
| Durham Studio Apartments | $1,460 | $850 | $4,758 |
| Durham 1 Bedroom Apartments | $1,619 | $815 | $5,757 |
| Durham 2 Bedroom Apartments | $1,946 | $899 | $7,661 |
| Durham 3 Bedroom Apartments | $2,347 | $1,300 | $9,122 |
| Durham 4 Bedroom Apartments | $2,193 | $1,310 | $3,829 |
Browse Top Apartments in Durham
By Price
By Community Type
- Durham Apartments for Rent by Owner
- Durham Apartments with Rent Specials
- Durham Top Rated Apartments
- Durham Corporate Apartments
- Durham Furnished Apartments
- Durham Gated Apartments
- Durham Loft Apartments
- Durham Low Income Apartments
- New Durham Apartments
- Durham Senior Apartments
- Durham Short-term Apartments
- Durham Student Apartments
- Durham Apartments with Utilities Included
Max of 2. Haven at Research Triangle Park is a pet-friendly community; we love our furry friends! There is a one-time, non-refundable pet fee of $350 for the 1st pet and $150 for the 2nd pet. Pet rent is $25 monthly per pet. Maximum 2 pets per home. Large p...