

- Studio–3 Bedrooms
- $1,086-$1,715 Total Monthly Price
Total Monthly Price
Base Rent$1,086 - $1,715Total Monthly Price$1,086 - $1,715 - 500–1,130 Square Feet
Rent Specials
MOVE IN NOW AND GET TWO MONTHS FREE! Plus, lease by Aug. 5 for a chance to win free rent for one year. No purchase necessary. See official rules at rpmsummersweeps.com.* *Restrictions Apply We believe in upfront pricing. That’s why we display Total Monthly Pricing, including recurring monthly fees, to provide a clearer view of your monthly costs while you search. Pricing formats may vary by community.
About The Boardwalk
The Boardwalk offers all the comforts of home in a pristine setting that can't be exceeded. It's time you pampered yourself with the lifestyle you have always deserved. Our warm and inviting apartment community is nestled in a lovely community of Fort Myers, FL where everything you love is just minutes away. We are conveniently close to the beaches, as well as schools, local shopping, fine dining, and entertainment. Stop by today for a tour.
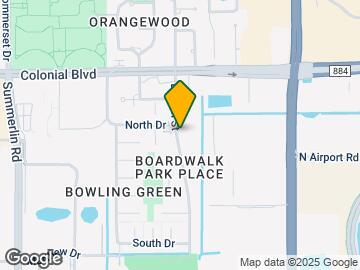
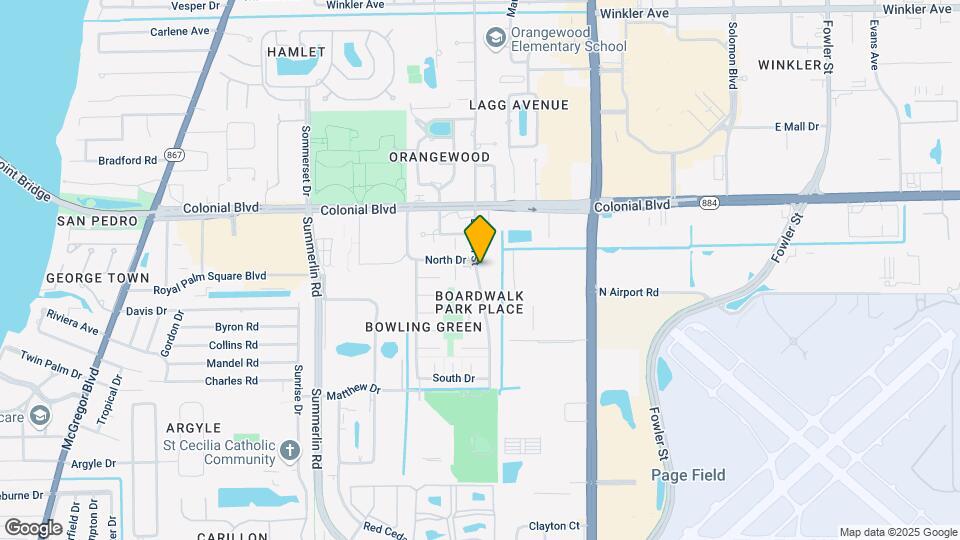
The Boardwalk is located in the Boardwalk Park Place Neighborhood and 33907 Zip code of Ft. Myers, FL. This community is professionally managed by RPM
Unique Features and Amenities
- BBQ/Picnic Area
- Carpeted Bedroom Floors*
- Close to Crescent Beach and Fort Myers Beach
- Dishwasher (In Some Units)
- Easy Access to Freeways
- Easy Access To Shopping
- Fire Pit
- Large Walk-in Closets
- Modern Light Fixtures
- Newly Renovated Apartments
- Newly Renovated Units
- Privacy Fence*
- Screened-In Patios & Balconies*
- Signature Interior
- Spanish Speaking Staff
- Stainless Steel Appliances*
- Standard Interior
- Vinyl Wood Planking*
- Washer/Dryer*
- Zero Security Deposit Community
Property Contact Info
- Listed by:
- Agency:
- Vendor Logo:
- Website:
- View Property Website
- Call Us:
- (239) 946-5483
- Disclaimer:
Office Hours
| Monday | 9:00 am–6:00 pm |
| Tuesday | 9:00 am–6:00 pm |
| Wednesday | 9:00 am–6:00 pm |
| Thursday | 9:00 am–6:00 pm |
| Friday | 9:00 am–6:00 pm |
| Saturday | 10:00 am–5:00 pm |
| Sunday | Closed |
Floorplan Pricing and Availability
The Boardwalk offers Studio to 3 Bedroom apartments starting from $1,027 and having 500–1,130 sq ft. Here is the current pricing and availability:
New! Interactive Property Map
Studio
Floorplan S2
From $1,027
Studio, 1 Bath, 500 sq ftTotal Monthly PriceAvailable NowTotal Monthly Price
Base Rent$1,147 - $1,187Total Monthly Price$1,147 - $1,187Model Gallery
Floorplans
Availability Details
Prices shown for this property are the Total Monthly Price including Fees.Price Availability Date Unit Sq Ft View Details $1,147 Available Now 4775A102 500 $1,187 September 9, 2026 4715D229 500 $1,027 Available Now 4735C220 500 Model Amenities and Features
Features
- Air Conditioning
- Balcony
- High Speed Internet Access
- Washer/Dryer
- Wi-Fi
Kitchen
- Breakfast Nook
- Dishwasher
- Freezer
- Oven
- Range
- Stainless Steel Appliances
Model Lease Information
Model Price Range
- $1,147 - $1,187Total Monthly PriceBase Rent: $1,147 - $1,187Required Monthly Fees: None
Current Available Pricing
- $1,027 - $1,187 Total Monthly Price
Unit 4775A102 Lease Information
Unit Price
- $1,147Total Monthly PriceBase Rent: $1,147Required Monthly Fees: None
View Details and Rent EstimateModel Lease Information
Model Price Range
- $1,147 - $1,187Total Monthly Price
Unit 4715D229 Lease Information
Unit Price
- $1,187Total Monthly PriceBase Rent: $1,187Required Monthly Fees: None
View Details and Rent EstimateModel Lease Information
Model Price Range
- $1,147 - $1,187Total Monthly Price
Unit 4735C220 Lease Information
Unit Price
- $1,027Total Monthly PriceBase Rent: $1,027Required Monthly Fees: None
View Details and Rent EstimateModel Lease Information
Model Price Range
- $1,147 - $1,187Total Monthly Price
Apartment Model: S2From $1,147Studio, 1 Bath, 500 sq ftAvailable NowFloor plans are artist's rendering. All dimensions are approximate. Actual product and specifications may vary in dimension or detail. Not all features are available in every rental home. Please see a representative for details.
![]()
S2 - Floorplan Apartment Unit: 4775A102Apartment Model: S2$1,147Studio, 1 Bath, 500 sq ftAvailable NowApartment Unit: 4715D229Apartment Model: S2$1,187Studio, 1 Bath, 500 sq ftAvailable September 9, 2026Apartment Unit: 4735C220Apartment Model: Studio, 1 bath$1,027Studio, 1 Bath, 500 sq ftAvailable NowFloorplan S1
From $1,118
Studio, 1 Bath, 550 sq ftTotal Monthly PriceAvailable Jul 21Total Monthly Price
Base Rent$1,118 - $1,193Total Monthly Price$1,118 - $1,193Model Gallery
Floorplans
Availability Details
Prices shown for this property are the Total Monthly Price including Fees.Price Availability Date Unit Sq Ft View Details $1,183 July 21, 2026 4658M174 550 $1,118 July 21, 2026 4662N183 550 $1,193 July 21, 2026 4666O286 550 Model Amenities and Features
Features
- Air Conditioning
- Balcony
- High Speed Internet Access
- Washer/Dryer
- Wi-Fi
Kitchen
- Breakfast Nook
- Dishwasher
- Freezer
- Oven
- Range
- Stainless Steel Appliances
Model Lease Information
Model Price Range
- $1,118 - $1,193Total Monthly PriceBase Rent: $1,118 - $1,193Required Monthly Fees: None
Unit 4658M174 Lease Information
Unit Price
- $1,183Total Monthly PriceBase Rent: $1,183Required Monthly Fees: None
View Details and Rent EstimateModel Lease Information
Model Price Range
- $1,118 - $1,193Total Monthly Price
Unit 4662N183 Lease Information
Unit Price
- $1,118Total Monthly PriceBase Rent: $1,118Required Monthly Fees: None
View Details and Rent EstimateModel Lease Information
Model Price Range
- $1,118 - $1,193Total Monthly Price
Unit 4666O286 Lease Information
Unit Price
- $1,193Total Monthly PriceBase Rent: $1,193Required Monthly Fees: None
View Details and Rent EstimateModel Lease Information
Model Price Range
- $1,118 - $1,193Total Monthly Price
Apartment Model: S1From $1,118Studio, 1 Bath, 550 sq ftAvailable July 21, 2026Floor plans are artist's rendering. All dimensions are approximate. Actual product and specifications may vary in dimension or detail. Not all features are available in every rental home. Please see a representative for details.
![]()
S1 - Floorplan Apartment Unit: 4658M174Apartment Model: S1$1,183Studio, 1 Bath, 550 sq ftAvailable July 21, 2026Apartment Unit: 4662N183Apartment Model: S1$1,118Studio, 1 Bath, 550 sq ftAvailable July 21, 2026Apartment Unit: 4666O286Apartment Model: S1$1,193Studio, 1 Bath, 550 sq ftAvailable July 21, 20261 Bedroom
Show Unavailable FloorplansFloorplan A1
$1,196
1 Bed, 1 Bath, 657 sq ftTotal Monthly PriceAvailable NowTotal Monthly Price
Base Rent$1,196Total Monthly Price$1,196Model Gallery
Floorplans
Availability Details
Prices shown for this property are the Total Monthly Price including Fees.Price Availability Date Unit Sq Ft Deposit View Details $1,196 Available Now 4715D230 657 $500 $1,196 Available Now 4755B215 657 $500 Model Amenities and Features
Features
- Air Conditioning
- Balcony
- High Speed Internet Access
- Washer/Dryer
- Wi-Fi
Kitchen
- Breakfast Nook
- Dishwasher
- Freezer
- Oven
- Range
- Stainless Steel Appliances
Model Lease Information
Model Price
- $1,196Total Monthly PriceBase Rent: $1,196Required Monthly Fees: None
Unit 4715D230 Lease Information
Unit Price
- $1,196Total Monthly PriceBase Rent: $1,196Required Monthly Fees: None
View Details and Rent EstimateDeposit
- $500 deposit
Model Lease Information
Price
- $1,196Total Monthly Price
Unit 4755B215 Lease Information
Unit Price
- $1,196Total Monthly PriceBase Rent: $1,196Required Monthly Fees: None
View Details and Rent EstimateDeposit
- $500 deposit
Model Lease Information
Price
- $1,196Total Monthly Price
Apartment Model: A1From $1,1961 Bedroom, 1 Bath, 657 sq ftAvailable NowFloor plans are artist's rendering. All dimensions are approximate. Actual product and specifications may vary in dimension or detail. Not all features are available in every rental home. Please see a representative for details.
![]()
A1 - Floorplan Apartment Unit: 4715D230Apartment Model: A1$1,1961 Bedroom, 1 Bath, 657 sq ftAvailable NowApartment Unit: 4755B215Apartment Model: A1$1,1961 Bedroom, 1 Bath, 657 sq ftAvailable NowFloorplan A2
1 Bed, 1 Bath, 700 sq ftAvailable NowModel Gallery
Floorplans
Availability Details
Prices shown for this property are the Total Monthly Price including Fees.Price Availability Date Unit Sq Ft $1,237 Available Now 4626D114 700 Model Amenities and Features
Features
- Air Conditioning
- Balcony
- High Speed Internet Access
- Washer/Dryer
- Wi-Fi
Kitchen
- Breakfast Nook
- Dishwasher
- Freezer
- Oven
- Range
- Stainless Steel Appliances
Unit 4626D114 Lease Information
Unit Price
- $1,237Total Monthly PriceBase Rent: $1,237Required Monthly Fees: None
View Details and Rent EstimateModel Lease Information
Price
- Call For RatesTotal Monthly Price
Apartment Model: A2Call For Rates1 Bedroom, 1 Bath, 700 sq ftFloor plans are artist's rendering. All dimensions are approximate. Actual product and specifications may vary in dimension or detail. Not all features are available in every rental home. Please see a representative for details.
![]()
A2 - Floorplan Apartment Unit: 4626D114Apartment Model: 1 Bed, 1 bath$1,2371 Bedroom, 1 Bath, 700 sq ftAvailable Now2 Bedrooms
Floorplan B2
From $1,340
2 Beds, 1 Bath, 930 sq ftTotal Monthly PriceAvailable NowTotal Monthly Price
Base Rent$1,340 - $1,430Total Monthly Price$1,340 - $1,430Cheapest 2 BedroomThis is the cheapest 2 Bedroom at this PropertyModel Gallery
Floorplans
Availability Details
Prices shown for this property are the Total Monthly Price including Fees.Price Availability Date Unit Sq Ft View Details $1,430 Available Now 4628E219 930 $1,395 Available Now 4622B105 930 $1,420 Available Now 4624C109 930 Model Amenities and Features
Features
- Air Conditioning
- Heating
- Tub/Shower
Kitchen
- Disposal
- Eat-in Kitchen
- Kitchen
- Microwave
- Range
Living Space
- Carpet
- Dining Room
- Tile Floors
- Walk-In Closets
- Window Coverings
Model Lease Information
Model Price Range
- $1,340 - $1,430Total Monthly PriceBase Rent: $1,340 - $1,430Required Monthly Fees: None
Current Available Pricing
- $1,395 - $1,430 Total Monthly Price
Unit 4628E219 Amenities and Features
Features
- Air Conditioning
- Heating
- Tub/Shower
Kitchen
- Disposal
- Eat-in Kitchen
- Kitchen
- Microwave
- Range
Living Space
- Carpet
- Dining Room
- Tile Floors
- Walk-In Closets
- Window Coverings
Unit 4628E219 Lease Information
Unit Price
- $1,430Total Monthly PriceBase Rent: $1,430Required Monthly Fees: None
View Details and Rent EstimateUnit Description
RentReady=false
Model Lease Information
Model Price Range
- $1,340 - $1,430Total Monthly Price
Unit 4622B105 Amenities and Features
Features
- Air Conditioning
- Heating
- Tub/Shower
Kitchen
- Disposal
- Eat-in Kitchen
- Kitchen
- Microwave
- Range
Living Space
- Carpet
- Dining Room
- Tile Floors
- Walk-In Closets
- Window Coverings
Unit 4622B105 Lease Information
Unit Price
- $1,395Total Monthly PriceBase Rent: $1,395Required Monthly Fees: None
View Details and Rent EstimateModel Lease Information
Model Price Range
- $1,340 - $1,430Total Monthly Price
Unit 4624C109 Amenities and Features
Features
- Air Conditioning
- Heating
- Tub/Shower
Kitchen
- Disposal
- Eat-in Kitchen
- Kitchen
- Microwave
- Range
Living Space
- Carpet
- Dining Room
- Tile Floors
- Walk-In Closets
- Window Coverings
Unit 4624C109 Lease Information
Unit Price
- $1,420Total Monthly PriceBase Rent: $1,420Required Monthly Fees: None
View Details and Rent EstimateModel Lease Information
Model Price Range
- $1,340 - $1,430Total Monthly Price
Apartment Model: B2From $1,3402 Bedroom, 1 Bath, 930 sq ftAvailable NowFloor plans are artist's rendering. All dimensions are approximate. Actual product and specifications may vary in dimension or detail. Not all features are available in every rental home. Please see a representative for details.
![]()
B2 - Floorplan Apartment Unit: 4628E219Apartment Model: B2$1,4302 Bedroom, 1 Bath, 930 sq ftAvailable NowApartment Unit: 4622B105Apartment Model: B2$1,3952 Bedroom, 1 Bath, 930 sq ftAvailable NowApartment Unit: 4624C109Apartment Model: B2$1,4202 Bedroom, 1 Bath, 930 sq ftAvailable NowFloorplan B1
From $1,366
2 Beds, 2 Baths, 875 sq ftTotal Monthly PriceAvailable NowTotal Monthly Price
Base Rent$1,366 - $1,436Total Monthly Price$1,366 - $1,436Model Gallery
Floorplans
Availability Details
Prices shown for this property are the Total Monthly Price including Fees.Price Availability Date Unit Sq Ft View Details $1,381 Available Now 4675E232 875 $1,366 Available Now 4675E236 875 $1,436 July 20, 2026 4625H251 875 Model Amenities and Features
Features
- Air Conditioning
- Balcony
- High Speed Internet Access
- Washer/Dryer
- Wi-Fi
Kitchen
- Breakfast Nook
- Dishwasher
- Freezer
- Oven
- Range
- Stainless Steel Appliances
Model Lease Information
Model Price Range
- $1,366 - $1,436Total Monthly PriceBase Rent: $1,366 - $1,436Required Monthly Fees: None
Unit 4675E232 Lease Information
Unit Price
- $1,381Total Monthly PriceBase Rent: $1,381Required Monthly Fees: None
View Details and Rent EstimateModel Lease Information
Model Price Range
- $1,366 - $1,436Total Monthly Price
Unit 4675E236 Lease Information
Unit Price
- $1,366Total Monthly PriceBase Rent: $1,366Required Monthly Fees: None
View Details and Rent EstimateModel Lease Information
Model Price Range
- $1,366 - $1,436Total Monthly Price
Unit 4625H251 Lease Information
Unit Price
- $1,436Total Monthly PriceBase Rent: $1,436Required Monthly Fees: None
View Details and Rent EstimateModel Lease Information
Model Price Range
- $1,366 - $1,436Total Monthly Price
Apartment Model: B1From $1,3662 Bedroom, 2 Bath, 875 sq ftAvailable NowFloor plans are artist's rendering. All dimensions are approximate. Actual product and specifications may vary in dimension or detail. Not all features are available in every rental home. Please see a representative for details.
![]()
B1 - Floorplan Apartment Unit: 4675E232Apartment Model: B1$1,3812 Bedroom, 2 Bath, 875 sq ftAvailable NowApartment Unit: 4675E236Apartment Model: B1$1,3662 Bedroom, 2 Bath, 875 sq ftAvailable NowApartment Unit: 4625H251Apartment Model: B1$1,4362 Bedroom, 2 Bath, 875 sq ftAvailable July 20, 2026Floorplan B0
From $1,387
2 Beds, 1 Bath, 814 sq ftTotal Monthly PriceAvailable NowTotal Monthly Price
Base Rent$1,387 - $1,552Total Monthly Price$1,387 - $1,552Model Gallery
Floorplans
Availability Details
Prices shown for this property are the Total Monthly Price including Fees.Price Availability Date Unit Sq Ft View Details $1,442 Available Now 4655J266 814 $1,387 Available Now 4665K167 814 $1,552 Available Now 4705L173 814 Model Amenities and Features
Features
- Air Conditioning
- Balcony
- High Speed Internet Access
- Washer/Dryer
- Wi-Fi
Kitchen
- Breakfast Nook
- Dishwasher
- Freezer
- Oven
- Range
- Stainless Steel Appliances
Model Lease Information
Model Price Range
- $1,387 - $1,552Total Monthly PriceBase Rent: $1,387 - $1,552Required Monthly Fees: None
Unit 4655J266 Lease Information
Unit Price
- $1,442Total Monthly PriceBase Rent: $1,442Required Monthly Fees: None
View Details and Rent EstimateModel Lease Information
Model Price Range
- $1,387 - $1,552Total Monthly Price
Unit 4665K167 Lease Information
Unit Price
- $1,387Total Monthly PriceBase Rent: $1,387Required Monthly Fees: None
View Details and Rent EstimateModel Lease Information
Model Price Range
- $1,387 - $1,552Total Monthly Price
Unit 4705L173 Lease Information
Unit Price
- $1,552Total Monthly PriceBase Rent: $1,552Required Monthly Fees: None
View Details and Rent EstimateModel Lease Information
Model Price Range
- $1,387 - $1,552Total Monthly Price
Apartment Model: B0From $1,3872 Bedroom, 1 Bath, 814 sq ftAvailable NowFloor plans are artist's rendering. All dimensions are approximate. Actual product and specifications may vary in dimension or detail. Not all features are available in every rental home. Please see a representative for details.
![]()
B0 - Floorplan Apartment Unit: 4655J266Apartment Model: B0$1,4422 Bedroom, 1 Bath, 814 sq ftAvailable NowApartment Unit: 4665K167Apartment Model: B0$1,3872 Bedroom, 1 Bath, 814 sq ftAvailable NowApartment Unit: 4705L173Apartment Model: B0$1,5522 Bedroom, 1 Bath, 814 sq ftAvailable NowFloorplan B4
$1,462
2 Beds, 2 Baths, 1130 sq ftTotal Monthly PriceAvailable NowTotal Monthly Price
Base Rent$1,462Total Monthly Price$1,462Largest 2 BedroomThis is the largest 2 Bedroom at this PropertyModel Gallery
Floorplans
Availability Details
Prices shown for this property are the Total Monthly Price including Fees.Price Availability Date Unit Sq Ft $1,462 Available Now 4644I248 1130 Model Amenities and Features
Features
- Air Conditioning
- Balcony
- High Speed Internet Access
- Washer/Dryer
- Wi-Fi
Kitchen
- Breakfast Nook
- Dishwasher
- Freezer
- Oven
- Range
- Stainless Steel Appliances
Unit 4644I248 Lease Information
Unit Price
- $1,462Total Monthly PriceBase Rent: $1,462Required Monthly Fees: None
View Details and Rent EstimateModel Lease Information
Price
- $1,462Total Monthly Price
Apartment Model: B4$1,4622 Bedroom, 2 Bath, 1130 sq ftAvailable NowFloor plans are artist's rendering. All dimensions are approximate. Actual product and specifications may vary in dimension or detail. Not all features are available in every rental home. Please see a representative for details.
![]()
B4 - Floorplan Apartment Unit: 4644I248Apartment Model: B4$1,4622 Bedroom, 2 Bath, 1130 sq ftAvailable NowFloorplan B3
$1,447
2 Beds, 2 Baths, 980 sq ftTotal Monthly PriceAvailable Sep 9Total Monthly Price
Base Rent$1,447Total Monthly Price$1,447Model Gallery
Floorplans
Availability Details
Prices shown for this property are the Total Monthly Price including Fees.Price Availability Date Unit Sq Ft $1,447 September 9, 2026 4626D118 980 Unit 4626D118 Amenities and Features
Unique Features
- Signature Interior
- Standard Interior
Unit 4626D118 Lease Information
Unit Price
- $1,447Total Monthly PriceBase Rent: $1,447Required Monthly Fees: None
View Details and Rent EstimateModel Lease Information
Price
- $1,447Total Monthly Price
Apartment Model: B3$1,4472 Bedroom, 2 Bath, 980 sq ftAvailable September 9, 2026Floor plans are artist's rendering. All dimensions are approximate. Actual product and specifications may vary in dimension or detail. Not all features are available in every rental home. Please see a representative for details.
![]()
B3 - Floorplan Apartment Unit: 4626D118Apartment Model: B3$1,4472 Bedroom, 2 Bath, 980 sq ftAvailable September 9, 20263 Bedrooms
Floorplan C1
From $1,539
3 Beds, 2 Baths, 1028 sq ftTotal Monthly PriceAvailable NowTotal Monthly Price
Base Rent$1,539 - $1,679Total Monthly Price$1,539 - $1,679Model Gallery
Floorplans
Availability Details
Prices shown for this property are the Total Monthly Price including Fees.Price Availability Date Unit Sq Ft View Details $1,539 Available Now 4615G247 1028 $1,679 July 22, 2026 4645F143 1028 $1,679 August 18, 2026 4645F144 1028 Model Amenities and Features
Features
- Air Conditioning
- Balcony
- High Speed Internet Access
- Washer/Dryer
- Wi-Fi
Kitchen
- Breakfast Nook
- Dishwasher
- Freezer
- Oven
- Range
- Stainless Steel Appliances
Model Lease Information
Model Price Range
- $1,539 - $1,679Total Monthly PriceBase Rent: $1,539 - $1,679Required Monthly Fees: None
Unit 4615G247 Lease Information
Unit Price
- $1,539Total Monthly PriceBase Rent: $1,539Required Monthly Fees: None
View Details and Rent EstimateModel Lease Information
Model Price Range
- $1,539 - $1,679Total Monthly Price
Unit 4645F143 Lease Information
Unit Price
- $1,679Total Monthly PriceBase Rent: $1,679Required Monthly Fees: None
View Details and Rent EstimateModel Lease Information
Model Price Range
- $1,539 - $1,679Total Monthly Price
Unit 4645F144 Lease Information
Unit Price
- $1,679Total Monthly PriceBase Rent: $1,679Required Monthly Fees: None
View Details and Rent EstimateModel Lease Information
Model Price Range
- $1,539 - $1,679Total Monthly Price
Apartment Model: C1From $1,5393 Bedroom, 2 Bath, 1028 sq ftAvailable NowFloor plans are artist's rendering. All dimensions are approximate. Actual product and specifications may vary in dimension or detail. Not all features are available in every rental home. Please see a representative for details.
![]()
C1 - Floorplan Apartment Unit: 4615G247Apartment Model: C1$1,5393 Bedroom, 2 Bath, 1028 sq ftAvailable NowApartment Unit: 4645F143Apartment Model: C1$1,6793 Bedroom, 2 Bath, 1028 sq ftAvailable July 22, 2026Apartment Unit: 4645F144Apartment Model: C1$1,6793 Bedroom, 2 Bath, 1028 sq ftAvailable August 18, 2026Floorplan C2
From $1,582
3 Beds, 2 Baths, 1130 sq ftTotal Monthly PriceAvailable NowTotal Monthly Price
Base Rent$1,582 - $1,747Total Monthly Price$1,582 - $1,747Model Gallery
Floorplans
Availability Details
Prices shown for this property are the Total Monthly Price including Fees.Price Availability Date Unit Sq Ft View Details $1,582 Available Now 4650K261 1130 $1,627 Available Now 4648J157 1130 $1,637 Available Now 4648J256 1130 Model Amenities and Features
Features
- Air Conditioning
- Heating
- Tub/Shower
Kitchen
- Disposal
- Eat-in Kitchen
- Kitchen
- Microwave
- Range
Living Space
- Carpet
- Dining Room
- Tile Floors
- Walk-In Closets
- Window Coverings
Model Lease Information
Model Price Range
- $1,582 - $1,747Total Monthly PriceBase Rent: $1,582 - $1,747Required Monthly Fees: None
Current Available Pricing
- $1,582 - $1,637 Total Monthly Price
Unit 4650K261 Amenities and Features
Features
- Air Conditioning
- Heating
- Tub/Shower
Kitchen
- Disposal
- Eat-in Kitchen
- Kitchen
- Microwave
- Range
Living Space
- Carpet
- Dining Room
- Tile Floors
- Walk-In Closets
- Window Coverings
Unit 4650K261 Lease Information
Unit Price
- $1,582Total Monthly PriceBase Rent: $1,582Required Monthly Fees: None
View Details and Rent EstimateModel Lease Information
Model Price Range
- $1,582 - $1,747Total Monthly Price
Unit 4648J157 Amenities and Features
Features
- Air Conditioning
- Heating
- Tub/Shower
Kitchen
- Disposal
- Eat-in Kitchen
- Kitchen
- Microwave
- Range
Living Space
- Carpet
- Dining Room
- Tile Floors
- Walk-In Closets
- Window Coverings
Unit 4648J157 Lease Information
Unit Price
- $1,627Total Monthly PriceBase Rent: $1,627Required Monthly Fees: None
View Details and Rent EstimateModel Lease Information
Model Price Range
- $1,582 - $1,747Total Monthly Price
Unit 4648J256 Amenities and Features
Features
- Air Conditioning
- Heating
- Tub/Shower
Kitchen
- Disposal
- Eat-in Kitchen
- Kitchen
- Microwave
- Range
Living Space
- Carpet
- Dining Room
- Tile Floors
- Walk-In Closets
- Window Coverings
Unit 4648J256 Lease Information
Unit Price
- $1,637Total Monthly PriceBase Rent: $1,637Required Monthly Fees: None
View Details and Rent EstimateModel Lease Information
Model Price Range
- $1,582 - $1,747Total Monthly Price
Apartment Model: C2From $1,5823 Bedroom, 2 Bath, 1130 sq ftAvailable NowFloor plans are artist's rendering. All dimensions are approximate. Actual product and specifications may vary in dimension or detail. Not all features are available in every rental home. Please see a representative for details.
![]()
C2 - Floorplan Apartment Unit: 4650K261Apartment Model: C2$1,5823 Bedroom, 2 Bath, 1130 sq ftAvailable NowApartment Unit: 4648J157Apartment Model: C2$1,6273 Bedroom, 2 Bath, 1130 sq ftAvailable NowApartment Unit: 4648J256Apartment Model: C2$1,6373 Bedroom, 2 Bath, 1130 sq ftAvailable Now
Schedule a Tour
3D Tours
Property Information
- 338 Units
- 2 Stories
- Built in 1973
Lease Terms
- 6 - 15 mo
Fees and Policies
The fees listed below are community-provided and may exclude utilities or add-ons. All payments are made directly to the property and are non-refundable unless otherwise specified. Use the Cost Calculator to determine costs based on your needs.
Required Fees
One-Time Basics
- Due at Application
- Application Fee Per ApplicantiCharged per applicant.$85.00
- Due at Move-In
- Administrative FeeiCharged per unit.$200.00
- DepositiDeposit Charged per unit.Varies
Utilities
- Utility - Stormwater / DrainageiLocal stormwater management and drainage system fee. Charged per unit.Varies/mo
- Utility - Water / SeweriUtility - Water / Sewer Charged per unit.Varies/mo
- Utility Water / Wastewater Admin FeeiCovers administrative costs associated with billing and managing water utility services. Charged per unit.$15.00/mo
- Pest Control ServicesiRegular pest prevention and treatment services. Charged per unit.$8.00/mo
- Utility- GasiCost of gas usage for your apartment. Charged per unit.Varies/mo
- Utility - ElectriciCost of electricity usage for your apartment. Charged per unit.Varies/mo
- Utility Service FeeiMonthly fee for utility bill processing and administration. Charged per unit.$5.50/mo
- TrashiTrash Charged per unit.Varies/mo
- Common Area UtilitiesiShared utility costs in community common areas. Charged per unit.Varies/mo
- Trash AdminiAdministrative costs for managing trash service billing, coordination, and related expenses for your apartment. Charged per unit.$3.00/mo
- Utility - New Account FeeiOne-time charge to activate new utility services. Charged per unit.$15.00
Other Fees and Policies
Personal Add-Ons
- Renters Liability / Content - Property ProgramiFee for not maintaining required renter?s liability insurance coverage. Charged per unit.$13.00/per occurrence
Situational Fees
- Non-Sufficient Funds (NSF)iCharge for returned payments due to non-sufficient funds. Charged per unit.$75.00/per occurrence
- Late Fee (Percentage)iCalculated as a percentage of the base rent amount. Charged Per Unit.10.0% of base rent/per occurrence
- Renters Liability Non-ComplianceiFee for not maintaining required renter?s liability insurance coverage. Charged Per Unit.$13.00/per occurrence
- Legal / Eviction FeeiLegal / Eviction Fee Charged Per Unit.Varies/per occurrence
- Deposit (Nonrefundable)ia screening-based, non-refundable deposit to address damages or unpaid rent per lease agreement. Charged Per Unit.Varies
- Security Deposit (Refundable)iRefundable deposit covering potential damages and unpaid rent per lease terms. Charged per unit.$500-$1500
- Transfer FeeiTransfer Fee Charged per unit.$500.00
- Insufficient Move-out Notice FeeiInsufficient Move-out Notice Fee Charged Per Unit.Varies/per occurrence
- Early Lease Termination / BuyoutiEarly Termination Fee Charged Per Unit.Varies/per occurrence
- Concession RepaymentiConcession Repayment Charged Per Unit.Varies/per occurrence
- Intra-Community Transfer FeeiCharge for transferring to another home within the same community. Charged Per Unit.$500.00
- Month-to-Month FeeiMonth to Month Flat Fee Charged per unit.$400.00/mo
- Rent Payment Credit Building ServiceiRent Payment Credit Building Service Charged per unit.$8-$14/mo
- Trash Services - HaulingiCost of trash collection, removal, and hauling services. Charged per unit.Varies
- Utility - Final Bill FeeiOne-time charge for processing and closing a utility account. Charged per unit.$15.00
- Security Deposit AlternativeiAlternative to a standard security deposit typically issued through a surety bond. Charged per unit.$19-$38/mo
- Renter Liability - Third PartyiFee for not maintaining required renter?s liability insurance coverage. Charged per unit.Varies/per occurrence
Pet Fees
Pet Policies are Negotiable
- Other Pet
- Pet FeeiPet Fee Charged Per Pet.$300.00
- Pet RentiMonthly charge for keeping a pet in the home. Charged Per Pet.$30.00/mo
- Pet / Animal Lease ViolationiFee issued for unauthorized pets or violations of pet policy. Charged Per Pet.Varies
Cats
None
Comments: | Restrictions: None
Dogs
None
Comments: | Restrictions: None
Parking Fees
- Surface Lot
- Parking FeeiMax of 1. Charged per vehicle.$0.00/mo
Storage Fees
- Storage Unit
- Storage DepositiCharged per rentable item.$0.00
- Storage RentiCharged per rentable item.$0.00/mo
Property Fee Disclaimer: Based on community-supplied data and independent market research. Subject to change without notice. May exclude fees for mandatory or optional services and usage-based utilities.
Features and Amenities
On-Site Services
- Online Services
- Property Manager On Site
- Maintenance On Site
- Laundry Facilities
Community Features
- Business Center
- Walk Up
- Clubhouse
Outdoor Features
- Grill
- Courtyard
- Picnic Area
- Patio
Recreation and Fitness
- Fitness Center
- Playground
- Pool
Interior Features
- Balcony
- High Speed Internet Access
- Washer/Dryer
- Air Conditioning
- Wi Fi
Kitchen Amenities
- Oven
- Breakfast Nook
- Range
- Freezer
- Dishwasher
- Stainless Steel Appliances
Living Area Features
- Walk In Closets
- Linen Closet
- Hardwood Floors

Map
- Shopping
- Colleges
- Grocery
- Medical
- Parks

Map
Frequently Asked Questions about The Boardwalk
Where is The Boardwalk located?
The Boardwalk is located at 4637 Deleon St near the Boardwalk Park Place area of Ft. Myers, FL
What is the current rent range at The Boardwalk?
Studio to 3 Bedroom Apartments at The Boardwalk currently range from $1,027 to $1,747
When is the leasing office open?
- The office Hours for The Boardwalk are
- Monday 9:00 am–6:00 pm
- Tuesday 9:00 am–6:00 pm
- Wednesday 9:00 am–6:00 pm
- Thursday 9:00 am–6:00 pm
- Friday 9:00 am–6:00 pm
- Saturday 10:00 am–5:00 pm
- Sunday Closed
Are pets allowed?
Call us today to find out our pet policy and if we allow pets
Are there any rent specials?
The current rent special at The Boardwalk is: MOVE IN NOW AND GET TWO MONTHS FREE! Plus, lease by Aug. 5 for a chance to win free rent for one year. No purchase necessary. See official rules at rpmsummersweeps.com.* *Restrictions Apply We believe in upfront pricing. That’s why we display Total Monthly Pricing, including recurring monthly fees, to provide a clearer view of your monthly costs while you search. Pricing formats may vary by community..
Renters Reviews and Ratings
Best experience I could have had thanks to Mark Pierre
Property Manager Responded
Fixed mold problem
Don’t move here run
Nice community and staff
Mold in Apartment
THEY DO NOT CARE
Property Manager Responded
Trash
Property Manager Responded
don’t do it
Property Manager Responded
Horrible!!!!
Property Manager Responded
Absolutely horrible
Property Manager Responded
NIGHTMARE
Property Manager Responded
I regret this
Nearby Schools
Orangewood Elementary School
Dunbar High School
Lexington Middle School
Allen Park Elementary School
Fort Myers High School
About GreatSchools Data on ApartmentHomeLiving.com.
Points of Interest
Time and distance from The Boardwalk.
Big Box and Retail
Walgreens
Publix
Walgreen's
Colleges and Universities
Groceries
Publix
Aldi
Winn Dixie
Hospitals
Parks and Recreation
The Boardwalk has 4 parks within 9.4 miles, including Sansibel, The STARS Complex, Everglades Day Safari Ecotour, and Fish Warriors.
Shopping Centers
The Boardwalk has 5 shopping centers within 0.5 miles.
Nearby Neighborhoods
Rental Price Ranges in the Area
| Bedroom | Average Rent | Cheapest Rent | Highest Rent |
|---|---|---|---|
| Ft. Myers Studio Apartments | $1,448 | $859 | $2,130 |
| Ft. Myers 1 Bedroom Apartments | $1,650 | $704 | $4,250 |
| Ft. Myers 2 Bedroom Apartments | $1,907 | $675 | $7,936 |
| Ft. Myers 3 Bedroom Apartments | $2,409 | $779 | $10,000+ |
| Ft. Myers 4 Bedroom Apartments | $3,692 | $745 | $10,000+ |
Browse Top Apartments in Ft. Myers
By Price
By Community Type
- Ft. Myers Apartments for Rent by Owner
- Ft. Myers Apartments with Rent Specials
- Ft. Myers Top Rated Apartments
- Ft. Myers Corporate Apartments
- Ft. Myers Furnished Apartments
- Ft. Myers Gated Apartments
- Ft. Myers Loft Apartments
- Ft. Myers Low Income Apartments
- New Ft. Myers Apartments
- Ft. Myers Senior Apartments
- Ft. Myers Short-term Apartments
- Ft. Myers Student Apartments
- Ft. Myers Apartments with Utilities Included


Max of 1.