


Request Notification
Forest View
St. Louis, MO 63126

- 1–2 Bedrooms
- 650–950 Square Feet
About Forest View
Forest View Apartments now offers NEWLY RENOVATED apartments!Located at 9420 Mary Glen Drive in St. Louis, this community has much to offer its residents. The professional leasing team is ready to help you find your new home. Contact us today to see available floor plans and to tour Forest View Apartments.
Forest View is located in the Crestwood Neighborhood and 63126 Zip code of St. Louis, MO.
Unique Features and Amenities
- Air Conditioner
- Beautiful Patio and Private Deck Views
- Community Grills
- Community Off-Leash Dog Park
- In-Home Washer & Dryer
- Located minutes away from Grants trail!
- Luscious green courtyards
- Only 20 minutes to get to downtown St. Louis!
- Spacious Closets
- Unassigned Parking
Property Contact Info
Office Hours
| Monday | 9:00 am–5:00 pm |
| Tuesday | 9:00 am–5:00 pm |
| Wednesday | 9:00 am–5:00 pm |
| Thursday | 9:00 am–5:00 pm |
| Friday | 9:00 am–5:00 pm |
| Saturday | Closed |
| Sunday | Closed |
Floorplan Pricing and Availability
New! Interactive Property Map
 ApartmentHomeLiving.com's new Interactive Property Map allows you to see where every available unit is located at this community.Try It Now >
1 Bedroom
Classic One Bedroom, One Bathroom
1 Bed, 1 Bath, 650 sq ftAvailable Sep 30Model Gallery
Floorplans
Availability Details
Availability Date Unit Sq Ft View Details September 30, 2026 8500 650 September 30, 2026 8500A 650 September 30, 2026 8500B 650 Model Amenities and Features
Features
- Air Conditioning
- Cable Ready
- Ceiling Fans
- Heating
- High Speed Internet Access
- Tub/Shower
Kitchen
- Dishwasher
- Disposal
- Kitchen
- Range
Living Space
- Carpet
- Dining Room
- Vinyl Flooring
- Walk-In Closets
- Window Coverings
Unit 8500 Amenities and Features
Features
- Air Conditioning
- Cable Ready
- Ceiling Fans
- Heating
- High Speed Internet Access
- Tub/Shower
Kitchen
- Dishwasher
- Disposal
- Kitchen
- Range
Living Space
- Carpet
- Dining Room
- Vinyl Flooring
- Walk-In Closets
- Window Coverings
Unit 8500A Amenities and Features
Features
- Air Conditioning
- Cable Ready
- Ceiling Fans
- Heating
- High Speed Internet Access
- Tub/Shower
Kitchen
- Dishwasher
- Disposal
- Kitchen
- Range
Living Space
- Carpet
- Dining Room
- Vinyl Flooring
- Walk-In Closets
- Window Coverings
Unit 8500B Amenities and Features
Features
- Air Conditioning
- Cable Ready
- Ceiling Fans
- Heating
- High Speed Internet Access
- Tub/Shower
Kitchen
- Dishwasher
- Disposal
- Kitchen
- Range
Living Space
- Carpet
- Dining Room
- Vinyl Flooring
- Walk-In Closets
- Window Coverings
Apartment Model: Classic One Bedroom, One Bathroom1 Bedroom, 1 Bath, 650 sq ftAvailable September 30, 2026![]()
Classic One Bedroom, One Bathroom - Floorplan 1 ![]()
Classic One Bedroom, One Bathroom - Floorplan 2 ![]()
Classic One Bedroom, One Bathroom - Floorplan 3 ![]()
Classic One Bedroom, One Bathroom - Floorplan 4 Apartment Unit: 8500Apartment Model: Classic One Bedroom, One Bathroom1 Bedroom, 1 Bath, 650 sq ftAvailable September 30, 2026Apartment Unit: 8500AApartment Model: Classic One Bedroom, One Bathroom1 Bedroom, 1 Bath, 650 sq ftAvailable September 30, 2026Apartment Unit: 8500BApartment Model: Classic One Bedroom, One Bathroom1 Bedroom, 1 Bath, 650 sq ftAvailable September 30, 2026Upgraded Luxury One-Bedroom
1 Bed, 1 Bath, 650 sq ftAvailable Sep 30Model Gallery
Floorplans
Photos
Availability Details
Availability Date Unit Sq Ft September 30, 2026 8502 650 September 30, 2026 8504B 650 September 30, 2026 8504D 650 Apartment Model: Upgraded Luxury One-Bedroom1 Bedroom, 1 Bath, 650 sq ftAvailable September 30, 2026FloorplansPhotos![]()
Upgraded Luxury One-Bedroom - Image ![]()
Upgraded Luxury One-Bedroom - Floorplan 1 ![]()
Upgraded Luxury One-Bedroom - Floorplan 2 ![]()
Upgraded Luxury One-Bedroom - Floorplan 3 ![]()
Upgraded Luxury One-Bedroom - Floorplan 4 ![]()
Upgraded Luxury One-Bedroom - Floorplan 5 ![]()
Upgraded Luxury One-Bedroom - Floorplan 6 ![]()
Upgraded Luxury One-Bedroom - Floorplan 7 Apartment Unit: 8502Apartment Model: Upgraded Luxury One-Bedroom1 Bedroom, 1 Bath, 650 sq ftAvailable September 30, 2026Apartment Unit: 8504BApartment Model: Upgraded Luxury One-Bedroom1 Bedroom, 1 Bath, 650 sq ftAvailable September 30, 2026Apartment Unit: 8504DApartment Model: Upgraded Luxury One-Bedroom1 Bedroom, 1 Bath, 650 sq ftAvailable September 30, 2026Classic One Bedroom, One Bathroom
1 Bed, 1 Bath, 725 sq ftAvailable Sep 30Largest 1 BedroomThis is the largest 1 Bedroom at this PropertyModel Gallery
Floorplans
Availability Details
Availability Date Unit Sq Ft View Details September 30, 2026 9429A 725 September 30, 2026 9451 725 September 30, 2026 9451A 725 Model Amenities and Features
Features
- Air Conditioning
- Cable Ready
- Ceiling Fans
- Heating
- High Speed Internet Access
- Tub/Shower
Kitchen
- Dishwasher
- Disposal
- Kitchen
- Range
Living Space
- Carpet
- Dining Room
- Vinyl Flooring
- Walk-In Closets
- Window Coverings
Unit 9429A Amenities and Features
Features
- Air Conditioning
- Cable Ready
- Ceiling Fans
- Heating
- High Speed Internet Access
- Tub/Shower
Kitchen
- Dishwasher
- Disposal
- Kitchen
- Range
Living Space
- Carpet
- Dining Room
- Vinyl Flooring
- Walk-In Closets
- Window Coverings
Unit 9451 Amenities and Features
Features
- Air Conditioning
- Cable Ready
- Ceiling Fans
- Heating
- High Speed Internet Access
- Tub/Shower
Kitchen
- Dishwasher
- Disposal
- Kitchen
- Range
Living Space
- Carpet
- Dining Room
- Vinyl Flooring
- Walk-In Closets
- Window Coverings
Unit 9451A Amenities and Features
Features
- Air Conditioning
- Cable Ready
- Ceiling Fans
- Heating
- High Speed Internet Access
- Tub/Shower
Kitchen
- Dishwasher
- Disposal
- Kitchen
- Range
Living Space
- Carpet
- Dining Room
- Vinyl Flooring
- Walk-In Closets
- Window Coverings
Apartment Model: Classic One Bedroom, One Bathroom1 Bedroom, 1 Bath, 725 sq ftAvailable September 30, 2026![]()
Classic One Bedroom, One Bathroom - Floorplan 1 ![]()
Classic One Bedroom, One Bathroom - Floorplan 2 ![]()
Classic One Bedroom, One Bathroom - Floorplan 3 ![]()
Classic One Bedroom, One Bathroom - Floorplan 4 Apartment Unit: 9429AApartment Model: Classic One Bedroom, One Bathroom1 Bedroom, 1 Bath, 725 sq ftAvailable September 30, 2026Apartment Unit: 9451Apartment Model: Classic One Bedroom, One Bathroom1 Bedroom, 1 Bath, 725 sq ftAvailable September 30, 2026Apartment Unit: 9451AApartment Model: Classic One Bedroom, One Bathroom1 Bedroom, 1 Bath, 725 sq ftAvailable September 30, 20262 Bedrooms
Classic Two Bedroom, One Bathroom
2 Beds, 1 Bath, 950 sq ftAvailable NowModel Gallery
Floorplans
Availability Details
Availability Date Unit Sq Ft View Details Available Now 8707 950 September 30, 2026 8709A 950 September 30, 2026 8710 950 Model Amenities and Features
Features
- Air Conditioning
- Cable Ready
- Ceiling Fans
- Heating
- High Speed Internet Access
- Tub/Shower
Kitchen
- Dishwasher
- Disposal
- Kitchen
- Range
Living Space
- Carpet
- Dining Room
- Vinyl Flooring
- Walk-In Closets
- Window Coverings
Unit 8707 Amenities and Features
Features
- Air Conditioning
- Cable Ready
- Ceiling Fans
- Heating
- High Speed Internet Access
- Tub/Shower
Kitchen
- Dishwasher
- Disposal
- Kitchen
- Range
Living Space
- Carpet
- Dining Room
- Vinyl Flooring
- Walk-In Closets
- Window Coverings
Unit 8709A Amenities and Features
Features
- Air Conditioning
- Cable Ready
- Ceiling Fans
- Heating
- High Speed Internet Access
- Tub/Shower
Kitchen
- Dishwasher
- Disposal
- Kitchen
- Range
Living Space
- Carpet
- Dining Room
- Vinyl Flooring
- Walk-In Closets
- Window Coverings
Unit 8710 Amenities and Features
Features
- Air Conditioning
- Cable Ready
- Ceiling Fans
- Heating
- High Speed Internet Access
- Tub/Shower
Kitchen
- Dishwasher
- Disposal
- Kitchen
- Range
Living Space
- Carpet
- Dining Room
- Vinyl Flooring
- Walk-In Closets
- Window Coverings
Apartment Model: Classic Two Bedroom, One Bathroom2 Bedroom, 1 Bath, 950 sq ftAvailable Now![]()
Classic Two Bedroom, One Bathroom - Floorplan 1 ![]()
Classic Two Bedroom, One Bathroom - Floorplan 2 ![]()
Classic Two Bedroom, One Bathroom - Floorplan 3 ![]()
Classic Two Bedroom, One Bathroom - Floorplan 4 Apartment Unit: 8707Apartment Model: Classic Two Bedroom, One Bathroom2 Bedroom, 1 Bath, 950 sq ftAvailable NowApartment Unit: 8709AApartment Model: Classic Two Bedroom, One Bathroom2 Bedroom, 1 Bath, 950 sq ftAvailable September 30, 2026Apartment Unit: 8710Apartment Model: Classic Two Bedroom, One Bathroom2 Bedroom, 1 Bath, 950 sq ftAvailable September 30, 2026Upgraded Luxury Two Bedroom, One Bathroom
2 Beds, 1 Bath, 950 sq ftAvailable Sep 30Model Gallery
Floorplans
Photos
Availability Details
Availability Date Unit Sq Ft September 30, 2026 8712 950 September 30, 2026 9427 950 September 30, 2026 9455A 950 Apartment Model: Upgraded Luxury Two Bedroom, One Bathroom2 Bedroom, 1 Bath, 950 sq ftAvailable September 30, 2026FloorplansPhotos![]()
Upgraded Luxury Two Bedroom, One Bathroom - Image ![]()
Upgraded Luxury Two Bedroom, One Bathroom - Floorplan 1 ![]()
Upgraded Luxury Two Bedroom, One Bathroom - Floorplan 2 ![]()
Upgraded Luxury Two Bedroom, One Bathroom - Floorplan 3 ![]()
Upgraded Luxury Two Bedroom, One Bathroom - Floorplan 4 ![]()
Upgraded Luxury Two Bedroom, One Bathroom - Floorplan 5 ![]()
Upgraded Luxury Two Bedroom, One Bathroom - Floorplan 6 ![]()
Upgraded Luxury Two Bedroom, One Bathroom - Floorplan 7 ![]()
Upgraded Luxury Two Bedroom, One Bathroom - Floorplan 8 ![]()
Upgraded Luxury Two Bedroom, One Bathroom - Floorplan 9 Apartment Unit: 8712Apartment Model: Upgraded Luxury Two Bedroom, One Bathroom2 Bedroom, 1 Bath, 950 sq ftAvailable September 30, 2026Apartment Unit: 9427Apartment Model: Upgraded Luxury Two Bedroom, One Bathroom2 Bedroom, 1 Bath, 950 sq ftAvailable September 30, 2026Apartment Unit: 9455AApartment Model: Upgraded Luxury Two Bedroom, One Bathroom2 Bedroom, 1 Bath, 950 sq ftAvailable September 30, 2026


Property Information
- 204 Units
- 2 Stories
- Built in 1963
Lease Terms
- 1, 6, 12 mo
Fees and Policies
The fees listed below are community-provided and may exclude utilities or add-ons. All payments are made directly to the property and are non-refundable unless otherwise specified.
Required Fees
One-Time Basics
- Due at Application
- Application Fee Per ApplicantiCharged per applicant.$50.00
- Due at Move-In
- Administrative FeeiCharged per unit.$199.00
Pet Policy and Fees
Cats
None
Comments: | Restrictions: None
Dogs
None
Comments: | Restrictions: None
Parking Info and Fees
- Surface Lot
- Other
Property Fee Disclaimer: Based on community-supplied data and independent market research. Subject to change without notice. May exclude fees for mandatory or optional services and usage-based utilities.
Features and Amenities
Unique Amenities
- Air Conditioner
- Beautiful Patio and Private Deck Views
- Community Grills
- Community Off-Leash Dog Park
- In-Home Washer & Dryer
- Located minutes away from Grants trail!
- Luscious green courtyards
- Only 20 minutes to get to downtown St. Louis!
- Spacious Closets
- Unassigned Parking
Living Area Features
- Walk In Closets
Map
- Shopping
- Colleges
- Grocery
- Medical
- Nearby Properties
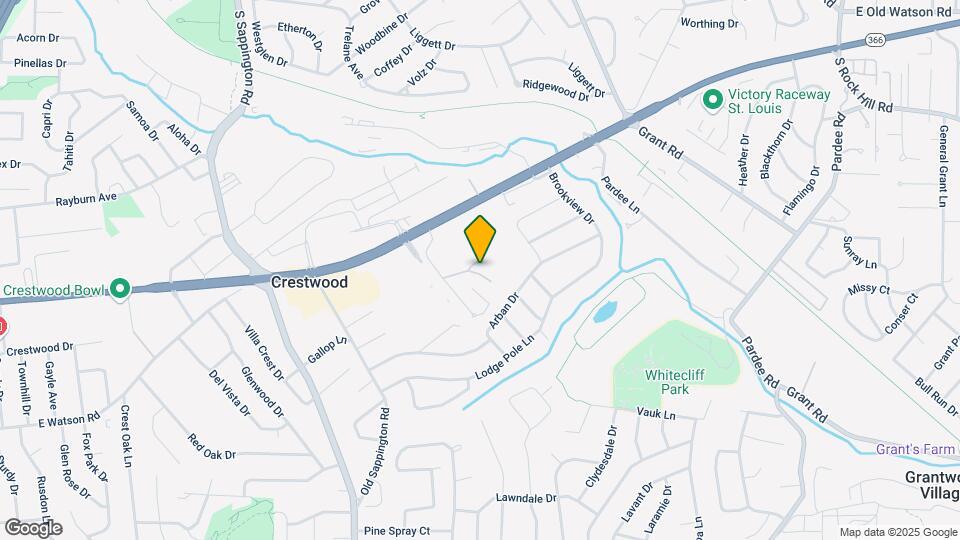
Map
Getting Around
50 / 100 Fairly walkable
30 / 100 Limited public transit
40 / 100 Fairly bikeable
90 / 100 Exceptionally car friendly
 details
Getting to Know the Area
60 / 100 Restaurants
30 / 100 Cafes
50 / 100 Nightlife
50 / 100 Shopping
50 / 100 Parks
100 / 100 Noise Level
Renters Reviews and Ratings

Stay away
Shy Away
Property Manager Responded
Former tenant
Property Manager Responded
Old, Rundown and Over Priced
Property Manager Responded
Notes from actual previous resident
Property Manager Responded
Move somewhere else!
Horrible Place to live!!!!
DO NOT MOVE HERE
Perfect place to live in!
Close net community
Nearby Schools
Lindbergh Sr. High School
Long Elementary School
Truman Middle School
About GreatSchools Data on ApartmentHomeLiving.com.
Points of Interest
Time and distance from Forest View.
Big Box and Retail
Kohl's
Walgreens
Autozone
Colleges and Universities
Groceries
Aldi
Schnucks
Hospitals
Military Bases
US Army Reserve Center
Restaurants and Dining
Shopping Centers
Forest View has 5 shopping centers within 0.3 miles.
Nearby Neighborhoods
Rental Price Ranges in the Area
| Bedroom | Average Rent | Cheapest Rent | Highest Rent |
|---|---|---|---|
| St. Louis Studio Apartments | $1,221 | $200 | $3,000 |
| St. Louis 1 Bedroom Apartments | $1,404 | $200 | $4,000 |
| St. Louis 2 Bedroom Apartments | $1,681 | $550 | $7,935 |
| St. Louis 3 Bedroom Apartments | $2,197 | $674 | $6,895 |
| St. Louis 4 Bedroom Apartments | $999 | $775 | $4,995 |
| St. Louis 5 Bedroom Apartments | $2,250 | $1,800 | $2,700 |
Nearby Apartments
Nearby Homes
Did You Know?
The months of July-August show the most apartment renter searches in St. Louis.
Property Manager Responded