

- 1–3 Bedrooms
- $1,169-$3,125 Total Monthly Price
Total Monthly Price
Base Rent$1,169 - $3,125Total Monthly Price$1,169 - $3,125 - 590–1,211 Square Feet
About 10X Iona Lakes
Escape to laid-back lakeside living at 10X Iona Lakes, a welcoming apartment community in Fort Myers offering spacious one, two, and three-bedroom apartment homes designed for comfort and convenience. Featuring oversized closets, fully equipped kitchens, screened-in lanais in select homes, and scenic waterfront views, 10X Iona Lakes blends everyday functionality with a peaceful Florida lifestyle. Residents enjoy resort-inspired amenities including a sparkling swimming pool, fitness center, mini-golf course, walking trails, bark park, outdoor grilling areas, and lush green spaces throughout the community. Conveniently located near beaches, shopping, dining, entertainment, and major employers, 10X Iona Lakes offers a relaxed retreat with easy access to everything Fort Myers has to offer.
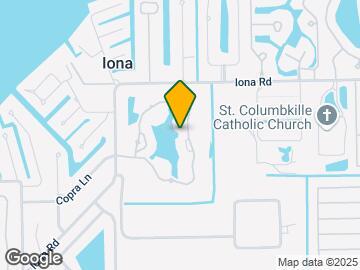
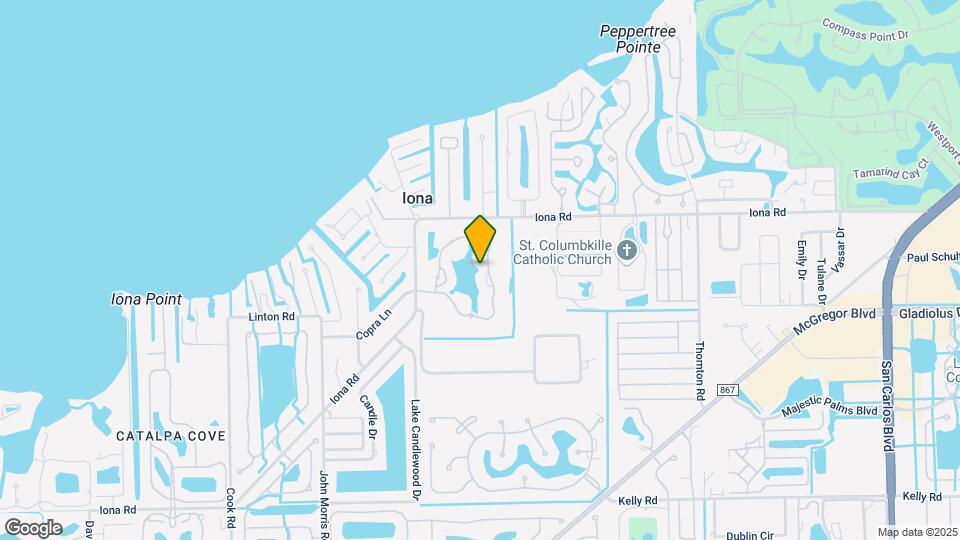
10X Iona Lakes is located in the Fort Myers Outlying Neighborhood and 33908 Zip code of Ft. Myers, FL. This community is professionally managed by RPM
Unique Features and Amenities
- Air Conditioner
- Bark Park - We Love Pets!*
- Bike Racks
- Ceiling Fan
- Kitchen Pantries
- Online Leasing and Applications
- Outdoor Space with Seating and Barbeques
- Oversized Closets
- Professional On-Site Management and Maintenance
- Refrigerator with Icemaker
- Resort Inspired Pool and Spa with Seating
- Screened-in Lanais*
- Vaulted Ceilings*
- Washer and Dryer in Select Homes*
- Washer/Dryer Connections
Property Contact Info
- Listed by:
- Agency:
- Vendor Logo:
- Website:
- View Property Website
- Call Us:
- (239) 946-6198
- Disclaimer:
Office Hours
| Monday | 9:00 am–6:00 pm |
| Tuesday | 9:00 am–6:00 pm |
| Wednesday | 9:00 am–6:00 pm |
| Thursday | 9:00 am–6:00 pm |
| Friday | 9:00 am–6:00 pm |
| Saturday | 10:00 am–4:00 pm |
| Sunday | Closed |
Floorplan Pricing and Availability
10X Iona Lakes offers 1 to 3 Bedroom apartments starting from $1,169 and having 590–1,211 sq ft. Here is the current pricing and availability:
New! Interactive Property Map
1 Bedroom
Floorplan A2
From $1,169
1 Bed, 1 Bath, 590-810 sq ftTotal Monthly PriceAvailable NowTotal Monthly Price
Base Rent$1,169 - $2,704Total Monthly Price$1,169 - $2,704Model Gallery
Floorplans
Availability Details
Prices shown for this property are the Total Monthly Price including Fees.Price Availability Date Unit Sq Ft View Details $1,169 Available Now 25621 675 $1,329 Available Now 31759 675 $1,379 Available Now 42428 675 Model Amenities and Features
Features
- Air Conditioning
- Balcony
- Ceiling Fans
- Heating
- Smoke Free
- Tub/Shower
- Washer/Dryer
- Washer/Dryer Hookup
- Wi-Fi
Kitchen
- Dishwasher
- Disposal
- Freezer
- Granite Countertops
- Ice Maker
- Island Kitchen
- Kitchen
- Oven
- Pantry
- Range
- Refrigerator
- Stainless Steel Appliances
Model Lease Information
Model Price Range
- $1,169 - $2,704Total Monthly PriceBase Rent: $1,169 - $2,704Required Monthly Fees: None
Current Available Pricing
- $1,169 - $1,379 Total Monthly Price
Unit 25621 Lease Information
Unit Price
- $1,169Total Monthly PriceBase Rent: $1,169Required Monthly Fees: None
View Details and Rent EstimateModel Lease Information
Model Price Range
- $1,169 - $2,704Total Monthly Price
Unit 31759 Lease Information
Unit Price
- $1,329Total Monthly PriceBase Rent: $1,329Required Monthly Fees: None
View Details and Rent EstimateModel Lease Information
Model Price Range
- $1,169 - $2,704Total Monthly Price
Unit 42428 Lease Information
Unit Price
- $1,379Total Monthly PriceBase Rent: $1,379Required Monthly Fees: None
View Details and Rent EstimateModel Lease Information
Model Price Range
- $1,169 - $2,704Total Monthly Price
Apartment Model: A2From $1,1691 Bedroom, 1 Bath, 590-810 sq ftAvailable NowFloor plans are artist's rendering. All dimensions are approximate. Actual product and specifications may vary in dimension or detail. Not all features are available in every rental home. Please see a representative for details.
![]()
A2 - Floorplan Apartment Unit: 25621Apartment Model: A2$1,1691 Bedroom, 1 Bath, 675 sq ftAvailable NowApartment Unit: 31759Apartment Model: A2$1,3291 Bedroom, 1 Bath, 675 sq ftAvailable NowApartment Unit: 42428Apartment Model: A2$1,3791 Bedroom, 1 Bath, 675 sq ftAvailable NowFloorplan A1
From $1,299
1 Bed, 1 Bath, 723-950 sq ftTotal Monthly PriceAvailable Nov 10Total Monthly Price
Base Rent$1,299 - $2,318Total Monthly Price$1,299 - $2,318Model Gallery
Floorplans
3D Tours
Availability Details
Prices shown for this property are the Total Monthly Price including Fees.Price Availability Date Unit Sq Ft View Details $1,349 November 10, 2026 08143 590 $1,299 December 13, 2026 27679 590 Model Amenities and Features
Features
- Air Conditioning
- Ceiling Fans
- Washer/Dryer Hookup
Kitchen
- Dishwasher
Living Space
- Walk-In Closets
Model Lease Information
Model Price Range
- $1,299 - $2,318Total Monthly PriceBase Rent: $1,299 - $2,318Required Monthly Fees: None
Current Available Pricing
- $1,299 - $1,349 Total Monthly Price
Unit 08143 Amenities and Features
Features
- Air Conditioning
- Ceiling Fans
- Washer/Dryer Hookup
Kitchen
- Dishwasher
Living Space
- Walk-In Closets
Unit 08143 Lease Information
Unit Price
- $1,349Total Monthly PriceBase Rent: $1,349Required Monthly Fees: None
View Details and Rent EstimateModel Lease Information
Model Price Range
- $1,299 - $2,318Total Monthly Price
Unit 27679 Amenities and Features
Features
- Air Conditioning
- Ceiling Fans
- Washer/Dryer Hookup
Kitchen
- Dishwasher
Living Space
- Walk-In Closets
Unit 27679 Lease Information
Unit Price
- $1,299Total Monthly PriceBase Rent: $1,299Required Monthly Fees: None
View Details and Rent EstimateModel Lease Information
Model Price Range
- $1,299 - $2,318Total Monthly Price
Apartment Model: A1From $1,2991 Bedroom, 1 Bath, 723-950 sq ftAvailable November 10, 2026Floorplans3D ToursFloor plans are artist's rendering. All dimensions are approximate. Actual product and specifications may vary in dimension or detail. Not all features are available in every rental home. Please see a representative for details.
![]()
A1 - Floorplan A1 - 3D Tour Apartment Unit: 08143Apartment Model: A1$1,3491 Bedroom, 1 Bath, 590 sq ftAvailable November 10, 2026Apartment Unit: 27679Apartment Model: A1$1,2991 Bedroom, 1 Bath, 590 sq ftAvailable December 13, 20262 Bedrooms
Floorplan B2
From $1,438
2 Beds, 2 Baths, 950 sq ftTotal Monthly PriceAvailable NowTotal Monthly Price
Base Rent$1,438 - $2,863Total Monthly Price$1,438 - $2,863Model Gallery
Floorplans
Availability Details
Prices shown for this property are the Total Monthly Price including Fees.Price Availability Date Unit Sq Ft View Details $1,637 Available Now 17327 950 $1,447 Available Now 17325 950 $1,680 Available Now 23583 950 Model Amenities and Features
Features
- Air Conditioning
- Ceiling Fans
- Washer/Dryer Hookup
Kitchen
- Dishwasher
Living Space
- Walk-In Closets
Model Lease Information
Model Price Range
- $1,438 - $2,863Total Monthly PriceBase Rent: $1,438 - $2,863Required Monthly Fees: None
Current Available Pricing
- $1,447 - $1,680 Total Monthly Price
Unit 17327 Amenities and Features
Features
- Air Conditioning
- Ceiling Fans
- Washer/Dryer Hookup
Kitchen
- Dishwasher
Living Space
- Walk-In Closets
Unit 17327 Lease Information
Unit Price
- $1,637Total Monthly PriceBase Rent: $1,637Required Monthly Fees: None
View Details and Rent EstimateModel Lease Information
Model Price Range
- $1,438 - $2,863Total Monthly Price
Unit 17325 Amenities and Features
Features
- Air Conditioning
- Ceiling Fans
- Washer/Dryer Hookup
Kitchen
- Dishwasher
Living Space
- Walk-In Closets
Unit 17325 Lease Information
Unit Price
- $1,447Total Monthly PriceBase Rent: $1,447Required Monthly Fees: None
View Details and Rent EstimateModel Lease Information
Model Price Range
- $1,438 - $2,863Total Monthly Price
Unit 23583 Amenities and Features
Features
- Air Conditioning
- Ceiling Fans
- Washer/Dryer Hookup
Kitchen
- Dishwasher
Living Space
- Walk-In Closets
Unit 23583 Lease Information
Unit Price
- $1,680Total Monthly PriceBase Rent: $1,680Required Monthly Fees: None
View Details and Rent EstimateModel Lease Information
Model Price Range
- $1,438 - $2,863Total Monthly Price
Apartment Model: B2From $1,4382 Bedroom, 2 Bath, 950 sq ftAvailable NowFloor plans are artist's rendering. All dimensions are approximate. Actual product and specifications may vary in dimension or detail. Not all features are available in every rental home. Please see a representative for details.
![]()
B2 - Floorplan Apartment Unit: 17327Apartment Model: B2$1,6372 Bedroom, 2 Bath, 950 sq ftAvailable NowApartment Unit: 17325Apartment Model: B2$1,4472 Bedroom, 2 Bath, 950 sq ftAvailable NowApartment Unit: 23583Apartment Model: B2$1,6802 Bedroom, 2 Bath, 950 sq ftAvailable NowFloorplan B1
From $1,460
2 Beds, 1 Bath, 972 sq ftTotal Monthly PriceAvailable NowTotal Monthly Price
Base Rent$1,460 - $2,781Total Monthly Price$1,460 - $2,781Model Gallery
Floorplans
Availability Details
Prices shown for this property are the Total Monthly Price including Fees.Price Availability Date Unit Sq Ft View Details $1,460 Available Now 21453 845 $1,469 October 7, 2026 28693 845 $1,721 November 21, 2026 15283 845 Model Amenities and Features
Features
- Air Conditioning
- Ceiling Fans
- Washer/Dryer Hookup
Kitchen
- Dishwasher
Living Space
- Walk-In Closets
Model Lease Information
Model Price Range
- $1,460 - $2,781Total Monthly PriceBase Rent: $1,460 - $2,781Required Monthly Fees: None
Current Available Pricing
- $1,460 - $1,721 Total Monthly Price
Unit 21453 Amenities and Features
Features
- Air Conditioning
- Ceiling Fans
- Washer/Dryer Hookup
Kitchen
- Dishwasher
Living Space
- Walk-In Closets
Unit 21453 Lease Information
Unit Price
- $1,460Total Monthly PriceBase Rent: $1,460Required Monthly Fees: None
View Details and Rent EstimateModel Lease Information
Model Price Range
- $1,460 - $2,781Total Monthly Price
Unit 28693 Amenities and Features
Features
- Air Conditioning
- Ceiling Fans
- Washer/Dryer Hookup
Kitchen
- Dishwasher
Living Space
- Walk-In Closets
Unit 28693 Lease Information
Unit Price
- $1,469Total Monthly PriceBase Rent: $1,469Required Monthly Fees: None
View Details and Rent EstimateModel Lease Information
Model Price Range
- $1,460 - $2,781Total Monthly Price
Unit 15283 Amenities and Features
Features
- Air Conditioning
- Ceiling Fans
- Washer/Dryer Hookup
Kitchen
- Dishwasher
Living Space
- Walk-In Closets
Unit 15283 Lease Information
Unit Price
- $1,721Total Monthly PriceBase Rent: $1,721Required Monthly Fees: None
View Details and Rent EstimateModel Lease Information
Model Price Range
- $1,460 - $2,781Total Monthly Price
Apartment Model: B1From $1,4602 Bedroom, 1 Bath, 972 sq ftAvailable NowFloor plans are artist's rendering. All dimensions are approximate. Actual product and specifications may vary in dimension or detail. Not all features are available in every rental home. Please see a representative for details.
![]()
B1 - Floorplan Apartment Unit: 21453Apartment Model: B1$1,4602 Bedroom, 1 Bath, 845 sq ftAvailable NowApartment Unit: 28693Apartment Model: B1$1,4692 Bedroom, 1 Bath, 845 sq ftAvailable October 7, 2026Apartment Unit: 15283Apartment Model: B1$1,7212 Bedroom, 1 Bath, 845 sq ftAvailable November 21, 20263 Bedrooms
Floorplan C1
From $1,677
3 Beds, 2 Baths, 950-1211 sq ftTotal Monthly PriceAvailable NowTotal Monthly Price
Base Rent$1,677 - $3,125Total Monthly Price$1,677 - $3,125Model Gallery
Floorplans
Availability Details
Prices shown for this property are the Total Monthly Price including Fees.Price Availability Date Unit Sq Ft View Details $1,847 Available Now 39224 1211 $1,677 Available Now 44574 1211 $1,847 Available Now 29717 1211 Model Amenities and Features
Features
- Air Conditioning
- Ceiling Fans
- Washer/Dryer Hookup
Kitchen
- Dishwasher
Living Space
- Walk-In Closets
Model Lease Information
Model Price Range
- $1,677 - $3,125Total Monthly PriceBase Rent: $1,677 - $3,125Required Monthly Fees: None
Current Available Pricing
- $1,677 - $1,847 Total Monthly Price
Unit 39224 Amenities and Features
Features
- Air Conditioning
- Ceiling Fans
- Washer/Dryer Hookup
Kitchen
- Dishwasher
Living Space
- Walk-In Closets
Unit 39224 Lease Information
Unit Price
- $1,847Total Monthly PriceBase Rent: $1,847Required Monthly Fees: None
View Details and Rent EstimateModel Lease Information
Model Price Range
- $1,677 - $3,125Total Monthly Price
Unit 44574 Amenities and Features
Features
- Air Conditioning
- Ceiling Fans
- Washer/Dryer Hookup
Kitchen
- Dishwasher
Living Space
- Walk-In Closets
Unit 44574 Lease Information
Unit Price
- $1,677Total Monthly PriceBase Rent: $1,677Required Monthly Fees: None
View Details and Rent EstimateModel Lease Information
Model Price Range
- $1,677 - $3,125Total Monthly Price
Unit 29717 Amenities and Features
Features
- Air Conditioning
- Ceiling Fans
- Washer/Dryer Hookup
Kitchen
- Dishwasher
Living Space
- Walk-In Closets
Unit 29717 Lease Information
Unit Price
- $1,847Total Monthly PriceBase Rent: $1,847Required Monthly Fees: None
View Details and Rent EstimateModel Lease Information
Model Price Range
- $1,677 - $3,125Total Monthly Price
Apartment Model: C1From $1,6773 Bedroom, 2 Bath, 950-1211 sq ftAvailable NowFloor plans are artist's rendering. All dimensions are approximate. Actual product and specifications may vary in dimension or detail. Not all features are available in every rental home. Please see a representative for details.
![]()
C1 - Floorplan Apartment Unit: 39224Apartment Model: C1$1,8473 Bedroom, 2 Bath, 1211 sq ftAvailable NowApartment Unit: 44574Apartment Model: C1$1,6773 Bedroom, 2 Bath, 1211 sq ftAvailable NowApartment Unit: 29717Apartment Model: C1$1,8473 Bedroom, 2 Bath, 1211 sq ftAvailable Now
Schedule a Tour
3D Tours
Property Information
- 350 Units
- 2 Stories
- Built in 1986
Fees and Policies
The fees listed below are community-provided and may exclude utilities or add-ons. All payments are made directly to the property and are non-refundable unless otherwise specified. Use the Cost Calculator to determine costs based on your needs.
Required Fees
One-Time Basics
- Due at Application
- Application Fee Per ApplicantiCharged per applicant.$75.00
- Admin FeeiAdministrative processing fee to cover lease preparation. Charged Per Unit.$175.00
- Due at Move-In
- Administrative FeeiCharged per unit.$175.00
Utilities
- Trash Services - HaulingiCost of trash collection, removal, and hauling services. Charged Per Unit.$10.00/mo
- Pest Control ServicesiRegular pest prevention and treatment services. Charged per unit.$4.00/mo
- Trash Services - DoorstepiFee for doorstep trash and recycle pickup service. Charged Per Unit.$25.00/mo
- Utility - Water / SeweriWater usage and wastewater removal costs. Charged Per Unit.Varies/mo
- Utility - ElectriciCost of electricity usage for your apartment. Charged Per Unit.Varies/mo
- Trash AdminiAdministrative costs for managing trash service billing, coordination, and related expenses for your apartment. Charged per unit.$4.15/mo
- Building and Facilities FeeiBuilding and Facilities Fee Charged per unit.$10.00/mo
Other Fees and Policies
Personal Add-Ons
- Storage Space RentaliFee for an on-site storage unit. Charged Per Unit.$95.00/mo
- Washer & Dryer RentaliIn-home washer and dryer rental and maintenance. Charged per unit.$55-$65/mo
Situational Fees
- NSF Tenant FeeiNSF Tenant Fee Charged Per Unit.$75.00/per occurrence
- Late Fee (Percentage)iCalculated as a percentage of the base rent amount. Charged Per Unit.10.0% of base rent/per occurrence
- Utility - Non-transferred Utility FeeiCharge for utility costs not moved to resident’s name. Charged Per Unit.Varies/per occurrence
- Access Device ReplacementiCharge to replace lost or damaged key, fob, or remote. Charged Per Unit.Varies/per occurrence
- Security Deposit (Nonrefundable)ia screening-based, non-refundable deposit to address damages or unpaid rent per lease agreement. Charged Per Unit.$400.00
- Security Deposit (Refundable)iRefundable deposit covering potential damages and unpaid rent per lease terms. Charged Per Unit.$500.00
- Insufficient Move-out Notice FeeiCharge for not providing proper advance notice before move-out. Charged Per Unit.Varies
- Intra-Community Transfer FeeiCharge for transferring to another home within the same community. Charged Per Unit.$500.00
- Concession RepaymentiTenant repayment of rent discounts if lease terms are not met. Charged Per Unit.Varies/per occurrence
- Early Lease Termination / BuyoutiBuyout for ending lease agreement before its scheduled end date. Charged Per Unit.Varies/per occurrence
- Reletting FeeiAn expense associated with re-renting a unit after early lease termination. Charged Per Unit.Varies
- Utility - Vacant Cost RecoveryiUtility costs incurred while the unit was unoccupied. Charged Per Unit.Varies
Pet Fees
- Other Pet
- Pet FeeiFee for allowing pets in the home. Charged Per Pet.$400-$600
- Pet ScreeningiRegistration fee for the pet screening step of the application process. Charged Per Pet.$25.00/yr
- Pet Rentimonthly charge for keeping a pet in the home. Charged Per Pet.$25.00/mo
- Pet / Animal Lease ViolationiFee issued for unauthorized pets or violations of pet policy. Charged Per Pet.Varies/per occurrence
Cats
None
Comments: | Restrictions: None
Dogs
None
Comments: | Restrictions: None
Parking Fees
- Other
- Parking - CarportiFee for covered parking in a designated carport space. Charged Per Vehicle.$55.00/mo
- Parking - ReservediFee for a designated parking spot on-site. Charged Per Vehicle.$25.00/mo
- Surface LotiParking Available
- Covered
- Garage ParkingiDirect Access Garages and Attached Garages. Please call our leasing office for more parking information.
- Other
Additional Parking Options
- Storage Unit
Property Fee Disclaimer: Based on community-supplied data and independent market research. Subject to change without notice. May exclude fees for mandatory or optional services and usage-based utilities.
Features and Amenities
On-Site Services
- Maintenance On Site
- Property Manager On Site
- Trash Pickup Door To Door
- Online Services
- Pet Play Area
- 24 Hour Access
- Laundry Facilities
Community Features
- Business Center
- Clubhouse
- Walk Up
Outdoor Features
- Grill
- Picnic Area
- Courtyard
- Waterfront
- Gated
- Patio
Recreation and Fitness
- Fitness Center
- Spa
- Playground
- Pool
Interior Features
- Balcony
- Tub/Shower
- Heating
- Ceiling Fans
- Washer/Dryer Hookup
- Washer/Dryer
- Air Conditioning
- Wi Fi
- Smoke Free
Kitchen Amenities
- Disposal
- Freezer
- Island Kitchen
- Range
- Refrigerator
- Oven
- Pantry
- Dishwasher
- Stainless Steel Appliances
- Ice Maker
- Kitchen
- Granite Countertops
Living Area Features
- Walk In Closets
- Vaulted Ceiling
- Dining Room
- Vinyl Flooring
- Carpet
- Family Room
- Views
- Recreation Room
- Window Coverings
- Large Bedrooms
- Hardwood Floors
- Loft Layout

Map
- Shopping
- Colleges
- Grocery
- Medical
- Parks

Map
Frequently Asked Questions about 10X Iona Lakes
Where is 10X Iona Lakes located?
10X Iona Lakes is located at 15000 Iona Lakes Dr near the Fort Myers Outlying area of Ft. Myers, FL
What is the current rent range at 10X Iona Lakes?
1 Bedroom to 3 Bedroom Apartments at 10X Iona Lakes currently range from $1,169 to $3,125
When is the leasing office open?
- The office Hours for 10X Iona Lakes are
- Monday 9:00 am–6:00 pm
- Tuesday 9:00 am–6:00 pm
- Wednesday 9:00 am–6:00 pm
- Thursday 9:00 am–6:00 pm
- Friday 9:00 am–6:00 pm
- Saturday 10:00 am–4:00 pm
- Sunday Closed
Are pets allowed?
Call us today to find out our pet policy and if we allow pets
Renters Reviews and Ratings
Love... love.. love...
Iona Lakes apartments a pleasant experience
Property Manager Responded
Great Place
Unprofessional
Nice neighborhood friendly people
Iona Lakes Apartments
Found via internet rented sight unseen
Awesome
This apartment community is friendly and is the best!
Nearby Schools
Heights Elementary School
Cypress Lake High School
Lexington Middle School
Tanglewood Elementary School
South Fort Myers High School
Cypress Lake Middle School
About GreatSchools Data on ApartmentHomeLiving.com.
Points of Interest
Time and distance from 10X Iona Lakes.
Big Box and Retail
Target
Aldi
Walgreens
Colleges and Universities
Southwest Florida College - Bonita Springs
Groceries
Aldi
Publix
Hospitals
Park Royal Hospital
Gulf Coast Medical Center Lee Health
Cape Coral Hospital
Parks and Recreation
10X Iona Lakes has 5 parks within 10.3 miles, including Sansibel, Everglades Day Safari Ecotour, Lovers Key, The STARS Complex, and Fish Warriors.
Shopping Centers
10X Iona Lakes has 5 shopping centers within 1.1 miles.
Nearby Neighborhoods
Rental Price Ranges in the Area
| Bedroom | Average Rent | Cheapest Rent | Highest Rent |
|---|---|---|---|
| Ft. Myers Studio Apartments | $1,478 | $850 | $2,564 |
| Ft. Myers 1 Bedroom Apartments | $1,616 | $675 | $4,250 |
| Ft. Myers 2 Bedroom Apartments | $1,885 | $900 | $8,451 |
| Ft. Myers 3 Bedroom Apartments | $2,369 | $895 | $10,000+ |
| Ft. Myers 4 Bedroom Apartments | $3,596 | $745 | $10,000+ |
Browse Top Apartments in Ft. Myers
By Price
By Community Type
- Ft. Myers Apartments for Rent by Owner
- Ft. Myers Apartments with Rent Specials
- Ft. Myers Top Rated Apartments
- Ft. Myers Corporate Apartments
- Ft. Myers Furnished Apartments
- Ft. Myers Gated Apartments
- Ft. Myers Loft Apartments
- Ft. Myers Low Income Apartments
- New Ft. Myers Apartments
- Ft. Myers Senior Apartments
- Ft. Myers Short-term Apartments
- Ft. Myers Student Apartments
- Ft. Myers Apartments with Utilities Included


Property Manager Responded