


- 1–3 Bedrooms
- $1,502-$2,611 Total Monthly Price12 Month Lease Term
Total Monthly Price
Base Rent$1,405 - $2,514Required Monthly Fees$97Total Monthly Price$1,502 - $2,611 - 940–1,374 Square Feet
About Echo at Forest View
Welcome to Echo at Forest View where modern comfort meets classic charm. Nestled in the heart of Forest, VA, Echo at Forest View redefines luxury living with an artful balance of sophistication and contemporary design. Our community offers spacious 2- and 3-bedroom apartment homes with a variety of thoughtfully crafted floor plans, each featuring elegant details and modern amenities that complement your lifestyle. Whether you're relaxing at home or exploring all that Forest has to offer, Echo at Forest View is a place you will be proud to call home.
Echo at Forest View is located in the 24551 Zip code of Forest, VA. This community is professionally managed by Sharp Management Corporation
Unique Features and Amenities
- 24 Hour Emergency Maintenance
- Air Conditioner
- BBQ/Picnic Area
- Bike Racks
- Community Charcoal Grills
- Dog Waste Stations
- Extra Storage
- Internet Cafe
- Internet/Cable Ready
- Large Closets
- Media Room
- Patio/Balcony
- Pet Friendly
- Professionally Landscaped Grounds
- Splash Pad
- Theatre Room
- Trash Compactors
- Vaulted Ceilings
Property Contact Info

- Listed by:
- Agency:
- Vendor Logo:
- Website:
- View Property Website
- Call Us:
- (434) 771-1667
- Disclaimer:
Office Hours
| Monday | 8:30 am–5:30 pm |
| Tuesday | 8:30 am–5:30 pm |
| Wednesday | 8:30 am–5:30 pm |
| Thursday | 8:30 am–5:30 pm |
| Friday | 8:30 am–5:30 pm |
| Saturday | Closed |
| Sunday | Closed |
Floorplan Pricing and Availability
Echo at Forest View offers 1 to 3 Bedroom apartments starting from $1,502 and having 940–1,374 sq ft. Here is the current pricing and availability:
New! Interactive Property Map
 ApartmentHomeLiving.com's new Interactive Property Map allows you to see where every available unit is located at this community.Try It Now >
1 Bedroom
Townhouse
$2,297
1 Bed, 2 Baths, 940 sq ftTotal Monthly PriceAvailable Aug 7Total Monthly Price
Base Rent$2,200Required Monthly Fees$97Total Monthly Price$2,297Availability Details
Prices shown for this property are the Total Monthly Price including Fees.Price Availability Date Unit Sq Ft $2,297 August 7, 2026 1152 940 Model Amenities and Features
Features
- Air Conditioning
- Balcony
- Cable Ready
- Fireplace
- Washer/Dryer
Kitchen
- Dishwasher
Unit 1152 Lease Information
Unit Price
- $2,297Total Monthly PriceBase Rent: $2,200Required Monthly Fees: $97
View Details and Rent EstimateModel Lease Information
Price
- $2,297Total Monthly Price
Apartment Unit: 1152Apartment Model: Townhouse$2,2971 Bedroom, 2 Bath, 940 sq ftAvailable August 7, 20262 Bedrooms
The Willow
From $1,527
2 Beds, 2 Baths, 1194 sq ftTotal Monthly PriceAvailable NowTotal Monthly Price
Base Rent$1,430 - $1,580Required Monthly Fees$97Total Monthly Price$1,527 - $1,677Model Gallery
Floorplans
Photos
Availability Details
Prices shown for this property are the Total Monthly Price including Fees.Price Availability Date Unit Sq Ft View Details $1,557 Available Now 1075-105 1194 $1,527 August 6, 2026 1190-205 1194 $1,527 August 7, 2026 1076-205 1194 Model Amenities and Features
Features
- High Speed Internet Access
- Smoke Free
Model Lease Information
Model Price Range
- $1,527 - $1,677Total Monthly PriceBase Rent: $1,430 - $1,580Required Monthly Fees: $97
Current Available Pricing
- $1,527 - $1,557 Total Monthly Price
Unit 1075-105 Amenities and Features
Features
- High Speed Internet Access
- Smoke Free
Unit 1075-105 Lease Information
Unit Price
- $1,557Total Monthly PriceBase Rent: $1,460Required Monthly Fees: $97
View Details and Rent EstimateModel Lease Information
Model Price Range
- $1,527 - $1,677Total Monthly Price
Unit 1190-205 Amenities and Features
Features
- High Speed Internet Access
- Smoke Free
Unit 1190-205 Lease Information
Unit Price
- $1,527Total Monthly PriceBase Rent: $1,430Required Monthly Fees: $97
View Details and Rent EstimateModel Lease Information
Model Price Range
- $1,527 - $1,677Total Monthly Price
Unit 1076-205 Amenities and Features
Features
- High Speed Internet Access
- Smoke Free
Unit 1076-205 Lease Information
Unit Price
- $1,527Total Monthly PriceBase Rent: $1,430Required Monthly Fees: $97
View Details and Rent EstimateModel Lease Information
Model Price Range
- $1,527 - $1,677Total Monthly Price
Apartment Model: The WillowFrom $1,5272 Bedroom, 2 Bath, 1194 sq ftAvailable NowFloorplansPhotos![]()
The Willow - Image 1 ![]()
The Willow - Image 2 ![]()
The Willow - Image 3 ![]()
The Willow - Image 4 ![]()
The Willow - Image 5 ![]()
The Willow - Image 6 ![]()
The Willow - Image 7 ![]()
The Willow - Image 8 ![]()
The Willow - Image 9 Floor plans are artist's rendering. All dimensions are approximate. Actual product and specifications may vary in dimension or detail. Not all features are available in every rental home. Please see a representative for details.
![]()
The Willow - Floorplan Apartment Unit: 1075-105Apartment Model: The Willow$1,5572 Bedroom, 2 Bath, 1194 sq ftAvailable NowApartment Unit: 1190-205Apartment Model: The Willow$1,5272 Bedroom, 2 Bath, 1194 sq ftAvailable August 6, 2026Apartment Unit: 1076-205Apartment Model: The Willow$1,5272 Bedroom, 2 Bath, 1194 sq ftAvailable August 7, 2026The Maple
$1,602
2 Beds, 2 Baths, 1224 sq ftTotal Monthly PriceAvailable NowTotal Monthly Price
Base Rent$1,505Required Monthly Fees$97Total Monthly Price$1,602Largest 2 BedroomThis is the largest 2 Bedroom at this PropertyModel Gallery
Floorplans
Availability Details
Prices shown for this property are the Total Monthly Price including Fees.Price Availability Date Unit Sq Ft View Details $1,602 Available Now 1199-304 1224 $1,602 September 17, 2026 1114-204 1224 Model Amenities and Features
Features
- Air Conditioning
- Balcony
- Cable Ready
- Fireplace
- Washer/Dryer
Kitchen
- Dishwasher
Model Lease Information
Model Price
- $1,602Total Monthly PriceBase Rent: $1,505Required Monthly Fees: $97
Unit 1199-304 Lease Information
Unit Price
- $1,602Total Monthly PriceBase Rent: $1,505Required Monthly Fees: $97
View Details and Rent EstimateModel Lease Information
Price
- $1,602Total Monthly Price
Unit 1114-204 Lease Information
Unit Price
- $1,602Total Monthly PriceBase Rent: $1,505Required Monthly Fees: $97
View Details and Rent EstimateModel Lease Information
Price
- $1,602Total Monthly Price
Apartment Model: The Maple$1,6022 Bedroom, 2 Bath, 1224 sq ftAvailable NowFloor plans are artist's rendering. All dimensions are approximate. Actual product and specifications may vary in dimension or detail. Not all features are available in every rental home. Please see a representative for details.
![]()
The Maple - Floorplan Apartment Unit: 1199-304Apartment Model: The Maple$1,6022 Bedroom, 2 Bath, 1224 sq ftAvailable NowApartment Unit: 1114-204Apartment Model: The Maple$1,6022 Bedroom, 2 Bath, 1224 sq ftAvailable September 17, 2026The Willow (Junior)
$1,502
2 Beds, 2 Baths, 1102 sq ftTotal Monthly PriceAvailable Oct 2Total Monthly Price
Base Rent$1,405Required Monthly Fees$97Total Monthly Price$1,502Cheapest 2 BedroomThis is the cheapest 2 Bedroom at this PropertyModel Gallery
Floorplans
Availability Details
Prices shown for this property are the Total Monthly Price including Fees.Price Availability Date Unit Sq Ft $1,502 October 2, 2026 1199-106 1102 Model Amenities and Features
Features
- Air Conditioning
- Balcony
- Cable Ready
- Fireplace
- Washer/Dryer
Kitchen
- Dishwasher
Unit 1199-106 Lease Information
Unit Price
- $1,502Total Monthly PriceBase Rent: $1,405Required Monthly Fees: $97
View Details and Rent EstimateModel Lease Information
Price
- $1,502Total Monthly Price
Apartment Model: The Willow (Junior)$1,5022 Bedroom, 2 Bath, 1102 sq ftAvailable October 2, 2026Floor plans are artist's rendering. All dimensions are approximate. Actual product and specifications may vary in dimension or detail. Not all features are available in every rental home. Please see a representative for details.
![]()
The Willow (Junior) - Floorplan Apartment Unit: 1199-106Apartment Model: The Willow (Junior)$1,5022 Bedroom, 2 Bath, 1102 sq ftAvailable October 2, 20263 Bedrooms
Show Unavailable FloorplansThe Evergreen
From $1,592
3 Beds, 2 Baths, 1296 sq ftTotal Monthly PriceAvailable NowTotal Monthly Price
Base Rent$1,495 - $1,645Required Monthly Fees$97Total Monthly Price$1,592 - $1,742Model Gallery
Floorplans
Availability Details
Prices shown for this property are the Total Monthly Price including Fees.Price Availability Date Unit Sq Ft View Details $1,592 Available Now 1199-208 1296 $1,742 August 10, 2026 1199-302 1296 $1,592 September 1, 2026 1114-201 1296 Model Amenities and Features
Features
- Air Conditioning
- Balcony
- Cable Ready
- Fireplace
- Washer/Dryer
Kitchen
- Dishwasher
Model Lease Information
Model Price Range
- $1,592 - $1,742Total Monthly PriceBase Rent: $1,495 - $1,645Required Monthly Fees: $97
Unit 1199-208 Lease Information
Unit Price
- $1,592Total Monthly PriceBase Rent: $1,495Required Monthly Fees: $97
View Details and Rent EstimateModel Lease Information
Model Price Range
- $1,592 - $1,742Total Monthly Price
Unit 1199-302 Lease Information
Unit Price
- $1,742Total Monthly PriceBase Rent: $1,645Required Monthly Fees: $97
View Details and Rent EstimateModel Lease Information
Model Price Range
- $1,592 - $1,742Total Monthly Price
Unit 1114-201 Lease Information
Unit Price
- $1,592Total Monthly PriceBase Rent: $1,495Required Monthly Fees: $97
View Details and Rent EstimateModel Lease Information
Model Price Range
- $1,592 - $1,742Total Monthly Price
Apartment Model: The EvergreenFrom $1,5923 Bedroom, 2 Bath, 1296 sq ftAvailable NowFloor plans are artist's rendering. All dimensions are approximate. Actual product and specifications may vary in dimension or detail. Not all features are available in every rental home. Please see a representative for details.
![]()
The Evergreen - Floorplan Apartment Unit: 1199-208Apartment Model: The Evergreen$1,5923 Bedroom, 2 Bath, 1296 sq ftAvailable NowApartment Unit: 1199-302Apartment Model: The Evergreen$1,7423 Bedroom, 2 Bath, 1296 sq ftAvailable August 10, 2026Apartment Unit: 1114-201Apartment Model: The Evergreen$1,5923 Bedroom, 2 Bath, 1296 sq ftAvailable September 1, 2026The Cedar
From $1,572
3 Beds, 2 Baths, 1262 sq ftTotal Monthly PriceAvailable Sep 13Total Monthly Price
Base Rent$1,475 - $2,514Required Monthly Fees$97Total Monthly Price$1,572 - $2,611Cheapest 3 BedroomThis is the cheapest 3 Bedroom at this PropertyModel Gallery
Floorplans
Availability Details
Prices shown for this property are the Total Monthly Price including Fees.Price Availability Date Unit Sq Ft View Details $1,572 September 13, 2026 1163-206 1262 $2,611 September 17, 2026 1076-206 1262 Model Amenities and Features
Features
- High Speed Internet Access
- Smoke Free
Model Lease Information
Model Price Range
- $1,572 - $2,611Total Monthly PriceBase Rent: $1,475 - $2,514Required Monthly Fees: $97
Unit 1163-206 Amenities and Features
Features
- High Speed Internet Access
- Smoke Free
Unit 1163-206 Lease Information
Unit Price
- $1,572Total Monthly PriceBase Rent: $1,475Required Monthly Fees: $97
View Details and Rent EstimateModel Lease Information
Model Price Range
- $1,572 - $2,611Total Monthly Price
Unit 1076-206 Amenities and Features
Features
- High Speed Internet Access
- Smoke Free
Unit 1076-206 Lease Information
Unit Price
- $2,611Total Monthly PriceBase Rent: $2,514Required Monthly Fees: $97
View Details and Rent EstimateModel Lease Information
Model Price Range
- $1,572 - $2,611Total Monthly Price
Apartment Model: The CedarFrom $1,5723 Bedroom, 2 Bath, 1262 sq ftAvailable September 13, 2026Floor plans are artist's rendering. All dimensions are approximate. Actual product and specifications may vary in dimension or detail. Not all features are available in every rental home. Please see a representative for details.
![]()
The Cedar - Floorplan Apartment Unit: 1163-206Apartment Model: The Cedar$1,5723 Bedroom, 2 Bath, 1262 sq ftAvailable September 13, 2026Apartment Unit: 1076-206Apartment Model: The Cedar$2,6113 Bedroom, 2 Bath, 1262 sq ftAvailable September 17, 2026The Aspen
3 Beds, 2 Baths, 1374 sq ftLargest 3 BedroomThis is the largest 3 Bedroom at this PropertyModel Gallery
Floorplans
Photos
Availability Details
Prices shown for this property are the Total Monthly Price including Fees.Availability Date Unit Sq Ft Call for Availability The Aspen 1374 sq ft Model Amenities and Features
Features
- High Speed Internet Access
- Smoke Free
Apartment Model: The AspenCall For Rates3 Bedroom, 2 Bath, 1374 sq ftUnavailableFloorplansPhotos![]()
The Aspen - Image 1 ![]()
The Aspen - Image 2 ![]()
The Aspen - Image 3 ![]()
The Aspen - Image 4 ![]()
The Aspen - Image 5 ![]()
The Aspen - Image 6 ![]()
The Aspen - Image 7 ![]()
The Aspen - Image 8 ![]()
The Aspen - Image 9 ![]()
The Aspen - Image 10 Floor plans are artist's rendering. All dimensions are approximate. Actual product and specifications may vary in dimension or detail. Not all features are available in every rental home. Please see a representative for details.
![]()
The Aspen - Floorplan


Schedule a Tour
Videos
3D Tours
Property Information
- 232 Units
- 3 Stories
- Built in 2010
Lease Terms
- 12 mo
Fees and Policies
The fees listed below are community-provided and may exclude utilities or add-ons. All payments are made directly to the property and are non-refundable unless otherwise specified. Use the Cost Calculator to determine costs based on your needs.
Required Fees
One-Time Basics
- Due at Application
- Application Fee Per ApplicantiCharged per applicant.$50.00
- Due at Move-In
- Administrative FeeiCharged per unit.$150.00
Utilities
- High Speed Internet AccessiCharged per unit.$85.00/mo
- Pest ControliCharged Per Unit.$5.00/mo
- Utility - trashiCharged per unit.$7.25/mo
Pet Policy and Fees
Cats
None
Dogs
None
Property Fee Disclaimer: Based on community-supplied data and independent market research. Subject to change without notice. May exclude fees for mandatory or optional services and usage-based utilities.
Features and Amenities
On-Site Services
- Maintenance On Site
- Pet Washing Station
- Property Manager On Site
Community Features
- Clubhouse
Outdoor Features
- Grill
- Picnic Area
- Patio
Recreation and Fitness
- Fitness Center
- Sauna
- Basketball Court
- Playground
- Pool
Interior Features
- Balcony
- Fireplace
- Cable Ready
- Washer/Dryer
- Air Conditioning
Kitchen Amenities
- Dishwasher
Living Area Features
- Vaulted Ceiling
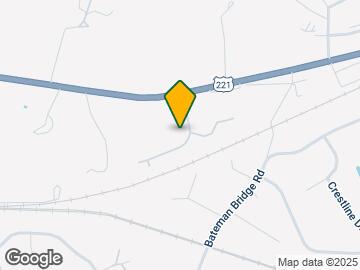
Map
- Shopping
- Colleges
- Grocery
- Medical
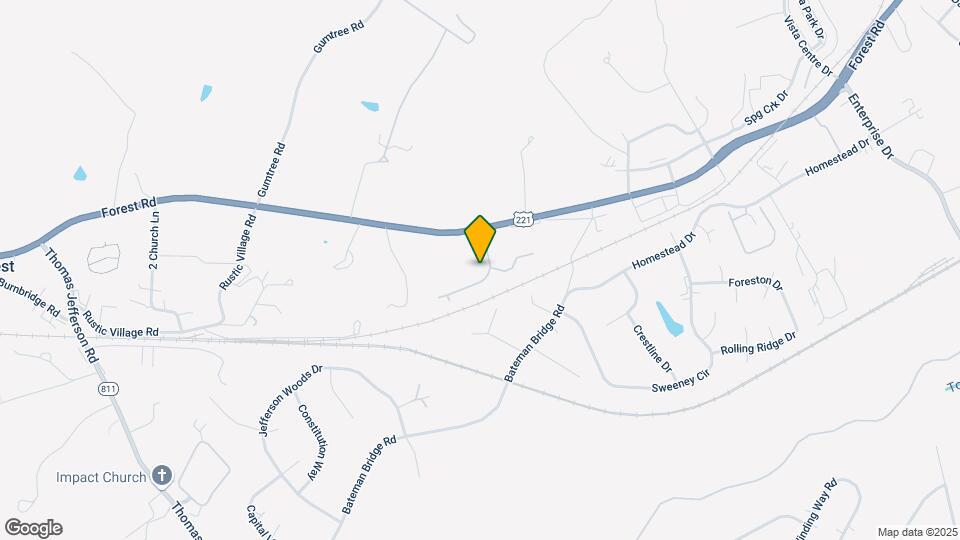
Map
Getting Around
40 / 100 Fairly walkable
20 / 100 Somewhat Bikeable
80 / 100 Very car friendly
 details
Getting to Know the Area
40 / 100 Restaurants
30 / 100 Cafes
20 / 100 Nightlife
30 / 100 Shopping
60 / 100 Noise Level
Frequently Asked Questions about Echo at Forest View
Where is Echo at Forest View located?
Echo at Forest View is located at 1047 E Lawn Dr, Forest, VA
What is the current rent range at Echo at Forest View?
1 Bedroom to 3 Bedroom Apartments at Echo at Forest View currently range from $1,502 to $2,611
When is the leasing office open?
- The office Hours for Echo at Forest View are
- Monday 8:30 am–5:30 pm
- Tuesday 8:30 am–5:30 pm
- Wednesday 8:30 am–5:30 pm
- Thursday 8:30 am–5:30 pm
- Friday 8:30 am–5:30 pm
- Saturday Closed
- Sunday Closed
Are pets allowed?
Call us today to find out our pet policy and if we allow pets
Renters Reviews and Ratings

Horrible New Leasing Company (Sharp)
Great first apartment
Remarkable! Perfect for Families
Great Apartment building
Thankful for a place to call home in between houses
Restoring Our Dignity
Points of Interest
Time and distance from Echo at Forest View.
Big Box and Retail
Kroger
Goodwill
Lowe's
Colleges and Universities
Groceries
Kroger
Aldi
Food Lion
Hospitals
Shopping Centers
Echo at Forest View has 5 shopping centers within 2.3 miles.
Nearby Neighborhoods
Rental Price Ranges in the Area
| Bedroom | Average Rent | Cheapest Rent | Highest Rent |
|---|---|---|---|
| Forest 1 Bedroom Apartments | $1,268 | $684 | $2,297 |
| Forest 2 Bedroom Apartments | $1,387 | $808 | $2,475 |
| Forest 3 Bedroom Apartments | $1,604 | $880 | $2,611 |
| Forest 4 Bedroom Apartments | $2,295 | $2,295 | $2,295 |
| 2 Bedroom Homes | $1,154 | $1,000 | $1,800 |
| 3 Bedroom Homes | $1,869 | $1,200 | $2,895 |
| 4 Bedroom Homes | $2,446 | $1,900 | $3,000 |
| 5 Bedroom Homes | $2,463 | $2,400 | $2,500 |
Property Manager Responded