


- 1–3 Bedrooms
- $1,419-$2,272 Pricing
- 723–1,248 Square Feet
About Lexington Farms
MOVE-IN BY 3/31/26 TO RECEIVE A $250 UPFRONT CONCESSION FOR NEW MOVE-INS WITH A 12-14 MONTH LEASE! Lexington Farms is a modern, smoke-free, pet-friendly apartment community in Overland Park, Kansas near Kansas City. We offer 1-bedroom, 2-bedroom and 3-bedroom luxury apartments for rent. Our impressive selection of apartment features includes designer stainless appliances, full-sized washer/dryers, rainfall shower heads, oversized patio/balconies, walk-in closets, exterior storage and more. Ask about our renovated apartment homes and available detached garages and carports! Residents have convenient, easy access to shopping, dining and entertainment at the Corbin Park Shopping Center and Town Center Plaza. They are close to major employers and schools such as T-Mobile, HCA Midwest Health, United Health Group, Honeywell, St. Luke's Hospital and the award-winning Blue Valley Public School District. Nearby 1-435 and I-35 provide easy access to downtown Kansas City and the greater Kansas area. Whether you are looking to relax or stay active, Lexington Farms has it all: two heated, saltwater swimming pools with a lap lane, a poolside fire pit and BBQ pavilion, a dog park, a 24-hour cardio blast fitness center and more! Lexington Farms reinvents high-end living in a thriving neighborhood. Contact us today to see what is available! Call us: / Email us: Or stop by: 8500 131st Place Overland Park, KS 66213
Lexington Farms is located in the Outlying Johnson County KS Neighborhood and 66213 Zip code of Overland Park, KS. This community is professionally managed by Sentinel Real Estate Corporation
Unique Features and Amenities
- 24-hour cardio blast fitness center
- Bocce ball court
- Brand new clubhouse and amenity package!
- Brand new renovated apartment homes
- Carports
- Demonstration kitchen
- Detached garages
- Exterior storage
- Fireplaces*
- First Floor Patio Fenced In
- Formal dining space
- Full-sized washer/dryers
- Fully-equipped kitchens
- Kitchen pantry
- Lighted tennis court
- Modern hardware and LED lighting
- Off-leash dog park
- Open floor plans
- Oversized patio/balconies
- Oversized walk-in closets
- Plush carpeting (in bedrooms only)
- Poolside BBQ pavilion
- Poolside fire pit
- Poolside hammock lounge
- Poolside ping-pong
- Programmable Wi-Fi thermostats
- Rainfall shower head
- Resident billiards
- Resident business center
- Resident Wi-Fi lounge with coffee bar
- Smoke-free community
- Snookball court
- Subway tile backsplash
- Tile surround tubs and showers
- Two-tone paint color scheme
- Wood-style flooring
Property Contact Info

- Listed by:
- Agency:
- Vendor Logo:
- Website:
- View Property Website
- Call Us:
- (844) 325-7968
- Disclaimer:
Office Hours
| Monday | 9:00 am–6:00 pm |
| Tuesday | 9:00 am–6:00 pm |
| Wednesday | 9:00 am–6:00 pm |
| Thursday | 9:00 am–6:00 pm |
| Friday | 9:00 am–6:00 pm |
| Saturday | 10:00 am–5:00 pm |
| Sunday | 12:00 pm–5:00 pm |
Floorplan Pricing and Availability
Lexington Farms offers 1 to 3 Bedroom apartments starting from $1,419 and having 723–1,248 sq ft. Here is the current pricing and availability:
New! Interactive Property Map
 ApartmentHomeLiving.com's new Interactive Property Map allows you to see where every available unit is located at this community.Try It Now >
1 Bedroom
Show Unavailable FloorplansFloorplan A2R
From $1,600
1 Bed, 1 Bath, 926 sq ftAvailable NowModel Gallery
Floorplans
Availability Details
Price Availability Date Unit Sq Ft View Details $1,600 Available Now 0633 926 $1,616 August 19, 2026 0722 926 $1,616 August 29, 2026 2331 926 Model Amenities and Features
Features
- Air Conditioning
- Balcony
- Ceiling Fans
- Fireplace
- Heating
- High Speed Internet Access
- Smoke Free
- Storage Space
- Tub/Shower
- Washer/Dryer
- Wheelchair Accessible (Rooms)
- Wi-Fi
Kitchen
- Dishwasher
- Disposal
- Freezer
- Kitchen
- Microwave
- Oven
- Pantry
- Quartz Countertops
- Range
- Refrigerator
- Stainless Steel Appliances
Model Rent and Fees
Model Price Range
- $1,600 - $1,858
Current Available Pricing
- $1,600 - $1,616
Unit 0633 Rent and Fees
Unit Price
- $1,600
Model Rent and Fees
Model Price Range
- $1,600 - $1,858
Unit 0722 Rent and Fees
Unit Price
- $1,616
Model Rent and Fees
Model Price Range
- $1,600 - $1,858
Unit 2331 Rent and Fees
Unit Price
- $1,616
Model Rent and Fees
Model Price Range
- $1,600 - $1,858
Apartment Model: A2RFrom $1,6001 Bedroom, 1 Bath, 926 sq ftAvailable Now![]()
A2R - Floorplan 1 ![]()
A2R - Floorplan 2 Apartment Unit: 0633Apartment Model: A2R$1,6001 Bedroom, 1 Bath, 926 sq ftAvailable NowApartment Unit: 0722Apartment Model: A2R$1,6161 Bedroom, 1 Bath, 926 sq ftAvailable August 19, 2026Apartment Unit: 2331Apartment Model: A2R$1,6161 Bedroom, 1 Bath, 926 sq ftAvailable August 29, 2026Floorplan A1R
From $1,419
1 Bed, 1 Bath, 723 sq ftAvailable Sep 25Cheapest 1 BedroomThis is the cheapest 1 Bedroom at this PropertyModel Gallery
Floorplans
Availability Details
Price Availability Date Unit Sq Ft Deposit $1,419 September 25, 2026 1325 723 $200 Model Amenities and Features
Features
- Air Conditioning
- Balcony
- Ceiling Fans
- Fireplace
- Heating
- High Speed Internet Access
- Smoke Free
- Storage Space
- Tub/Shower
- Washer/Dryer
- Wheelchair Accessible (Rooms)
- Wi-Fi
Kitchen
- Dishwasher
- Disposal
- Freezer
- Kitchen
- Microwave
- Oven
- Pantry
- Quartz Countertops
- Range
- Refrigerator
- Stainless Steel Appliances
Unit 1325 Rent and Fees
Unit Price
- $1,419
Deposit
- $200 deposit
Model Rent and Fees
Model Price Range
- $1,419 - $1,637
Apartment Model: A1RFrom $1,4191 Bedroom, 1 Bath, 723 sq ftAvailable September 25, 2026![]()
A1R - Floorplan 1 ![]()
A1R - Floorplan 2 Apartment Unit: 1325Apartment Model: A1R$1,4191 Bedroom, 1 Bath, 723 sq ftAvailable September 25, 2026Floorplan A2
From $1,560
1 Bed, 1 Bath, 926 sq ftAvailable Dec 31Model Gallery
Floorplans
Availability Details
Price Availability Date Unit Sq Ft $1,560 December 31, 2026 2314 926 Unit 2314 Amenities and Features
Features
- High Speed Internet Access
- Washer/Dryer
Kitchen
- Dishwasher
- Disposal
Living Space
- Walk-In Closets
Unit 2314 Rent and Fees
Unit Price
- $1,560
Model Rent and Fees
Model Price Range
- $1,560 - $1,797
Apartment Model: A2From $1,5601 Bedroom, 1 Bath, 926 sq ftAvailable December 31, 2026![]()
A2 - Floorplan 1 ![]()
A2 - Floorplan 2 Apartment Unit: 2314Apartment Model: A2$1,5601 Bedroom, 1 Bath, 926 sq ftAvailable December 31, 2026Floorplan A1
1 Bed, 1 Bath, 723 sq ftModel Gallery
Floorplans
Availability Details
Availability Date Unit Sq Ft Call for Availability A1 723 sq ft Model Amenities and Features
Features
- High Speed Internet Access
- Washer/Dryer
Kitchen
- Disposal
Apartment Model: A1Call For Rates1 Bedroom, 1 Bath, 723 sq ftUnavailable![]()
A1 - Floorplan 1 ![]()
A1 - Floorplan 2 2 Bedrooms
Show Unavailable FloorplansFloorplan B1R
From $1,623
2 Beds, 1 Bath, 905 sq ftAvailable NowModel Gallery
Floorplans
Availability Details
Price Availability Date Unit Sq Ft View Details $1,623 Available Now 1025 905 $1,696 August 28, 2026 2725 905 $1,703 September 3, 2026 2736 905 Model Amenities and Features
Features
- Air Conditioning
- Balcony
- Ceiling Fans
- Fireplace
- Heating
- High Speed Internet Access
- Smoke Free
- Storage Space
- Tub/Shower
- Washer/Dryer
- Wheelchair Accessible (Rooms)
- Wi-Fi
Kitchen
- Dishwasher
- Disposal
- Freezer
- Kitchen
- Microwave
- Oven
- Pantry
- Quartz Countertops
- Range
- Refrigerator
- Stainless Steel Appliances
Model Rent and Fees
Model Price Range
- $1,623 - $1,973
Current Available Pricing
- $1,623 - $1,703
Unit 1025 Rent and Fees
Unit Price
- $1,623
Model Rent and Fees
Model Price Range
- $1,623 - $1,973
Unit 2725 Rent and Fees
Unit Price
- $1,696
Model Rent and Fees
Model Price Range
- $1,623 - $1,973
Unit 2736 Rent and Fees
Unit Price
- $1,703
Model Rent and Fees
Model Price Range
- $1,623 - $1,973
Apartment Model: B1RFrom $1,6232 Bedroom, 1 Bath, 905 sq ftAvailable Now![]()
B1R - Floorplan 1 ![]()
B1R - Floorplan 2 Apartment Unit: 1025Apartment Model: B1R$1,6232 Bedroom, 1 Bath, 905 sq ftAvailable NowApartment Unit: 2725Apartment Model: B1R$1,6962 Bedroom, 1 Bath, 905 sq ftAvailable August 28, 2026Apartment Unit: 2736Apartment Model: B1R$1,7032 Bedroom, 1 Bath, 905 sq ftAvailable September 3, 2026Floorplan B3R
From $1,714
2 Beds, 2 Baths, 1010 sq ftAvailable NowModel Gallery
Floorplans
Availability Details
Price Availability Date Unit Sq Ft View Details $1,714 Available Now 0924 1010 $1,714 December 31, 2026 0916 1010 $1,714 January 1, 2027 0926 1010 Model Amenities and Features
Features
- Air Conditioning
- Balcony
- Ceiling Fans
- Fireplace
- Heating
- High Speed Internet Access
- Smoke Free
- Storage Space
- Tub/Shower
- Washer/Dryer
- Wheelchair Accessible (Rooms)
- Wi-Fi
Kitchen
- Dishwasher
- Disposal
- Freezer
- Kitchen
- Microwave
- Oven
- Pantry
- Quartz Countertops
- Range
- Refrigerator
- Stainless Steel Appliances
Model Rent and Fees
Model Price Range
- $1,714 - $1,976
Current Available Pricing
- $1,714
Unit 0924 Rent and Fees
Unit Price
- $1,714
Model Rent and Fees
Model Price Range
- $1,714 - $1,976
Unit 0916 Rent and Fees
Unit Price
- $1,714
Model Rent and Fees
Model Price Range
- $1,714 - $1,976
Unit 0926 Rent and Fees
Unit Price
- $1,714
Model Rent and Fees
Model Price Range
- $1,714 - $1,976
Apartment Model: B3RFrom $1,7142 Bedroom, 2 Bath, 1010 sq ftAvailable Now![]()
B3R - Floorplan 1 ![]()
B3R - Floorplan 2 Apartment Unit: 0924Apartment Model: B3R$1,7142 Bedroom, 2 Bath, 1010 sq ftAvailable NowApartment Unit: 0916Apartment Model: B3R$1,7142 Bedroom, 2 Bath, 1010 sq ftAvailable December 31, 2026Apartment Unit: 0926Apartment Model: B3R$1,7142 Bedroom, 2 Bath, 1010 sq ftAvailable January 1, 2027Floorplan B4R
From $1,725
2 Beds, 2 Baths, 1021 sq ftAvailable NowModel Gallery
Floorplans
Availability Details
Price Availability Date Unit Sq Ft View Details $1,725 Available Now 1528 1021 $1,742 September 20, 2026 1311 1021 $1,742 October 5, 2026 2222 1021 Model Amenities and Features
Features
- Air Conditioning
- Balcony
- Ceiling Fans
- Fireplace
- Heating
- High Speed Internet Access
- Smoke Free
- Storage Space
- Tub/Shower
- Washer/Dryer
- Wheelchair Accessible (Rooms)
- Wi-Fi
Kitchen
- Dishwasher
- Disposal
- Freezer
- Kitchen
- Microwave
- Oven
- Pantry
- Quartz Countertops
- Range
- Refrigerator
- Stainless Steel Appliances
Model Rent and Fees
Model Price Range
- $1,725 - $1,972
Current Available Pricing
- $1,725 - $1,742
Unit 1528 Rent and Fees
Unit Price
- $1,725
Model Rent and Fees
Model Price Range
- $1,725 - $1,972
Unit 1311 Rent and Fees
Unit Price
- $1,742
Model Rent and Fees
Model Price Range
- $1,725 - $1,972
Unit 2222 Rent and Fees
Unit Price
- $1,742
Model Rent and Fees
Model Price Range
- $1,725 - $1,972
Apartment Model: B4RFrom $1,7252 Bedroom, 2 Bath, 1021 sq ftAvailable Now![]()
B4R - Floorplan 1 ![]()
B4R - Floorplan 2 Apartment Unit: 1528Apartment Model: B4R$1,7252 Bedroom, 2 Bath, 1021 sq ftAvailable NowApartment Unit: 1311Apartment Model: B4R$1,7422 Bedroom, 2 Bath, 1021 sq ftAvailable September 20, 2026Apartment Unit: 2222Apartment Model: B4R$1,7422 Bedroom, 2 Bath, 1021 sq ftAvailable October 5, 2026Floorplan B2R
From $1,700
2 Beds, 2 Baths, 994 sq ftAvailable Sep 10Model Gallery
Floorplans
Availability Details
Price Availability Date Unit Sq Ft View Details $1,717 September 10, 2026 0828 994 $1,717 September 18, 2026 0928 994 $1,717 September 29, 2026 2532 994 Model Amenities and Features
Features
- Air Conditioning
- Balcony
- Ceiling Fans
- Fireplace
- Heating
- High Speed Internet Access
- Smoke Free
- Storage Space
- Tub/Shower
- Washer/Dryer
- Wheelchair Accessible (Rooms)
- Wi-Fi
Kitchen
- Dishwasher
- Disposal
- Freezer
- Kitchen
- Microwave
- Oven
- Pantry
- Quartz Countertops
- Range
- Refrigerator
- Stainless Steel Appliances
Model Rent and Fees
Model Price Range
- $1,700 - $2,219
Current Available Pricing
- $1,717
Unit 0828 Rent and Fees
Unit Price
- $1,717
Model Rent and Fees
Model Price Range
- $1,700 - $2,219
Unit 0928 Rent and Fees
Unit Price
- $1,717
Model Rent and Fees
Model Price Range
- $1,700 - $2,219
Unit 2532 Rent and Fees
Unit Price
- $1,717
Model Rent and Fees
Model Price Range
- $1,700 - $2,219
Apartment Model: B2RFrom $1,7002 Bedroom, 2 Bath, 994 sq ftAvailable September 10, 2026![]()
B2R - Floorplan 1 ![]()
B2R - Floorplan 2 Apartment Unit: 0828Apartment Model: B2R$1,7172 Bedroom, 2 Bath, 994 sq ftAvailable September 10, 2026Apartment Unit: 0928Apartment Model: B2R$1,7172 Bedroom, 2 Bath, 994 sq ftAvailable September 18, 2026Apartment Unit: 2532Apartment Model: B2R$1,7172 Bedroom, 2 Bath, 994 sq ftAvailable September 29, 2026Floorplan B2
From $1,439
2 Beds, 2 Baths, 994 sq ftAvailable February 1, 2027Cheapest 2 BedroomThis is the cheapest 2 Bedroom at this PropertyModel Gallery
Floorplans
Availability Details
Price Availability Date Unit Sq Ft $1,439 February 1, 2027 2732 994 Unit 2732 Amenities and Features
Features
- High Speed Internet Access
Kitchen
- Dishwasher
Unit 2732 Rent and Fees
Unit Price
- $1,439
Model Rent and Fees
Model Price Range
- $1,439 - $1,642
Apartment Model: B2From $1,4392 Bedroom, 2 Bath, 994 sq ftAvailable February 1, 2027![]()
B2 - Floorplan 1 ![]()
B2 - Floorplan 2 Apartment Unit: 2732Apartment Model: B2$1,4392 Bedroom, 2 Bath, 994 sq ftAvailable February 1, 2027Floorplan B1
2 Beds, 1 Bath, 905 sq ftModel Gallery
Floorplans
Availability Details
Availability Date Unit Sq Ft Call for Availability B1 905 sq ft Model Amenities and Features
Features
- Ceiling Fans
- High Speed Internet Access
- Washer/Dryer
Kitchen
- Dishwasher
Living Space
- Walk-In Closets
Apartment Model: B1Call For Rates2 Bedroom, 1 Bath, 905 sq ftUnavailable![]()
B1 - Floorplan 1 ![]()
B1 - Floorplan 2 Floorplan B3
2 Beds, 2 Baths, 1010 sq ftModel Gallery
Floorplans
Availability Details
Availability Date Unit Sq Ft Call for Availability B3 1010 sq ft Model Amenities and Features
Features
- Ceiling Fans
- High Speed Internet Access
- Washer/Dryer
Kitchen
- Dishwasher
- Disposal
Living Space
- Walk-In Closets
Apartment Model: B3Call For Rates2 Bedroom, 2 Bath, 1010 sq ftUnavailable![]()
B3 - Floorplan 1 ![]()
B3 - Floorplan 2 Floorplan B4
2 Beds, 2 Baths, 1021 sq ftModel Gallery
Floorplans
Availability Details
Availability Date Unit Sq Ft Call for Availability B4 1021 sq ft Model Amenities and Features
Features
- Ceiling Fans
- High Speed Internet Access
- Washer/Dryer
Kitchen
- Dishwasher
- Disposal
Living Space
- Walk-In Closets
Apartment Model: B4Call For Rates2 Bedroom, 2 Bath, 1021 sq ftUnavailable![]()
B4 - Floorplan 1 ![]()
B4 - Floorplan 2 3 Bedrooms
Show Unavailable FloorplansFloorplan C1R
From $1,954
3 Beds, 2 Baths, 1248 sq ftAvailable Sep 19Model Gallery
Floorplans
Availability Details
Price Availability Date Unit Sq Ft View Details $1,974 September 19, 2026 0322 1248 $1,974 October 10, 2026 0222 1248 $1,954 December 31, 2026 1122 1248 Model Amenities and Features
Features
- Air Conditioning
- Balcony
- Ceiling Fans
- Fireplace
- Heating
- High Speed Internet Access
- Smoke Free
- Storage Space
- Tub/Shower
- Washer/Dryer
- Wheelchair Accessible (Rooms)
- Wi-Fi
Kitchen
- Dishwasher
- Disposal
- Freezer
- Kitchen
- Microwave
- Oven
- Pantry
- Quartz Countertops
- Range
- Refrigerator
- Stainless Steel Appliances
Model Rent and Fees
Model Price Range
- $1,954 - $2,272
Current Available Pricing
- $1,954 - $1,974
Unit 0322 Rent and Fees
Unit Price
- $1,974
Model Rent and Fees
Model Price Range
- $1,954 - $2,272
Unit 0222 Rent and Fees
Unit Price
- $1,974
Model Rent and Fees
Model Price Range
- $1,954 - $2,272
Unit 1122 Rent and Fees
Unit Price
- $1,954
Model Rent and Fees
Model Price Range
- $1,954 - $2,272
Apartment Model: C1RFrom $1,9543 Bedroom, 2 Bath, 1248 sq ftAvailable September 19, 2026![]()
C1R - Floorplan 1 ![]()
C1R - Floorplan 2 Apartment Unit: 0322Apartment Model: C1R$1,9743 Bedroom, 2 Bath, 1248 sq ftAvailable September 19, 2026Apartment Unit: 0222Apartment Model: C1R$1,9743 Bedroom, 2 Bath, 1248 sq ftAvailable October 10, 2026Apartment Unit: 1122Apartment Model: C1R$1,9543 Bedroom, 2 Bath, 1248 sq ftAvailable December 31, 2026Floorplan C1
3 Beds, 2 Baths, 1248 sq ftModel Gallery
Floorplans
Availability Details
Availability Date Unit Sq Ft Call for Availability C1 1248 sq ft Model Amenities and Features
Features
- Ceiling Fans
- High Speed Internet Access
- Washer/Dryer
Kitchen
- Dishwasher
- Disposal
Living Space
- Walk-In Closets
Apartment Model: C1Call For Rates3 Bedroom, 2 Bath, 1248 sq ftUnavailable![]()
C1 - Floorplan 1 ![]()
C1 - Floorplan 2


Schedule a Tour
3D Tours
Property Information
- Renovated In 2012
- 404 Units
- 3 Stories
- Built in 1997
Fees and Policies
The fees listed below are community-provided and may exclude utilities or add-ons. All payments are made directly to the property and are non-refundable unless otherwise specified.
Required Fees
One-Time Basics
- Due at Application
- Application Fee Per ApplicantiCharged per applicant.$75.00
- Due at Move-In
- Administrative FeeiCharged per unit.$250.00
Utilities
- Electric Service Fee for not setting upiElectric Service Fee for not setting up: $25 per billing cycle Charged Per Unit.$25.00/mo
- Water and SeweriWater and Sewer varies monthly billed 30 days in arrears Charged per unit.Varies/mo
- Water/Sewer/Trash Billing FeeiWater/Sewer/Trash Billing Fee varies monthly, $3.25 service fee Charged per unit.Varies/mo
Other Fees and Policies
Situational Fees
- NSF Tenant FeeiNSF Tenant Fee Charged Per Unit.$25.00/per occurrence
- Late FeeiLate Fee Charged Per Unit.15.0% of base rent/per occurrence
Pet Fees
- Cat
- Cat FeeiMax of 2. Charged Per Pet.$450.00
- Cat RentiCharged Per Pet.$20.00/mo
- Dog
- Dog FeeiMax of 2. Charged Per Pet.$450.00
- Dog RentiCharged Per Pet.$20.00/mo
Pets must be house-broken and properly inoculated. Breed restrictions include but are not limited to: Akita, Husky, Chow, Pit Bull, Doberman Pinscher, Presa Canario, Elkhound, Rottweiler, German Shepherd, St. Bernard, Great Dane, Wolf Breeds.
Pets must be house-broken and properly inoculated. Breed restrictions include but are not limited to: Akita, Husky, Chow, Pit Bull, Doberman Pinscher, Presa Canario, Elkhound, Rottweiler, German Shepherd, St. Bernard, Great Dane, Wolf Breeds.
Max of 2. Nonrefundable fee of $300 for 1 pet or $450 for 2 pets due at move-in. Monthly pet rent is $20 per pet. Two pet limit, full-grown maximum weight of 75 lbs. for each pet. Dogs and cats are most welcome.
Parking Fees
- Other
- Carports $40iCarports $40 Charged Per Vehicle.$40.00/mo
- Garages $100iGarages $100 Charged Per Vehicle.$1,000.00/mo
- CoverediCarport
- Garage Parking
- Other
Additional Parking Options
Property Fee Disclaimer: Based on community-supplied data and independent market research. Subject to change without notice. May exclude fees for mandatory or optional services and usage-based utilities.
Features and Amenities
On-Site Services
- Maintenance On Site
- Package Service
- Property Manager On Site
- Key Fob Entry
- 24 Hour Access
- Online Services
Community Features
- Walk Up
- Lounge
- Breakfast/Coffee Concierge
- Business Center
- Clubhouse
Outdoor Features
- Grill
- Courtyard
- Sundeck
- Patio
Recreation and Fitness
- Fitness Center
- Tennis Court
- Pool
Interior Features
- Balcony
- Storage Space
- Ceiling Fans
- Fireplace
- High Speed Internet Access
- Heating
- Tub/Shower
- Washer/Dryer
- Air Conditioning
- Wi Fi
- Wheelchair Accessible (Rooms)
- Smoke Free
Kitchen Amenities
- Refrigerator
- Kitchen
- Pantry
- Oven
- Microwave
- Dishwasher
- Range
- Disposal
- Freezer
- Stainless Steel Appliances
- Quartz Countertops
Living Area Features
- Walk In Closets
- Crown Molding
- Den
- Linen Closet
- Carpet
- Large Bedrooms
- Vinyl Flooring
- Office
- Built In Bookshelves
Unique Amenities
- Garage Available
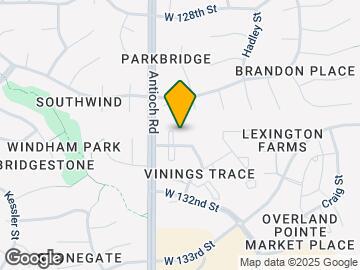
Map
- Shopping
- Colleges
- Grocery
- Medical
- Parks
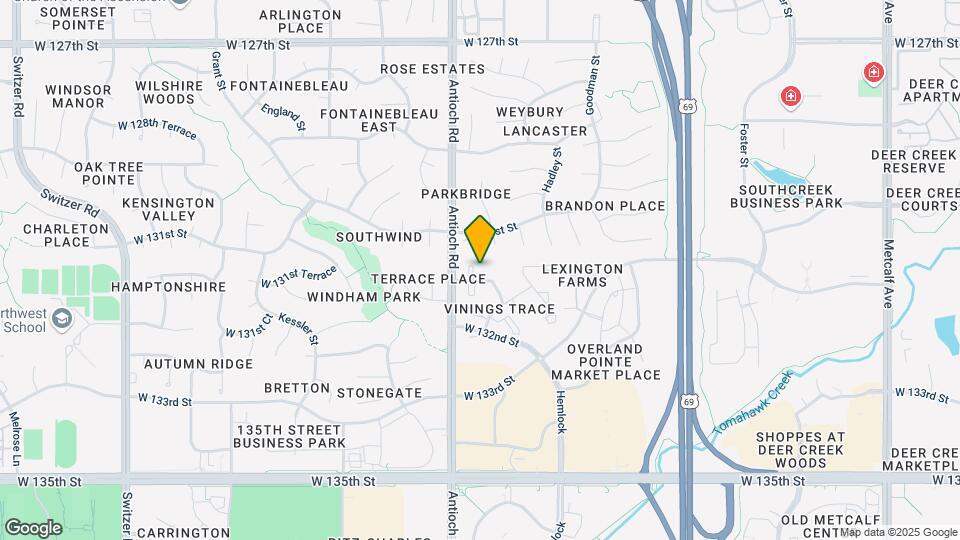
Map
Getting Around
60 / 100 Moderately walkable
50 / 100 Fairly bikeable
90 / 100 Exceptionally car friendly
 details
Getting to Know the Area
70 / 100 Restaurants
60 / 100 Cafes
50 / 100 Nightlife
60 / 100 Shopping
80 / 100 Parks
70 / 100 Noise Level
Frequently Asked Questions about Lexington Farms
Where is Lexington Farms located?
Lexington Farms is located at 8500 W 131st Pl near the Outlying Johnson County KS area of Overland Park, KS
What is the current rent range at Lexington Farms?
1 Bedroom to 3 Bedroom Apartments at Lexington Farms currently range from $1,419 to $1,974
When is the leasing office open?
- The office Hours for Lexington Farms are
- Monday 9:00 am–6:00 pm
- Tuesday 9:00 am–6:00 pm
- Wednesday 9:00 am–6:00 pm
- Thursday 9:00 am–6:00 pm
- Friday 9:00 am–6:00 pm
- Saturday 10:00 am–5:00 pm
- Sunday 12:00 pm–5:00 pm
Are pets allowed?
Call us today to find out our pet policy and if we allow pets
Renters Reviews and Ratings

Would avoid if possible
Property Manager Responded
Not a good place...
DO NOT LIVE HERE! New ownership has ruined this place
Property Manager Responded
Zero stars!
DO NOT LIVE HERE!
Property Manager Responded
Sentinel Corp. is terrible
Property Manager Responded
90 degrees in our apartment - Wife, puppy and I all sick
Property Manager Responded
Worst experience
Very Disappointing
Terrible
Great place with excellent staff!
Property Manager Responded
Great Place to Choose!
Property Manager Responded
Points of Interest
Time and distance from Lexington Farms.
Arts Museums and Landmarks
Big Box and Retail
Walgreens
Kohl's
Target
Colleges and Universities
Groceries
The Fresh Market
Whole Foods
Price Chopper
Hospitals
Pinnacle Regional Hospital
Saint Luke's South Hospital
Menorah Medical Center
Parks and Recreation
Lexington Farms has 1 park within 11.2 miles, including Swope Park.
Shopping Centers
Lexington Farms has 5 shopping centers within 0.6 miles.
Nearby Neighborhoods
Rental Price Ranges in the Area
| Bedroom | Average Rent | Cheapest Rent | Highest Rent |
|---|---|---|---|
| Overland Park Studio Apartments | $1,593 | $709 | $10,000+ |
| Overland Park 1 Bedroom Apartments | $1,495 | $750 | $3,058 |
| Overland Park 2 Bedroom Apartments | $1,978 | $910 | $5,331 |
| Overland Park 3 Bedroom Apartments | $2,458 | $1,100 | $6,874 |
| 2 Bedroom Homes | $1,728 | $950 | $3,250 |
| 3 Bedroom Homes | $2,349 | $1,300 | $4,750 |
| 4 Bedroom Homes | $3,088 | $1,850 | $5,000 |
| 5 Bedroom Homes | $4,629 | $2,550 | $10,000+ |
Browse Top Apartments in Overland Park
By Price
By Community Type
- Overland Park Apartments with Rent Specials
- Overland Park Top Rated Apartments
- Overland Park Corporate Apartments
- Overland Park Furnished Apartments
- Overland Park Gated Apartments
- Overland Park Loft Apartments
- New Overland Park Apartments
- Overland Park Senior Apartments
- Overland Park Short-term Apartments
- Overland Park Student Apartments
- Overland Park Apartments with Utilities Included
Max of 2. Nonrefundable fee of $300 for 1 pet or $450 for 2 pets due at move-in. Monthly pet rent is $20 per pet. Two pet limit, full-grown maximum weight of 75 lbs. for each pet. Dogs and cats are most welcome.