


- 1–3 Bedrooms
- $948-$3,962 Pricing
- 642–1,435 Square Feet
Rent Specials
Enjoy up to Six Weeks FREE on Selected Apartments* Please see the on-site team for more details.
About Marquis at Deerfield
Establish roots in a community as dynamic as you. Marquis at Deerfield is your exclusive pass to premier North Central San Antonio living. From eclectic shops to sprawling green spaces, this neighborhood has it all. Your premium location also means effortless commutes to downtown and the surrounding area. When you're not out and about, relax in your spacious apartment filled with sophisticated features or discover all the perks of our park-like community, packed with resort-inspired amenities that help you live life to the fullest. Marquis at Deerfield is your Hill Country retreat.
Marquis at Deerfield is located in the Deerfield Neighborhood and 78248 Zip code of San Antonio, TX. This community is professionally managed by CWS Apartment Homes
Unique Features and Amenities
- 1st Floor Unit
- 24-Hour Fitness Center
- Attached Garage
- Attached or Detached Garage
- Bark Park
- Built-In Bookcases
- Entertaining Clubhouse
- Expansive Sundeck
- Full-Sized Washer & Dryer in Unit
- Fully Furnished Corporate Housing Upon Request
- Gated Electronic Entrance
- Outdoor Grill Stations
- Oval Soaking Tubs
- Oversized Windows
- Patio or Balcony
- Resort-Style Swimming Pool
- Serene Courtyard w/ Picnic Areas
- Short-Term Leases
- Stainless-Steel Appliances
- Valet Trash Service
- WiFi Throughout Social Spaces
- Wood-Burning Fireplace
Property Contact Info

- Listed by:
- Agency:
- Vendor Logo:
- Website:
- View Property Website
- Call Us:
- (877) 590-6752
- Disclaimer:
Office Hours
| Monday | 10:00 am–6:00 pm |
| Tuesday | 10:00 am–6:00 pm |
| Wednesday | 10:00 am–6:00 pm |
| Thursday | 10:00 am–6:00 pm |
| Friday | 10:00 am–6:00 pm |
| Saturday | 10:00 am–5:00 pm |
| Sunday | Closed |
Floorplan Pricing and Availability
Marquis at Deerfield offers 1 to 3 Bedroom apartments starting from $948 and having 642–1,435 sq ft. Here is the current pricing and availability:
New! Interactive Property Map
 ApartmentHomeLiving.com's new Interactive Property Map allows you to see where every available unit is located at this community.Try It Now >
1 Bedroom
Show Unavailable FloorplansFloorplan 1A
From $948
1 Bed, 1 Bath, 642 sq ftAvailable NowCheapest 1 BedroomThis is the cheapest 1 Bedroom at this PropertyModel Gallery
Floorplans
Availability Details
Price Availability Date Unit Sq Ft View Details $1,003 Available Now 1525 642 $1,038 Available Now 1213 642 $1,038 Available Now 0813 642 Model Amenities and Features
Features
- Air Conditioning
- Cable Ready
- Ceiling Fans
- Fireplace
- Heating
- Tub/Shower
- Washer/Dryer
- Washer/Dryer Hookup
Kitchen
- Dishwasher
- Disposal
- Kitchen
- Microwave
- Range
Living Space
- Carpet
- Den
- Dining Room
- Tile Floors
- Vinyl Flooring
- Walk-In Closets
- Window Coverings
Model Rent and Fees
Model Price Range
- $948 - $1,467
Current Available Pricing
- $1,003 - $1,038
Unit 1525 Amenities and Features
Features
- Air Conditioning
- Cable Ready
- Ceiling Fans
- Fireplace
- Heating
- Tub/Shower
- Washer/Dryer
- Washer/Dryer Hookup
Kitchen
- Dishwasher
- Disposal
- Kitchen
- Microwave
- Range
Living Space
- Carpet
- Den
- Dining Room
- Tile Floors
- Vinyl Flooring
- Walk-In Closets
- Window Coverings
Unique Features
- Full-Sized Washer & Dryer in Unit
Unit 1525 Rent and Fees
Unit Price
- $1,003
Model Rent and Fees
Model Price Range
- $948 - $1,467
Unit 1213 Amenities and Features
Features
- Air Conditioning
- Cable Ready
- Ceiling Fans
- Fireplace
- Heating
- Tub/Shower
- Washer/Dryer
- Washer/Dryer Hookup
Kitchen
- Dishwasher
- Disposal
- Kitchen
- Microwave
- Range
Living Space
- Carpet
- Den
- Dining Room
- Tile Floors
- Vinyl Flooring
- Walk-In Closets
- Window Coverings
Unique Features
- 1st Floor Unit
- Full-Sized Washer & Dryer in Unit
Unit 1213 Rent and Fees
Unit Price
- $1,038
Model Rent and Fees
Model Price Range
- $948 - $1,467
Unit 0813 Amenities and Features
Features
- Air Conditioning
- Cable Ready
- Ceiling Fans
- Fireplace
- Heating
- Tub/Shower
- Washer/Dryer
- Washer/Dryer Hookup
Kitchen
- Dishwasher
- Disposal
- Kitchen
- Microwave
- Range
Living Space
- Carpet
- Den
- Dining Room
- Tile Floors
- Vinyl Flooring
- Walk-In Closets
- Window Coverings
Unique Features
- 1st Floor Unit
- Full-Sized Washer & Dryer in Unit
Unit 0813 Rent and Fees
Unit Price
- $1,038
Model Rent and Fees
Model Price Range
- $948 - $1,467
Apartment Model: 1AFrom $9481 Bedroom, 1 Bath, 642 sq ftAvailable Now![]()
1A - Floorplan Apartment Unit: 1525Apartment Model: 1A$1,0031 Bedroom, 1 Bath, 642 sq ftAvailable NowApartment Unit: 1213Apartment Model: 1A$1,0381 Bedroom, 1 Bath, 642 sq ftAvailable NowApartment Unit: 0813Apartment Model: 1A$1,0381 Bedroom, 1 Bath, 642 sq ftAvailable NowFloorplan 1B
From $1,048
1 Bed, 1 Bath, 735 sq ftAvailable NowModel Gallery
Floorplans
Availability Details
Price Availability Date Unit Sq Ft View Details $1,048 Available Now 0235 735 $1,103 Available Now 0524 735 $1,103 Available Now 1526 735 Model Amenities and Features
Features
- Air Conditioning
- Cable Ready
- Ceiling Fans
- Fireplace
- Heating
- Tub/Shower
- Washer/Dryer Hookup
Kitchen
- Dishwasher
- Disposal
- Kitchen
- Microwave
- Range
Living Space
- Carpet
- Dining Room
- Tile Floors
- Vinyl Flooring
- Walk-In Closets
- Window Coverings
Model Rent and Fees
Model Price Range
- $1,048 - $1,573
Current Available Pricing
- $1,048 - $1,103
Unit 0235 Amenities and Features
Features
- Air Conditioning
- Cable Ready
- Ceiling Fans
- Fireplace
- Heating
- Tub/Shower
- Washer/Dryer Hookup
Kitchen
- Dishwasher
- Disposal
- Kitchen
- Microwave
- Range
Living Space
- Carpet
- Dining Room
- Tile Floors
- Vinyl Flooring
- Walk-In Closets
- Window Coverings
Unit 0235 Rent and Fees
Unit Price
- $1,048
Model Rent and Fees
Model Price Range
- $1,048 - $1,573
Unit 0524 Amenities and Features
Features
- Air Conditioning
- Cable Ready
- Ceiling Fans
- Fireplace
- Heating
- Tub/Shower
- Washer/Dryer Hookup
Kitchen
- Dishwasher
- Disposal
- Kitchen
- Microwave
- Range
Living Space
- Carpet
- Dining Room
- Tile Floors
- Vinyl Flooring
- Walk-In Closets
- Window Coverings
Unique Features
- Full-Sized Washer & Dryer in Unit
Unit 0524 Rent and Fees
Unit Price
- $1,103
Model Rent and Fees
Model Price Range
- $1,048 - $1,573
Unit 1526 Amenities and Features
Features
- Air Conditioning
- Cable Ready
- Ceiling Fans
- Fireplace
- Heating
- Tub/Shower
- Washer/Dryer Hookup
Kitchen
- Dishwasher
- Disposal
- Kitchen
- Microwave
- Range
Living Space
- Carpet
- Dining Room
- Tile Floors
- Vinyl Flooring
- Walk-In Closets
- Window Coverings
Unique Features
- Full-Sized Washer & Dryer in Unit
Unit 1526 Rent and Fees
Unit Price
- $1,103
Model Rent and Fees
Model Price Range
- $1,048 - $1,573
Apartment Model: 1BFrom $1,0481 Bedroom, 1 Bath, 735 sq ftAvailable Now![]()
1B - Floorplan Apartment Unit: 0235Apartment Model: 1B$1,0481 Bedroom, 1 Bath, 735 sq ftAvailable NowApartment Unit: 0524Apartment Model: 1B$1,1031 Bedroom, 1 Bath, 735 sq ftAvailable NowApartment Unit: 1526Apartment Model: 1B$1,1031 Bedroom, 1 Bath, 735 sq ftAvailable NowFloorplan 1C
1 Bed, 1 Bath, 861 sq ftLargest 1 BedroomThis is the largest 1 Bedroom at this PropertyModel Gallery
Floorplans
Photos
Availability Details
Price Availability Date Unit Sq Ft From $1,168 Call for Availability 1C 861 sq ft Model Amenities and Features
Features
- Air Conditioning
- Cable Ready
- Ceiling Fans
- Fireplace
- Heating
- Tub/Shower
- Washer/Dryer Hookup
Kitchen
- Dishwasher
- Disposal
- Kitchen
- Microwave
- Range
Living Space
- Carpet
- Den
- Dining Room
- Tile Floors
- Vinyl Flooring
- Walk-In Closets
- Window Coverings
Model Rent and Fees
Model Price Range
- $1,168 - $1,651
Apartment Model: 1CFrom $1,1681 Bedroom, 1 Bath, 861 sq ftUnavailableFloorplansPhotos![]()
1C - Image 1 ![]()
1C - Image 2 ![]()
1C - Image 3 ![]()
1C - Image 4 ![]()
1C - Image 5 ![]()
1C - Floorplan 2 Bedrooms
Floorplan 2A
From $1,297
2 Beds, 2 Baths, 1046 sq ftAvailable NowModel Gallery
Floorplans
Availability Details
Price Availability Date Unit Sq Ft View Details $1,297 Available Now 0135 1046 $1,297 Available Now 0133 1046 $1,312 Available Now 1821 1046 Model Amenities and Features
Features
- Air Conditioning
- Cable Ready
- Ceiling Fans
- Fireplace
- Heating
- Tub/Shower
- Washer/Dryer Hookup
Kitchen
- Dishwasher
- Disposal
- Kitchen
- Microwave
- Range
Living Space
- Carpet
- Dining Room
- Tile Floors
- Vinyl Flooring
- Walk-In Closets
- Window Coverings
Model Rent and Fees
Model Price Range
- $1,297 - $1,914
Current Available Pricing
- $1,297 - $1,312
Unit 0135 Amenities and Features
Features
- Air Conditioning
- Cable Ready
- Ceiling Fans
- Fireplace
- Heating
- Tub/Shower
- Washer/Dryer Hookup
Kitchen
- Dishwasher
- Disposal
- Kitchen
- Microwave
- Range
Living Space
- Carpet
- Dining Room
- Tile Floors
- Vinyl Flooring
- Walk-In Closets
- Window Coverings
Unit 0135 Rent and Fees
Unit Price
- $1,297
Model Rent and Fees
Model Price Range
- $1,297 - $1,914
Unit 0133 Amenities and Features
Features
- Air Conditioning
- Cable Ready
- Ceiling Fans
- Fireplace
- Heating
- Tub/Shower
- Washer/Dryer Hookup
Kitchen
- Dishwasher
- Disposal
- Kitchen
- Microwave
- Range
Living Space
- Carpet
- Dining Room
- Tile Floors
- Vinyl Flooring
- Walk-In Closets
- Window Coverings
Unit 0133 Rent and Fees
Unit Price
- $1,297
Model Rent and Fees
Model Price Range
- $1,297 - $1,914
Unit 1821 Amenities and Features
Features
- Air Conditioning
- Cable Ready
- Ceiling Fans
- Fireplace
- Heating
- Tub/Shower
- Washer/Dryer Hookup
Kitchen
- Dishwasher
- Disposal
- Kitchen
- Microwave
- Range
Living Space
- Carpet
- Dining Room
- Tile Floors
- Vinyl Flooring
- Walk-In Closets
- Window Coverings
Unit 1821 Rent and Fees
Unit Price
- $1,312
Model Rent and Fees
Model Price Range
- $1,297 - $1,914
Apartment Model: 2AFrom $1,2972 Bedroom, 2 Bath, 1046 sq ftAvailable Now![]()
2A - Floorplan Apartment Unit: 0135Apartment Model: 2A$1,2972 Bedroom, 2 Bath, 1046 sq ftAvailable NowApartment Unit: 0133Apartment Model: 2A$1,2972 Bedroom, 2 Bath, 1046 sq ftAvailable NowApartment Unit: 1821Apartment Model: 2A$1,3122 Bedroom, 2 Bath, 1046 sq ftAvailable NowFloorplan 2B
From $1,407
2 Beds, 2 Baths, 1146 sq ftAvailable NowModel Gallery
Floorplans
Photos
Availability Details
Price Availability Date Unit Sq Ft View Details $1,407 Available Now 1036 1146 $1,447 Available Now 0518 1146 $1,407 Available Now 1336 1146 Model Amenities and Features
Features
- Air Conditioning
- Cable Ready
- Ceiling Fans
- Fireplace
- Heating
- Tub/Shower
- Washer/Dryer Hookup
Kitchen
- Dishwasher
- Disposal
- Kitchen
- Microwave
- Range
Living Space
- Carpet
- Den
- Dining Room
- Tile Floors
- Vinyl Flooring
- Walk-In Closets
- Window Coverings
Model Rent and Fees
Model Price Range
- $1,407 - $2,298
Current Available Pricing
- $1,407 - $1,447
Unit 1036 Amenities and Features
Features
- Air Conditioning
- Cable Ready
- Ceiling Fans
- Fireplace
- Heating
- Tub/Shower
- Washer/Dryer Hookup
Kitchen
- Dishwasher
- Disposal
- Kitchen
- Microwave
- Range
Living Space
- Carpet
- Den
- Dining Room
- Tile Floors
- Vinyl Flooring
- Walk-In Closets
- Window Coverings
Unit 1036 Rent and Fees
Unit Price
- $1,407
Model Rent and Fees
Model Price Range
- $1,407 - $2,298
Unit 0518 Amenities and Features
Features
- Air Conditioning
- Cable Ready
- Ceiling Fans
- Fireplace
- Heating
- Tub/Shower
- Washer/Dryer Hookup
Kitchen
- Dishwasher
- Disposal
- Kitchen
- Microwave
- Range
Living Space
- Carpet
- Den
- Dining Room
- Tile Floors
- Vinyl Flooring
- Walk-In Closets
- Window Coverings
Unique Features
- 1st Floor Unit
Unit 0518 Rent and Fees
Unit Price
- $1,447
Model Rent and Fees
Model Price Range
- $1,407 - $2,298
Unit 1336 Amenities and Features
Features
- Air Conditioning
- Cable Ready
- Ceiling Fans
- Fireplace
- Heating
- Tub/Shower
- Washer/Dryer Hookup
Kitchen
- Dishwasher
- Disposal
- Kitchen
- Microwave
- Range
Living Space
- Carpet
- Den
- Dining Room
- Tile Floors
- Vinyl Flooring
- Walk-In Closets
- Window Coverings
Unit 1336 Rent and Fees
Unit Price
- $1,407
Model Rent and Fees
Model Price Range
- $1,407 - $2,298
Apartment Model: 2BFrom $1,4072 Bedroom, 2 Bath, 1146 sq ftAvailable NowFloorplansPhotos![]()
2B - Image 1 ![]()
2B - Image 2 ![]()
2B - Image 3 ![]()
2B - Image 4 ![]()
2B - Image 5 ![]()
2B - Image 6 ![]()
2B - Image 7 ![]()
2B - Floorplan Apartment Unit: 1036Apartment Model: 2B$1,4072 Bedroom, 2 Bath, 1146 sq ftAvailable NowApartment Unit: 0518Apartment Model: 2B$1,4472 Bedroom, 2 Bath, 1146 sq ftAvailable NowApartment Unit: 1336Apartment Model: 2B$1,4072 Bedroom, 2 Bath, 1146 sq ftAvailable Now3 Bedrooms
Floorplan 3A
From $2,270
3 Beds, 2 Baths, 1435 sq ftAvailable NowModel Gallery
Floorplans
Availability Details
Price Availability Date Unit Sq Ft View Details $2,270 Available Now 0117 1435 $2,270 September 5, 2026 1111 1435 Model Amenities and Features
Features
- Air Conditioning
- Cable Ready
- Ceiling Fans
- Fireplace
- Heating
- Tub/Shower
- Washer/Dryer Hookup
Kitchen
- Dishwasher
- Disposal
- Kitchen
- Microwave
- Range
Living Space
- Carpet
- Dining Room
- Tile Floors
- Vinyl Flooring
- Walk-In Closets
- Window Coverings
Model Rent and Fees
Model Price Range
- $2,270 - $3,962
Current Available Pricing
- $2,270
Unit 0117 Amenities and Features
Features
- Air Conditioning
- Cable Ready
- Ceiling Fans
- Fireplace
- Heating
- Tub/Shower
- Washer/Dryer Hookup
Kitchen
- Dishwasher
- Disposal
- Kitchen
- Microwave
- Range
Living Space
- Carpet
- Dining Room
- Tile Floors
- Vinyl Flooring
- Walk-In Closets
- Window Coverings
Unique Features
- 1st Floor Unit
- Attached Garage
Unit 0117 Rent and Fees
Unit Price
- $2,270
Model Rent and Fees
Model Price Range
- $2,270 - $3,962
Unit 1111 Amenities and Features
Features
- Air Conditioning
- Cable Ready
- Ceiling Fans
- Fireplace
- Heating
- Tub/Shower
- Washer/Dryer Hookup
Kitchen
- Dishwasher
- Disposal
- Kitchen
- Microwave
- Range
Living Space
- Carpet
- Dining Room
- Tile Floors
- Vinyl Flooring
- Walk-In Closets
- Window Coverings
Unique Features
- 1st Floor Unit
- Attached Garage
Unit 1111 Rent and Fees
Unit Price
- $2,270
Model Rent and Fees
Model Price Range
- $2,270 - $3,962
Apartment Model: 3AFrom $2,2703 Bedroom, 2 Bath, 1435 sq ftAvailable Now![]()
3A - Floorplan Apartment Unit: 0117Apartment Model: 3A$2,2703 Bedroom, 2 Bath, 1435 sq ftAvailable NowApartment Unit: 1111Apartment Model: 3A$2,2703 Bedroom, 2 Bath, 1435 sq ftAvailable September 5, 2026


Schedule a Tour
3D Tours
Property Information
- 340 Units
- 3 Stories
- Built in 1996
- Furnished
Fees and Policies
The fees listed below are community-provided and may exclude utilities or add-ons. All payments are made directly to the property and are non-refundable unless otherwise specified.
Required Fees
One-Time Basics
- Due at Application
- Application Fee Per ApplicantiCharged per applicant.$50.00
- Due at Move-In
- Administrative FeeiCharged per unit.$150.00
Other Fees and Policies
Pet Fees
- Cat
- Cat FeeiMax of 2. Charged Per Pet.$300.00
- Cat RentiCharged Per Pet.$10.00/mo
- Dog
- Dog FeeiMax of 2. Charged Per Pet.$300.00
- Dog RentiCharged Per Pet.$10.00/mo
None
Chow Chow, Doberman, German Shepherd, Pit Bull, American Bull Terrier, American Bulldog, American Staffordshire Terrier, Presa Canario, and Rottweiler or any mix thereof.
Max of 2. We are pet friendly and do not have a weight limit! Breed restrictions apply. Two pet maximum per home. Contact Leasing Office for more information.
Parking Info and Fees
- Other
Property Fee Disclaimer: Based on community-supplied data and independent market research. Subject to change without notice. May exclude fees for mandatory or optional services and usage-based utilities.
Features and Amenities
On-Site Services
- Maintenance On Site
- Package Service
- Property Manager On Site
- Laundry Facilities
Community Features
- Clubhouse
- Business Center
- Corporate Housing
- Walk Up
Outdoor Features
- Grill
- Courtyard
- Picnic Area
- Sundeck
- Controlled Access
- Patio
Recreation and Fitness
- Fitness Center
- Pool
Interior Features
- Balcony
- Storage Space
- Tub/Shower
- Heating
- Fireplace
- Ceiling Fans
- Cable Ready
- Washer/Dryer Hookup
- Washer/Dryer
- Air Conditioning
- Wi Fi
Kitchen Amenities
- Stainless Steel Appliances
- Microwave
- Dishwasher
- Range
- Kitchen
- Disposal
Living Area Features
- Walk In Closets
- Dining Room
- Den
- Carpet
- Vinyl Flooring
- Tile Floors
- Window Coverings
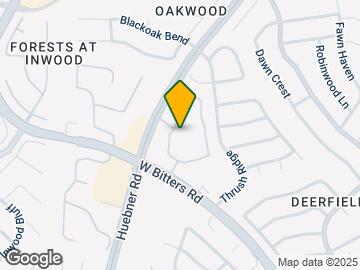
Map
- Shopping
- Colleges
- Grocery
- Medical
- Parks
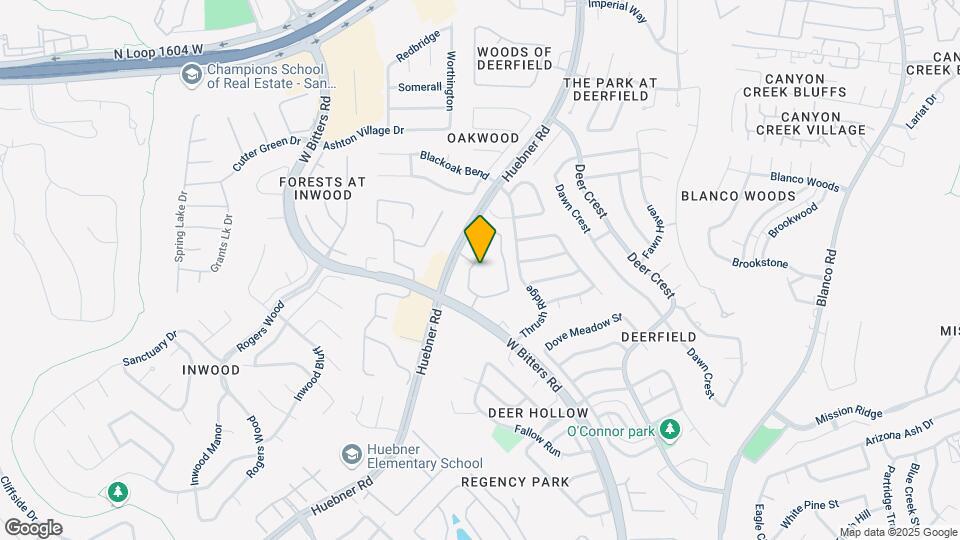
Map

Frequently Asked Questions about Marquis at Deerfield
Where is Marquis at Deerfield located?
Marquis at Deerfield is located at 16650 Huebner Rd near the Deerfield area of San Antonio, TX
What is the current rent range at Marquis at Deerfield?
1 Bedroom to 3 Bedroom Apartments at Marquis at Deerfield currently range from $948 to $2,270
When is the leasing office open?
- The office Hours for Marquis at Deerfield are
- Monday 10:00 am–6:00 pm
- Tuesday 10:00 am–6:00 pm
- Wednesday 10:00 am–6:00 pm
- Thursday 10:00 am–6:00 pm
- Friday 10:00 am–6:00 pm
- Saturday 10:00 am–5:00 pm
- Sunday Closed
Are pets allowed?
Call us today to find out our pet policy and if we allow pets
Are there any rent specials?
The current rent special at Marquis at Deerfield is: Enjoy up to Six Weeks FREE on Selected Apartments* Please see the on-site team for more details..
Lifestyle Ratings
Learn more about Lifestyle SearchRenters Reviews and Ratings

Not a Good Home
August 18, 2023 - Review from Apartments.comThe buildings are old (built almost 30 years ago, in 1996), they have cracks so there are lots of cockroaches and other pests, company is not BBB accredited (I am not surprised), neighbors are rude and unhappy, most of them wont make eye contact, its very loud due to the front street and also, some neighbors even converted their garages into mechanical repair shops (building #12)-good luck taking a nap during the day or going to sleep early at night. Trash is always overflowing, the pool is ...always "under repairs", the gates never work and are always open, people do not clean after their pets and is smelly, neighbors are not good influence on your kids...the only luxury part of this apartment complex is the frontal office...also, the only positive is that the payment system works really well..and they will charge late fees and move out fees (carpet cleaning, carpet replacement..)Read MoreProperty Manager Responded
September 19, 2023Hello – Thank you for your feedback regarding Marquis at Deerfield. We are disappointed to hear that your stay has not lived up to your expectations. We appreciate your feedback as it helps us understand what we do well and where we can improve, and your comments will be shared with our team to ensure we improve in this area. We value your residency and the opportunity to redefine your experience at our community, please let us know if there is anything else we can do to improve your experience. Thank you, Megan at CWS Customer Care
super nice apartments
December 7, 2022 - Review from Apartments.comI lived here with my brother a couple years ago, SUPER nice apartments. REALLY friendly staff (I wish I remembered their names) we had an issue with our hot water tank and the maintenance fixed it so great and were so professional about everything. Just wish the 3 bedroom wasn't so expensive. Other than the rent costs, probably would go back..Property Manager Responded
December 13, 2022Hello, We appreciate you for sharing this wonderful feedback! We are so happy to hear that you love our community amenities, apartment home features, location and customer service provided by our team! Thank you for your previous residence with us and we hope to hear from you in the future! Thank you, Megan at CWS Customer Care
Best place I've lived
May 5, 2021 - Review from Apartments.comI've lived here five years and it's the best apartment I've lived in. It's beautiful here, and the staff has always been on top of things. What impressed me the most recently was how the management handled the big freeze in February. They did a good job communicating with tenants through email, and the two times I called with concerns, after leaving a message, my calls were returned within an hour each time. I'm glad I live here, and I'll probably stay here a few more years at least.
Nice area, average apartment, higher end price.
September 1, 2015 - Review from Apartments.comI've lived here two years and overall I'm pretty happy with the complex. The office staff are very nice and happy to help with anything you might need. For the first two years the monthly rent stayed about the same but my lease is up in two month and the renewal has increased almost $90. They are starting to renovate some of the apartments, which is much needed, but you have to transfer apartments to get one of the "new" ones.
Nearby Schools
Churchill High School
About GreatSchools Data on ApartmentHomeLiving.com.
Points of Interest
Time and distance from Marquis at Deerfield.
Big Box and Retail
Cvs/Pharmacy
Walgreens
Lowe's
Colleges and Universities
University of Texas Health Science Center San Antonio
Galen College of Nursing-San Antonio
Groceries
Heb
Hospitals
Military Bases
Fort Sam Houston
Parks and Recreation
Marquis at Deerfield has 3 parks within 9.7 miles, including Eisenhower Park, Six Flags Fiesta Texas, and Woodlawn Lake Park.
Restaurants and Dining
Shopping Centers
Marquis at Deerfield has 5 shopping centers within 0.4 miles.
Nearby Neighborhoods
Rental Price Ranges in the Area
| Bedroom | Average Rent | Cheapest Rent | Highest Rent |
|---|---|---|---|
| San Antonio Studio Apartments | $1,079 | $428 | $3,059 |
| San Antonio 1 Bedroom Apartments | $1,180 | $333 | $4,512 |
| San Antonio 2 Bedroom Apartments | $1,495 | $498 | $10,000+ |
| San Antonio 3 Bedroom Apartments | $1,844 | $601 | $10,000+ |
| San Antonio 4 Bedroom Apartments | $2,067 | $667 | $4,277 |
| San Antonio 5 Bedroom Apartments | $4,053 | $799 | $10,000+ |
Browse Top Apartments in San Antonio
By Price
- Cheap San Antonio Apartments
- San Antonio Apartments Under $500
- San Antonio Apartments Under $600
- San Antonio Apartments Under $700
- San Antonio Apartments Under $800
- San Antonio Apartments Under $900
- San Antonio Apartments Under $1000
- San Antonio Apartments Under $1200
- San Antonio Apartments Under $1500
- San Antonio Apartments Under $2000
- San Antonio Luxury Apartments
By Community Type
- San Antonio Apartments for Rent by Owner
- San Antonio Apartments with Rent Specials
- San Antonio Top Rated Apartments
- San Antonio Corporate Apartments
- San Antonio Furnished Apartments
- San Antonio Gated Apartments
- San Antonio Loft Apartments
- San Antonio Low Income Apartments
- San Antonio Military Apartments
- New San Antonio Apartments
- San Antonio Senior Apartments
- San Antonio Short-term Apartments
- San Antonio Student Apartments
- San Antonio Apartments with Utilities Included
Max of 2. We are pet friendly and do not have a weight limit! Breed restrictions apply. Two pet maximum per home. Contact Leasing Office for more information.