


- 1–2 Bedrooms
- $1,703-$4,938 Total Monthly Price
Total Monthly Price
Base Rent$1,654 - $4,889Required Monthly Fees$49Total Monthly Price$1,703 - $4,938 - 798–1,088 Square Feet
About The Resort at University Park
Our radiantly and cozily decorated, pet-friendly one and two-bedroom apartment homes create a luxury and resort-style space to call your own in Colorado Springs.Applicant has the right to provide The Resort at University Park with a Portable Tenant Screening Report (PTSR) that is not more than 30-days old, as defined in § 38-12-902(2.5), Colorado Revised Statutes; and 2) if Applicant provides The Resort at University Park with a PTSR, The Resort at University Park is prohibited from: a) charging Applicant a rental application fee; or b) charging Applicant a fee for The Resort at University Park to access or use the PTSRThere may be additional monthly fees associated with various amenities and services offered.
The Resort at University Park is located in the Garden Ranch Neighborhood and 80918 Zip code of Colorado Springs, CO. This community is professionally managed by Mission Rock Residential
Unique Features and Amenities
- 24-Hour Emergency Maintenance
- 24-Hour Fitness Center
- 9-ft. Ceilings
- BBQ Area
- Ceiling Fan(s)
- Central Air
- City, Mountain, or Canyon Views*
- Coffee Bar
- Custom Cabinetry
- Dog Wash
- Energy-Efficient Appliances
- Firepit
- Fireside Lounge
- Flexible Rent Payments
- Fully-Equipped Kitchen
- Furnished Apartments*
- Garage
- Garage Included (Direct or Indirect Access)
- Garden Tub(s)
- Gas Fireplace
- Near Hiking Trails
- Online Rental Payments
- On-Site Management
- Package Receiving
- Private Patio/Balcony
- Valet Waste Removal
- Vaulted Ceilings*
- Walk-In Closet(s)
- Wheelchair Accessible*
- Year-Round Swimming Pool
Property Contact Info

- Listed by:
- Agency:
- Vendor Logo:
- Website:
- View Property Website
- Call Us:
- (719) 888-4579
- Disclaimer:
Office Hours
| Monday | 10:00 am–6:00 pm |
| Tuesday | 10:00 am–6:00 pm |
| Wednesday | 10:00 am–6:00 pm |
| Thursday | 10:00 am–6:00 pm |
| Friday | 10:00 am–6:00 pm |
| Saturday | 10:00 am–5:00 pm |
| Sunday | Closed |
Floorplan Pricing and Availability
The Resort at University Park offers 1 to 2 Bedroom apartments starting from $1,703 and having 798–1,088 sq ft. Here is the current pricing and availability:
New! Interactive Property Map
 ApartmentHomeLiving.com's new Interactive Property Map allows you to see where every available unit is located at this community.Try It Now >
1 Bedroom
Biltmore
From $1,703
1 Bed, 1 Bath, 798 sq ftTotal Monthly PriceAvailable NowTotal Monthly Price
Base Rent$1,654 - $4,207Required Monthly Fees$49Total Monthly Price$1,703 - $4,256Model Gallery
Floorplans
Availability Details
Prices shown for this property are the Total Monthly Price including Fees.Price Availability Date Unit Sq Ft Deposit View Details $2,064 Available Now 1950H 798 $400 $1,959 Available Now 1730G 798 $400 $1,885 Available Soon 1970G 798 $400 Model Amenities and Features
Features
- Air Conditioning
- Cable Ready
- Ceiling Fans
Kitchen
- Dishwasher
- Disposal
- Microwave
Living Space
- Walk-In Closets
- Window Coverings
Model Lease Information
Model Price Range
- $1,703 - $4,256Total Monthly PriceBase Rent: $1,654 - $4,207Required Monthly Fees: $49
Current Available Pricing
- $1,885 - $2,064 Total Monthly Price
Unit 1950H Amenities and Features
Features
- Air Conditioning
- Cable Ready
- Ceiling Fans
Kitchen
- Dishwasher
- Disposal
- Microwave
Living Space
- Walk-In Closets
- Window Coverings
Unit 1950H Lease Information
Unit Price
- $2,064Total Monthly PriceBase Rent: $2,015Required Monthly Fees: $49
Deposit
- $400 deposit
Model Lease Information
Model Price Range
- $1,703 - $4,256Total Monthly Price
Unit 1730G Amenities and Features
Features
- Air Conditioning
- Cable Ready
- Ceiling Fans
Kitchen
- Dishwasher
- Disposal
- Microwave
Living Space
- Walk-In Closets
- Window Coverings
Unit 1730G Lease Information
Unit Price
- $1,959Total Monthly PriceBase Rent: $1,910Required Monthly Fees: $49
Deposit
- $400 deposit
Model Lease Information
Model Price Range
- $1,703 - $4,256Total Monthly Price
Unit 1970G Amenities and Features
Features
- Air Conditioning
- Cable Ready
- Ceiling Fans
Kitchen
- Dishwasher
- Disposal
- Microwave
Living Space
- Walk-In Closets
- Window Coverings
Unit 1970G Lease Information
Unit Price
- $1,885Total Monthly PriceBase Rent: $1,836Required Monthly Fees: $49
Deposit
- $400 deposit
Model Lease Information
Model Price Range
- $1,703 - $4,256Total Monthly Price
Apartment Model: BiltmoreFrom $1,7031 Bedroom, 1 Bath, 798 sq ftAvailable NowFloor plans are artist's rendering. All dimensions are approximate. Actual product and specifications may vary in dimension or detail. Not all features are available in every rental home. Please see a representative for details.
![]()
Biltmore - Floorplan Apartment Unit: 1950HApartment Model: Biltmore$2,0641 Bedroom, 1 Bath, 798 sq ftAvailable NowApartment Unit: 1730GApartment Model: Biltmore$1,9591 Bedroom, 1 Bath, 798 sq ftAvailable NowApartment Unit: 1970GApartment Model: Biltmore$1,8851 Bedroom, 1 Bath, 798 sq ftAvailable Soon2 Bedrooms
Taliesin
From $2,154
2 Beds, 2 Baths, 1088 sq ftTotal Monthly PriceAvailable NowTotal Monthly Price
Base Rent$2,105 - $4,889Required Monthly Fees$49Total Monthly Price$2,154 - $4,938Model Gallery
Floorplans
Availability Details
Prices shown for this property are the Total Monthly Price including Fees.Price Availability Date Unit Sq Ft Deposit View Details $2,154 Available Now 1805E 1088 $400 $2,233 Available Now 1925E 1088 $400 $2,233 Available Now 1790I 1088 $400 Model Amenities and Features
Features
- Air Conditioning
- Cable Ready
- Ceiling Fans
Kitchen
- Dishwasher
- Disposal
- Microwave
Living Space
- Walk-In Closets
- Window Coverings
Model Lease Information
Model Price Range
- $2,154 - $4,938Total Monthly PriceBase Rent: $2,105 - $4,889Required Monthly Fees: $49
Current Available Pricing
- $2,154 - $2,233 Total Monthly Price
Unit 1805E Amenities and Features
Features
- Air Conditioning
- Cable Ready
- Ceiling Fans
Kitchen
- Dishwasher
- Disposal
- Microwave
Living Space
- Walk-In Closets
- Window Coverings
Unit 1805E Lease Information
Unit Price
- $2,154Total Monthly PriceBase Rent: $2,105Required Monthly Fees: $49
Deposit
- $400 deposit
Model Lease Information
Model Price Range
- $2,154 - $4,938Total Monthly Price
Unit 1925E Amenities and Features
Features
- Air Conditioning
- Cable Ready
- Ceiling Fans
Kitchen
- Dishwasher
- Disposal
- Microwave
Living Space
- Walk-In Closets
- Window Coverings
Unit 1925E Lease Information
Unit Price
- $2,233Total Monthly PriceBase Rent: $2,184Required Monthly Fees: $49
Deposit
- $400 deposit
Model Lease Information
Model Price Range
- $2,154 - $4,938Total Monthly Price
Unit 1790I Amenities and Features
Features
- Air Conditioning
- Cable Ready
- Ceiling Fans
Kitchen
- Dishwasher
- Disposal
- Microwave
Living Space
- Walk-In Closets
- Window Coverings
Unit 1790I Lease Information
Unit Price
- $2,233Total Monthly PriceBase Rent: $2,184Required Monthly Fees: $49
Deposit
- $400 deposit
Model Lease Information
Model Price Range
- $2,154 - $4,938Total Monthly Price
Apartment Model: TaliesinFrom $2,1542 Bedroom, 2 Bath, 1088 sq ftAvailable NowFloor plans are artist's rendering. All dimensions are approximate. Actual product and specifications may vary in dimension or detail. Not all features are available in every rental home. Please see a representative for details.
![]()
Taliesin - Floorplan Apartment Unit: 1805EApartment Model: Taliesin$2,1542 Bedroom, 2 Bath, 1088 sq ftAvailable NowApartment Unit: 1925EApartment Model: Taliesin$2,2332 Bedroom, 2 Bath, 1088 sq ftAvailable NowApartment Unit: 1790IApartment Model: Taliesin$2,2332 Bedroom, 2 Bath, 1088 sq ftAvailable NowRockford
From $2,364
2 Beds, 2 Baths, 1082 sq ftTotal Monthly PriceAvailable NowTotal Monthly Price
Base Rent$2,315 - $4,824Required Monthly Fees$49Total Monthly Price$2,364 - $4,873Model Gallery
Floorplans
Photos
3D Tours
Availability Details
Prices shown for this property are the Total Monthly Price including Fees.Price Availability Date Unit Sq Ft Deposit View Details $2,370 Available Now 1945J 1082 $400 $2,370 Available Now 1715J 1082 $400 $2,364 Available Now 1805A 1082 $400 Model Amenities and Features
Features
- Air Conditioning
- Cable Ready
- Ceiling Fans
- Washer/Dryer
Kitchen
- Dishwasher
- Disposal
- Microwave
Living Space
- Walk-In Closets
- Window Coverings
Model Lease Information
Model Price Range
- $2,364 - $4,873Total Monthly PriceBase Rent: $2,315 - $4,824Required Monthly Fees: $49
Current Available Pricing
- $2,364 - $2,370 Total Monthly Price
Unit 1945J Amenities and Features
Features
- Air Conditioning
- Cable Ready
- Ceiling Fans
- Washer/Dryer
Kitchen
- Dishwasher
- Disposal
- Microwave
Living Space
- Walk-In Closets
- Window Coverings
Unit 1945J Lease Information
Unit Price
- $2,370Total Monthly PriceBase Rent: $2,321Required Monthly Fees: $49
Deposit
- $400 deposit
Model Lease Information
Model Price Range
- $2,364 - $4,873Total Monthly Price
Unit 1715J Amenities and Features
Features
- Air Conditioning
- Cable Ready
- Ceiling Fans
- Washer/Dryer
Kitchen
- Dishwasher
- Disposal
- Microwave
Living Space
- Walk-In Closets
- Window Coverings
Unit 1715J Lease Information
Unit Price
- $2,370Total Monthly PriceBase Rent: $2,321Required Monthly Fees: $49
Deposit
- $400 deposit
Model Lease Information
Model Price Range
- $2,364 - $4,873Total Monthly Price
Unit 1805A Amenities and Features
Features
- Air Conditioning
- Cable Ready
- Ceiling Fans
- Washer/Dryer
Kitchen
- Dishwasher
- Disposal
- Microwave
Living Space
- Walk-In Closets
- Window Coverings
Unit 1805A Lease Information
Unit Price
- $2,364Total Monthly PriceBase Rent: $2,315Required Monthly Fees: $49
Deposit
- $400 deposit
Model Lease Information
Model Price Range
- $2,364 - $4,873Total Monthly Price
Apartment Model: RockfordFrom $2,3642 Bedroom, 2 Bath, 1082 sq ftAvailable NowFloorplansPhotos3D Tours![]()
Rockford - Image 1 ![]()
Rockford - Image 2 ![]()
Rockford - Image 3 ![]()
Rockford - Image 4 ![]()
Rockford - Image 5 ![]()
Rockford - Image 6 ![]()
Rockford - Image 7 ![]()
Rockford - Image 8 ![]()
Rockford - Image 9 ![]()
Rockford - Image 10 Floor plans are artist's rendering. All dimensions are approximate. Actual product and specifications may vary in dimension or detail. Not all features are available in every rental home. Please see a representative for details.
![]()
Rockford - Floorplan Rockford - 3D Tour Rockford - 3D Tour Apartment Unit: 1945JApartment Model: Rockford$2,3702 Bedroom, 2 Bath, 1082 sq ftAvailable NowApartment Unit: 1715JApartment Model: Rockford$2,3702 Bedroom, 2 Bath, 1082 sq ftAvailable NowApartment Unit: 1805AApartment Model: Rockford$2,3642 Bedroom, 2 Bath, 1082 sq ftAvailable Now


Schedule a Tour
3D Tours
Property Information
- 250 Units
- 2 Stories
- Built in 2002
- Furnished
Fees and Policies
The fees listed below are community-provided and may exclude utilities or add-ons. All payments are made directly to the property and are non-refundable unless otherwise specified.
Required Fees
One-Time Basics
- Due at Application
- Application Fee Per ApplicantiCharged per unit.$21.00
- Holding DepositiCharged per unit.$400.00
Utilities
- Valet TrashiCharged per unit.$22.00/mo
- Utility - SeweriCharged per unit.Usage-Based/mo
- Utility - WateriCharged per unit.Usage-Based/mo
- Utility - ElectriciCharged Per Unit. Payable to Third Party.Usage-Based/mo
- Utility - GasiCharged Per Unit. Payable to Third Party.Usage-Based/mo
- ElectricityiVaries - formula, ratio billing, and usage Charged Per Unit.Varies/mo
- GasiVaries - formula, ratio billing, and usage Charged Per Unit.Varies/mo
- SeweriVaries - formula, ratio billing, and usage Charged Per Unit.Varies/mo
- WateriVaries - formula, ratio billing, and usage Charged per unit.Varies/mo
- Conservice Billing FeeiOwner cost $4.50/month Charged per unit.$4.50/mo
- TrashiVaries - formula, ratio billing, and usage Charged per unit.Varies/mo
- SE CO Water Conservancy DistrictiVaries - formula, ratio billing, and usage Charged per unit.Varies/mo
- Valet Trash ServiceiOwner Cost $13.00/month Charged per unit.$22.00/mo
Other Fees and Policies
Situational Fees
- NSF FeeiOwner cost $20.00/occurrence Charged Per Unit.$20.00/per occurrence
- Late Feei5% of rent balance or $50.00 (whichever is greater)/ Charged per occurrence.Varies/per occurrence
- Legal FeeiCharged per occurrence.Varies/per occurrence
- NSF FeeiCharged per unit.$20.00/per occurrence
- Vacant Service FeeiOwner Cost $25.00/occurrence Charged per unit.$25.00/per occurrence
- Clubhouse Rental DepositiResident Cost $200 Non-Refundable, $500 Refundable Charged per unit.$700.00/per occurrence
- Liquidated DamagesiCharged per unit.Varies/per occurrence
- Additional DepositiAdditional Deposits (if applicable) shall not cause the total Security Deposit to exceed Two (2) Months' Rent Charged per unit.Varies
- Master Policy InsuranceiRequired if personal renters insurance policy is not provided or falls out of compliance. Owner Cost $7.00/month. Charged per unit.$11.00/mo
- Payment Alternative Processing FeeiCharged per unit. Payable to Third Party.Varies/per occurrence
- Replacement DevicesiOwner Cost: $60.20(Garage), $11.54 (Fob) Charged per unit.Varies/per occurrence
- Lock Change FeesiOwner Cost: $18.45 Charged per unit.$28.00/per occurrence
- Flexible Payment OptioniMembership Fee Charged per unit.$14.99/mo
Personal Add-Ons
- Master Policy Insurancei(if personal renter's insurance policy is not provided or falls out of compliance) Charged per unit.$10.00/mo
Pet Fees
- Cat
- Cat DepositiMax of 2. Charged Per Pet.$300.00
- Cat RentiCharged Per Pet.$35.00/mo
- Dog
- Dog DepositiMax of 2. Charged Per Pet.$300.00
- Dog RentiCharged Per Pet.$35.00/mo
- Other Pet
- Pet DepositiMax of 1. If Applicable Charged Per Pet.$300.00
- Pet RentiMax of 1. If Applicable Charged Per Pet.$35.00/mo
None
Pit Bulls, Rottweilers, Presa Canario, German Shepherds, Huskies, Malamutes, Dobermans, Chow Chows, St. Bernard’s, Great Danes, Akitas, Terriers (Staffordshire), Wolf Breeds, American Bull Dog, Karelian Bear Dog, Any hybrid or mixed breed of one of the aforementioned breeds
Max of 2. Charges are per unit.
Max of 1.
Parking Info and Fees
- Garage Parking
- Other
Property Fee Disclaimer: Based on community-supplied data and independent market research. Subject to change without notice. May exclude fees for mandatory or optional services and usage-based utilities.
Features and Amenities
On-Site Services
- Maintenance On Site
- Property Manager On Site
- Recycling
- 24 Hour Access
- Laundry Facilities
Community Features
- Business Center
- Clubhouse
- Lounge
- Walk Up
- Corporate Suites
Outdoor Features
- Grill
- Sundeck
- Yard
- Deck
- Porch
- Patio
- Lawn
Recreation and Fitness
- Hot Tub
- Fitness Center
- Spa
- Walking/Biking Trails
- Sauna
- Pool
Interior Features
- Balcony
- Storage Space
- Heating
- Ceiling Fans
- Fireplace
- High Speed Internet Access
- Tub/Shower
- Cable Ready
- Washer/Dryer Hookup
- Washer/Dryer
- Air Conditioning
- Wi Fi
- Wheelchair Accessible (Rooms)
Kitchen Amenities
- Gas Range
- Disposal
- Freezer
- Warming Drawer
- Instant Hot Water
- Kitchen
- Range
- Refrigerator
- Oven
- Pantry
- Dishwasher
- Microwave
Living Area Features
- Walk In Closets
- Dining Room
- Vaulted Ceiling
- Crown Molding
- Views
- Vinyl Flooring
- Carpet
- Window Coverings
- Hardwood Floors
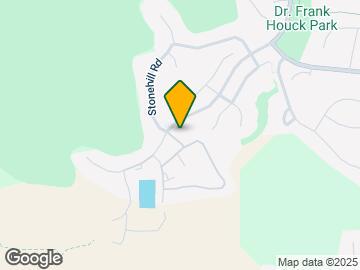
Map
- Shopping
- Colleges
- Grocery
- Medical
- Parks

Map
Getting Around
40 / 100 Fairly walkable
10 / 100 Minimal public transit
80 / 100 Very Bikeable
80 / 100 Very car friendly
 details
Getting to Know the Area
60 / 100 Restaurants
40 / 100 Cafes
50 / 100 Nightlife
50 / 100 Shopping
100 / 100 Noise Level
Frequently Asked Questions about The Resort at University Park
Where is The Resort at University Park located?
The Resort at University Park is located at 4675 Alta Point Pt near the Garden Ranch area of Colorado Springs, CO
What is the current rent range at The Resort at University Park?
1 Bedroom to 2 Bedroom Apartments at The Resort at University Park currently range from $1,703 to $2,588
When is the leasing office open?
- The office Hours for The Resort at University Park are
- Monday 10:00 am–6:00 pm
- Tuesday 10:00 am–6:00 pm
- Wednesday 10:00 am–6:00 pm
- Thursday 10:00 am–6:00 pm
- Friday 10:00 am–6:00 pm
- Saturday 10:00 am–5:00 pm
- Sunday Closed
Are pets allowed?
Call us today to find out our pet policy and if we allow pets
About Portable Tenant Screening Reports:
Applicant has the right to provide the property manager or owner with a Portable Tenant Screening Report (PTSR) that is not more than 30 days old, as defined in § 38-12-902(2.5), Colorado Revised Statutes; and 2) if Applicant provides the property manager or owner with a PTSR, the property manager or owner is prohibited from: a) charging Applicant a rental application fee; or b) charging Applicant a fee for the property manager or owner to access or use the PTSR.
Renters Reviews and Ratings

Verified RenterSubmitted by a verified resident of the apartment community. Participating residents may receive reward points in exchange for posting a review during their lease term, regardless of the nature of the review.
5/5 love this place!
Verified RenterSubmitted by a verified resident of the apartment community. Participating residents may receive reward points in exchange for posting a review during their lease term, regardless of the nature of the review.
Verified RenterSubmitted by a verified resident of the apartment community. Participating residents may receive reward points in exchange for posting a review during their lease term, regardless of the nature of the review.
Verified RenterSubmitted by a verified resident of the apartment community. Participating residents may receive reward points in exchange for posting a review during their lease term, regardless of the nature of the review.
Verified RenterSubmitted by a verified resident of the apartment community. Participating residents may receive reward points in exchange for posting a review during their lease term, regardless of the nature of the review.
Verified RenterSubmitted by a verified resident of the apartment community. Participating residents may receive reward points in exchange for posting a review during their lease term, regardless of the nature of the review.
Verified RenterSubmitted by a verified resident of the apartment community. Participating residents may receive reward points in exchange for posting a review during their lease term, regardless of the nature of the review.
Verified RenterSubmitted by a verified resident of the apartment community. Participating residents may receive reward points in exchange for posting a review during their lease term, regardless of the nature of the review.
Verified RenterSubmitted by a verified resident of the apartment community. Participating residents may receive reward points in exchange for posting a review during their lease term, regardless of the nature of the review.
Verified RenterSubmitted by a verified resident of the apartment community. Participating residents may receive reward points in exchange for posting a review during their lease term, regardless of the nature of the review.
Verified RenterSubmitted by a verified resident of the apartment community. Participating residents may receive reward points in exchange for posting a review during their lease term, regardless of the nature of the review.
Nearby Schools
Russell Middle School
Fremont Elementary School
Coronado High School
About GreatSchools Data on ApartmentHomeLiving.com.
Points of Interest
Time and distance from The Resort at University Park.
Arts Museums and Landmarks
Big Box and Retail
Target
Safeway
Lowe's
Colleges and Universities
Colorado Technical University - Colorado Springs
Groceries
Safeway
Trader Joe's
King Soopers
Hospitals
Uchealth Grandview Hospital
Centura Health - Penrose St. Francis Health Services
Uch - Memorial Health System
Military Bases
Peterson Space Force Base
US Air Force Academy
Parks and Recreation
The Resort at University Park has 5 parks within 5.7 miles, including Palmer Park, Garden of the Gods, Glen Eyrie, Rock Ledge Ranch, and Red Rock Canyon.
Shopping Centers
The Resort at University Park has 5 shopping centers within 0.8 miles.
Nearby Neighborhoods
Rental Price Ranges in the Area
| Bedroom | Average Rent | Cheapest Rent | Highest Rent |
|---|---|---|---|
| Colorado Springs Studio Apartments | $1,261 | $750 | $2,800 |
| Colorado Springs 1 Bedroom Apartments | $1,481 | $575 | $5,234 |
| Colorado Springs 2 Bedroom Apartments | $1,837 | $588 | $6,688 |
| Colorado Springs 3 Bedroom Apartments | $2,328 | $525 | $10,000+ |
| Colorado Springs 4 Bedroom Apartments | $2,864 | $499 | $3,407 |
| Colorado Springs 5 Bedroom Apartments | $3,339 | $2,345 | $5,844 |
| Colorado Springs 6 Bedroom Apartments | $3,195 | $3,195 | $3,195 |
Browse Top Apartments in Colorado Springs
By Price
- Cheap Colorado Springs Apartments
- Colorado Springs Apartments Under $500
- Colorado Springs Apartments Under $700
- Colorado Springs Apartments Under $800
- Colorado Springs Apartments Under $900
- Colorado Springs Apartments Under $1000
- Colorado Springs Apartments Under $1200
- Colorado Springs Apartments Under $1500
- Colorado Springs Apartments Under $2000
- Colorado Springs Luxury Apartments
By Community Type
- Colorado Springs Apartments for Rent by Owner
- Colorado Springs Apartments with Rent Specials
- Colorado Springs Top Rated Apartments
- Colorado Springs Corporate Apartments
- Colorado Springs Furnished Apartments
- Colorado Springs Gated Apartments
- Colorado Springs Loft Apartments
- Colorado Springs Low Income Apartments
- Colorado Springs Military Apartments
- New Colorado Springs Apartments
- Colorado Springs Senior Apartments
- Colorado Springs Short-term Apartments
- Colorado Springs Student Apartments
- Colorado Springs Apartments with Utilities Included
By Amenities
- Colorado Springs Apartments with Hardwood Floors
- Colorado Springs Apartments with Laundry Rooms
- Colorado Springs Apartments with Parking
- Colorado Springs Pet Friendly Apartments
- Colorado Springs Apartments with Swimming Pool
- Colorado Springs Apartments with Washer/Dryer
- Colorado Springs Apartments with EV Charging
Max of 2. Charges are per unit.