


- 1–3 Bedrooms
- $1,222-$3,173 Pricing
- 796–1,490 Square Feet
Rent Specials
SPECIAL OFFER HALF OFF RENT FOR 4 MONTHS! *Select apartments, 15 month lease-term only. Call for details
About Sage Apartments
This property is managed by Beztak, 2026 recipient of the US Best Managed Companies for the seventh year in a row, sponsored by Deloitte Private and The Wall Street Journal. Call and let us tell you why! Welcome to Sage Luxury Apartment Homes! As you look around our apartments, you'll be able to see residents enjoying our saltwater pools or perhaps toting their gym bags to our fitness center. Pool areas feature high end amenities such as fiber optic underwater lighting, multiple fountains, and lit cauldrons. One step within our one, two and three bedroom floor plans and you'll find the high-end features of our outdoor areas extend to the indoors as well. Luxurious features like pantries and breakfast bars in the kitchen, vaulted ceilings, washers and dryers, huge walk in closets and private patios are the rule, not the exception, in each of our lavish apartments.
Sage Apartments is located in the Deer Valley Neighborhood and 85085 Zip code of Phoenix, AZ. This community is professionally managed by BEZTAK Properties
Unique Features and Amenities
- 1st floor
- 2nd floor
- 3rd floor
- ADA (Wheelchair Access)
- Breathtaking mountain and panoramic desert views
- Charcoal barbeque grills
- Deluxe pool view
- Enclosed Bark Park
- Exquisite European-style, gourmet kitchens
- Garage Rental Available upon request
- High-tech wiring and networking cabability
- Huge walk-in closets on selected floor plans
- Individual workstations in conference center
- In-home full size washer and dryer
- Intrusion alarm in each apartment home
- Linen closets and full-size kitchen pantries
- Monitored 24-hour gated community
- One Complimentary Assigned Parking Space
- Pool view
- Premium pool view
- Recessed microwave ovens with turntables
- Standup showers and Roman tubs available
- Stove/oven
Property Contact Info

- Listed by:
- Agency:
- Vendor Logo:
- Website:
- View Property Website
- Call Us:
- (844) 426-5554
- Disclaimer:
Office Hours
| Monday | 9:00 am–6:00 pm |
| Tuesday | 9:00 am–6:00 pm |
| Wednesday | 9:00 am–6:00 pm |
| Thursday | 9:00 am–6:00 pm |
| Friday | 9:00 am–6:00 pm |
| Saturday | 10:00 am–6:00 pm |
| Sunday | 12:00 am–5:00 pm |
Floorplan Pricing and Availability
Sage Apartments offers 1 to 3 Bedroom apartments starting from $1,222 and having 796–1,490 sq ft. Here is the current pricing and availability:
New! Interactive Property Map
 ApartmentHomeLiving.com's new Interactive Property Map allows you to see where every available unit is located at this community.Try It Now >
1 Bedroom
Salvia
From $1,222
1 Bed, 1 Bath, 810 sq ftAvailable NowModel Gallery
Floorplans
3D Tours
Availability Details
Price Availability Date Unit Sq Ft Deposit View Details $1,404 Available Now 3030 810 $400 $1,464 Available Now 2005 810 $400 $1,430 September 2, 2026 1065 810 $400 Model Amenities and Features
Features
- Air Conditioning
- Cable Ready
- Ceiling Fans
- Heating
- High Speed Internet Access
- Security System
- Tub/Shower
- Washer/Dryer
Kitchen
- Dishwasher
- Disposal
- Kitchen
- Microwave
- Range
Living Space
- Carpet
- Dining Room
- Tile Floors
- Walk-In Closets
- Window Coverings
Model Rent and Fees
Model Price Range
- $1,222 - $1,707
Current Available Pricing
- $1,404 - $1,464
Unit 3030 Amenities and Features
Features
- Air Conditioning
- Cable Ready
- Ceiling Fans
- Heating
- High Speed Internet Access
- Security System
- Tub/Shower
- Washer/Dryer
Kitchen
- Dishwasher
- Disposal
- Kitchen
- Microwave
- Range
Living Space
- Carpet
- Dining Room
- Tile Floors
- Walk-In Closets
- Window Coverings
Unit 3030 Rent and Fees
Unit Price
- $1,404
Deposit
- $400 deposit
Model Rent and Fees
Model Price Range
- $1,222 - $1,707
Unit 2005 Amenities and Features
Features
- Air Conditioning
- Cable Ready
- Ceiling Fans
- Heating
- High Speed Internet Access
- Security System
- Tub/Shower
- Washer/Dryer
Kitchen
- Dishwasher
- Disposal
- Kitchen
- Microwave
- Range
Living Space
- Carpet
- Dining Room
- Tile Floors
- Walk-In Closets
- Window Coverings
Unit 2005 Rent and Fees
Unit Price
- $1,464
Deposit
- $400 deposit
Model Rent and Fees
Model Price Range
- $1,222 - $1,707
Unit 1065 Amenities and Features
Features
- Air Conditioning
- Cable Ready
- Ceiling Fans
- Heating
- High Speed Internet Access
- Security System
- Tub/Shower
- Washer/Dryer
Kitchen
- Dishwasher
- Disposal
- Kitchen
- Microwave
- Range
Living Space
- Carpet
- Dining Room
- Tile Floors
- Walk-In Closets
- Window Coverings
Unit 1065 Rent and Fees
Unit Price
- $1,430
Deposit
- $400 deposit
Model Rent and Fees
Model Price Range
- $1,222 - $1,707
Apartment Model: SalviaFrom $1,2221 Bedroom, 1 Bath, 810 sq ftAvailable NowFloorplans3D Tours![]()
Salvia - Floorplan Salvia - 3D Tour Salvia - 3D Tour Apartment Unit: 3030Apartment Model: Salvia$1,4041 Bedroom, 1 Bath, 810 sq ftAvailable NowApartment Unit: 2005Apartment Model: Salvia$1,4641 Bedroom, 1 Bath, 810 sq ftAvailable NowApartment Unit: 1065Apartment Model: Salvia$1,4301 Bedroom, 1 Bath, 810 sq ftAvailable September 2, 2026Phase 2: Palo Verde
From $1,479
1 Bed, 1 Bath, 796 sq ftAvailable NowModel Gallery
Floorplans
Availability Details
Price Availability Date Unit Sq Ft View Details $1,479 Available Now 01-3002 796 $1,513 Available Now 08-3061 796 $1,479 Available Now 09-2070 796 Model Amenities and Features
Kitchen
- Kitchen
- Microwave
- Oven
- Pantry
Model Rent and Fees
Model Price Range
- $1,419 - $1,823
Current Available Pricing
- $1,479 - $1,513
Unit 01-3002 Rent and Fees
Unit Price
- $1,479
Model Rent and Fees
Model Price Range
- $1,419 - $1,823
Unit 08-3061 Rent and Fees
Unit Price
- $1,513
Model Rent and Fees
Model Price Range
- $1,419 - $1,823
Unit 09-2070 Rent and Fees
Unit Price
- $1,479
Model Rent and Fees
Model Price Range
- $1,419 - $1,823
Apartment Model: Phase 2: Palo VerdeFrom $1,4191 Bedroom, 1 Bath, 796 sq ftAvailable Now![]()
Phase 2: Palo Verde - Floorplan 1 ![]()
Phase 2: Palo Verde - Floorplan 2 Apartment Unit: 01-3002Apartment Model: Phase 2: Palo Verde$1,4791 Bedroom, 1 Bath, 796 sq ftAvailable NowApartment Unit: 08-3061Apartment Model: Phase 2: Palo Verde$1,5131 Bedroom, 1 Bath, 796 sq ftAvailable NowApartment Unit: 09-2070Apartment Model: Phase 2: Palo Verde$1,4791 Bedroom, 1 Bath, 796 sq ftAvailable Now2 Bedrooms
Sedona
From $1,569
2 Beds, 2 Baths, 1079 sq ftAvailable NowModel Gallery
Floorplans
Availability Details
Price Availability Date Unit Sq Ft Deposit View Details $1,579 Available Now 3094 1079 $450 $1,589 Available Now 2092 1079 $450 $1,573 Available Now 2084 1079 $450 Model Amenities and Features
Features
- Air Conditioning
- Cable Ready
- Ceiling Fans
- Heating
- High Speed Internet Access
- Security System
- Tub/Shower
- Washer/Dryer
Kitchen
- Dishwasher
- Disposal
- Kitchen
- Microwave
- Range
Living Space
- Carpet
- Dining Room
- Tile Floors
- Walk-In Closets
- Window Coverings
Model Rent and Fees
Model Price Range
- $1,466 - $1,867
Current Available Pricing
- $1,573 - $1,589
Unit 3094 Amenities and Features
Features
- Air Conditioning
- Cable Ready
- Ceiling Fans
- Heating
- High Speed Internet Access
- Security System
- Tub/Shower
- Washer/Dryer
Kitchen
- Dishwasher
- Disposal
- Kitchen
- Microwave
- Range
Living Space
- Carpet
- Dining Room
- Tile Floors
- Walk-In Closets
- Window Coverings
Unit 3094 Rent and Fees
Unit Price
- $1,579
Deposit
- $450 deposit
Model Rent and Fees
Model Price Range
- $1,466 - $1,867
Unit 2092 Amenities and Features
Features
- Air Conditioning
- Cable Ready
- Ceiling Fans
- Heating
- High Speed Internet Access
- Security System
- Tub/Shower
- Washer/Dryer
Kitchen
- Dishwasher
- Disposal
- Kitchen
- Microwave
- Range
Living Space
- Carpet
- Dining Room
- Tile Floors
- Walk-In Closets
- Window Coverings
Unit 2092 Rent and Fees
Unit Price
- $1,589
Deposit
- $450 deposit
Model Rent and Fees
Model Price Range
- $1,466 - $1,867
Unit 2084 Amenities and Features
Features
- Air Conditioning
- Cable Ready
- Ceiling Fans
- Heating
- High Speed Internet Access
- Security System
- Tub/Shower
- Washer/Dryer
Kitchen
- Dishwasher
- Disposal
- Kitchen
- Microwave
- Range
Living Space
- Carpet
- Dining Room
- Tile Floors
- Walk-In Closets
- Window Coverings
Unit 2084 Rent and Fees
Unit Price
- $1,573
Deposit
- $450 deposit
Model Rent and Fees
Model Price Range
- $1,466 - $1,867
Apartment Model: SedonaFrom $1,4662 Bedroom, 2 Bath, 1079 sq ftAvailable Now![]()
Sedona - Floorplan Apartment Unit: 3094Apartment Model: Sedona$1,5792 Bedroom, 2 Bath, 1079 sq ftAvailable NowApartment Unit: 2092Apartment Model: Sedona$1,5892 Bedroom, 2 Bath, 1079 sq ftAvailable NowApartment Unit: 2084Apartment Model: Sedona$1,5732 Bedroom, 2 Bath, 1079 sq ftAvailable NowSpirit Dancer
From $1,548
2 Beds, 2 Baths, 1187 sq ftAvailable NowLargest 2 BedroomThis is the largest 2 Bedroom at this PropertyModel Gallery
Floorplans
3D Tours
Availability Details
Price Availability Date Unit Sq Ft Deposit View Details $1,558 Available Now 3026 1187 $450 $1,558 Available Now 3025 1187 $450 $1,558 Available Now 3081 1187 $450 Model Amenities and Features
Features
- Air Conditioning
- Cable Ready
- Ceiling Fans
- Heating
- High Speed Internet Access
- Security System
- Tub/Shower
- Washer/Dryer
Kitchen
- Dishwasher
- Disposal
- Microwave
- Range
Living Space
- Carpet
- Dining Room
- Tile Floors
- Walk-In Closets
- Window Coverings
Model Rent and Fees
Model Price Range
- $1,508 - $1,876
Current Available Pricing
- $1,558
Unit 3026 Amenities and Features
Features
- Air Conditioning
- Cable Ready
- Ceiling Fans
- Heating
- High Speed Internet Access
- Security System
- Tub/Shower
- Washer/Dryer
Kitchen
- Dishwasher
- Disposal
- Microwave
- Range
Living Space
- Carpet
- Dining Room
- Tile Floors
- Walk-In Closets
- Window Coverings
Unit 3026 Rent and Fees
Unit Price
- $1,558
Deposit
- $450 deposit
Model Rent and Fees
Model Price Range
- $1,508 - $1,876
Unit 3025 Amenities and Features
Features
- Air Conditioning
- Cable Ready
- Ceiling Fans
- Heating
- High Speed Internet Access
- Security System
- Tub/Shower
- Washer/Dryer
Kitchen
- Dishwasher
- Disposal
- Microwave
- Range
Living Space
- Carpet
- Dining Room
- Tile Floors
- Walk-In Closets
- Window Coverings
Unit 3025 Rent and Fees
Unit Price
- $1,558
Deposit
- $450 deposit
Model Rent and Fees
Model Price Range
- $1,508 - $1,876
Unit 3081 Amenities and Features
Features
- Air Conditioning
- Cable Ready
- Ceiling Fans
- Heating
- High Speed Internet Access
- Security System
- Tub/Shower
- Washer/Dryer
Kitchen
- Dishwasher
- Disposal
- Microwave
- Range
Living Space
- Carpet
- Dining Room
- Tile Floors
- Walk-In Closets
- Window Coverings
Unit 3081 Rent and Fees
Unit Price
- $1,558
Deposit
- $450 deposit
Model Rent and Fees
Model Price Range
- $1,508 - $1,876
Apartment Model: Spirit DancerFrom $1,5082 Bedroom, 2 Bath, 1187 sq ftAvailable NowFloorplans3D Tours![]()
Spirit Dancer - Floorplan Spirit Dancer - 3D Tour Spirit Dancer - 3D Tour Apartment Unit: 3026Apartment Model: Spirit Dancer$1,5582 Bedroom, 2 Bath, 1187 sq ftAvailable NowApartment Unit: 3025Apartment Model: Spirit Dancer$1,5582 Bedroom, 2 Bath, 1187 sq ftAvailable NowApartment Unit: 3081Apartment Model: Spirit Dancer$1,5582 Bedroom, 2 Bath, 1187 sq ftAvailable NowPhase 2: Saguaro
From $1,733
2 Beds, 2 Baths, 1162 sq ftAvailable NowModel Gallery
Floorplans
Availability Details
Price Availability Date Unit Sq Ft $1,733 Available Now 09-3071 1162 Model Amenities and Features
Kitchen
- Kitchen
- Microwave
- Oven
- Pantry
Unit 09-3071 Rent and Fees
Unit Price
- $1,733
Model Rent and Fees
Model Price Range
- $1,733 - $2,000
Apartment Model: Phase 2: SaguaroFrom $1,7332 Bedroom, 2 Bath, 1162 sq ftAvailable Now![]()
Phase 2: Saguaro - Floorplan 1 ![]()
Phase 2: Saguaro - Floorplan 2 Apartment Unit: 09-3071Apartment Model: Phase 2: Saguaro$1,7332 Bedroom, 2 Bath, 1162 sq ftAvailable NowPhase 2: Desert Lily
From $1,751
2 Beds, 2 Baths, 1137 sq ftAvailable Aug 26Model Gallery
Floorplans
Availability Details
Price Availability Date Unit Sq Ft View Details $1,751 August 26, 2026 08-1059 1137 $1,842 September 26, 2026 10-3075 1137 Model Amenities and Features
Kitchen
- Kitchen
- Microwave
- Oven
- Pantry
Model Rent and Fees
Model Price Range
- $1,751 - $2,129
Current Available Pricing
- $1,751 - $1,842
Unit 08-1059 Rent and Fees
Unit Price
- $1,751
Model Rent and Fees
Model Price Range
- $1,751 - $2,129
Unit 10-3075 Rent and Fees
Unit Price
- $1,842
Model Rent and Fees
Model Price Range
- $1,751 - $2,129
Apartment Model: Phase 2: Desert LilyFrom $1,7512 Bedroom, 2 Bath, 1137 sq ftAvailable August 26, 2026![]()
Phase 2: Desert Lily - Floorplan 1 ![]()
Phase 2: Desert Lily - Floorplan 2 Apartment Unit: 08-1059Apartment Model: Phase 2: Desert Lily$1,7512 Bedroom, 2 Bath, 1137 sq ftAvailable August 26, 2026Apartment Unit: 10-3075Apartment Model: Phase 2: Desert Lily$1,8422 Bedroom, 2 Bath, 1137 sq ftAvailable September 26, 20263 Bedrooms
Windrose
From $2,429
3 Beds, 2 Baths, 1390 sq ftAvailable Sep 7Model Gallery
Floorplans
Availability Details
Price Availability Date Unit Sq Ft Deposit $2,429 September 7, 2026 2070 1390 $500 Unit 2070 Amenities and Features
Features
- Air Conditioning
- Cable Ready
- Ceiling Fans
- Heating
- High Speed Internet Access
- Security System
- Tub/Shower
- Washer/Dryer
Kitchen
- Dishwasher
- Disposal
- Microwave
- Range
Living Space
- Carpet
- Dining Room
- Tile Floors
- Walk-In Closets
- Window Coverings
Unit 2070 Rent and Fees
Unit Price
- $2,429
Deposit
- $500 deposit
Model Rent and Fees
Model Price Range
- $2,429 - $2,934
Apartment Model: WindroseFrom $2,4293 Bedroom, 2 Bath, 1390 sq ftAvailable September 7, 2026![]()
Windrose - Floorplan Apartment Unit: 2070Apartment Model: Windrose$2,4293 Bedroom, 2 Bath, 1390 sq ftAvailable September 7, 2026Phase 2: Ocotillo
From $2,637
3 Beds, 2 Baths, 1490 sq ftAvailable Sep 7Model Gallery
Floorplans
Availability Details
Price Availability Date Unit Sq Ft $2,637 September 7, 2026 11-1081 1490 Model Amenities and Features
Kitchen
- Kitchen
- Microwave
- Oven
- Pantry
Unit 11-1081 Rent and Fees
Unit Price
- $2,637
Model Rent and Fees
Model Price Range
- $2,637 - $3,173
Apartment Model: Phase 2: OcotilloFrom $2,6373 Bedroom, 2 Bath, 1490 sq ftAvailable September 7, 2026![]()
Phase 2: Ocotillo - Floorplan 1 ![]()
Phase 2: Ocotillo - Floorplan 2 Apartment Unit: 11-1081Apartment Model: Phase 2: Ocotillo$2,6373 Bedroom, 2 Bath, 1490 sq ftAvailable September 7, 2026


Schedule a Tour
3D Tours
Property Information
- 510 Units
- 3 Stories
- Built in 2009
Lease Terms
- 9 - 14 mo
- Short Term Lease Options
Fees and Policies
The fees listed below are community-provided and may exclude utilities or add-ons. All payments are made directly to the property and are non-refundable unless otherwise specified.
Required Fees
One-Time Basics
- Due at Application
- Application Fee Per ApplicantiCharged per applicant.$60.00
- Due at Move-In
- Administrative FeeiCharged per unit.$200.00
Other Fees and Policies
Pet Fees
- Cat
- Cat DepositiMax of 2. Charged Per Pet.$200.00
- Cat FeeiMax of 2. Charged Per Pet.$235.00
- Cat RentiCharged Per Pet.$35.00/mo
- Dog
- Dog DepositiMax of 2. Charged Per Pet.$200.00
- Dog FeeiMax of 2. Charged Per Pet.$235.00
- Dog RentiCharged Per Pet.$35.00/mo
None
Chow-Chow, Doberman, German Shephard, Pit Bull (American Staffordshire Terrier), Rottweiler, St. Bernard etc.
Max of 2. • Nonrefundable pet fee $235 for 1 or $300 for 2 • Pet Deposit $200 for 1 or $300 for 2 • Pet rent $35 for 1 or $55 for 2.
Parking Info and Fees
- Other
Property Fee Disclaimer: Based on community-supplied data and independent market research. Subject to change without notice. May exclude fees for mandatory or optional services and usage-based utilities.
Features and Amenities
Community Features
- Corporate Housing
Outdoor Features
- Grill
- Gated
- Patio
Recreation and Fitness
- Fitness Center
- Pool
Kitchen Amenities
- Microwave
- Oven
- Pantry
- Kitchen
Living Area Features
- Walk In Closets
- Vaulted Ceiling
- Linen Closet
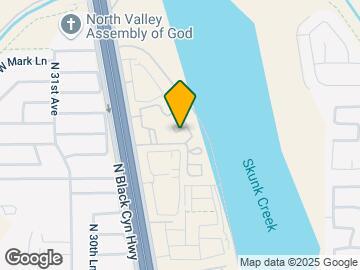
Map
- Shopping
- Colleges
- Grocery
- Medical
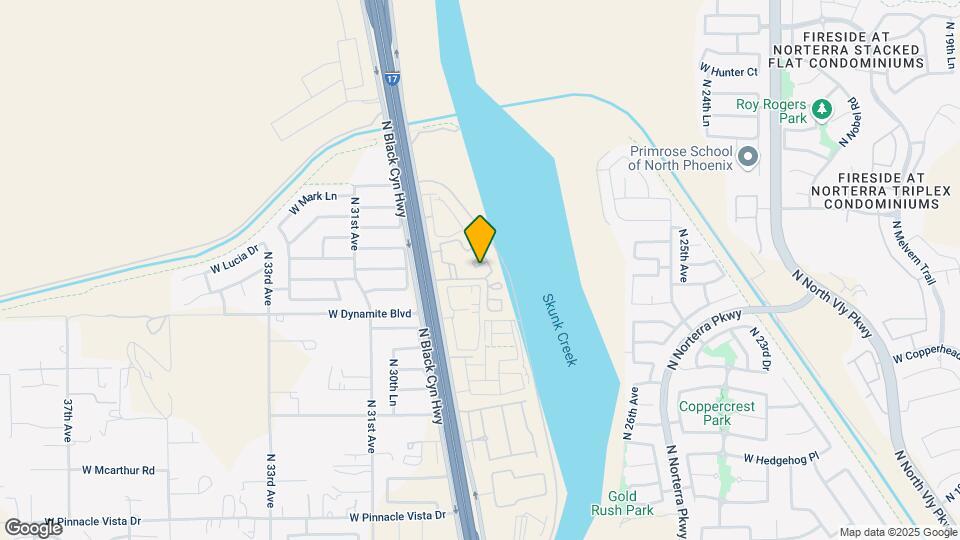
Map
Getting Around
10 / 100 Not walkable
40 / 100 Fairly bikeable
100 / 100 Exceptionally car friendly
 details
Getting to Know the Area
40 / 100 Restaurants
20 / 100 Cafes
20 / 100 Nightlife
30 / 100 Shopping
70 / 100 Parks
10 / 100 Noise Level
Frequently Asked Questions about Sage Apartments
Where is Sage Apartments located?
Sage Apartments is located at 28425 N Black Canyon Hwy near the Deer Valley area of Phoenix, AZ
What is the current rent range at Sage Apartments?
1 Bedroom to 3 Bedroom Apartments at Sage Apartments currently range from $1,222 to $2,637
When is the leasing office open?
- The office Hours for Sage Apartments are
- Monday 9:00 am–6:00 pm
- Tuesday 9:00 am–6:00 pm
- Wednesday 9:00 am–6:00 pm
- Thursday 9:00 am–6:00 pm
- Friday 9:00 am–6:00 pm
- Saturday 10:00 am–6:00 pm
- Sunday 12:00 am–5:00 pm
Are pets allowed?
Call us today to find out our pet policy and if we allow pets
Are there any rent specials?
The current rent special at Sage Apartments is: SPECIAL OFFER HALF OFF RENT FOR 4 MONTHS! *Select apartments, 15 month lease-term only. Call for details.
Renters Reviews and Ratings

Verified Renter
Verified Renter
Property Manager Responded
Verified RenterSubmitted by a verified resident of the apartment community. Participating residents may receive reward points in exchange for posting a review during their lease term, regardless of the nature of the review.
Property Manager Responded
Verified RenterSubmitted by a verified resident of the apartment community. Participating residents may receive reward points in exchange for posting a review during their lease term, regardless of the nature of the review.
Property Manager Responded
Verified RenterSubmitted by a verified resident of the apartment community. Participating residents may receive reward points in exchange for posting a review during their lease term, regardless of the nature of the review.
Property Manager Responded
Verified Renter
Property Manager Responded
Verified Renter
Property Manager Responded
Outstanding apartment community
Property Manager Responded
Verified RenterSubmitted by a verified resident of the apartment community. Participating residents may receive reward points in exchange for posting a review during their lease term, regardless of the nature of the review.
Property Manager Responded
Verified RenterSubmitted by a verified resident of the apartment community. Participating residents may receive reward points in exchange for posting a review during their lease term, regardless of the nature of the review.
Property Manager Responded
Verified RenterSubmitted by a verified resident of the apartment community. Participating residents may receive reward points in exchange for posting a review during their lease term, regardless of the nature of the review.
Property Manager Responded
Verified RenterSubmitted by a verified resident of the apartment community. Participating residents may receive reward points in exchange for posting a review during their lease term, regardless of the nature of the review.
Property Manager Responded
Points of Interest
Time and distance from Sage Apartments.
Big Box and Retail
Lowe's
Walmart
Goodwill
Colleges and Universities
Glendale Community College - North Campus
Groceries
Fry's
Albertsons
Safeway
Hospitals
Shopping Centers
Sage Apartments has 5 shopping centers within 2.3 miles.
Nearby Neighborhoods
Rental Price Ranges in the Area
| Bedroom | Average Rent | Cheapest Rent | Highest Rent |
|---|---|---|---|
| Phoenix Studio Apartments | $1,327 | $618 | $4,090 |
| Phoenix 1 Bedroom Apartments | $1,560 | $507 | $10,000+ |
| Phoenix 2 Bedroom Apartments | $1,925 | $631 | $10,000+ |
| Phoenix 3 Bedroom Apartments | $2,608 | $730 | $10,000+ |
| Phoenix 4 Bedroom Apartments | $2,668 | $676 | $10,000+ |
| Phoenix 5 Bedroom Apartments | $10,712 | $720 | $10,000+ |
| Phoenix 6 Bedroom Apartments | $15,411 | $3,800 | $10,000+ |
Browse Top Apartments in Phoenix
By Price
- Cheap Phoenix Apartments
- Phoenix Apartments Under $500
- Phoenix Apartments Under $600
- Phoenix Apartments Under $700
- Phoenix Apartments Under $800
- Phoenix Apartments Under $900
- Phoenix Apartments Under $1000
- Phoenix Apartments Under $1200
- Phoenix Apartments Under $1500
- Phoenix Apartments Under $2000
- Phoenix Luxury Apartments
By Community Type
- Phoenix Apartments for Rent by Owner
- Phoenix Apartments with Rent Specials
- Phoenix Top Rated Apartments
- Phoenix Corporate Apartments
- Phoenix Furnished Apartments
- Phoenix Gated Apartments
- Phoenix Loft Apartments
- Phoenix Low Income Apartments
- Phoenix Military Apartments
- New Phoenix Apartments
- Phoenix Senior Apartments
- Phoenix Short-term Apartments
- Phoenix Student Apartments
- Phoenix Apartments with Utilities Included
Max of 2. • Nonrefundable pet fee $235 for 1 or $300 for 2 • Pet Deposit $200 for 1 or $300 for 2 • Pet rent $35 for 1 or $55 for 2.