Request Notification
Sloan's Lake Apartments
Lakewood, CO 80214

- 1–2 Bedrooms
- 568–919 Square Feet
About Sloan's Lake Apartments
You live in Colorado. You work hard and play even harder and deserve the best in a relaxing refuge called home at Sloan's Lake Apartments. End the workday by swimming, taking a dip in the Jacuzzi or even a bike ride to the park. Discover Sloan's Lake where natural beauty and contemporary design come together in a distinctive apartment community expressly planned for your living enjoyment. View our community amenities. Sloan's Lake is located within minutes of everything exciting in Denver dining, theaters, music, and recreation. A wealth of shopping possibilities abound...Belmar, Colorado Mills, and Target. The recreational opportunities of Sloan's Lake, foothills, and the Rocky Mountains are minutes away. Find the key to happiness at Sloan's Lake. Discover our available apartment layouts and make sure to contact us if you have any questions.
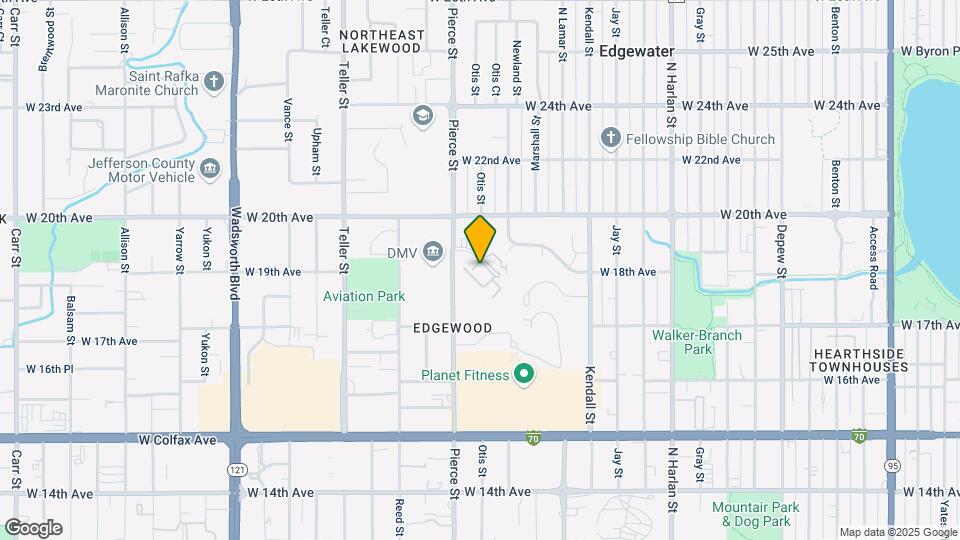
Sloan's Lake Apartments is located in the Edgewood Neighborhood and 80214 Zip code of Lakewood, CO.
Unique Features and Amenities
- 1 & 2 Bedroom Floorplans
- Brand New Remodeled Homes with Modern Styling*
- Brushed Nickel Fixtures*
- Carpeting
- Central Air Conditioning and Heat
- Close by Shopping & Dining
- Close to Colorado Mills Shopping
- Close to Crown Hill Lake & Sloan’s Lake
- Coat & Linen Closet
- Complimentary Wi-Fi Offered in Leasing Office
- Custom 2-Tone Paint*
- Decorative Ceiling Fans
- Easy Access to I70 & 6th Avenue
- Efficient Appliances
- Gas BBQ Grill
- Granite-Style Countertops*
- High Ceilings
- Kitchen Pantries*
- New Modern Lighting*
- Non-Smoking Community
- Oak Cabinetry
- Online Payments Available
- Porcelain Tubs
- Stackable Washer & Dryer
- Stainless Steel Appliances*
- Stainless-Steel Appliance Packages*
- USB Port for Charging Smart Devices in Kitchen*
- Vaulted Ceilings*
- Wood-Burning Fireplace
Property Contact Info
Office Hours
| Monday | 9:00 am–6:00 pm |
| Tuesday | 9:00 am–6:00 pm |
| Wednesday | 9:00 am–6:00 pm |
| Thursday | 9:00 am–6:00 pm |
| Friday | 9:00 am–6:00 pm |
| Saturday | 10:00 am–5:00 pm |
| Sunday | Closed |
Floorplan Pricing and Availability
New! Interactive Property Map
1 Bedroom
A3 1x1
1 Bed, 1 Bath, 696 sq ftAvailable NowLargest 1 BedroomThis is the largest 1 Bedroom at this PropertyModel Gallery
Floorplans
Availability Details
Availability Date Unit Sq Ft Deposit View Details Available Now 1-201 696 $500 Available Now 7-201 696 $500 September 27, 2026 4-201 696 $500 Model Amenities and Features
Features
- Air Conditioning
- Cable Ready
- Ceiling Fans
- High Speed Internet Access
- Skylights
- Washer/Dryer
- Washer/Dryer Hookup
Kitchen
- Dishwasher
- Disposal
Living Space
- Window Coverings
Unit 1-201 Amenities and Features
Features
- Air Conditioning
- Cable Ready
- Ceiling Fans
- High Speed Internet Access
- Skylights
- Washer/Dryer
- Washer/Dryer Hookup
Kitchen
- Dishwasher
- Disposal
Living Space
- Window Coverings
Unit 7-201 Amenities and Features
Features
- Air Conditioning
- Cable Ready
- Ceiling Fans
- High Speed Internet Access
- Skylights
- Washer/Dryer
- Washer/Dryer Hookup
Kitchen
- Dishwasher
- Disposal
Living Space
- Window Coverings
Unit 4-201 Amenities and Features
Features
- Air Conditioning
- Cable Ready
- Ceiling Fans
- High Speed Internet Access
- Skylights
- Washer/Dryer
- Washer/Dryer Hookup
Kitchen
- Dishwasher
- Disposal
Living Space
- Window Coverings
Apartment Model: A3 1x11 Bedroom, 1 Bath, 696 sq ftAvailable NowFloor plans are artist's rendering. All dimensions are approximate. Actual product and specifications may vary in dimension or detail. Not all features are available in every rental home. Please see a representative for details.
![]()
A3 1x1 - Floorplan Apartment Unit: 1-201Apartment Model: A3 1x11 Bedroom, 1 Bath, 696 sq ftAvailable NowApartment Unit: 7-201Apartment Model: A3 1x11 Bedroom, 1 Bath, 696 sq ftAvailable NowApartment Unit: 4-201Apartment Model: A3 1x11 Bedroom, 1 Bath, 696 sq ftAvailable September 27, 2026A2 1x1
1 Bed, 1 Bath, 646 sq ftAvailable NowModel Gallery
Floorplans
Availability Details
Availability Date Unit Sq Ft Deposit View Details Available Now 8-105 646 $500 Available Now 6-103 646 $500 July 22, 2026 2-305 646 $500 Model Amenities and Features
Features
- Air Conditioning
- Cable Ready
- Ceiling Fans
- High Speed Internet Access
- Skylights
- Washer/Dryer
- Washer/Dryer Hookup
Kitchen
- Dishwasher
- Disposal
Living Space
- Window Coverings
Unit 8-105 Amenities and Features
Features
- Air Conditioning
- Cable Ready
- Ceiling Fans
- High Speed Internet Access
- Skylights
- Washer/Dryer
- Washer/Dryer Hookup
Kitchen
- Dishwasher
- Disposal
Living Space
- Window Coverings
Unit 6-103 Amenities and Features
Features
- Air Conditioning
- Cable Ready
- Ceiling Fans
- High Speed Internet Access
- Skylights
- Washer/Dryer
- Washer/Dryer Hookup
Kitchen
- Dishwasher
- Disposal
Living Space
- Window Coverings
Unit 2-305 Amenities and Features
Features
- Air Conditioning
- Cable Ready
- Ceiling Fans
- High Speed Internet Access
- Skylights
- Washer/Dryer
- Washer/Dryer Hookup
Kitchen
- Dishwasher
- Disposal
Living Space
- Window Coverings
Apartment Model: A2 1x11 Bedroom, 1 Bath, 646 sq ftAvailable NowFloor plans are artist's rendering. All dimensions are approximate. Actual product and specifications may vary in dimension or detail. Not all features are available in every rental home. Please see a representative for details.
![]()
A2 1x1 - Floorplan Apartment Unit: 8-105Apartment Model: A2 1x11 Bedroom, 1 Bath, 646 sq ftAvailable NowApartment Unit: 6-103Apartment Model: A2 1x11 Bedroom, 1 Bath, 646 sq ftAvailable NowApartment Unit: 2-305Apartment Model: A2 1x11 Bedroom, 1 Bath, 646 sq ftAvailable July 22, 2026A1 1x1
1 Bed, 1 Bath, 568 sq ftAvailable Aug 5Cheapest 1 BedroomThis is the cheapest 1 Bedroom at this PropertyModel Gallery
Floorplans
Availability Details
Availability Date Unit Sq Ft Deposit View Details August 5, 2026 3-206 568 $500 August 7, 2026 5-204 568 $500 September 5, 2026 2-204 568 $500 Model Amenities and Features
Features
- Air Conditioning
- Cable Ready
- Ceiling Fans
- High Speed Internet Access
- Skylights
- Washer/Dryer
- Washer/Dryer Hookup
Kitchen
- Dishwasher
- Disposal
Living Space
- Window Coverings
Unit 3-206 Amenities and Features
Features
- Air Conditioning
- Cable Ready
- Ceiling Fans
- High Speed Internet Access
- Skylights
- Washer/Dryer
- Washer/Dryer Hookup
Kitchen
- Dishwasher
- Disposal
Living Space
- Window Coverings
Unit 5-204 Amenities and Features
Features
- Air Conditioning
- Cable Ready
- Ceiling Fans
- High Speed Internet Access
- Skylights
- Washer/Dryer
- Washer/Dryer Hookup
Kitchen
- Dishwasher
- Disposal
Living Space
- Window Coverings
Unit 2-204 Amenities and Features
Features
- Air Conditioning
- Cable Ready
- Ceiling Fans
- High Speed Internet Access
- Skylights
- Washer/Dryer
- Washer/Dryer Hookup
Kitchen
- Dishwasher
- Disposal
Living Space
- Window Coverings
Apartment Model: A1 1x11 Bedroom, 1 Bath, 568 sq ftAvailable August 5, 2026Floor plans are artist's rendering. All dimensions are approximate. Actual product and specifications may vary in dimension or detail. Not all features are available in every rental home. Please see a representative for details.
![]()
A1 1x1 - Floorplan Apartment Unit: 3-206Apartment Model: A1 1x11 Bedroom, 1 Bath, 568 sq ftAvailable August 5, 2026Apartment Unit: 5-204Apartment Model: A1 1x11 Bedroom, 1 Bath, 568 sq ftAvailable August 7, 2026Apartment Unit: 2-204Apartment Model: A1 1x11 Bedroom, 1 Bath, 568 sq ftAvailable September 5, 20262 Bedrooms
Floorplan 2x1
2 Beds, 1 Bath, 919 sq ftAvailable NowModel Gallery
Floorplans
Availability Details
Availability Date Unit Sq Ft Deposit Available Now 5-108 919 $500 Unit 5-108 Amenities and Features
Features
- Air Conditioning
- Cable Ready
- Ceiling Fans
- High Speed Internet Access
- Skylights
- Washer/Dryer
- Washer/Dryer Hookup
Kitchen
- Dishwasher
- Disposal
Living Space
- Window Coverings
Apartment Model: 2x12 Bedroom, 1 Bath, 919 sq ftAvailable NowFloor plans are artist's rendering. All dimensions are approximate. Actual product and specifications may vary in dimension or detail. Not all features are available in every rental home. Please see a representative for details.
![]()
2x1 - Floorplan Apartment Unit: 5-108Apartment Model: 2x12 Bedroom, 1 Bath, 919 sq ftAvailable Now
Property Information
- Renovated In 2016
- 192 Units
- 3 Stories
- Built in 1985
Lease Terms
- 3 - 14 mo
Fees and Policies
The fees listed below are community-provided and may exclude utilities or add-ons. All payments are made directly to the property and are non-refundable unless otherwise specified.
Required Fees
Utilities
- Utility - Billing Administrative FeeiMax of 1. Amount to manage utility services billing.$6.06/mo
- Trash Services - HaulingiMax of 1. Usage-Based (Utilities). Amount for shared trash/waste services.Varies/mo
- Utility - Natural Gas - Third PartyiMax of 1. Usage-Based (Utilities). Amount for provision and consumption of natural gas paid to a third party.Varies/mo
- Utility - Electric - Third PartyiMax of 1. Usage-Based (Utilities). Amount for provision and consumption of electric paid to a third party.Varies/mo
- Utility - WateriMax of 1. Amount for provision and consumption of water.Varies/mo
- Utility - Water/SeweriMax of 1. Usage-Based (Utilities). Amount for provision and/or consumption of water and sewer services.Varies/mo
One-Time Basics
- Due at Application
- Application FeeiMax of 5. Amount to process application, initiate screening, and take a rental home off the market.$28
- Due at Move-In
- Utility - New Account FeeiMax of 1. Amount to establish utility services.$17
- Security Deposit (Refundable)iMax of 1. Amount intended to be held through residency that may be applied toward amounts owed at move-out. Refunds processed per application and lease terms.$500
- Administrative FeeiMax of 1. Amount to facilitate move-in process for a resident.$200
- Due at Move-Out
- Utility - Final Bill FeeiMax of 1. Amount billed to calculate final utility statement.$17
Other Fees and Policies
Situational Fees
- Payment Services - Third PartyiMax of 1. Amount for using a third party, electronic payment processing service (i.e. credit card, ACH, etc.).Varies/per occurrence
- Legal/Eviction FeesiMax of 2. Amount for legal expenses incurred for lease violations.$100-$468/per occurrence
- Returned Payment Fee (NSF)iMax of 1. Amount for returned payment.$20/per occurrence
- Intra-Community Transfer FeeiMax of 1. Amount due when transferring to another rental unit within community.$500/per occurrence
- Late FeeiMax of 1. Amount for paying after rent due date; per terms of lease.4.99% of base rent/per occurrence
- Liquidated DamagesiMax of 1. Amount for not satisfying the application and/or lease terms.150.0% of base rent/per occurrence
- Security Deposit - Additional (Refundable)iMax of 1. Additional amount, based on screening results, intended to be held through residency that may be applied toward amounts owed at move-out. Refunds processed per application and lease terms.Varies
Pet Fees
- Pet RentiMax of 2. Monthly amount for authorized pet.$35/mo
- Pet Deposit (Refundable)iMax of 1. Amount for pet living in rental home. May be assessed per pet or per rental home, based on lease requirements. Refunds processed per lease terms.$300
- Pet Management - Third PartyiMax of 2. Amount for authorized pet registration and screening services.Varies/per lease
Max of 2.
Cats
None
Comments: | Restrictions: None
Dogs
None
Comments: | Restrictions: None
Others
AllowedParking Fees
- Surface Lot
- Parking FeeiMax of 1.$0/mo
- Garage
- Parking FeeiMax of 2. Amount for garage parking space/services. May be subject to availability.$50/mo
- Parking
- Parking FeeiMax of 2. Amount for parking space/services. May be subject to availability.$10/mo
- Surface Lot
- Garage Parking
- Parking
- Other
- Garage Parking
Max of 1.
Max of 2.
Max of 2.
Additional Parking Options
Property Fee Disclaimer: Total Monthly Leasing Price includes base rent, all monthly mandatory and any user-selected optional fees. Excludes variable, usage-based, and required charges due at or prior to move-in or at move-out. Security Deposit may change based on screening results, but total will not exceed legal maximums. Some items may be taxed under applicable law. Some fees may not apply to rental homes subject to an affordable program. All fees are subject to application and/or lease terms. Prices and availability subject to change. Resident is responsible for damages beyond ordinary wear and tear. Resident may need to maintain insurance and to activate and maintain utility services, including but not limited to electricity, water, gas, and internet, per the lease. Additional fees may apply as detailed in the application and/or lease agreement, which can be requested prior to applying. Pets: Pet breed and other pet restrictions apply. Rentable Items: All Parking, storage, and other rentable items are subject to availability. Final pricing and availability will be determined during lease agreement. See Leasing Agent for details.
Features and Amenities
Living Area Features
- Walk In Closets
Map
- Shopping
- Colleges
- Grocery
- Medical
- Parks
- Transportation
- Nearby Properties

Map
About Portable Tenant Screening Reports:
Applicant has the right to provide the property manager or owner with a Portable Tenant Screening Report (PTSR) that is not more than 30 days old, as defined in § 38-12-902(2.5), Colorado Revised Statutes; and 2) if Applicant provides the property manager or owner with a PTSR, the property manager or owner is prohibited from: a) charging Applicant a rental application fee; or b) charging Applicant a fee for the property manager or owner to access or use the PTSR.
Renters Reviews and Ratings
Verified Renter
Property Manager Responded
Verified Renter
Verified Renter
Verified Renter
Verified Renter
Verified Renter
Verified Renter
Verified Renter
Verified Renter
Verified Renter
Property Manager Responded
Verified Renter
Property Manager Responded
Rent elsewhere!
Property Manager Responded
Nearby Schools
Jefferson High School
Lumberg Elementary School
About GreatSchools Data on ApartmentHomeLiving.com.
Points of Interest
Time and distance from Sloan's Lake Apartments.
Arts Museums and Landmarks
Big Box and Retail
Target
Walgreens
Safeway
Colleges and Universities
Groceries
Safeway
Sprouts Farmers Market
Natural Grocers
Hospitals
Lutheran Medical Center
St. Anthony Hospital - Centura Health
Orthocolorado Hospital At St. Anthony Medical Campus
Parks and Recreation
City Park
Sloan's Lake Apartments has 5 parks within 4.3 miles, including City Park, Lakeside Amusement Park, Elitch Gardens, Civic Center Park, and Great Divide Brewing Company.
Restaurants and Dining
Shopping Centers
Sloan's Lake Apartments has 5 shopping centers within 0.7 miles.
Transit Stations
Nearby Neighborhoods
Rental Price Ranges in the Area
| Bedroom | Average Rent | Cheapest Rent | Highest Rent |
|---|---|---|---|
| Lakewood Studio Apartments | $1,520 | $650 | $2,975 |
| Lakewood 1 Bedroom Apartments | $1,789 | $715 | $8,830 |
| Lakewood 2 Bedroom Apartments | $2,202 | $880 | $10,000+ |
| Lakewood 3 Bedroom Apartments | $2,760 | $1,093 | $10,000+ |
| Lakewood 4 Bedroom Apartments | $3,085 | $2,199 | $4,500 |
Nearby Apartments
Nearby Homes
Did You Know?
The average Apartment shopper researches 4 properties in detail before signing a lease.


Max of 1.