

Request Notification
Sylva on Main Apartments
Bellevue, WA 98004

- Studio–2 Bedrooms
- 350–1,362 Square Feet
About Sylva on Main Apartments
Part of the Your Tour, Your Way™ program. It’s your apartment and you are welcome to tour in a way that makes you feel most at home. Whether you prefer to take a self-guided tour on your own, be accompanied by one of our leasing professionals or take a live video tour from the comfort of your home, we have options that will work for you! Welcome to Sylvia on Main! Our high rise apartment community is located in Bellevue, Washington and offers a highly modern living experience that you won’t find elsewhere. Find your perfect home in one of our spacious apartments or townhomes. We even have two-bedroom penthouse apartments! . You won’t know what is possible with apartment living until you live at Sylva on Main. Our apartment community was designed with the environment in mind and uses geothermal wells to heat the water supply. All of our apartment home appliances are also Energy Star rated. You’ll love having your very own washer and dryer inside your home! Each of our apartment homes also includes floor to ceiling windows to allow plenty of natural light into your home. Live your best life in a community that offers the highest level of convenience both in and out of your apartment. Enjoy the convenience of controlled access underground garage parking, elevators, a fitness studio, TV lounge, clubhouse,and more. Our community welcomes both cats and dogs with no weight limit and a maximum of two pets per home! Sylva on Main is ideally located near Bellevue Square in the heart of the city. With a Walk Score of 96, nearly all of your errands can be accomplished on foot. Choose from a wide range of dining venues including on-the-go options and international cuisine. Experience the inviting beauty of Downtown Park just minutes away! You will also be less than 20 minutes away from Seattle via I-90. Traveling is easy with convenient access to I-405, I-90, and other major highways. You’ll love everything about living at Sylva on Main! Once you’ve seen what we have to offer here on our site, give us a call to schedule an in-person tour of our community. We look forward to showing everything to love about our apartment community!
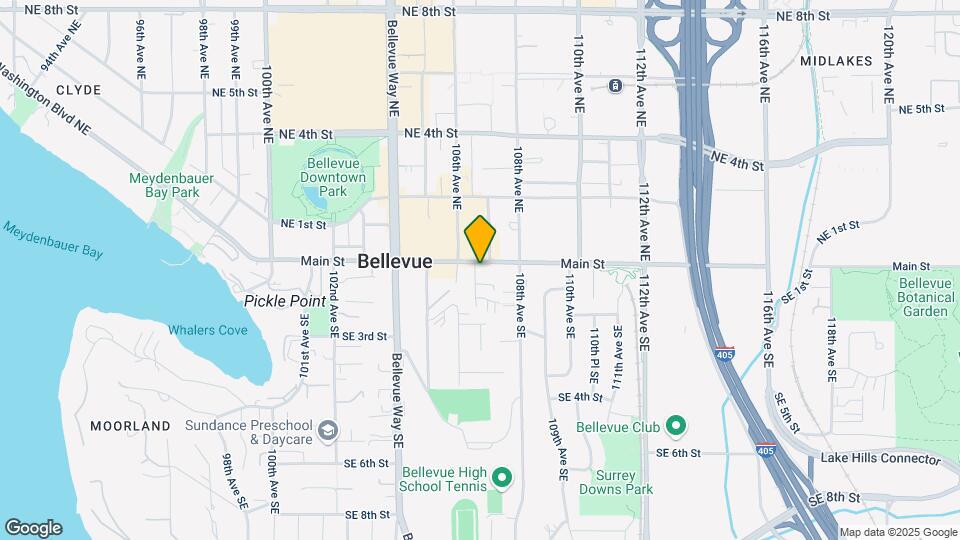
Sylva on Main Apartments is located in the Downtown Bellevue Neighborhood and 98004 Zip code of Bellevue, WA.
Unique Features and Amenities
- A/c Port
- Additional Storage
- Bike Storage
- Billiards Table
- Cinema Room
- City View
- Elevators
- End Unit
- Fifth Floor
- Fire Pit With Lounge Seating
- Fitness Center With Free Weights
- Fourth Floor
- Game Room
- Garage
- Handicap Accessible
- High Speed Internet Access
- Large Walk-In Closet
- Large Windows
- Laundry In Unit
- Lounge Area
- Lvp Flooring Upgrade
- Mountain View
- Negative Feature
- On-Site Management
- P10
- P2
- Package Acceptance
- Package Receiving
- Private Outdoor Space
- Range
- Refrigerator
- Renovated
- Self-Guided Tours
- Sixth Floor
- Sp Flooring Upgrade Partial-1b
- Stainless Steel Appliances
- Third Floor
- V1
- V2
- Voice Intercom
- Walk-In Closets In Select Homes
Property Contact Info
Office Hours
| Monday | 10:00 am–6:00 pm |
| Tuesday | 10:00 am–6:00 pm |
| Wednesday | 10:00 am–6:00 pm |
| Thursday | 10:00 am–6:00 pm |
| Friday | 10:00 am–6:00 pm |
| Saturday | 10:00 am–5:00 pm |
| Sunday | Closed |
Floorplan Pricing and Availability
New! Interactive Property Map
Studio
Studio 206-706
Studio, 1 Bath, 350 sq ftModel Gallery
Floorplans
Availability Details
Availability Date Unit Sq Ft Unavailable Studio 206-706 350 sq ft Model Amenities and Features
Features
- Air Conditioning
- Washer/Dryer
Kitchen
- Dishwasher
- Microwave
Unique Features
- Private Outdoor Space
Apartment Model: Studio 206-706Studio, 1 Bath, 350 sq ftUnavailable![]()
Studio 206-706 - Floorplan Studio 207-707
Studio, 1 Bath, 383 sq ftModel Gallery
Floorplans
Availability Details
Availability Date Unit Sq Ft Unavailable Studio 207-707 383 sq ft Model Amenities and Features
Features
- Air Conditioning
- Washer/Dryer
Kitchen
- Dishwasher
- Microwave
Unique Features
- Renovated
Apartment Model: Studio 207-707Studio, 1 Bath, 383 sq ftUnavailable![]()
Studio 207-707 - Floorplan Studio 203-703
Studio, 1 Bath, 384 sq ftModel Gallery
Floorplans
Availability Details
Availability Date Unit Sq Ft Unavailable Studio 203-703 384 sq ft Model Amenities and Features
Features
- Air Conditioning
- Washer/Dryer
Kitchen
- Dishwasher
- Microwave
Unique Features
- Renovated
Apartment Model: Studio 203-703Studio, 1 Bath, 384 sq ftUnavailable![]()
Studio 203-703 - Floorplan Studio 302-702
Studio, 1 Bath, 387 sq ftModel Gallery
Floorplans
Availability Details
Availability Date Unit Sq Ft Unavailable Studio 302-702 387 sq ft Model Amenities and Features
Features
- Air Conditioning
- Cable Ready
- Heating
- Tub/Shower
- Washer/Dryer
Kitchen
- Dishwasher
- Disposal
- Kitchen
- Microwave
Living Space
- Carpet
- Dining Room
- Vinyl Flooring
- Walk-In Closets
- Window Coverings
Unique Features
- Range
Apartment Model: Studio 302-702Studio, 1 Bath, 387 sq ftUnavailable![]()
Studio 302-702 - Floorplan Studio 204-704
Studio, 1 Bath, 390 sq ftModel Gallery
Floorplans
Availability Details
Availability Date Unit Sq Ft Unavailable Studio 204-704 390 sq ft Model Amenities and Features
Features
- Air Conditioning
- Washer/Dryer
Kitchen
- Microwave
Unique Features
- Dishwasher
- Renovated
Apartment Model: Studio 204-704Studio, 1 Bath, 390 sq ftUnavailable![]()
Studio 204-704 - Floorplan Studio 210-610
Studio, 1 Bath, 397 sq ftModel Gallery
Floorplans
Availability Details
Availability Date Unit Sq Ft Unavailable Studio 210-610 397 sq ft Model Amenities and Features
Features
- Air Conditioning
- Washer/Dryer
Kitchen
- Dishwasher
- Microwave
Unique Features
- Private Outdoor Space
Apartment Model: Studio 210-610Studio, 1 Bath, 397 sq ftUnavailable![]()
Studio 210-610 - Floorplan Studio 208-708
Studio, 1 Bath, 443 sq ftModel Gallery
Floorplans
Availability Details
Availability Date Unit Sq Ft Unavailable Studio 208-708 443 sq ft Model Amenities and Features
Features
- Air Conditioning
- Washer/Dryer
Kitchen
- Dishwasher
- Microwave
Unique Features
- Private Outdoor Space
Apartment Model: Studio 208-708Studio, 1 Bath, 443 sq ftUnavailable![]()
Studio 208-708 - Floorplan Studio 212
Studio, 1 Bath, 570 sq ftLargest StudioThis is the largest Studio at this PropertyModel Gallery
Floorplans
Availability Details
Availability Date Unit Sq Ft Unavailable Studio 212 570 sq ft Model Amenities and Features
Features
- Air Conditioning
- Washer/Dryer
Kitchen
- Dishwasher
- Microwave
Apartment Model: Studio 212Studio, 1 Bath, 570 sq ftUnavailable![]()
Studio 212 - Floorplan 1 Bedroom
1 Bedroom 1 Bath 211-611
1 Bed, 1 Bath, 554 sq ftModel Gallery
Floorplans
Photos
Availability Details
Availability Date Unit Sq Ft Unavailable 1 Bedroom 1 Bath 211-611 554 sq ft Model Amenities and Features
Features
- Air Conditioning
- Cable Ready
- Heating
- Tub/Shower
- Washer/Dryer
Kitchen
- Dishwasher
- Disposal
- Kitchen
- Microwave
Living Space
- Carpet
- Dining Room
- Vinyl Flooring
- Walk-In Closets
- Window Coverings
Unique Features
- Range
- Renovated
Apartment Model: 1 Bedroom 1 Bath 211-6111 Bedroom, 1 Bath, 554 sq ftUnavailableFloorplansPhotos![]()
1 Bedroom 1 Bath 211-611 - Image 1 ![]()
1 Bedroom 1 Bath 211-611 - Image 2 ![]()
1 Bedroom 1 Bath 211-611 - Image 3 ![]()
1 Bedroom 1 Bath 211-611 - Image 4 ![]()
1 Bedroom 1 Bath 211-611 - Image 5 ![]()
1 Bedroom 1 Bath 211-611 - Image 6 ![]()
1 Bedroom 1 Bath 211-611 - Image 7 ![]()
1 Bedroom 1 Bath 211-611 - Image 8 ![]()
1 Bedroom 1 Bath 211-611 - Image 9 ![]()
1 Bedroom 1 Bath 211-611 - Image 10 ![]()
1 Bedroom 1 Bath 211-611 - Floorplan 1 Bedroom 1 Bath 314-614
1 Bed, 1 Bath, 644 sq ftModel Gallery
Floorplans
Availability Details
Availability Date Unit Sq Ft Unavailable 1 Bedroom 1 Bath 314-614 644 sq ft Model Amenities and Features
Features
- Air Conditioning
- Washer/Dryer
Kitchen
- Dishwasher
- Microwave
Unique Features
- Private Outdoor Space
- Renovated
Apartment Model: 1 Bedroom 1 Bath 314-6141 Bedroom, 1 Bath, 644 sq ftUnavailable![]()
1 Bedroom 1 Bath 314-614 - Floorplan 1 Bedroom 1 Bath 312-612
1 Bed, 1 Bath, 648 sq ftModel Gallery
Floorplans
Availability Details
Availability Date Unit Sq Ft Unavailable 1 Bedroom 1 Bath 312-612 648 sq ft Model Amenities and Features
Features
- Air Conditioning
- Washer/Dryer
Kitchen
- Dishwasher
- Microwave
Unique Features
- Renovated
Apartment Model: 1 Bedroom 1 Bath 312-6121 Bedroom, 1 Bath, 648 sq ftUnavailable![]()
1 Bedroom 1 Bath 312-612 - Floorplan 1 Bedroom 1 Bath 213
1 Bed, 1 Bath, 650 sq ftModel Gallery
Floorplans
Availability Details
Availability Date Unit Sq Ft Unavailable 1 Bedroom 1 Bath 213 650 sq ft Model Amenities and Features
Features
- Air Conditioning
- Washer/Dryer
Kitchen
- Dishwasher
- Microwave
Unique Features
- Renovated
Apartment Model: 1 Bedroom 1 Bath 2131 Bedroom, 1 Bath, 650 sq ftUnavailable![]()
1 Bedroom 1 Bath 213 - Floorplan 1 Bedroom Penthouse 805
1 Bed, 1 Bath, 683 sq ftModel Gallery
Floorplans
Availability Details
Availability Date Unit Sq Ft Unavailable 1 Bedroom Penthouse 805 683 sq ft Model Amenities and Features
Features
- Air Conditioning
- Washer/Dryer
Kitchen
- Dishwasher
- Microwave
Apartment Model: 1 Bedroom Penthouse 8051 Bedroom, 1 Bath, 683 sq ftUnavailable![]()
1 Bedroom Penthouse 805 - Floorplan Studio 205-705
1 Bed, 1 Bath, 683 sq ftModel Gallery
Floorplans
Availability Details
Availability Date Unit Sq Ft Unavailable Studio 205-705 683 sq ft Model Amenities and Features
Features
- Air Conditioning
- Washer/Dryer
Kitchen
- Dishwasher
- Microwave
Apartment Model: Studio 205-7051 Bedroom, 1 Bath, 683 sq ftUnavailable![]()
Studio 205-705 - Floorplan 1 Bed
1 Bed, 1 Bath, 683 sq ftAvailability Details
Availability Date Unit Sq Ft Unavailable 1 Bed 683 sq ft 1 Bedroom 1 Bath 209-609
1 Bed, 1 Bath, 690 sq ftModel Gallery
Floorplans
Availability Details
Availability Date Unit Sq Ft Unavailable 1 Bedroom 1 Bath 209-609 690 sq ft Model Amenities and Features
Features
- Air Conditioning
- Washer/Dryer
Kitchen
- Dishwasher
- Microwave
Unique Features
- Private Outdoor Space
Apartment Model: 1 Bedroom 1 Bath 209-6091 Bedroom, 1 Bath, 690 sq ftUnavailable![]()
1 Bedroom 1 Bath 209-609 - Floorplan 1 Bedroom Penthouse 803
1 Bed, 1 Bath, 785 sq ftLargest 1 BedroomThis is the largest 1 Bedroom at this PropertyModel Gallery
Floorplans
Availability Details
Availability Date Unit Sq Ft Unavailable 1 Bedroom Penthouse 803 785 sq ft Model Amenities and Features
Features
- Air Conditioning
- Washer/Dryer
Kitchen
- Microwave
Unique Features
- Dishwasher
Apartment Model: 1 Bedroom Penthouse 8031 Bedroom, 1 Bath, 785 sq ftUnavailable![]()
1 Bedroom Penthouse 803 - Floorplan 2 Bedrooms
2 Bedroom 2 Bath 301-701
2 Beds, 2 Baths, 1011 sq ftModel Gallery
Floorplans
Availability Details
Availability Date Unit Sq Ft Unavailable 2 Bedroom 2 Bath 301-701 1011 sq ft Model Amenities and Features
Features
- Air Conditioning
- Washer/Dryer
Kitchen
- Microwave
Unique Features
- Dishwasher
- Private Outdoor Space
- Renovated
Apartment Model: 2 Bedroom 2 Bath 301-7012 Bedroom, 2 Bath, 1011 sq ftUnavailable![]()
2 Bedroom 2 Bath 301-701 - Floorplan 2 Bedroom Townhouse 709
2 Beds, 2 Baths, 1036 sq ftModel Gallery
Floorplans
Availability Details
Availability Date Unit Sq Ft Unavailable 2 Bedroom Townhouse 709 1036 sq ft Model Amenities and Features
Features
- Air Conditioning
- Washer/Dryer
Kitchen
- Dishwasher
- Microwave
Unique Features
- Private Outdoor Space
Apartment Model: 2 Bedroom Townhouse 7092 Bedroom, 2 Bath, 1036 sq ftUnavailable![]()
2 Bedroom Townhouse 709 - Floorplan 2 Bedroom Townhouse w/Den 710
2 Beds, 2 Baths, 1116 sq ftModel Gallery
Floorplans
Availability Details
Availability Date Unit Sq Ft Unavailable 2 Bedroom Townhouse w/Den 710 1116 sq ft Model Amenities and Features
Features
- Air Conditioning
- Washer/Dryer
Kitchen
- Dishwasher
- Microwave
Unique Features
- Private Outdoor Space
- Renovated
Apartment Model: 2 Bedroom Townhouse w/Den 7102 Bedroom, 2 Bath, 1116 sq ftUnavailable![]()
2 Bedroom Townhouse w/Den 710 - Floorplan 2 Bedroom Townhouse 714
2 Beds, 2 Baths, 1177 sq ftModel Gallery
Floorplans
Availability Details
Availability Date Unit Sq Ft Unavailable 2 Bedroom Townhouse 714 1177 sq ft Model Amenities and Features
Features
- Air Conditioning
- Washer/Dryer
Kitchen
- Dishwasher
- Microwave
Unique Features
- Private Outdoor Space
Apartment Model: 2 Bedroom Townhouse 7142 Bedroom, 2 Bath, 1177 sq ftUnavailable![]()
2 Bedroom Townhouse 714 - Floorplan 2 Bedroom Penthouse
2 Beds, 2 Baths, 1191 sq ftModel Gallery
Floorplans
Availability Details
Availability Date Unit Sq Ft Unavailable 2 Bedroom Penthouse 1191 sq ft Model Amenities and Features
Features
- Air Conditioning
- Washer/Dryer
Kitchen
- Microwave
Unique Features
- Dishwasher
- Private Outdoor Space
- Renovated
Apartment Model: 2 Bedroom Penthouse2 Bedroom, 2 Bath, 1191 sq ftUnavailable![]()
2 Bedroom Penthouse - Floorplan 2 Bedroom Townhouse 711
2 Beds, 2 Baths, 1196 sq ftModel Gallery
Floorplans
Availability Details
Availability Date Unit Sq Ft Unavailable 2 Bedroom Townhouse 711 1196 sq ft Model Amenities and Features
Features
- Air Conditioning
- Washer/Dryer
Kitchen
- Dishwasher
- Microwave
Apartment Model: 2 Bedroom Townhouse 7112 Bedroom, 2 Bath, 1196 sq ftUnavailable![]()
2 Bedroom Townhouse 711 - Floorplan 2 Bedroom Penthouse w/Den 802
2 Beds, 2 Baths, 1280 sq ftModel Gallery
Floorplans
Availability Details
Availability Date Unit Sq Ft Unavailable 2 Bedroom Penthouse w/Den 802 1280 sq ft Model Amenities and Features
Features
- Air Conditioning
- Cable Ready
- Heating
- Tub/Shower
- Washer/Dryer
Kitchen
- Dishwasher
- Disposal
- Kitchen
- Microwave
Living Space
- Carpet
- Den
- Dining Room
- Vinyl Flooring
- Walk-In Closets
- Window Coverings
Unique Features
- Private Outdoor Space
- Range
Apartment Model: 2 Bedroom Penthouse w/Den 8022 Bedroom, 2 Bath, 1280 sq ftUnavailable![]()
2 Bedroom Penthouse w/Den 802 - Floorplan 2 Bedroom Townhouse w/Den 713
2 Beds, 2 Baths, 1310 sq ftModel Gallery
Floorplans
Availability Details
Availability Date Unit Sq Ft Unavailable 2 Bedroom Townhouse w/Den 713 1310 sq ft Model Amenities and Features
Features
- Air Conditioning
- Washer/Dryer
Kitchen
- Dishwasher
- Microwave
Unique Features
- Private Outdoor Space
- Renovated
Apartment Model: 2 Bedroom Townhouse w/Den 7132 Bedroom, 2 Bath, 1310 sq ftUnavailable![]()
2 Bedroom Townhouse w/Den 713 - Floorplan 2 Bedroom Townhouse 712
2 Beds, 2 Baths, 1362 sq ftLargest 2 BedroomThis is the largest 2 Bedroom at this PropertyModel Gallery
Floorplans
Availability Details
Availability Date Unit Sq Ft Unavailable 2 Bedroom Townhouse 712 1362 sq ft Model Amenities and Features
Features
- Air Conditioning
- Washer/Dryer
Kitchen
- Dishwasher
- Microwave
Unique Features
- Renovated
Apartment Model: 2 Bedroom Townhouse 7122 Bedroom, 2 Bath, 1362 sq ftUnavailable![]()
2 Bedroom Townhouse 712 - Floorplan
Property Information
- 74 Units
- 8 Stories
- Built in 2011
Lease Terms
- 12 - 15 mo
Fees and Policies
The fees listed below are community-provided and may exclude utilities or add-ons. All payments are made directly to the property and are non-refundable unless otherwise specified.
Required Fees
One-Time Basics
- Due at Application
- Application Fee Per ApplicantiCharged per applicant.$24.00
- Due at Move-In
- Administrative FeeiCharged per unit.$325.00
Other Fees and Policies
Storage Fees
- Storage Unit
- Storage DepositiCharged per rentable item.$0.00
- Storage RentiCharged per rentable item.$50.00/mo
Pet Policy and Fees
Cats
- 2 Pet Limit
Comments: Sylva on Main Apartments is a pet-friendly community. We allow two (2) pets max per household. $35/pet monthly pet rent. $300 pet deposit and $300 non-refundable pet fee. For complete Breed Restrictions, please see the Important Links section on o...
Dogs
- 2 Pet Limit
Pit BullsRottweilersPresa CanarioGerman ShepherdsMalamutesDobermansChowchowsSt. BernardsGreat DanesAkitasTerriers (Staffordshire)American Bull DogKarelian Bear DogTarantulasPiranhasReptiles (snakes, iguanas)FerretsSkunksRaccoonsSquirrels
Comments: Sylva on Main Apartments is a pet-friendly community. We allow two (2) pets max per household. $35/pet monthly pet rent. $300 pet deposit and $300 non-refundable pet fee. For complete Breed Restrictions, please see the Important Links section on o...
Property Fee Disclaimer: Based on community-supplied data and independent market research. Subject to change without notice. May exclude fees for mandatory or optional services and usage-based utilities.
Features and Amenities
Community Features
- Corporate Housing
Living Area Features
- Walk In Closets
Map
- Shopping
- Colleges
- Grocery
- Medical
- Transportation
- Nearby Properties

Map
Renters Reviews and Ratings
Verified Renter
Verified Renter
Property Manager Responded
Verified Renter
Property Manager Responded
Verified Renter
Property Manager Responded
Soiled by crime and lack of cleanliness
Property Manager Responded
Bad touring experience
Property Manager Responded
Verified Renter
Property Manager Responded
Verified Renter
Property Manager Responded
Verified Renter
Property Manager Responded
OK, but not clean or secure
Property Manager Responded
Verified Renter
Property Manager Responded
Verified Renter
Property Manager Responded
Nearby Schools
Bellevue High School
Chinook Middle School
Enatai Elementary School
About GreatSchools Data on ApartmentHomeLiving.com.
Points of Interest
Time and distance from Sylva on Main Apartments.
Big Box and Retail
Safeway
Target
Michaels
Colleges and Universities
Groceries
Safeway
Whole Foods
Qfc
Hospitals
Swedish Medical Center - Cherry Hill
Kaiser Permanente Central Hospital
Seattle Children's Hospital
Shopping Centers
Sylva on Main Apartments has 5 shopping centers within 0.4 miles.
Transit Stations
ST Light Rail & Mount Baker Station (NB)-LINK to Sea-Tac
Mount Baker-Central Link
ST Light Rail & Mount Baker Station (SB)-LINK to Sea-Tac
Nearby Neighborhoods
Rental Price Ranges in the Area
| Bedroom | Average Rent | Cheapest Rent | Highest Rent |
|---|---|---|---|
| Bellevue Studio Apartments | $2,134 | $899 | $4,437 |
| Bellevue 1 Bedroom Apartments | $2,780 | $1,275 | $8,900 |
| Bellevue 2 Bedroom Apartments | $3,651 | $1,524 | $10,000+ |
| Bellevue 3 Bedroom Apartments | $4,514 | $1,740 | $10,000+ |
| Bellevue 4 Bedroom Apartments | $7,254 | $4,402 | $9,476 |
Nearby Apartments
Nearby Homes
Did You Know?
43% of renters tour a property with an agent before signing a lease.


Property Manager Responded