

Request Notification
Loft and Row
Dallas, TX 75204

- 1–3 Bedrooms
- 576–1,748 Square Feet
About Loft and Row
Introducing Loft + Row, a stunning community of one, two, and three-bedroom apartments and townhomes in Dallas, TX. Our modern homes offer the luxe interior amenities youve been looking for, imbued with stylish touches and designer features. Each of our thoughtfully designed homes includes modern, cutting-edge amenities to complement your everyday. Whether youre preparing delicious meals in your state-of-the-art kitchen, enjoying your favorite movie in the spacious living room, or relaxing at the end of the day on your private balcony, youll find just what youre looking for at our Dallas, TX apartments. Take a stroll through our community and find an exclusive collection of resident amenities for your comfort, convenience, and enjoyment. Relax by the swimming pool, mingle with friends and neighbors while taking in the stunning view at the rooftop lounge, and stay on top of your wellness goals at the expansive fitness center. Our prime location in the heart of Dallas allows you to explore the city with ease. Catch dinner and a show in Deep Ellum, or check out downtown on foot to find the areas best attractions. Plus, find groceries and daily necessities just around the corner at Whole Foods or Sprouts Farmers Market. Everything you need is right here at Loft + Row. Come take a tour with us to learn more about our stunning apartment homes in Dallas, Texas!
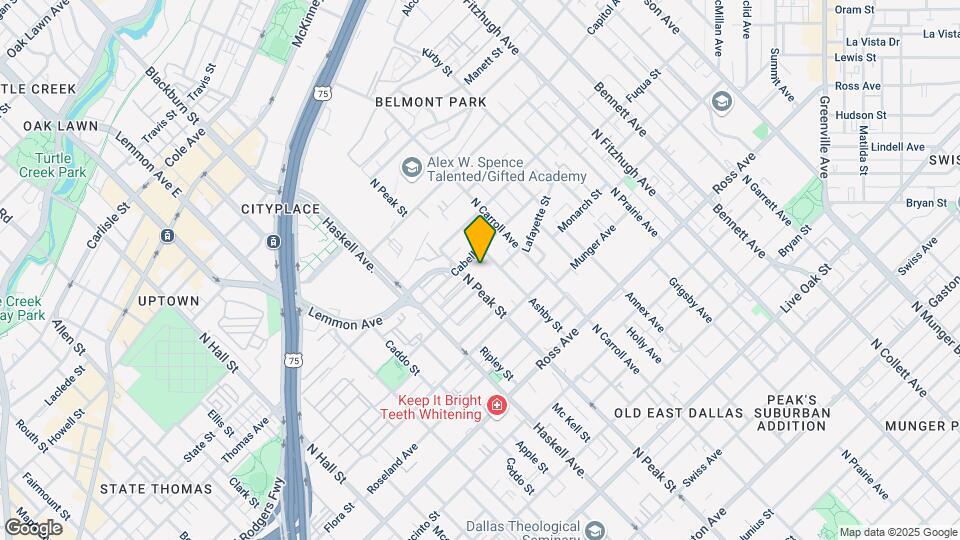
Loft and Row is located in the Knox Henderson Neighborhood and 75204 Zip code of Dallas, TX.
Unique Features and Amenities
- 2 Car Attached Garages*
- All GE Stainless Appliances
- Built in bookshelves*
- Custom Tile Backsplashes
- Designer Finishes
- Double Bathroom Vanities*
- Double vanities and soaking tubs with separate showers*
- Farmhouse Kitchen Sinks
- Full Sized Washer/Dryer Included
- GE Stainless Steel Appliances
- Granite Counters
- Hardwood Style Flooring
- Online Payments Available
- Plank Wood Style Flooring*
- Resident Coffee Bar
- Rooftop Terrace with Downtown Views
- Self Cleaning Oven
- Separate Dining Area with Custom Lighting*
- Soaking Tubs with Separate Showers*
- Spacious Townhomes with open floor plans
- Stand Alone Showers*
- Townhomes With Attached Garages
- Valet Trash Service
- Vent-A-Hood Premium Kitchen Range
Property Contact Info
Office Hours
| Monday | 10:00 am–6:00 pm |
| Tuesday | 10:00 am–6:00 pm |
| Wednesday | 10:00 am–6:00 pm |
| Thursday | 10:00 am–6:00 pm |
| Friday | 10:00 am–6:00 pm |
| Saturday | 10:00 am–5:00 pm |
| Sunday | Closed |
Floorplan Pricing and Availability
New! Interactive Property Map
1 Bedroom
Floorplan A2
1 Bed, 1 Bath, 801 sq ftModel Gallery
Floorplans
Availability Details
Availability Date Unit Sq Ft Unavailable A2 801 sq ft Apartment Model: A21 Bedroom, 1 Bath, 801 sq ftUnavailable![]()
A2 - Floorplan Floorplan A1
1 Bed, 1 Bath, 576 sq ftModel Gallery
Floorplans
Availability Details
Availability Date Unit Sq Ft Unavailable A1 576 sq ft Apartment Model: A11 Bedroom, 1 Bath, 576 sq ftUnavailable![]()
A1 - Floorplan Floorplan A3
1 Bed, 1 Bath, 856 sq ftModel Gallery
Floorplans
Availability Details
Availability Date Unit Sq Ft Unavailable A3 856 sq ft Apartment Model: A31 Bedroom, 1 Bath, 856 sq ftUnavailable![]()
A3 - Floorplan Floorplan A4
1 Bed, 1 Bath, 856 sq ftModel Gallery
Floorplans
Availability Details
Availability Date Unit Sq Ft Unavailable A4 856 sq ft Apartment Model: A41 Bedroom, 1 Bath, 856 sq ftUnavailable![]()
A4 - Floorplan 2 Bedrooms
TH B2
2 Beds, 2 Baths, 1748 sq ftModel Gallery
Floorplans
Availability Details
Availability Date Unit Sq Ft Unavailable TH B2 1748 sq ft Apartment Model: TH B22 Bedroom, 2 Bath, 1748 sq ftUnavailable![]()
TH B2 - Floorplan 1 ![]()
TH B2 - Floorplan 2 ![]()
TH B2 - Floorplan 3 TH B3
2 Beds, 2 Baths, 1748 sq ftModel Gallery
Floorplans
Availability Details
Availability Date Unit Sq Ft Unavailable TH B3 1748 sq ft Apartment Model: TH B32 Bedroom, 2 Bath, 1748 sq ftUnavailable![]()
TH B3 - Floorplan 1 ![]()
TH B3 - Floorplan 2 ![]()
TH B3 - Floorplan 3 TH B1
2 Beds, 2 Baths, 1638 sq ftModel Gallery
Floorplans
Availability Details
Availability Date Unit Sq Ft Unavailable TH B1 1638 sq ft Apartment Model: TH B12 Bedroom, 2 Bath, 1638 sq ftUnavailable![]()
TH B1 - Floorplan 1 ![]()
TH B1 - Floorplan 2 ![]()
TH B1 - Floorplan 3 TH B4
2 Beds, 2 Baths, 1585 sq ftModel Gallery
Floorplans
Availability Details
Availability Date Unit Sq Ft Unavailable TH B4 1585 sq ft Apartment Model: TH B42 Bedroom, 2 Bath, 1585 sq ftUnavailable![]()
TH B4 - Floorplan 1 ![]()
TH B4 - Floorplan 2 ![]()
TH B4 - Floorplan 3 3 Bedrooms
TH C1
3 Beds, 2 Baths, 1735 sq ftModel Gallery
Floorplans
Availability Details
Availability Date Unit Sq Ft Unavailable TH C1 1735 sq ft Apartment Model: TH C13 Bedroom, 2 Bath, 1735 sq ftUnavailable![]()
TH C1 - Floorplan 1 ![]()
TH C1 - Floorplan 2 ![]()
TH C1 - Floorplan 3
Property Information
- 180 Units
- 3 Stories
- Built in 2016
Fees and Policies
The fees listed below are community-provided and may exclude utilities or add-ons. All payments are made directly to the property and are non-refundable unless otherwise specified.
Required Fees
One-Time Basics
- Due at Application
- Application Fee Per ApplicantiCharged per applicant.$75.00
- Due at Move-In
- Administrative FeeiCharged per unit.$200.00
Other Fees and Policies
Pet Fees
- Cat
- Cat DepositiCharged per Pet.$500.00
- Cat FeeiCharged per Pet.$500.00
- Cat RentiCharged Per Pet.$20.00/mo
- Dog
- Dog DepositiCharged per Pet.$500.00
- Dog FeeiCharged per Pet.$500.00
- Dog RentiCharged Per Pet.$20.00/mo
No Aggressive Breeds
Non-refundable Pet Fee of $500 for the first pet plus $250 for each additional pet. Letter required by Certified Veterinarian for proof of breed, weight, and required vaccinations.
Parking Info and Fees
- Surface Lot
- 2 Max
- Covered
- Garage Parking
- 2 Max
- Other
Property Fee Disclaimer: Based on community-supplied data and independent market research. Subject to change without notice. May exclude fees for mandatory or optional services and usage-based utilities.
Features and Amenities
Living Area Features
- Walk In Closets
Unique Amenities
- Garage Available
Map
- Shopping
- Colleges
- Grocery
- Medical
- Parks
- Transportation
- Nearby Properties

Map
Getting Around
90 / 100 Exceptionally walkable
60 / 100 Good public transit
60 / 100 Moderately bikeable
60 / 100 Moderately car friendly
Getting to Know the Area
90 / 100 Restaurants
90 / 100 Cafes
90 / 100 Nightlife
80 / 100 Shopping
80 / 100 Parks
40 / 100 Noise Level
Renters Reviews and Ratings
Verified RenterSubmitted by a verified resident of the apartment community. Participating residents may receive reward points in exchange for posting a review during their lease term, regardless of the nature of the review.
Property Manager Responded
Verified RenterSubmitted by a verified resident of the apartment community. Participating residents may receive reward points in exchange for posting a review during their lease term, regardless of the nature of the review.
Property Manager Responded
Verified RenterSubmitted by a verified resident of the apartment community. Participating residents may receive reward points in exchange for posting a review during their lease term, regardless of the nature of the review.
Property Manager Responded
Verified RenterSubmitted by a verified resident of the apartment community. Participating residents may receive reward points in exchange for posting a review during their lease term, regardless of the nature of the review.
Property Manager Responded
Verified RenterSubmitted by a verified resident of the apartment community. Participating residents may receive reward points in exchange for posting a review during their lease term, regardless of the nature of the review.
Property Manager Responded
Verified RenterSubmitted by a verified resident of the apartment community. Participating residents may receive reward points in exchange for posting a review during their lease term, regardless of the nature of the review.
Property Manager Responded
Verified RenterSubmitted by a verified resident of the apartment community. Participating residents may receive reward points in exchange for posting a review during their lease term, regardless of the nature of the review.
Property Manager Responded
Verified RenterSubmitted by a verified resident of the apartment community. Participating residents may receive reward points in exchange for posting a review during their lease term, regardless of the nature of the review.
Property Manager Responded
Verified RenterSubmitted by a verified resident of the apartment community. Participating residents may receive reward points in exchange for posting a review during their lease term, regardless of the nature of the review.
Property Manager Responded
Verified RenterSubmitted by a verified resident of the apartment community. Participating residents may receive reward points in exchange for posting a review during their lease term, regardless of the nature of the review.
Property Manager Responded
Nearby Schools
Alex W Spence Talented/Gifted Academy
Cesar Chavez Learning Center
North Dallas High School
About GreatSchools Data on ApartmentHomeLiving.com.
Points of Interest
Time and distance from Loft and Row.
Arts Museums and Landmarks
Big Box and Retail
Target
Aldi
Autozone
Colleges and Universities
University of Texas Southwestern Medical Center
Groceries
Aldi
Sprouts Farmers Market
Kroger
Hospitals
Baylor Scott & White Medical Center Uptown
Baylor University Medical Center
Baylor Scott & White Heart & Vascular Hospital - Dallas
Parks and Recreation
Loft and Row has 1 park within 7.8 miles, including Texas Stadium.
Restaurants and Dining
Shopping Centers
Loft and Row has 5 shopping centers within 0.7 miles.
Transit Stations
Cityplace (McKinney Avenue)-McKinney Avenue Streetcar
McKinney Plaza-McKinney Avenue Streetcar
McKinney and Bowen-McKinney Avenue Streetcar
Nearby Neighborhoods
Rental Price Ranges in the Area
| Bedroom | Average Rent | Cheapest Rent | Highest Rent |
|---|---|---|---|
| Dallas Studio Apartments | $1,387 | $556 | $9,657 |
| Dallas 1 Bedroom Apartments | $1,505 | $575 | $10,000+ |
| Dallas 2 Bedroom Apartments | $1,992 | $669 | $10,000+ |
| Dallas 3 Bedroom Apartments | $2,599 | $765 | $10,000+ |
| Dallas 4 Bedroom Apartments | $4,865 | $899 | $10,000+ |
| Dallas 5 Bedroom Apartments | $11,295 | $2,395 | $10,000+ |
Nearby Apartments
Nearby Homes
Did You Know?
43% of renters tour a property with an agent before signing a lease.


Non-refundable Pet Fee of $500 for the first pet plus $250 for each additional pet. Letter required by Certified Veterinarian for proof of breed, weight, and required vaccinations.