

Request Notification
The Claremont Apartment Homes
Overland Park, KS 66210

- 1–2 Bedrooms
- 659–1,525 Square Feet
About The Claremont Apartment Homes
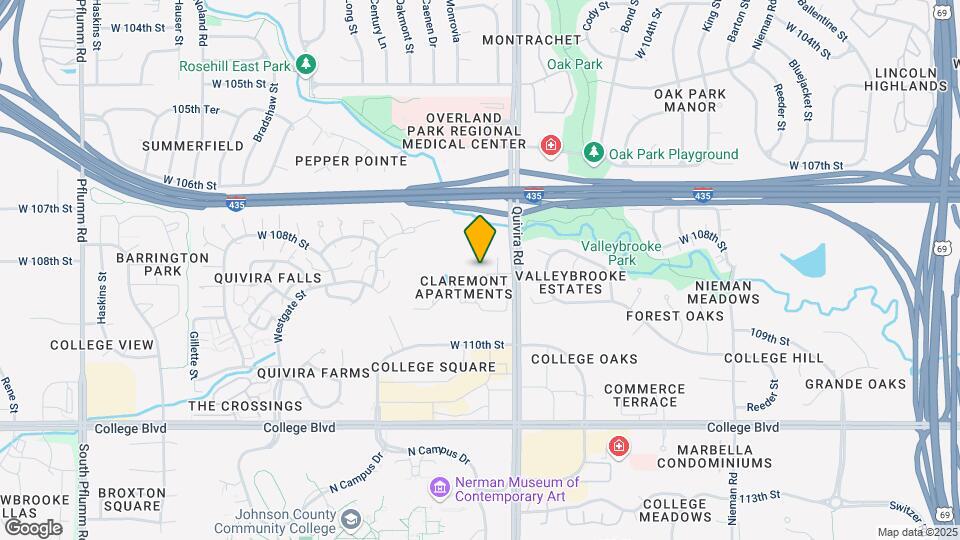
Choose to live your best life at The Claremont Apartment Homes! Our meticulously manicured community offers you a fantastic view from every angle. Superior amenities, resort-inspired services, and a well-connected location will enable you to indulge in all the urban conveniences you want without giving up on the peace you deserve.Offering a selection of 1 and 2-bedroom apartments for rent in Overland Park, The Claremont Apartment Homes gives residents an upscale experience in the best community in the area. Discover a treasure trove of leisure areas including indoor and outdoor swimming pools, a fully outfitted fitness center, controlled access buildings with elevators, and a parking garage below ground. We are quite pet friendly, so your four-legged friends can come along for the fun!The Claremont Apartment Homes are ideally located near College Boulevard and Quivira Road, allowing you to reach some of the area's best destinations within minutes, including Nerman Museum of Contemporary Art, Oak Park Mall, and Ricco's Italian Bistro. The city's thriving downtown is also within a comfortable ride!As a resident of our Overland Park apartments, stunning landscapes, thoughtful amenities, and extraordinary services will delight you daily. Take a look at our photo gallery and schedule your appointment to visit us for a community tour today!
The Claremont Apartment Homes is located in the Outlying Johnson County KS Neighborhood and 66210 Zip code of Overland Park, KS.
Unique Features and Amenities
- 24 Hour Fitness Center
- 24 Hour State-Of-The-Art Fitness Center
- 9 Foot Ceilings
- Den/Study*
- Double Vanities In Select Units
- Easy Highway Access
- Elevators
- Extra Storage with Every Apartment
- Flexible Rent Payment Options Available
- Gas Fireplace*
- Indoor and Outdoor Swimming Pools
- Indoor Mailroom
- Indoor Trash Chute
- Laundry Facility
- Pantry In Select Units
- Patio Entrance through the Bedroom
- Private Balconies and Patios
- Renovated
- Reserved Underground Parking
- Smoke Free Community
- Spacious Closet(s)
- Stainless Steel Appliances*
- Underground Parking - $75 Per Month
- Upgraded Cabinets*
- Upgraded Countertops*
- Upgraded Lighting*
- Valet Trash
- Washer/Dryer Connections
- Year Round Indoor Heated Pool
Property Contact Info
Office Hours
| Monday | 9:30 am–5:30 pm |
| Tuesday | 9:30 am–5:30 pm |
| Wednesday | 9:30 am–5:30 pm |
| Thursday | 9:30 am–5:30 pm |
| Friday | 9:30 am–5:30 pm |
| Saturday | 10:00 am–5:00 pm |
| Sunday | Closed |
Floorplan Pricing and Availability
New! Interactive Property Map
1 Bedroom
Show Unavailable FloorplansA3 THE NOTTINGHAM
1 Bed, 1 Bath, 844 sq ftAvailable NowModel Gallery
Floorplans
Availability Details
Availability Date Unit Sq Ft Deposit View Details Available Now 16-404 844 $175 Available Now 16-105 844 $175 Model Amenities and Features
Features
- Air Conditioning
- Balcony
- Cable Ready
- Ceiling Fans
- Heating
- High Speed Internet Access
- Sprinkler System
- Storage Space
- Tub/Shower
- Washer/Dryer Hookup
- Wheelchair Accessible (Rooms)
Kitchen
- Dishwasher
- Disposal
- Freezer
- Ice Maker
- Kitchen
- Microwave
- Oven
- Range
- Refrigerator
Living Space
- Carpet
- Crown Molding
- Dining Room
- Linen Closet
- Walk-In Closets
- Window Coverings
Unique Features
- 24 Hour Fitness Center
- Elevators
- Year Round Indoor Heated Pool
Unit 16-404 Amenities and Features
Features
- Air Conditioning
- Balcony
- Cable Ready
- Ceiling Fans
- Heating
- High Speed Internet Access
- Sprinkler System
- Storage Space
- Tub/Shower
- Washer/Dryer Hookup
- Wheelchair Accessible (Rooms)
Kitchen
- Dishwasher
- Disposal
- Freezer
- Ice Maker
- Kitchen
- Microwave
- Oven
- Range
- Refrigerator
Living Space
- Carpet
- Crown Molding
- Dining Room
- Linen Closet
- Walk-In Closets
- Window Coverings
Unique Features
- 24 Hour Fitness Center
- Elevators
- Year Round Indoor Heated Pool
Unit 16-105 Amenities and Features
Features
- Air Conditioning
- Balcony
- Cable Ready
- Ceiling Fans
- Heating
- High Speed Internet Access
- Sprinkler System
- Storage Space
- Tub/Shower
- Washer/Dryer Hookup
- Wheelchair Accessible (Rooms)
Kitchen
- Dishwasher
- Disposal
- Freezer
- Ice Maker
- Kitchen
- Microwave
- Oven
- Range
- Refrigerator
Living Space
- Carpet
- Crown Molding
- Dining Room
- Linen Closet
- Walk-In Closets
- Window Coverings
Unique Features
- 24 Hour Fitness Center
- Elevators
- Year Round Indoor Heated Pool
Apartment Model: A3 THE NOTTINGHAM1 Bedroom, 1 Bath, 844 sq ftAvailable Now![]()
A3 THE NOTTINGHAM - Floorplan Apartment Unit: 16-404Apartment Model: A3 THE NOTTINGHAM1 Bedroom, 1 Bath, 844 sq ftAvailable NowApartment Unit: 16-105Apartment Model: A3 THE NOTTINGHAM1 Bedroom, 1 Bath, 844 sq ftAvailable NowA6 THE BERKSHIRE
1 Bed, 1 Bath, 940 sq ftAvailable Aug 31Largest 1 BedroomThis is the largest 1 Bedroom at this PropertyModel Gallery
Floorplans
Availability Details
Availability Date Unit Sq Ft Deposit View Details August 31, 2026 16-111 940 $175 September 30, 2026 01-107 940 $175 October 15, 2026 16-122 940 $175 Model Amenities and Features
Features
- Air Conditioning
- Balcony
- Cable Ready
- Ceiling Fans
- Double Vanities
- Fireplace
- Heating
- High Speed Internet Access
- Sprinkler System
- Storage Space
- Tub/Shower
- Washer/Dryer Hookup
- Wheelchair Accessible (Rooms)
Kitchen
- Dishwasher
- Disposal
- Freezer
- Ice Maker
- Kitchen
- Microwave
- Oven
- Range
- Refrigerator
Living Space
- Carpet
- Crown Molding
- Den
- Dining Room
- Linen Closet
- Walk-In Closets
- Window Coverings
Unique Features
- Year Round Indoor Heated Pool
Unit 16-111 Amenities and Features
Features
- Air Conditioning
- Balcony
- Cable Ready
- Ceiling Fans
- Double Vanities
- Fireplace
- Heating
- High Speed Internet Access
- Sprinkler System
- Storage Space
- Tub/Shower
- Washer/Dryer Hookup
- Wheelchair Accessible (Rooms)
Kitchen
- Dishwasher
- Disposal
- Freezer
- Ice Maker
- Kitchen
- Microwave
- Oven
- Range
- Refrigerator
Living Space
- Carpet
- Crown Molding
- Den
- Dining Room
- Linen Closet
- Walk-In Closets
- Window Coverings
Unique Features
- Year Round Indoor Heated Pool
Unit 01-107 Amenities and Features
Features
- Air Conditioning
- Balcony
- Cable Ready
- Ceiling Fans
- Double Vanities
- Fireplace
- Heating
- High Speed Internet Access
- Sprinkler System
- Storage Space
- Tub/Shower
- Washer/Dryer Hookup
- Wheelchair Accessible (Rooms)
Kitchen
- Dishwasher
- Disposal
- Freezer
- Ice Maker
- Kitchen
- Microwave
- Oven
- Range
- Refrigerator
Living Space
- Carpet
- Crown Molding
- Den
- Dining Room
- Linen Closet
- Walk-In Closets
- Window Coverings
Unique Features
- Year Round Indoor Heated Pool
Unit 16-122 Amenities and Features
Features
- Air Conditioning
- Balcony
- Cable Ready
- Ceiling Fans
- Double Vanities
- Fireplace
- Heating
- High Speed Internet Access
- Sprinkler System
- Storage Space
- Tub/Shower
- Washer/Dryer Hookup
- Wheelchair Accessible (Rooms)
Kitchen
- Dishwasher
- Disposal
- Freezer
- Ice Maker
- Kitchen
- Microwave
- Oven
- Range
- Refrigerator
Living Space
- Carpet
- Crown Molding
- Den
- Dining Room
- Linen Closet
- Walk-In Closets
- Window Coverings
Unique Features
- Year Round Indoor Heated Pool
Apartment Model: A6 THE BERKSHIRE1 Bedroom, 1 Bath, 940 sq ftAvailable August 31, 2026![]()
A6 THE BERKSHIRE - Floorplan Apartment Unit: 16-111Apartment Model: A6 THE BERKSHIRE1 Bedroom, 1 Bath, 940 sq ftAvailable August 31, 2026Apartment Unit: 01-107Apartment Model: A6 THE BERKSHIRE1 Bedroom, 1 Bath, 940 sq ftAvailable September 30, 2026Apartment Unit: 16-122Apartment Model: A6 THE BERKSHIRE1 Bedroom, 1 Bath, 940 sq ftAvailable October 15, 2026A1 THE KENSINGTON
1 Bed, 1 Bath, 659 sq ftAvailable Sep 10Cheapest 1 BedroomThis is the cheapest 1 Bedroom at this PropertyModel Gallery
Floorplans
Availability Details
Availability Date Unit Sq Ft Deposit View Details September 10, 2026 01-101 659 $175 September 17, 2026 17-412 659 $175 September 18, 2026 16-102 659 $175 Model Amenities and Features
Features
- Air Conditioning
- Balcony
- Cable Ready
- Ceiling Fans
- Heating
- High Speed Internet Access
- Sprinkler System
- Storage Space
- Tub/Shower
- Washer/Dryer Hookup
- Wheelchair Accessible (Rooms)
Kitchen
- Dishwasher
- Disposal
- Freezer
- Ice Maker
- Kitchen
- Microwave
- Oven
- Range
- Refrigerator
Living Space
- Carpet
- Crown Molding
- Dining Room
- Linen Closet
- Vinyl Flooring
- Walk-In Closets
- Window Coverings
Unique Features
- Year Round Indoor Heated Pool
Unit 01-101 Amenities and Features
Features
- Air Conditioning
- Balcony
- Cable Ready
- Ceiling Fans
- Heating
- High Speed Internet Access
- Sprinkler System
- Storage Space
- Tub/Shower
- Washer/Dryer Hookup
- Wheelchair Accessible (Rooms)
Kitchen
- Dishwasher
- Disposal
- Freezer
- Ice Maker
- Kitchen
- Microwave
- Oven
- Range
- Refrigerator
Living Space
- Carpet
- Crown Molding
- Dining Room
- Linen Closet
- Vinyl Flooring
- Walk-In Closets
- Window Coverings
Unique Features
- Year Round Indoor Heated Pool
Unit 17-412 Amenities and Features
Features
- Air Conditioning
- Balcony
- Cable Ready
- Ceiling Fans
- Heating
- High Speed Internet Access
- Sprinkler System
- Storage Space
- Tub/Shower
- Washer/Dryer Hookup
- Wheelchair Accessible (Rooms)
Kitchen
- Dishwasher
- Disposal
- Freezer
- Ice Maker
- Kitchen
- Microwave
- Oven
- Range
- Refrigerator
Living Space
- Carpet
- Crown Molding
- Dining Room
- Linen Closet
- Vinyl Flooring
- Walk-In Closets
- Window Coverings
Unique Features
- Year Round Indoor Heated Pool
Unit 16-102 Amenities and Features
Features
- Air Conditioning
- Balcony
- Cable Ready
- Ceiling Fans
- Heating
- High Speed Internet Access
- Sprinkler System
- Storage Space
- Tub/Shower
- Washer/Dryer Hookup
- Wheelchair Accessible (Rooms)
Kitchen
- Dishwasher
- Disposal
- Freezer
- Ice Maker
- Kitchen
- Microwave
- Oven
- Range
- Refrigerator
Living Space
- Carpet
- Crown Molding
- Dining Room
- Linen Closet
- Vinyl Flooring
- Walk-In Closets
- Window Coverings
Unique Features
- Stainless Steel Appliances*
- Upgraded Cabinets*
- Upgraded Lighting*
- Year Round Indoor Heated Pool
Apartment Model: A1 THE KENSINGTON1 Bedroom, 1 Bath, 659 sq ftAvailable September 10, 2026![]()
A1 THE KENSINGTON - Floorplan Apartment Unit: 01-101Apartment Model: A1 THE KENSINGTON1 Bedroom, 1 Bath, 659 sq ftAvailable September 10, 2026Apartment Unit: 17-412Apartment Model: A1 THE KENSINGTON1 Bedroom, 1 Bath, 659 sq ftAvailable September 17, 2026Apartment Unit: 16-102Apartment Model: A1 THE KENSINGTON1 Bedroom, 1 Bath, 659 sq ftAvailable September 18, 2026A2 THE WELLINGTON
1 Bed, 1 Bath, 800 sq ftAvailable Oct 9Model Gallery
Floorplans
Photos
Availability Details
Availability Date Unit Sq Ft Deposit October 9, 2026 16-209 800 $175 Unit 16-209 Amenities and Features
Features
- Air Conditioning
- Balcony
- Cable Ready
- Ceiling Fans
- Heating
- High Speed Internet Access
- Sprinkler System
- Storage Space
- Tub/Shower
- Washer/Dryer Hookup
- Wheelchair Accessible (Rooms)
Kitchen
- Dishwasher
- Disposal
- Freezer
- Ice Maker
- Kitchen
- Microwave
- Oven
- Range
- Refrigerator
Living Space
- Carpet
- Crown Molding
- Dining Room
- Linen Closet
- Vinyl Flooring
- Walk-In Closets
- Window Coverings
Unique Features
- 24 Hour Fitness Center
- Elevators
Apartment Model: A2 THE WELLINGTON1 Bedroom, 1 Bath, 800 sq ftAvailable October 9, 2026FloorplansPhotos![]()
A2 THE WELLINGTON - Image 1 ![]()
A2 THE WELLINGTON - Image 2 ![]()
A2 THE WELLINGTON - Image 3 ![]()
A2 THE WELLINGTON - Image 4 ![]()
A2 THE WELLINGTON - Image 5 ![]()
A2 THE WELLINGTON - Floorplan Apartment Unit: 16-209Apartment Model: A2 THE WELLINGTON1 Bedroom, 1 Bath, 800 sq ftAvailable October 9, 2026A5 THE BRISTOL
1 Bed, 1 Bath, 848 sq ftModel Gallery
Floorplans
Availability Details
Availability Date Unit Sq Ft Unavailable A5 THE BRISTOL 848 sq ft Model Amenities and Features
Features
- Air Conditioning
- Balcony
- Cable Ready
- Ceiling Fans
- Double Vanities
- Fireplace
- Heating
- High Speed Internet Access
- Sprinkler System
- Storage Space
- Tub/Shower
- Washer/Dryer Hookup
- Wheelchair Accessible (Rooms)
Kitchen
- Dishwasher
- Disposal
- Freezer
- Ice Maker
- Kitchen
- Microwave
- Oven
- Range
- Refrigerator
Living Space
- Carpet
- Crown Molding
- Den
- Dining Room
- Vinyl Flooring
- Walk-In Closets
- Window Coverings
Unique Features
- 24 Hour Fitness Center
- Elevators
Apartment Model: A5 THE BRISTOL1 Bedroom, 1 Bath, 848 sq ftUnavailable![]()
A5 THE BRISTOL - Floorplan A4 THE HAMPSHIRE
1 Bed, 1 Bath, 903 sq ftModel Gallery
Floorplans
Availability Details
Availability Date Unit Sq Ft Unavailable A4 THE HAMPSHIRE 903 sq ft Model Amenities and Features
Features
- Air Conditioning
- Balcony
- Cable Ready
- Ceiling Fans
- Fireplace
- Heating
- High Speed Internet Access
- Sprinkler System
- Storage Space
- Tub/Shower
- Washer/Dryer Hookup
- Wheelchair Accessible (Rooms)
Kitchen
- Dishwasher
- Disposal
- Freezer
- Ice Maker
- Kitchen
- Microwave
- Oven
- Pantry
- Range
- Refrigerator
Living Space
- Carpet
- Crown Molding
- Dining Room
- Linen Closet
- Vinyl Flooring
- Walk-In Closets
- Window Coverings
Unique Features
- 24 Hour Fitness Center
- Year Round Indoor Heated Pool
Apartment Model: A4 THE HAMPSHIRE1 Bedroom, 1 Bath, 903 sq ftUnavailable![]()
A4 THE HAMPSHIRE - Floorplan 2 Bedrooms
Show Unavailable FloorplansB2 THE WATERFORD
2 Beds, 2 Baths, 1117 sq ftAvailable NowCheapest 2 BedroomThis is the cheapest 2 Bedroom at this PropertyModel Gallery
Floorplans
Availability Details
Availability Date Unit Sq Ft Deposit View Details Available Now 25-412 1117 $275 October 22, 2026 25-213 1117 $275 October 23, 2026 25-219 1117 $275 Model Amenities and Features
Features
- Air Conditioning
- Balcony
- Cable Ready
- Ceiling Fans
- Heating
- High Speed Internet Access
- Sprinkler System
- Storage Space
- Tub/Shower
- Washer/Dryer Hookup
- Wheelchair Accessible (Rooms)
Kitchen
- Dishwasher
- Disposal
- Freezer
- Ice Maker
- Kitchen
- Microwave
- Oven
- Pantry
- Range
- Refrigerator
Living Space
- Carpet
- Crown Molding
- Dining Room
- Linen Closet
- Walk-In Closets
- Window Coverings
Unique Features
- 24 Hour Fitness Center
Unit 25-412 Amenities and Features
Features
- Air Conditioning
- Balcony
- Cable Ready
- Ceiling Fans
- Heating
- High Speed Internet Access
- Sprinkler System
- Storage Space
- Tub/Shower
- Washer/Dryer Hookup
- Wheelchair Accessible (Rooms)
Kitchen
- Dishwasher
- Disposal
- Freezer
- Ice Maker
- Kitchen
- Microwave
- Oven
- Pantry
- Range
- Refrigerator
Living Space
- Carpet
- Crown Molding
- Dining Room
- Linen Closet
- Walk-In Closets
- Window Coverings
Unique Features
- 24 Hour Fitness Center
Unit 25-213 Amenities and Features
Features
- Air Conditioning
- Balcony
- Cable Ready
- Ceiling Fans
- Heating
- High Speed Internet Access
- Sprinkler System
- Storage Space
- Tub/Shower
- Washer/Dryer Hookup
- Wheelchair Accessible (Rooms)
Kitchen
- Dishwasher
- Disposal
- Freezer
- Ice Maker
- Kitchen
- Microwave
- Oven
- Pantry
- Range
- Refrigerator
Living Space
- Carpet
- Crown Molding
- Dining Room
- Linen Closet
- Walk-In Closets
- Window Coverings
Unique Features
- 24 Hour Fitness Center
Unit 25-219 Amenities and Features
Features
- Air Conditioning
- Balcony
- Cable Ready
- Ceiling Fans
- Heating
- High Speed Internet Access
- Sprinkler System
- Storage Space
- Tub/Shower
- Washer/Dryer Hookup
- Wheelchair Accessible (Rooms)
Kitchen
- Dishwasher
- Disposal
- Freezer
- Ice Maker
- Kitchen
- Microwave
- Oven
- Pantry
- Range
- Refrigerator
Living Space
- Carpet
- Crown Molding
- Dining Room
- Linen Closet
- Walk-In Closets
- Window Coverings
Unique Features
- 24 Hour Fitness Center
Apartment Model: B2 THE WATERFORD2 Bedroom, 2 Bath, 1117 sq ftAvailable Now![]()
B2 THE WATERFORD - Floorplan Apartment Unit: 25-412Apartment Model: B2 THE WATERFORD2 Bedroom, 2 Bath, 1117 sq ftAvailable NowApartment Unit: 25-213Apartment Model: B2 THE WATERFORD2 Bedroom, 2 Bath, 1117 sq ftAvailable October 22, 2026Apartment Unit: 25-219Apartment Model: B2 THE WATERFORD2 Bedroom, 2 Bath, 1117 sq ftAvailable October 23, 2026B1 THE OXFORD
2 Beds, 2 Baths, 1117 sq ftAvailable NowModel Gallery
Floorplans
Availability Details
Availability Date Unit Sq Ft Deposit View Details Available Now 25-120 1117 $275 Available Now 17-317 1117 $275 Model Amenities and Features
Features
- Air Conditioning
- Balcony
- Cable Ready
- Ceiling Fans
- Heating
- High Speed Internet Access
- Sprinkler System
- Storage Space
- Tub/Shower
- Washer/Dryer Hookup
- Wheelchair Accessible (Rooms)
Kitchen
- Dishwasher
- Disposal
- Freezer
- Ice Maker
- Kitchen
- Microwave
- Oven
- Pantry
- Range
- Refrigerator
Living Space
- Carpet
- Crown Molding
- Dining Room
- Linen Closet
- Vinyl Flooring
- Walk-In Closets
- Window Coverings
Unique Features
- 24 Hour Fitness Center
Unit 25-120 Amenities and Features
Features
- Air Conditioning
- Balcony
- Cable Ready
- Ceiling Fans
- Heating
- High Speed Internet Access
- Sprinkler System
- Storage Space
- Tub/Shower
- Washer/Dryer Hookup
- Wheelchair Accessible (Rooms)
Kitchen
- Dishwasher
- Disposal
- Freezer
- Ice Maker
- Kitchen
- Microwave
- Oven
- Pantry
- Range
- Refrigerator
Living Space
- Carpet
- Crown Molding
- Dining Room
- Linen Closet
- Vinyl Flooring
- Walk-In Closets
- Window Coverings
Unique Features
- 24 Hour Fitness Center
Unit 17-317 Amenities and Features
Features
- Air Conditioning
- Balcony
- Cable Ready
- Ceiling Fans
- Heating
- High Speed Internet Access
- Sprinkler System
- Storage Space
- Tub/Shower
- Washer/Dryer Hookup
- Wheelchair Accessible (Rooms)
Kitchen
- Dishwasher
- Disposal
- Freezer
- Ice Maker
- Kitchen
- Microwave
- Oven
- Pantry
- Range
- Refrigerator
Living Space
- Carpet
- Crown Molding
- Dining Room
- Linen Closet
- Vinyl Flooring
- Walk-In Closets
- Window Coverings
Unique Features
- 24 Hour Fitness Center
Apartment Model: B1 THE OXFORD2 Bedroom, 2 Bath, 1117 sq ftAvailable Now![]()
B1 THE OXFORD - Floorplan 1 ![]()
B1 THE OXFORD - Floorplan 2 ![]()
B1 THE OXFORD - Floorplan 3 ![]()
B1 THE OXFORD - Floorplan 4 ![]()
B1 THE OXFORD - Floorplan 5 ![]()
B1 THE OXFORD - Floorplan 6 ![]()
B1 THE OXFORD - Floorplan 7 ![]()
B1 THE OXFORD - Floorplan 8 ![]()
B1 THE OXFORD - Floorplan 9 ![]()
B1 THE OXFORD - Floorplan 10 Apartment Unit: 25-120Apartment Model: B1 THE OXFORD2 Bedroom, 2 Bath, 1117 sq ftAvailable NowApartment Unit: 17-317Apartment Model: B1 THE OXFORD2 Bedroom, 2 Bath, 1117 sq ftAvailable NowB3 THE STRATTON
2 Beds, 2 Baths, 1194 sq ftModel Gallery
Floorplans
Availability Details
Availability Date Unit Sq Ft Unavailable B3 THE STRATTON 1194 sq ft Model Amenities and Features
Features
- Air Conditioning
- Balcony
- Cable Ready
- Ceiling Fans
- Fireplace
- Heating
- High Speed Internet Access
- Sprinkler System
- Storage Space
- Tub/Shower
- Washer/Dryer Hookup
- Wheelchair Accessible (Rooms)
Kitchen
- Dishwasher
- Disposal
- Freezer
- Ice Maker
- Kitchen
- Microwave
- Oven
- Pantry
- Range
- Refrigerator
Living Space
- Carpet
- Crown Molding
- Dining Room
- Walk-In Closets
- Window Coverings
Unique Features
- 24 Hour Fitness Center
Apartment Model: B3 THE STRATTON2 Bedroom, 2 Bath, 1194 sq ftUnavailable![]()
B3 THE STRATTON - Floorplan B4 THE ASTORIA
2 Beds, 2 Baths, 1225 sq ftModel Gallery
Floorplans
Availability Details
Availability Date Unit Sq Ft Unavailable B4 THE ASTORIA 1225 sq ft Model Amenities and Features
Features
- Air Conditioning
- Balcony
- Cable Ready
- Ceiling Fans
- Fireplace
- Heating
- High Speed Internet Access
- Sprinkler System
- Storage Space
- Tub/Shower
- Washer/Dryer Hookup
- Wheelchair Accessible (Rooms)
Kitchen
- Dishwasher
- Disposal
- Freezer
- Ice Maker
- Kitchen
- Microwave
- Oven
- Pantry
- Range
- Refrigerator
Living Space
- Carpet
- Crown Molding
- Den
- Dining Room
- Linen Closet
- Walk-In Closets
- Window Coverings
Outdoor Space
- Grill
Unique Features
- 24 Hour Fitness Center
Apartment Model: B4 THE ASTORIA2 Bedroom, 2 Bath, 1225 sq ftUnavailable![]()
B4 THE ASTORIA - Floorplan B5 THE ESSEX
2 Beds, 2 Baths, 1369 sq ftModel Gallery
Floorplans
Availability Details
Availability Date Unit Sq Ft Unavailable B5 THE ESSEX 1369 sq ft Model Amenities and Features
Features
- Air Conditioning
- Balcony
- Cable Ready
- Ceiling Fans
- Heating
- High Speed Internet Access
- Sprinkler System
- Storage Space
- Tub/Shower
- Washer/Dryer Hookup
- Wheelchair Accessible (Rooms)
Kitchen
- Dishwasher
- Disposal
- Freezer
- Ice Maker
- Kitchen
- Microwave
- Oven
- Pantry
- Range
- Refrigerator
Living Space
- Carpet
- Crown Molding
- Den
- Dining Room
- Linen Closet
- Walk-In Closets
Outdoor Space
- Grill
Unique Features
- 24 Hour Fitness Center
Apartment Model: B5 THE ESSEX2 Bedroom, 2 Bath, 1369 sq ftUnavailable![]()
B5 THE ESSEX - Floorplan B6 THE CLAREMONT
2 Beds, 2 Baths, 1525 sq ftLargest 2 BedroomThis is the largest 2 Bedroom at this PropertyModel Gallery
Floorplans
Availability Details
Availability Date Unit Sq Ft Unavailable B6 THE CLAREMONT 1525 sq ft Model Amenities and Features
Features
- Air Conditioning
- Balcony
- Cable Ready
- Ceiling Fans
- Double Vanities
- Fireplace
- Heating
- High Speed Internet Access
- Sprinkler System
- Storage Space
- Tub/Shower
- Washer/Dryer Hookup
- Wheelchair Accessible (Rooms)
Kitchen
- Dishwasher
- Disposal
- Freezer
- Ice Maker
- Kitchen
- Microwave
- Oven
- Pantry
- Range
- Refrigerator
Living Space
- Carpet
- Crown Molding
- Den
- Dining Room
- Linen Closet
- Vinyl Flooring
- Walk-In Closets
- Window Coverings
Unique Features
- 24 Hour Fitness Center
Apartment Model: B6 THE CLAREMONT2 Bedroom, 2 Bath, 1525 sq ftUnavailable![]()
B6 THE CLAREMONT - Floorplan
Property Information
- 335 Units
- 4 Stories
- Built in 1997
Fees and Policies
The fees listed below are community-provided and may exclude utilities or add-ons. All payments are made directly to the property and are non-refundable unless otherwise specified.
Required Fees
One-Time Basics
- Due at Application
- Application Fee Per ApplicantiCharged per applicant.$50.00
- Due at Move-In
- Administrative FeeiCharged per unit.$125.00
Pet Policy and Fees
Cats
None
Comments: | Restrictions: None
Dogs
None
Comments: | Restrictions: None
Parking Info and Fees
- Surface LotiOpen Parking on Surface Lots
- 2 Max
- Garage Parking
- Other
- Storage Unit
Property Fee Disclaimer: Based on community-supplied data and independent market research. Subject to change without notice. May exclude fees for mandatory or optional services and usage-based utilities.
Features and Amenities
Community Features
- Corporate Housing
Living Area Features
- Walk In Closets
Map
- Shopping
- Colleges
- Grocery
- Medical
- Parks
- Nearby Properties

Map
Getting Around
60 / 100 Moderately walkable
30 / 100 Limited public transit
50 / 100 Fairly bikeable
100 / 100 Exceptionally car friendly
Getting to Know the Area
70 / 100 Restaurants
60 / 100 Cafes
60 / 100 Nightlife
70 / 100 Shopping
70 / 100 Parks
40 / 100 Noise Level
Renters Reviews and Ratings
Shady Staff, Poor Communication
Property Manager Responded
Excellent property
Property Manager Responded
They entered without giving notice, poor maintenance
Property Manager Responded
Best Apartment and Staff
Property Manager Responded
Doesn't have good maintenance and front office needs training
Property Manager Responded
Home at last!
This is HOME!
Love it!
Claremont Apartments
Awesome!!!
Nearby Schools
Pioneer Trail Middle School
Walnut Grove Elementary School
Olathe East Sr High School
About GreatSchools Data on ApartmentHomeLiving.com.
Points of Interest
Time and distance from The Claremont Apartment Homes.
Arts Museums and Landmarks
Big Box and Retail
Target
Jcpenney
Macy's
Colleges and Universities
Groceries
Hy-Vee
Aldi
Whole Foods
Hospitals
Overland Park Regional Medical Center
Minimally Invasive Surgery Hospital
Cottonwood Springs
Parks and Recreation
The Claremont Apartment Homes has 1 park within 10.2 miles, including Theis Park.
Restaurants and Dining
Shopping Centers
The Claremont Apartment Homes has 5 shopping centers within 1.5 miles.
Nearby Neighborhoods
Rental Price Ranges in the Area
| Bedroom | Average Rent | Cheapest Rent | Highest Rent |
|---|---|---|---|
| Overland Park Studio Apartments | $1,608 | $717 | $10,000+ |
| Overland Park 1 Bedroom Apartments | $1,489 | $750 | $3,214 |
| Overland Park 2 Bedroom Apartments | $1,961 | $910 | $5,331 |
| Overland Park 3 Bedroom Apartments | $2,466 | $1,025 | $7,806 |
| 2 Bedroom Homes | $1,727 | $895 | $3,250 |
| 3 Bedroom Homes | $2,344 | $1,400 | $4,750 |
| 4 Bedroom Homes | $2,977 | $2,035 | $5,000 |
| 5 Bedroom Homes | $4,499 | $2,550 | $8,995 |
| 6 Bedroom Homes | $2,295 | $2,295 | $2,295 |
Nearby Apartments
Nearby Homes
Did You Know?
22% of apartment shoppers plan to spend 4-6 months in their apartment search.


Property Manager Responded