


- Studio–2 Bedrooms
- $680-$950 Pricing
- 325–980 Square Feet
About Timberwolf Apartments
Timberwolf Apartments is owned by a Texas nonprofit, whose mission is to provide the finest quality rental home communities at affordable prices. This entails spending more on upgrading units and common areas than its competitors, providing after-school activities for children and classes for adults, serving coffee and pastries weekly in the office and generally caring about its residents and their lives. If you want more than just to rent an apartment unit, you really should drop by and visit with our staff. They will show you that you can get a better home without paying more.
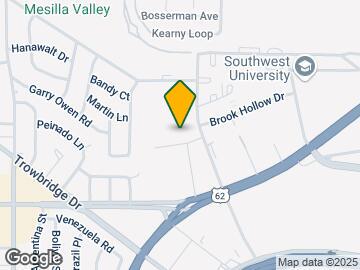
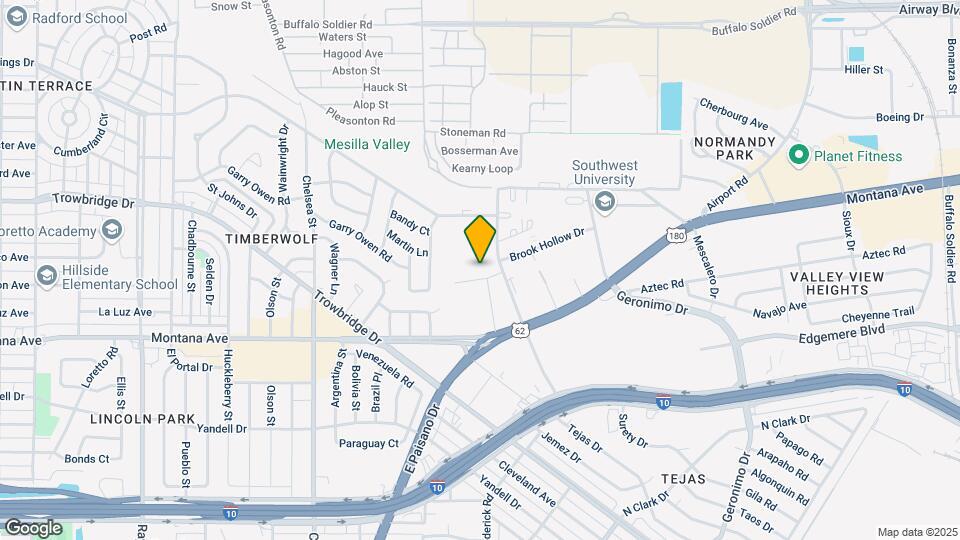
Timberwolf Apartments is located in the Normandy Park Neighborhood and 79903 Zip code of El Paso, TX. This community is professionally managed by Myan Management Group
Unique Features and Amenities
- 2-Playgrounds
- 3-Laundry Rooms
- 3-Party Rooms
- Extra Large Apartments
- Large Closets
- Military & Student Discounts
- One block to Fort Bliss and Bassett Center Mall
- On-Site Self Storage
Property Contact Info

- Listed by:
- Agency:
- Vendor Logo:
- Website:
- View Property Website
- Call Us:
- (915) 348-4692
- Disclaimer:
Office Hours
| Monday | 8:30 am–5:30 pm |
| Tuesday | 8:30 am–5:30 pm |
| Wednesday | 8:30 am–5:30 pm |
| Thursday | 8:30 am–5:30 pm |
| Friday | 8:30 am–5:30 pm |
| Saturday | 10:00 am–4:00 pm |
| Sunday | Closed |
Floorplan Pricing and Availability
Timberwolf Apartments offers Studio to 2 Bedroom apartments having 325–980 sqft. Here is the current pricing and availability:
New! Interactive Property Map
 ApartmentHomeLiving.com's new Interactive Property Map allows you to see where every available unit is located at this community.Try It Now >
Studio
Floorplan E-S
Studio, 1 Bath, 325 sq ftModel Gallery
Photos
Availability Details
Price Availability Date Unit Sq Ft $680 Call for Availability E-S 325 sq ft Model Amenities and Features
Features
- Air Conditioning
- Ceiling Fans
- Heating
- Tub/Shower
Kitchen
- Dishwasher
- Disposal
- Kitchen
- Range
Living Space
- Carpet
- Dining Room
- Tile Floors
- Window Coverings
Model Rent and Fees
Model Price
- $680
Apartment Model: E-S$680Studio, 1 Bath, 325 sq ftUnavailable![]()
E-S - Image 1 Bedroom
Floorplan A-S
1 Bed, 1 Bath, 455 sq ftModel Gallery
Photos
Availability Details
Price Availability Date Unit Sq Ft $775 Call for Availability A-S 455 sq ft Model Amenities and Features
Features
- Air Conditioning
- Ceiling Fans
- Heating
- Tub/Shower
Kitchen
- Dishwasher
- Disposal
- Kitchen
- Range
Living Space
- Carpet
- Dining Room
- Tile Floors
- Window Coverings
Model Rent and Fees
Model Price
- $775
Apartment Model: A-S$7751 Bedroom, 1 Bath, 455 sq ftUnavailable![]()
A-S - Image A1-N
1 Bed, 1 Bath, 740 sq ftModel Gallery
Photos
Availability Details
Price Availability Date Unit Sq Ft $845 Call for Availability A1-N 740 sq ft Model Amenities and Features
Features
- Air Conditioning
- Ceiling Fans
- Heating
- Tub/Shower
Kitchen
- Dishwasher
- Disposal
- Kitchen
- Range
Living Space
- Carpet
- Dining Room
- Tile Floors
- Window Coverings
Model Rent and Fees
Model Price
- $845
Apartment Model: A1-N$8451 Bedroom, 1 Bath, 740 sq ftUnavailable![]()
A1-N - Image A2-S
1 Bed, 1 Bath, 790 sq ftLargest 1 BedroomThis is the largest 1 Bedroom at this PropertyModel Gallery
Photos
Availability Details
Price Availability Date Unit Sq Ft $855 Call for Availability A2-S 790 sq ft Model Amenities and Features
Features
- Air Conditioning
- Ceiling Fans
- Heating
- Tub/Shower
Kitchen
- Dishwasher
- Disposal
- Kitchen
- Range
Living Space
- Carpet
- Dining Room
- Tile Floors
- Window Coverings
Model Rent and Fees
Model Price
- $855
Apartment Model: A2-S$8551 Bedroom, 1 Bath, 790 sq ftUnavailable![]()
A2-S - Image 2 Bedrooms
B1-N
2 Beds, 1 Bath, 980 sq ftModel Gallery
Photos
3D Tours
Availability Details
Price Availability Date Unit Sq Ft $950 Call for Availability B1-N 980 sq ft Model Amenities and Features
Features
- Air Conditioning
- Ceiling Fans
- Heating
- Tub/Shower
Kitchen
- Dishwasher
- Disposal
- Kitchen
- Range
Living Space
- Carpet
- Dining Room
- Tile Floors
- Window Coverings
Model Rent and Fees
Model Price
- $950
Apartment Model: B1-N$9502 Bedroom, 1 Bath, 980 sq ftUnavailablePhotos3D Tours![]()
B1-N - Image B1-N - 3D Tour B1-N - 3D Tour Floorplan B-S
2 Beds, 1.5 Baths, 953 sq ftModel Gallery
Photos
Availability Details
Price Availability Date Unit Sq Ft $935 Call for Availability B-S 953 sq ft Model Amenities and Features
Features
- Air Conditioning
- Ceiling Fans
- Heating
- Tub/Shower
Kitchen
- Dishwasher
- Disposal
- Kitchen
- Range
Living Space
- Carpet
- Dining Room
- Tile Floors
- Window Coverings
Model Rent and Fees
Model Price
- $935
Apartment Model: B-S$9352 Bedroom, 1.5 Bath, 953 sq ftUnavailable![]()
B-S - Image


Schedule a Tour
3D Tours
Property Information
- 254 Units
- 2 Stories
- Built in 1975
Lease Terms
- 6, 9, 12 mo
Fees and Policies
The fees listed below are community-provided and may exclude utilities or add-ons. All payments are made directly to the property and are non-refundable unless otherwise specified.
Required Fees
One-Time Basics
- Due at Application
- Application Fee Per ApplicantiCharged per applicant.$50.00
Other Fees and Policies
Pet Fees
- Cat
- Pet DepositiMax of 1. Charged per Pet.$300.00
- Pet FeeiMax of 1. Charged per Pet.$300.00
- Dog
- Pet DepositiMax of 1. Charged per Pet.$300.00
- Pet FeeiMax of 1. Charged per Pet.$300.00
Breed Restrictions
Breed Restrictions
Max of 1. 1 Pet per Houselhold.
Storage Fees
- Storage Medium
- Storage FeeiCharged per rentable item.$75.00/mo
- Storage Large
- Storage FeeiCharged per rentable item.$130.00/mo
Parking Info and Fees
- Surface Lot
- 2 Max
Property Fee Disclaimer: Based on community-supplied data and independent market research. Subject to change without notice. May exclude fees for mandatory or optional services and usage-based utilities.
Features and Amenities
Unique Amenities
- 2-Playgrounds
- 3-Laundry Rooms
- 3-Party Rooms
- Extra Large Apartments
- Large Closets
- Military & Student Discounts
- One block to Fort Bliss and Bassett Center Mall
- On-Site Self Storage
On-Site Services
- Maintenance On Site
- Package Service
- Property Manager On Site
Community Features
- Clubhouse
- Walk Up
Recreation and Fitness
- Playground
- Pool
Interior Features
- Cable Ready
- Storage Space
- Heating
- Ceiling Fans
- Tub/Shower
- Air Conditioning
Kitchen Amenities
- Dishwasher
- Range
- Kitchen
- Disposal
Living Area Features
- Office
- Tile Floors
- Window Coverings
- Carpet
- Dining Room
Map
- Shopping
- Colleges
- Medical
Map
Getting Around
60 / 100 Moderately walkable
30 / 100 Limited public transit
40 / 100 Fairly bikeable
90 / 100 Exceptionally car friendly
 details
Getting to Know the Area
70 / 100 Restaurants
50 / 100 Cafes
60 / 100 Nightlife
70 / 100 Shopping
100 / 100 Noise Level
Frequently Asked Questions about Timberwolf Apartments
Where is Timberwolf Apartments located?
Timberwolf Apartments is located at 1313 Magruder St near the Normandy Park area of El Paso, TX
What is the current rent range at Timberwolf Apartments?
Call us today for rates on the Studio to 2 options at Timberwolf Apartments
When is the leasing office open?
- The office Hours for Timberwolf Apartments are
- Monday 8:30 am–5:30 pm
- Tuesday 8:30 am–5:30 pm
- Wednesday 8:30 am–5:30 pm
- Thursday 8:30 am–5:30 pm
- Friday 8:30 am–5:30 pm
- Saturday 10:00 am–4:00 pm
- Sunday Closed
Are pets allowed?
Call us today to find out our pet policy and if we allow pets
Renters Reviews and Ratings

Moving on up...
Property Manager Responded
Excellent experience
Property Manager Responded
Hmmmm
Property Manager Responded
Best choice for service members
Great Place to Live
Great Place and Friendly Staff
The best choice for an apartment in the area
Apt Review
GREAT PLACE
Nearby Schools
Hughey Elementary School
Burges High School
About GreatSchools Data on ApartmentHomeLiving.com.
Points of Interest
Time and distance from Timberwolf Apartments.
Big Box and Retail
Petco
Walgreens
Costco
Colleges and Universities
El Paso Community College - Rio Grande Campus
Hospitals
El Paso Children's Hospital
El Paso Psychiatric Center
University Medical Center Of El Paso
Military Bases
Fort Bliss
Shopping Centers
Timberwolf Apartments has 5 shopping centers within 0.7 miles.
Nearby Neighborhoods
Rental Price Ranges in the Area
| Bedroom | Average Rent | Cheapest Rent | Highest Rent |
|---|---|---|---|
| El Paso Studio Apartments | $937 | $500 | $2,880 |
| El Paso 1 Bedroom Apartments | $1,107 | $395 | $2,345 |
| El Paso 2 Bedroom Apartments | $1,291 | $551 | $3,163 |
| El Paso 3 Bedroom Apartments | $1,591 | $796 | $4,391 |
| El Paso 4 Bedroom Apartments | $1,782 | $899 | $3,400 |
| El Paso 5 Bedroom Apartments | $1,324 | $1,035 | $1,537 |
Browse Top Apartments in El Paso
By Price
- Cheap El Paso Apartments
- El Paso Apartments Under $500
- El Paso Apartments Under $600
- El Paso Apartments Under $700
- El Paso Apartments Under $800
- El Paso Apartments Under $900
- El Paso Apartments Under $1000
- El Paso Apartments Under $1200
- El Paso Apartments Under $1500
- El Paso Apartments Under $2000
- El Paso Luxury Apartments
By Community Type
- El Paso Apartments for Rent by Owner
- El Paso Apartments with Rent Specials
- El Paso Top Rated Apartments
- El Paso Corporate Apartments
- El Paso Furnished Apartments
- El Paso Gated Apartments
- El Paso Loft Apartments
- El Paso Low Income Apartments
- El Paso Military Apartments
- New El Paso Apartments
- El Paso Senior Apartments
- El Paso Short-term Apartments
- El Paso Student Apartments
- El Paso Apartments with Utilities Included
Max of 1. 1 Pet per Household.