


- 1–3 Bedrooms
- $1,125-$2,455 Total Monthly Price
Total Monthly Price
Base Rent$1,125 - $2,455Total Monthly Price$1,125 - $2,455 - 675–1,093 Square Feet
Rent Specials
One Month Free on All Units until Jan 1! Applies to Base Rent Only.
About Townlake Of Coppell
Newly renovated 1, 2 and 3 bedroom apartments featuring amenities such as fireplace, hardwood plank floors, decorative backsplash, granite countertops, new lighting and appliance packages. When it’s time to head out for some fun, we have you covered. From our play area to gated sport court. We also offer two Relaxation Resort pools, grilling areas, and countless ways to entertain your family and friends.
Townlake Of Coppell is located in the Coppell Neighborhood and 75019 Zip code of Coppell, TX. This community is professionally managed by Greystar Real Estate Partners
Unique Features and Amenities
- Carpeted bedrooms
- Community Pond With Fountain Views
- Coppell School District
- Electric Appliances included in all homes
- Energy efficient lighting
- Full-Size Washer & Dryer Connections
- Modern color scheme
- On-Site Maintenance
- Patios* in select units
- Picnic Areas
- Spacious bedrooms
- Storage on patios
- Sunrooms* in select units
- Two Sparkling Resort Style Pools With Grilling Are
- Vinyl plank in living and dining room*
- Washer and Dryer connections in all homes
Property Contact Info

- Listed by:
- Agency:
- Vendor Logo:
- Website:
- View Property Website
- Call Us:
- (682) 688-2603
- Disclaimer:
Office Hours
| Monday | 9:00 am–6:00 pm |
| Tuesday | 9:00 am–6:00 pm |
| Wednesday | 9:00 am–6:00 pm |
| Thursday | 9:00 am–6:00 pm |
| Friday | 9:00 am–6:00 pm |
| Saturday | 10:00 am–5:00 pm |
| Sunday | Closed |
Floorplan Pricing and Availability
Townlake Of Coppell offers 1 to 3 Bedroom apartments starting from $1,125 and having 675–1,093 sq ft. Here is the current pricing and availability:
New! Interactive Property Map
 ApartmentHomeLiving.com's new Interactive Property Map allows you to see where every available unit is located at this community.Try It Now >
1 Bedroom
Show Unavailable FloorplansFloorplan A3
From $1,471
1 Bed, 1 Bath, 804-820 sq ftTotal Monthly PriceAvailable Jul 6Total Monthly Price
Base Rent$1,471 - $1,714Total Monthly Price$1,471 - $1,714Largest 1 BedroomThis is the largest 1 Bedroom at this PropertyModel Gallery
Floorplans
Availability Details
Prices shown for this property are the Total Monthly Price including Fees.Price Availability Date Unit Sq Ft View Details $1,659 July 6, 2026 2-1023 820 $1,714 July 6, 2026 2-7024 820 $1,471 July 6, 2026 2-8025 820 Model Amenities and Features
Features
- High Speed Internet Access
Unique Features
- Carpeted bedrooms
- Electric Appliances included in all homes
- Energy efficient lighting
- Modern color scheme
- Patios* in select units
- Spacious bedrooms
- Storage on patios
- Sunrooms* in select units
- Vinyl plank in living and dining room*
- Washer and Dryer connections in all homes
Model Lease Information
Model Price Range
- $1,471 - $1,714Total Monthly PriceBase Rent: $1,471 - $1,714Required Monthly Fees: None
Deposit
- $150 deposit
Unit 2-1023 Amenities and Features
Features
- High Speed Internet Access
Unique Features
- Carpeted bedrooms
- Electric Appliances included in all homes
- Energy efficient lighting
- Modern color scheme
- Patios* in select units
- Spacious bedrooms
- Storage on patios
- Sunrooms* in select units
- Vinyl plank in living and dining room*
- Washer and Dryer connections in all homes
Unit 2-1023 Lease Information
Unit Price
- $1,659Total Monthly PriceBase Rent: $1,659Required Monthly Fees: None
View Details and Rent EstimateDeposit
- $150 deposit
Model Lease Information
Model Price Range
- $1,471 - $1,714Total Monthly Price
Unit 2-7024 Amenities and Features
Features
- High Speed Internet Access
Unique Features
- Carpeted bedrooms
- Electric Appliances included in all homes
- Energy efficient lighting
- Modern color scheme
- Patios* in select units
- Spacious bedrooms
- Storage on patios
- Sunrooms* in select units
- Vinyl plank in living and dining room*
- Washer and Dryer connections in all homes
Unit 2-7024 Lease Information
Unit Price
- $1,714Total Monthly PriceBase Rent: $1,714Required Monthly Fees: None
View Details and Rent EstimateDeposit
- $150 deposit
Model Lease Information
Model Price Range
- $1,471 - $1,714Total Monthly Price
Unit 2-8025 Amenities and Features
Features
- High Speed Internet Access
Unique Features
- Carpeted bedrooms
- Electric Appliances included in all homes
- Energy efficient lighting
- Modern color scheme
- Patios* in select units
- Spacious bedrooms
- Storage on patios
- Sunrooms* in select units
- Vinyl plank in living and dining room*
- Washer and Dryer connections in all homes
Unit 2-8025 Lease Information
Unit Price
- $1,471Total Monthly PriceBase Rent: $1,471Required Monthly Fees: None
View Details and Rent EstimateDeposit
- $150 deposit
Model Lease Information
Model Price Range
- $1,471 - $1,714Total Monthly Price
Apartment Model: A3From $1,4711 Bedroom, 1 Bath, 804-820 sq ftAvailable July 6, 2026Floor plans are artist's rendering. All dimensions are approximate. Actual product and specifications may vary in dimension or detail. Not all features are available in every rental home. Please see a representative for details.
![]()
A3 - Floorplan 1 Floor plans are artist's rendering. All dimensions are approximate. Actual product and specifications may vary in dimension or detail. Not all features are available in every rental home. Please see a representative for details.
![]()
A3 - Floorplan 2 Floor plans are artist's rendering. All dimensions are approximate. Actual product and specifications may vary in dimension or detail. Not all features are available in every rental home. Please see a representative for details.
![]()
A3 - Floorplan 3 Floor plans are artist's rendering. All dimensions are approximate. Actual product and specifications may vary in dimension or detail. Not all features are available in every rental home. Please see a representative for details.
![]()
A3 - Floorplan 4 Apartment Unit: 2-1023Apartment Model: A3$1,6591 Bedroom, 1 Bath, 820 sq ftAvailable July 6, 2026Apartment Unit: 2-7024Apartment Model: A3$1,7141 Bedroom, 1 Bath, 820 sq ftAvailable July 6, 2026Apartment Unit: 2-8025Apartment Model: A3$1,4711 Bedroom, 1 Bath, 820 sq ftAvailable July 6, 2026Floorplan A1
From $1,125
1 Bed, 1 Bath, 675-695 sq ftTotal Monthly PriceAvailable Jul 31Total Monthly Price
Base Rent$1,125 - $1,184Total Monthly Price$1,125 - $1,184Cheapest 1 BedroomThis is the cheapest 1 Bedroom at this PropertyModel Gallery
Floorplans
Photos
3D Tours
Availability Details
Prices shown for this property are the Total Monthly Price including Fees.Price Availability Date Unit Sq Ft View Details $1,125 July 31, 2026 2-1007 675 $1,180 July 31, 2026 2-4001 675 $1,149 July 31, 2026 2-7027 695 Model Amenities and Features
Features
- High Speed Internet Access
Unique Features
- Carpeted bedrooms
- Electric Appliances included in all homes
- Energy efficient lighting
- Modern color scheme
- Patios* in select units
- Spacious bedrooms
- Storage on patios
- Sunrooms* in select units
- Vinyl plank in living and dining room*
- Washer and Dryer connections in all homes
Model Lease Information
Model Price Range
- $1,125 - $1,184Total Monthly PriceBase Rent: $1,125 - $1,184Required Monthly Fees: None
Current Available Pricing
- $1,125 - $1,180 Total Monthly Price
Deposit
- $150 deposit
Unit 2-1007 Amenities and Features
Features
- High Speed Internet Access
Unique Features
- Carpeted bedrooms
- Electric Appliances included in all homes
- Energy efficient lighting
- Modern color scheme
- Patios* in select units
- Spacious bedrooms
- Storage on patios
- Sunrooms* in select units
- Vinyl plank in living and dining room*
- Washer and Dryer connections in all homes
Unit 2-1007 Lease Information
Unit Price
- $1,125Total Monthly PriceBase Rent: $1,125Required Monthly Fees: None
View Details and Rent EstimateDeposit
- $150 deposit
Model Lease Information
Model Price Range
- $1,125 - $1,184Total Monthly Price
Unit 2-4001 Amenities and Features
Features
- High Speed Internet Access
Unique Features
- Carpeted bedrooms
- Electric Appliances included in all homes
- Energy efficient lighting
- Modern color scheme
- Patios* in select units
- Spacious bedrooms
- Storage on patios
- Sunrooms* in select units
- Vinyl plank in living and dining room*
- Washer and Dryer connections in all homes
Unit 2-4001 Lease Information
Unit Price
- $1,180Total Monthly PriceBase Rent: $1,180Required Monthly Fees: None
View Details and Rent EstimateDeposit
- $150 deposit
Model Lease Information
Model Price Range
- $1,125 - $1,184Total Monthly Price
Unit 2-7027 Amenities and Features
Features
- High Speed Internet Access
Unique Features
- Carpeted bedrooms
- Electric Appliances included in all homes
- Energy efficient lighting
- Modern color scheme
- Patios* in select units
- Spacious bedrooms
- Storage on patios
- Sunrooms* in select units
- Vinyl plank in living and dining room*
- Washer and Dryer connections in all homes
Unit 2-7027 Lease Information
Unit Price
- $1,149Total Monthly PriceBase Rent: $1,149Required Monthly Fees: None
View Details and Rent EstimateDeposit
- $150 deposit
Model Lease Information
Model Price Range
- $1,125 - $1,184Total Monthly Price
Apartment Model: A1From $1,1251 Bedroom, 1 Bath, 675-695 sq ftAvailable July 31, 2026FloorplansPhotos3D Tours![]()
A1 - Image 1 ![]()
A1 - Image 2 ![]()
A1 - Image 3 ![]()
A1 - Image 4 ![]()
A1 - Image 5 ![]()
A1 - Image 6 ![]()
A1 - Image 7 Floor plans are artist's rendering. All dimensions are approximate. Actual product and specifications may vary in dimension or detail. Not all features are available in every rental home. Please see a representative for details.
![]()
A1 - Floorplan 1 Floor plans are artist's rendering. All dimensions are approximate. Actual product and specifications may vary in dimension or detail. Not all features are available in every rental home. Please see a representative for details.
![]()
A1 - Floorplan 2 Floor plans are artist's rendering. All dimensions are approximate. Actual product and specifications may vary in dimension or detail. Not all features are available in every rental home. Please see a representative for details.
![]()
A1 - Floorplan 3 A1 - 3D Tour Apartment Unit: 2-1007Apartment Model: A1$1,1251 Bedroom, 1 Bath, 675 sq ftAvailable July 31, 2026Apartment Unit: 2-4001Apartment Model: A1$1,1801 Bedroom, 1 Bath, 675 sq ftAvailable July 31, 2026Apartment Unit: 2-7027Apartment Model: A1$1,1491 Bedroom, 1 Bath, 695 sq ftAvailable July 31, 2026Floorplan A2
1 Bed, 1 Bath, 706 sq ftModel Gallery
Floorplans
3D Tours
Availability Details
Prices shown for this property are the Total Monthly Price including Fees.Price Availability Date Unit Sq Ft Deposit From $1,125 Call for Availability A2 706 sq ft $150 Model Amenities and Features
Features
- High Speed Internet Access
Unique Features
- Carpeted bedrooms
- Electric Appliances included in all homes
- Energy efficient lighting
- Modern color scheme
- Patios* in select units
- Spacious bedrooms
- Storage on patios
- Sunrooms* in select units
- Vinyl plank in living and dining room*
- Washer and Dryer connections in all homes
Model Lease Information
Model Price Range
- $1,125 - $1,160Total Monthly PriceBase Rent: $1,125 - $1,160Required Monthly Fees: None
Deposit
- $150 deposit
Apartment Model: A2From $1,1251 Bedroom, 1 Bath, 706 sq ftUnavailableFloorplans3D ToursFloor plans are artist's rendering. All dimensions are approximate. Actual product and specifications may vary in dimension or detail. Not all features are available in every rental home. Please see a representative for details.
![]()
A2 - Floorplan 1 Floor plans are artist's rendering. All dimensions are approximate. Actual product and specifications may vary in dimension or detail. Not all features are available in every rental home. Please see a representative for details.
![]()
A2 - Floorplan 2 Floor plans are artist's rendering. All dimensions are approximate. Actual product and specifications may vary in dimension or detail. Not all features are available in every rental home. Please see a representative for details.
![]()
A2 - Floorplan 3 Floor plans are artist's rendering. All dimensions are approximate. Actual product and specifications may vary in dimension or detail. Not all features are available in every rental home. Please see a representative for details.
![]()
A2 - Floorplan 4 Floor plans are artist's rendering. All dimensions are approximate. Actual product and specifications may vary in dimension or detail. Not all features are available in every rental home. Please see a representative for details.
![]()
A2 - Floorplan 5 A2 - 3D Tour A2 - 3D Tour A2 - 3D Tour 2 Bedrooms
Floorplan B2
From $2,075
2 Beds, 2 Baths, 986 sq ftTotal Monthly PriceAvailable NowTotal Monthly Price
Base Rent$1,930 - $2,195Total Monthly Price$1,930 - $2,195Model Gallery
Floorplans
3D Tours
Availability Details
Prices shown for this property are the Total Monthly Price including Fees.Price Availability Date Unit Sq Ft View Details $2,195 Available Now 1-1520 986 $2,075 Available Now 1-0520 986 $2,153 Available Now 1-1620 986 Model Amenities and Features
Features
- High Speed Internet Access
Unique Features
- Carpeted bedrooms
- Electric Appliances included in all homes
- Energy efficient lighting
- Modern color scheme
- Patios* in select units
- Spacious bedrooms
- Storage on patios
- Sunrooms* in select units
- Vinyl plank in living and dining room*
- Washer and Dryer connections in all homes
Model Lease Information
Model Price Range
- $1,930 - $2,195Total Monthly PriceBase Rent: $1,930 - $2,195Required Monthly Fees: None
Current Available Pricing
- $2,075 - $2,195 Total Monthly Price
Deposit
- $250 deposit
Unit 1-1520 Amenities and Features
Features
- High Speed Internet Access
Unique Features
- Carpeted bedrooms
- Electric Appliances included in all homes
- Energy efficient lighting
- Modern color scheme
- Patios* in select units
- Spacious bedrooms
- Storage on patios
- Sunrooms* in select units
- Vinyl plank in living and dining room*
- Washer and Dryer connections in all homes
Unit 1-1520 Lease Information
Unit Price
- $2,195Total Monthly PriceBase Rent: $2,195Required Monthly Fees: None
View Details and Rent EstimateDeposit
- $250 deposit
Model Lease Information
Model Price Range
- $1,930 - $2,195Total Monthly Price
Unit 1-0520 Amenities and Features
Features
- High Speed Internet Access
Unique Features
- Carpeted bedrooms
- Electric Appliances included in all homes
- Energy efficient lighting
- Modern color scheme
- Patios* in select units
- Spacious bedrooms
- Storage on patios
- Sunrooms* in select units
- Vinyl plank in living and dining room*
- Washer and Dryer connections in all homes
Unit 1-0520 Lease Information
Unit Price
- $2,075Total Monthly PriceBase Rent: $2,075Required Monthly Fees: None
View Details and Rent EstimateDeposit
- $250 deposit
Model Lease Information
Model Price Range
- $1,930 - $2,195Total Monthly Price
Unit 1-1620 Amenities and Features
Features
- High Speed Internet Access
Unique Features
- Carpeted bedrooms
- Electric Appliances included in all homes
- Energy efficient lighting
- Modern color scheme
- Patios* in select units
- Spacious bedrooms
- Storage on patios
- Sunrooms* in select units
- Vinyl plank in living and dining room*
- Washer and Dryer connections in all homes
Unit 1-1620 Lease Information
Unit Price
- $2,153Total Monthly PriceBase Rent: $2,153Required Monthly Fees: None
View Details and Rent EstimateDeposit
- $250 deposit
Model Lease Information
Model Price Range
- $1,930 - $2,195Total Monthly Price
Apartment Model: B2From $1,9302 Bedroom, 2 Bath, 986 sq ftAvailable NowFloorplans3D ToursFloor plans are artist's rendering. All dimensions are approximate. Actual product and specifications may vary in dimension or detail. Not all features are available in every rental home. Please see a representative for details.
![]()
B2 - Floorplan 1 Floor plans are artist's rendering. All dimensions are approximate. Actual product and specifications may vary in dimension or detail. Not all features are available in every rental home. Please see a representative for details.
![]()
B2 - Floorplan 2 Floor plans are artist's rendering. All dimensions are approximate. Actual product and specifications may vary in dimension or detail. Not all features are available in every rental home. Please see a representative for details.
![]()
B2 - Floorplan 3 Floor plans are artist's rendering. All dimensions are approximate. Actual product and specifications may vary in dimension or detail. Not all features are available in every rental home. Please see a representative for details.
![]()
B2 - Floorplan 4 Floor plans are artist's rendering. All dimensions are approximate. Actual product and specifications may vary in dimension or detail. Not all features are available in every rental home. Please see a representative for details.
![]()
B2 - Floorplan 5 B2 - 3D Tour B2 - 3D Tour B2 - 3D Tour B2 - 3D Tour Apartment Unit: 1-1520Apartment Model: B2$2,1952 Bedroom, 2 Bath, 986 sq ftAvailable NowApartment Unit: 1-0520Apartment Model: B2$2,0752 Bedroom, 2 Bath, 986 sq ftAvailable NowApartment Unit: 1-1620Apartment Model: B2$2,1532 Bedroom, 2 Bath, 986 sq ftAvailable NowFloorplan B1
From $1,706
2 Beds, 1 Bath, 728 sq ftTotal Monthly PriceAvailable Aug 17Total Monthly Price
Base Rent$1,706 - $1,786Total Monthly Price$1,706 - $1,786Model Gallery
Floorplans
Availability Details
Prices shown for this property are the Total Monthly Price including Fees.Price Availability Date Unit Sq Ft View Details $1,706 August 17, 2026 1-0622 728 $1,786 October 1, 2026 1-1422 728 $1,726 November 5, 2026 1-0621 728 Model Amenities and Features
Features
- High Speed Internet Access
Unique Features
- Carpeted bedrooms
- Electric Appliances included in all homes
- Energy efficient lighting
- Modern color scheme
- Patios* in select units
- Spacious bedrooms
- Storage on patios
- Sunrooms* in select units
- Vinyl plank in living and dining room*
- Washer and Dryer connections in all homes
Model Lease Information
Model Price Range
- $1,706 - $1,786Total Monthly PriceBase Rent: $1,706 - $1,786Required Monthly Fees: None
Deposit
- $250 deposit
Unit 1-0622 Amenities and Features
Features
- High Speed Internet Access
Unique Features
- Carpeted bedrooms
- Electric Appliances included in all homes
- Energy efficient lighting
- Modern color scheme
- Patios* in select units
- Spacious bedrooms
- Storage on patios
- Sunrooms* in select units
- Vinyl plank in living and dining room*
- Washer and Dryer connections in all homes
Unit 1-0622 Lease Information
Unit Price
- $1,706Total Monthly PriceBase Rent: $1,706Required Monthly Fees: None
View Details and Rent EstimateDeposit
- $250 deposit
Model Lease Information
Model Price Range
- $1,706 - $1,786Total Monthly Price
Unit 1-1422 Amenities and Features
Features
- High Speed Internet Access
Unique Features
- Carpeted bedrooms
- Electric Appliances included in all homes
- Energy efficient lighting
- Modern color scheme
- Patios* in select units
- Spacious bedrooms
- Storage on patios
- Sunrooms* in select units
- Vinyl plank in living and dining room*
- Washer and Dryer connections in all homes
Unit 1-1422 Lease Information
Unit Price
- $1,786Total Monthly PriceBase Rent: $1,786Required Monthly Fees: None
View Details and Rent EstimateDeposit
- $250 deposit
Model Lease Information
Model Price Range
- $1,706 - $1,786Total Monthly Price
Unit 1-0621 Amenities and Features
Features
- High Speed Internet Access
Unique Features
- Carpeted bedrooms
- Electric Appliances included in all homes
- Energy efficient lighting
- Modern color scheme
- Patios* in select units
- Spacious bedrooms
- Storage on patios
- Sunrooms* in select units
- Vinyl plank in living and dining room*
- Washer and Dryer connections in all homes
Unit 1-0621 Lease Information
Unit Price
- $1,726Total Monthly PriceBase Rent: $1,726Required Monthly Fees: None
View Details and Rent EstimateDeposit
- $250 deposit
Model Lease Information
Model Price Range
- $1,706 - $1,786Total Monthly Price
Apartment Model: B1From $1,7062 Bedroom, 1 Bath, 728 sq ftAvailable August 17, 2026Floor plans are artist's rendering. All dimensions are approximate. Actual product and specifications may vary in dimension or detail. Not all features are available in every rental home. Please see a representative for details.
![]()
B1 - Floorplan 1 Floor plans are artist's rendering. All dimensions are approximate. Actual product and specifications may vary in dimension or detail. Not all features are available in every rental home. Please see a representative for details.
![]()
B1 - Floorplan 2 Floor plans are artist's rendering. All dimensions are approximate. Actual product and specifications may vary in dimension or detail. Not all features are available in every rental home. Please see a representative for details.
![]()
B1 - Floorplan 3 Floor plans are artist's rendering. All dimensions are approximate. Actual product and specifications may vary in dimension or detail. Not all features are available in every rental home. Please see a representative for details.
![]()
B1 - Floorplan 4 Floor plans are artist's rendering. All dimensions are approximate. Actual product and specifications may vary in dimension or detail. Not all features are available in every rental home. Please see a representative for details.
![]()
B1 - Floorplan 5 Apartment Unit: 1-0622Apartment Model: B1$1,7062 Bedroom, 1 Bath, 728 sq ftAvailable August 17, 2026Apartment Unit: 1-1422Apartment Model: B1$1,7862 Bedroom, 1 Bath, 728 sq ftAvailable October 1, 2026Apartment Unit: 1-0621Apartment Model: B1$1,7262 Bedroom, 1 Bath, 728 sq ftAvailable November 5, 2026Floorplan B3
From $1,618
2 Beds, 2 Baths, 1024-1044 sq ftTotal Monthly PriceAvailable Jul 31Total Monthly Price
Base Rent$1,618 - $1,884Total Monthly Price$1,618 - $1,884Cheapest 2 BedroomThis is the cheapest 2 Bedroom at this PropertyModel Gallery
Floorplans
Availability Details
Prices shown for this property are the Total Monthly Price including Fees.Price Availability Date Unit Sq Ft View Details $1,884 July 31, 2026 2-6024 1044 $1,644 August 23, 2026 2-9004 1044 $1,618 September 30, 2026 2-2025 1044 Model Amenities and Features
Features
- High Speed Internet Access
Unique Features
- Carpeted bedrooms
- Electric Appliances included in all homes
- Energy efficient lighting
- Modern color scheme
- Patios* in select units
- Spacious bedrooms
- Storage on patios
- Sunrooms* in select units
- Vinyl plank in living and dining room*
- Washer and Dryer connections in all homes
Model Lease Information
Model Price Range
- $1,618 - $1,884Total Monthly PriceBase Rent: $1,618 - $1,884Required Monthly Fees: None
Deposit
- $250 deposit
Unit 2-6024 Amenities and Features
Features
- High Speed Internet Access
Unique Features
- Carpeted bedrooms
- Electric Appliances included in all homes
- Energy efficient lighting
- Modern color scheme
- Patios* in select units
- Spacious bedrooms
- Storage on patios
- Sunrooms* in select units
- Vinyl plank in living and dining room*
- Washer and Dryer connections in all homes
Unit 2-6024 Lease Information
Unit Price
- $1,884Total Monthly PriceBase Rent: $1,884Required Monthly Fees: None
View Details and Rent EstimateDeposit
- $250 deposit
Model Lease Information
Model Price Range
- $1,618 - $1,884Total Monthly Price
Unit 2-9004 Amenities and Features
Features
- High Speed Internet Access
Unique Features
- Carpeted bedrooms
- Electric Appliances included in all homes
- Energy efficient lighting
- Modern color scheme
- Patios* in select units
- Spacious bedrooms
- Storage on patios
- Sunrooms* in select units
- Vinyl plank in living and dining room*
- Washer and Dryer connections in all homes
Unit 2-9004 Lease Information
Unit Price
- $1,644Total Monthly PriceBase Rent: $1,644Required Monthly Fees: None
View Details and Rent EstimateDeposit
- $250 deposit
Model Lease Information
Model Price Range
- $1,618 - $1,884Total Monthly Price
Unit 2-2025 Amenities and Features
Features
- High Speed Internet Access
Unique Features
- Carpeted bedrooms
- Electric Appliances included in all homes
- Energy efficient lighting
- Modern color scheme
- Patios* in select units
- Spacious bedrooms
- Storage on patios
- Sunrooms* in select units
- Vinyl plank in living and dining room*
- Washer and Dryer connections in all homes
Unit 2-2025 Lease Information
Unit Price
- $1,618Total Monthly PriceBase Rent: $1,618Required Monthly Fees: None
View Details and Rent EstimateDeposit
- $250 deposit
Model Lease Information
Model Price Range
- $1,618 - $1,884Total Monthly Price
Apartment Model: B3From $1,6182 Bedroom, 2 Bath, 1024-1044 sq ftAvailable July 31, 2026Floor plans are artist's rendering. All dimensions are approximate. Actual product and specifications may vary in dimension or detail. Not all features are available in every rental home. Please see a representative for details.
![]()
B3 - Floorplan 1 Floor plans are artist's rendering. All dimensions are approximate. Actual product and specifications may vary in dimension or detail. Not all features are available in every rental home. Please see a representative for details.
![]()
B3 - Floorplan 2 Floor plans are artist's rendering. All dimensions are approximate. Actual product and specifications may vary in dimension or detail. Not all features are available in every rental home. Please see a representative for details.
![]()
B3 - Floorplan 3 Floor plans are artist's rendering. All dimensions are approximate. Actual product and specifications may vary in dimension or detail. Not all features are available in every rental home. Please see a representative for details.
![]()
B3 - Floorplan 4 Apartment Unit: 2-6024Apartment Model: B3$1,8842 Bedroom, 2 Bath, 1044 sq ftAvailable July 31, 2026Apartment Unit: 2-9004Apartment Model: B3$1,6442 Bedroom, 2 Bath, 1044 sq ftAvailable August 23, 2026Apartment Unit: 2-2025Apartment Model: B3$1,6182 Bedroom, 2 Bath, 1044 sq ftAvailable September 30, 2026Floorplan B4
From $1,759
2 Beds, 2 Baths, 1055-1074 sq ftTotal Monthly PriceAvailable Aug 13Total Monthly Price
Base Rent$1,759 - $1,794Total Monthly Price$1,759 - $1,794Largest 2 BedroomThis is the largest 2 Bedroom at this PropertyModel Gallery
Floorplans
3D Tours
Availability Details
Prices shown for this property are the Total Monthly Price including Fees.Price Availability Date Unit Sq Ft View Details $1,759 August 13, 2026 2-2022 1074 $1,759 August 13, 2026 2-5027 1074 $1,779 August 13, 2026 2-9022 1074 Model Amenities and Features
Features
- High Speed Internet Access
Unique Features
- Carpeted bedrooms
- Electric Appliances included in all homes
- Energy efficient lighting
- Modern color scheme
- Patios* in select units
- Spacious bedrooms
- Storage on patios
- Sunrooms* in select units
- Vinyl plank in living and dining room*
- Washer and Dryer connections in all homes
Model Lease Information
Model Price Range
- $1,759 - $1,794Total Monthly PriceBase Rent: $1,759 - $1,794Required Monthly Fees: None
Current Available Pricing
- $1,759 - $1,779 Total Monthly Price
Deposit
- $250 deposit
Unit 2-2022 Amenities and Features
Features
- High Speed Internet Access
Unique Features
- Carpeted bedrooms
- Electric Appliances included in all homes
- Energy efficient lighting
- Modern color scheme
- Patios* in select units
- Spacious bedrooms
- Storage on patios
- Sunrooms* in select units
- Vinyl plank in living and dining room*
- Washer and Dryer connections in all homes
Unit 2-2022 Lease Information
Unit Price
- $1,759Total Monthly PriceBase Rent: $1,759Required Monthly Fees: None
View Details and Rent EstimateDeposit
- $250 deposit
Model Lease Information
Model Price Range
- $1,759 - $1,794Total Monthly Price
Unit 2-5027 Amenities and Features
Features
- High Speed Internet Access
Unique Features
- Carpeted bedrooms
- Electric Appliances included in all homes
- Energy efficient lighting
- Modern color scheme
- Patios* in select units
- Spacious bedrooms
- Storage on patios
- Sunrooms* in select units
- Vinyl plank in living and dining room*
- Washer and Dryer connections in all homes
Unit 2-5027 Lease Information
Unit Price
- $1,759Total Monthly PriceBase Rent: $1,759Required Monthly Fees: None
View Details and Rent EstimateDeposit
- $250 deposit
Model Lease Information
Model Price Range
- $1,759 - $1,794Total Monthly Price
Unit 2-9022 Amenities and Features
Features
- High Speed Internet Access
Unique Features
- Carpeted bedrooms
- Electric Appliances included in all homes
- Energy efficient lighting
- Modern color scheme
- Patios* in select units
- Spacious bedrooms
- Storage on patios
- Sunrooms* in select units
- Vinyl plank in living and dining room*
- Washer and Dryer connections in all homes
Unit 2-9022 Lease Information
Unit Price
- $1,779Total Monthly PriceBase Rent: $1,779Required Monthly Fees: None
View Details and Rent EstimateDeposit
- $250 deposit
Model Lease Information
Model Price Range
- $1,759 - $1,794Total Monthly Price
Apartment Model: B4From $1,7592 Bedroom, 2 Bath, 1055-1074 sq ftAvailable August 13, 2026Floorplans3D ToursFloor plans are artist's rendering. All dimensions are approximate. Actual product and specifications may vary in dimension or detail. Not all features are available in every rental home. Please see a representative for details.
![]()
B4 - Floorplan 1 Floor plans are artist's rendering. All dimensions are approximate. Actual product and specifications may vary in dimension or detail. Not all features are available in every rental home. Please see a representative for details.
![]()
B4 - Floorplan 2 Floor plans are artist's rendering. All dimensions are approximate. Actual product and specifications may vary in dimension or detail. Not all features are available in every rental home. Please see a representative for details.
![]()
B4 - Floorplan 3 Floor plans are artist's rendering. All dimensions are approximate. Actual product and specifications may vary in dimension or detail. Not all features are available in every rental home. Please see a representative for details.
![]()
B4 - Floorplan 4 B4 - 3D Tour B4 - 3D Tour B4 - 3D Tour B4 - 3D Tour B4 - 3D Tour Apartment Unit: 2-2022Apartment Model: B4$1,7592 Bedroom, 2 Bath, 1074 sq ftAvailable August 13, 2026Apartment Unit: 2-5027Apartment Model: B4$1,7592 Bedroom, 2 Bath, 1074 sq ftAvailable August 13, 2026Apartment Unit: 2-9022Apartment Model: B4$1,7792 Bedroom, 2 Bath, 1074 sq ftAvailable August 13, 20263 Bedrooms
Floorplan C1
3 Beds, 2 Baths, 1093 sq ftModel Gallery
Floorplans
Photos
3D Tours
Availability Details
Prices shown for this property are the Total Monthly Price including Fees.Price Availability Date Unit Sq Ft Deposit From $2,420 Call for Availability C1 1093 sq ft $350 Model Amenities and Features
Features
- High Speed Internet Access
Unique Features
- Carpeted bedrooms
- Electric Appliances included in all homes
- Energy efficient lighting
- Modern color scheme
- Patios* in select units
- Spacious bedrooms
- Storage on patios
- Sunrooms* in select units
- Vinyl plank in living and dining room*
- Washer and Dryer connections in all homes
Model Lease Information
Model Price Range
- $2,420 - $2,455Total Monthly PriceBase Rent: $2,420 - $2,455Required Monthly Fees: None
Deposit
- $350 deposit
Apartment Model: C1From $2,4203 Bedroom, 2 Bath, 1093 sq ftUnavailableFloorplansPhotos3D Tours![]()
C1 - Image 1 ![]()
C1 - Image 2 ![]()
C1 - Image 3 ![]()
C1 - Image 4 ![]()
C1 - Image 5 ![]()
C1 - Image 6 Floor plans are artist's rendering. All dimensions are approximate. Actual product and specifications may vary in dimension or detail. Not all features are available in every rental home. Please see a representative for details.
![]()
C1 - Floorplan 1 Floor plans are artist's rendering. All dimensions are approximate. Actual product and specifications may vary in dimension or detail. Not all features are available in every rental home. Please see a representative for details.
![]()
C1 - Floorplan 2 Floor plans are artist's rendering. All dimensions are approximate. Actual product and specifications may vary in dimension or detail. Not all features are available in every rental home. Please see a representative for details.
![]()
C1 - Floorplan 3 C1 - 3D Tour C1 - 3D Tour C1 - 3D Tour C1 - 3D Tour


Schedule a Tour
Videos
3D Tours
Property Information
- 398 Units
- 2 Stories
- Built in 1986
Lease Terms
- 6 - 15 mo
Fees and Policies
The fees listed below are community-provided and may exclude utilities or add-ons. All payments are made directly to the property and are non-refundable unless otherwise specified. Use the Cost Calculator to determine costs based on your needs.
Required Fees
One-Time Basics
- Due at Application
- Application FeeiMax of 1. Amount to process application, initiate screening, and take a rental home off the market.$60
- Administrative FeeiMax of 1. Amount to facilitate move-in process for a resident.$150
- Holding Deposit (Refundable)iMax of 1. Amount to hold rental home off the market at time of application. Amount applied to security deposit and/or amounts owed upon application approval. Refundable per terms of application.$150-$350
- Due at Move-In
- Security Deposit (Refundable)iMax of 1. Amount intended to be held through residency that may be applied toward amounts owed at move-out. Refunds processed per application and lease terms.$150-$350
Utilities
- Utility - Water/SeweriMax of 1. Usage-Based (Utilities). Amount for provision and/or consumption of water and sewer services.Varies/mo
- Utility - Water/Wastewater Submeter Admin FeeiMax of 1. Amount for water billing services calculated as a percentage of consumption as allowed by regulation.Varies/mo
- Utility - Electric - Third PartyiMax of 1. Usage-Based (Utilities). Amount for provision and consumption of electric paid to a third party.Varies/mo
- Pest Control ServicesiMax of 1. Amount for pest control services.$3/mo
- Trash Services - HaulingiMax of 1. Amount for shared trash/waste services.$12/mo
- Renters Liability Insurance - Third PartyiMax of 1. Amount for renters liability insurance obtained through resident's provider of choice.Varies/mo
- Utility - Gas Administrative FeeiMax of 1. Amount to manage gas billing.$5.25/mo
Other Fees and Policies
Situational Fees
- Utility - Vacant Cost RecoveryiMax of 1. Usage-Based (Utilities). Amount for utility usage not transferred to resident responsibility any time during occupancy.Varies/per occurrence
- Late FeeiMax of 1. Amount for paying after rent due date; per terms of lease.9.99% of base rent/per occurrence
- Returned Payment Fee (NSF)iMax of 1. Amount for returned payment.$75/per occurrence
- Intra-Community Transfer FeeiMax of 1. Amount due when transferring to another rental unit within community.$500/per occurrence
- Early Lease Termination/CancellationiMax of 1. Amount to terminate lease earlier than lease end date; excludes rent and other charges.200.0% of base rent/per occurrence
- Access Device - ReplacementiMax of 1. Amount to obtain a replacement access device for community; fobs, keys, remotes, access passes.$5/per occurrence
- Security Deposit - Additional (Refundable)iMax of 1. Additional amount, based on screening results, intended to be held through residency that may be applied toward amounts owed at move-out. Refunds processed per application and lease terms.Varies
- Positive Credit Reporting ServicesiMax of 1. Amount to send positive payment history to credit reporting agency(ies); per person.$6-$10/mo
- Payment Services - Third PartyiMax of 1. Amount for using a third party, electronic payment processing service (i.e. credit card, ACH, etc.).Varies/per occurrence
- Reletting FeeiMax of 1. Marketing fee related to early lease termination; excludes rent and other charges.85.0% of base rent/per occurrence
- Legal/Eviction FeesiMax of 1. Amount for legal expenses incurred for lease violations.Varies/per occurrence
- Lease ViolationiMax of 1. Amount for violation of community policies and/or per lease terms.$25-$500/per occurrence
- Pet/Animal - Lease ViolationiMax of 1. Amount for violation of community policies related to pet or assistance animal.Varies/per occurrence
- Access/Lock Change FeeiMax of 1. Amount to change or reprogram access to rental home.$35/per occurrence
- Utility - Vacant Processing FeeiMax of 1. Amount for failing to transfer utilities into resident name.$50/per occurrence
- Liquidated DamagesiMax of 1. Amount for not satisfying the application and/or lease terms.Varies/per occurrence
- Common Area/Clubhouse Deposit (Refundable)iMax of 1. Amount to rent a shared community amenity space. Refund processed in accordance with amenity/clubhouse rental agreement. May be subject to availability.$300/per occurrence
- Payment Services - AlternativeiMax of 1. Amount for using a third party rent payment installment program (i.e. Flex, Jetty Rent).Varies/per occurrence
Personal Add-Ons
- Common Area/Clubhouse RentaliMax of 1. Amount to rent a shared common area space, including clubhouse. May be subject to availability.$200/per occurrence
- Washer/Dryer RentaliMax of 1. Amount for rental of washer and dryer. May be subject to availability.$50/mo
Max of 1.
Pet Fees
- Cat
- Pet RentiMax of 1. Monthly amount for authorized pet.$20/mo
- Pet Deposit (Refundable)iMax of 1. Amount for pet living in rental home. May be assessed per pet or per rental home, based on lease requirements. Refunds processed per lease terms.$200
- Pet FeeiMax of 1. Amount to facilitate authorized pet move-in.$200
- Dog
- Pet RentiMax of 1. Monthly amount for authorized pet.$20/mo
- Pet Deposit (Refundable)iMax of 1. Amount for pet living in rental home. May be assessed per pet or per rental home, based on lease requirements. Refunds processed per lease terms.$200
- Pet FeeiMax of 1. Amount to facilitate authorized pet move-in.$200
- 2 Pet Limit
- 2 Pet Limit
- 100 Lb Weight Limit
Max of 1.
Max of 1.
Cats
We welcome a maximum of 2 pets per apartment home. Breeds that are not accepted include: Chows, Doberman Pinchers, Pit Bulls, Staffordshire Terriers, German Shepherds and Rottweilers or any additional aggressive breeds. Pet fee is $400 with $200 being nonrefundable per pet. Monthly pet rent of $20 per pet.
Comments: Breed Restrictions
Dogs
We welcome a maximum of 2 pets per apartment home. Breeds that are not accepted include: Chows, Doberman Pinchers, Pit Bulls, Staffordshire Terriers, German Shepherds and Rottweilers or any additional aggressive breeds. Pet fee is $400 with $200 being nonrefundable per pet. Monthly pet rent of $20 per pet.
Comments: Breed Restrictions
Parking Fees
- Covered
- Parking FeeiMax of 1. Amount for covered parking space/services. May be subject to availability.$35/mo
- Surface Lot
- CoverediAssigned Covered Parking Available for $35.00
Max of 1.
Additional Parking Options
Property Fee Disclaimer: Total Monthly Leasing Price includes base rent, all monthly mandatory and any user-selected optional fees. Excludes variable, usage-based, and required charges due at or prior to move-in or at move-out. Security Deposit may change based on screening results, but total will not exceed legal maximums. Some items may be taxed under applicable law. Some fees may not apply to rental homes subject to an affordable program. All fees are subject to application and/or lease terms. Prices and availability subject to change. Resident is responsible for damages beyond ordinary wear and tear. Resident may need to maintain insurance and to activate and maintain utility services, including but not limited to electricity, water, gas, and internet, per the lease. Additional fees may apply as detailed in the application and/or lease agreement, which can be requested prior to applying. Pets: Pet breed and other pet restrictions apply. Rentable Items: All Parking, storage, and other rentable items are subject to availability. Final pricing and availability will be determined during lease agreement. See Leasing Agent for details.
Features and Amenities
On-Site Services
- Maintenance On Site
- Package Service
- Pet Care
- Planned Social Activities
- Property Manager On Site
- Online Services
- Recycling
- 24 Hour Access
Community Features
- Walk Up
- Corporate Housing
- Business Center
- Clubhouse
Outdoor Features
- Grill
- Pond
- Picnic Area
- Gated
- Patio
Recreation and Fitness
- Hot Tub
- Fitness Center
- Basketball Court
- Bicycle Storage
- Playground
- Pool
Interior Features
- Balcony
- Storage Space
- Heating
- Ceiling Fans
- Fireplace
- High Speed Internet Access
- Tub/Shower
- Cable Ready
- Washer/Dryer Hookup
- Air Conditioning
- Wi Fi
Kitchen Amenities
- Oven
- Range
- Refrigerator
- Pantry
- Dishwasher
- Eat In Kitchen
- Microwave
- Disposal
- Ice Maker
- Kitchen
- Granite Countertops
Living Area Features
- High Ceilings
- Walk In Closets
- Den
- Dining Room
- Sunroom
- Window Coverings
- Vinyl Flooring
- Carpet
- Hardwood Floors
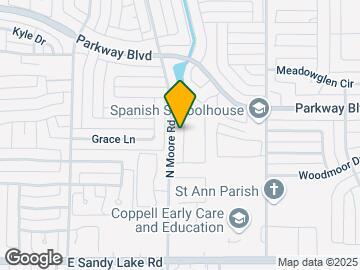
Map
- Shopping
- Colleges
- Grocery
- Medical
- Parks
- Transportation
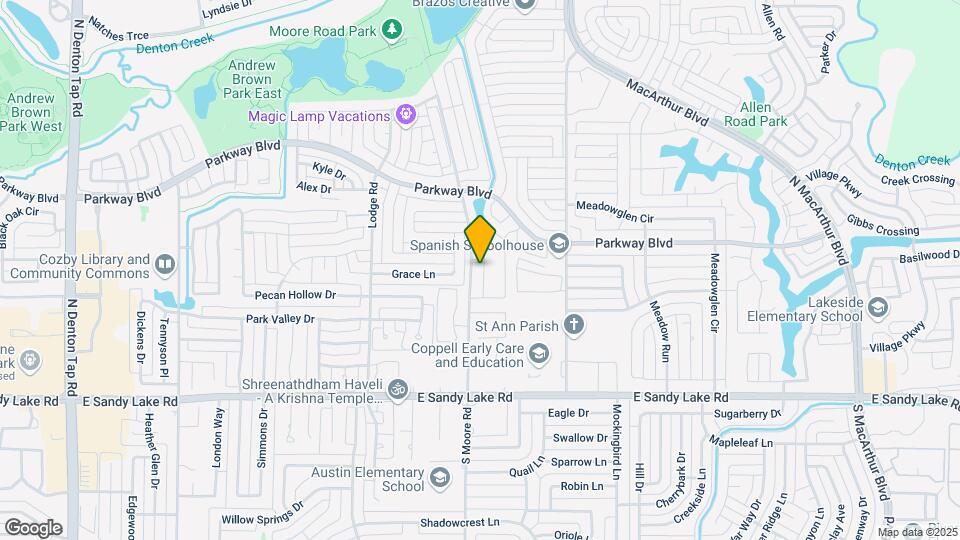
Map

Frequently Asked Questions about Townlake Of Coppell
Where is Townlake Of Coppell located?
Townlake Of Coppell is located at 215 N Moore Rd near the Coppell area of Coppell, TX
What is the current rent range at Townlake Of Coppell?
1 Bedroom to 3 Bedroom Apartments at Townlake Of Coppell currently range from $1,125 to $2,195
When is the leasing office open?
- The office Hours for Townlake Of Coppell are
- Monday 9:00 am–6:00 pm
- Tuesday 9:00 am–6:00 pm
- Wednesday 9:00 am–6:00 pm
- Thursday 9:00 am–6:00 pm
- Friday 9:00 am–6:00 pm
- Saturday 10:00 am–5:00 pm
- Sunday Closed
Are pets allowed?
Call us today to find out our pet policy and if we allow pets
Are there any rent specials?
The current rent special at Townlake Of Coppell is: One Month Free on All Units until Jan 1! Applies to Base Rent Only..
Lifestyle Ratings
Learn more about Lifestyle SearchRenters Reviews and Ratings

Worst leasing management
January 6, 2026 - Review from Apartments.comPros: good rated schools. Cons: Old building which has kitchen drainage issues Pest issues Cars are not safe in parking with kids breaking multiple car windows and scratches Leasers are responsible for broken window glasses by community kids Worst management who never tries to listen your queries AC& heater issuesProperty Manager Responded
January 15, 2026Hi there, Thank you for taking the time to share your concerns. We take feedback like this very seriously. After reviewing our records, we were unable to locate a current or past resident profile that matches the details in your review. We would truly appreciate the opportunity to connect directly so we can better understand your experience and address any issues you may be facing. Our goal is always to provide a safe, comfortable, and positive living environment, and we want to ensure that any concerns related to maintenance, parking, or community matters are resolved promptly. Please reach out to us at your earliest convenience by calling or visiting the leasing office so we can assist you personally. We look forward to working with you to make things right.
I see cockroaches every day...
August 16, 2023 - Review from Apartments.comI am scared to go to the kitchen and open any closets, because roaches will meet me there. Pest control is just like a superficial game even though I pay for it. They do come on my requests but it's not working. Looks like I will live with the roaches until the end of my lease. The management knows the roach issue, but nothing really helpful happened.Property Manager Responded
February 5, 2024Hello and thank you for taking time to leave a rating. I would like the opportunity to speak with you and make you experience better. You can reach me at 972-393-2500 or TownlakeCoppell@greystar.com. Austin Grant, Community Manager, Townlake of Coppell
Apartments have mold and roaches
May 10, 2023 - Review from Apartments.comThese apartments are not worth what they are leasing for. You are pretty much paying to be in a great school zone. The apartments are moldy and In the past almost 3 years we have lived here pest control has come by once or twice so roaches are a problem. Also rent went up a ridiculous amount. We will not be renewing and I would recommend looking elsewhere if you are considering living here.Property Manager Responded
May 15, 2023Hello Taylor, I hate to see you changed your review of Townlake of Coppell. You mention items we are not aware of. Please feel free to call me so we can correct any issues you may have. Thank you, Denise Wade, Community Manager, Townlake of Coppell
Terrible first impression
March 24, 2022 - Review from Apartments.comTerrible first impression. After moving in I able to know that my unit does not have dryer & washer. Also, they don’t have common washer & dryer in the society. Society manager recommended me one vender to take washer & dryer on rent & that provide provided me a non-functional washing machine. When I made a complaint, they replaced that non-functional washing machine with a non-functional one. Apart from that, the house I got that was not properly cleaned before handing over to me.Property Manager Responded
March 29, 2022Thank you for your recent feedback. We value our residents and take pride in providing a great place to live. We are eager to address your specific needs in an effort to improve your experience. Let me know what washer and dryer you choose to use. Please contact us at 972-393-2500 or townlakecoppell@greystar.com. We look forward to speaking to you soon! Denise Wade, Community Manager
Worst Property Managment Ever
December 4, 2021 - Review from Apartments.comThe property management for these apartments is the absolute worst I have ever had to deal with. Maintenance requests are done with the cheapest possible fixes, frequently breaking again due to shoddy workmanship. Combine that with the paper-thin sub-floors that allow anyone on lower floors to literally hear every footstep of the upstairs tenants, and it makes for a miserable living experience. The people living above me made excessive noise - stomping on the floor making it sound like a herd ...of elephants taking a zumba class. And when I asked them to stop and knocked on the ceiling to indicate they were being too loud, the property manager gave ME a noise citation, but not the people upstairs. 0/10 would not recommend.Read MoreProperty Manager Responded
December 5, 2021Hello Troy, Thank you for sharing your concern. Our residents come first to us, so we would like to resolve this situation to the best of our abilities. The Townlake Team works hard for each resident and would offer you the same. We understand your frustration with upstairs neighbors and would have offered you an upstairs apartment. We wish you the best on your new home. Townlake Team
Love It Here
February 18, 2021 - Review from Apartments.comI have lived here for almost 9 months and love it. I had a small issue with my dishwasher when I first moved in, due to the previous tenants breaking it, and it was resolved quickly. Living here has been peaceful. The grounds are always being kept clean and landscape is always being maintained. The staff truly cares about the residents, which is really rare to have. It is much appreciated. Trash can tend to pile up, but it’s bound to happen with the way the parking lot was designed, it’s hard to ...fit more dumpsters. Staff is great at keeping up with it. Great complex in a great area.Read MoreProperty Manager Responded
February 22, 2021Thank you very much for your feedback. We value our residents and community and take pride in providing a great place to live. Your positive comments mean a great deal to us because we truly strive to have loyal residents. Thanks again! Denise Wade, Community Manager, Townlake of Coppell
Stay Away
July 9, 2020 - Review from Apartments.comGreystar is horrible. Office staff are rude and do not want to hear any issues or complaints from residents. Staff will continuously threaten you with fines. They are also now requiring bike permits for the kids bikes otherwise they are threatening to throw them in the trash. Stay away until Greystar is gone.Property Manager Responded
August 5, 2020Hello Don, Thank you for your recent review of our community. Unfortunately, it appears we have had a serious communication blunder and we have inadvertently caused you much grief. This was not our intention. Please accept our sincere apology. We hope to clean out the old bikes left from previous residents so you can have more space at the bike racks. Tags are only during this time so we don't remove the wrong bikes. I would like the opportunity to speak to you and resolve any complaints. We take customer service very serious and I want a chance to help resolve any issues. Please call me at 972-393-2500 or email me at TownlakeCoppellMgr@greystr.com. I look forward to your feedback as it helps us improve the experience for our customers. Sincerely, Denise Wade, Community Manager, Townlake of Coppell
Very very bad first experience
April 30, 2019 - Review from Apartments.comThe staff and manager very rude and unprofessional. Don’t go there ever. All their deals just for hiding their bad management and stuff. If I can give them bellow 0 it would be -10 . Or less Good luck if you already rented.
Horrible, Dont waste your time
September 5, 2017 - Review from Apartments.com0 stars if possible. If something breaks in the apartment, nobody would show up at least for 2 months. Service is beyond awful. If you are even a day late paying your rent, you will be robbed $100 for late fee. No apparent pest control. Overflowing trash bins are all over the place. Just downright shabby apartments. Manager Tracye is super rude and aggressive. Horrible experience.
Terrible- stay away- there's better out there!
May 31, 2017 - Review from Apartments.comMy fiancé and her daughter live here and it's absolutely terrible. She hasn't been able to stay in her apt for a week now because of an infestation of Earwig bugs. She has complained and called and emailed the office but they have done Nothing. Didn't lift a finger to help her. She spread out some bug killing powder and that didn't work so I went and got a couple bug bombs and we set them off. While I was there I noticed that a light fixture was hanging out of the ceiling in her closet, hot ...wires exposed. She said she asked for some one to come fix it but no one did. Her smoke alarm was hanging out of the ceiling with wires exposed too, again she called and no one came to fix her SMOKE ALARM! The office people actually laughed at her when she called today to request for a 4th time to please come fix these items and get rid of the invading bugs! This apt complex is really old and in desperate need of an upgrade. The only thing separating this complex and one you'd find in South Dallas is its planted right in the middle of Coppell. The prices they charge her for this old run down apt are insane. I warned my fiancé not to move here, I've delt with them before but her daughter was still in school and it was all she could afford. Now they are taking advantage of her. She works so freaking hard as a single mom and I live kinda far away. They will come live with me after her lease is up, she can't wait to get away and I can't either. The office folks are rude and there's no dealing with the manager, they are completely disconnect from their customers. They run the place like a filthy convenience store more than apartment homes. Last time I lived here it took them 5 days to fix the A/C and we had a breaker keep tripping and it was a big fire hazard, the electrical panel was super hot to the touch. We waited for a month to get things fixed. The dumpsters are ALWAYS over flowing with trash and old furniture, it's a rats nest. I would never EVER recommend this complex to any one ever! Needs to be torn down. It's an eye sore in the town of Coppell. Please PM me to view photos of the horrible conditions I will gladly share photos and videos of the conditions this terrible apt complex refuses to handle.Read More
Dont rent it there... its not worth..
August 30, 2016 - Review from Apartments.comI was moving from out of state. Rented here based on their site and even talked on of their staff. They were very polite till I singed the contract. Then it all started going down. They don't do what they promise. When I moved in the apartment was not clean at all. They did not do anything. Within couple of weeks I need to make 4 or 5 maintenance calls. This is what they say a newly renovated apartment. Very rude apartment management personal. Would never recommend to any one.
Bad bad apartment maintainance
July 27, 2016 - Review from Apartments.comIts been only 3 month here. They say it is newly renovated and everything in apartment is breaking and falling off. Including ceiling, plaster wooden floor kitchen cabinets etc etc. every week i call maintainance guys for something like ants spiders no hot water no power water leak and all thoese things.
Nearby Schools
Coppell Middle East
About GreatSchools Data on ApartmentHomeLiving.com.
Points of Interest
Time and distance from Townlake Of Coppell.
Big Box and Retail
Walgreens
Macy's
Albertson's
Colleges and Universities
Groceries
Albertson's
Tom Thumb
H-E-B
Hospitals
Baylor Surgical Hospital At Las Colinas
First Texas Hospital Carrollton
Medical City Las Colinas
Parks and Recreation
Townlake Of Coppell has 1 park within 9.8 miles, including Texas Stadium.
Restaurants and Dining
Shopping Centers
Townlake Of Coppell has 5 shopping centers within 0.8 miles.
Transit Stations
Trinity Mills Station-Green Line
Downtown Carrollton Station-Green Line
Nearby Neighborhoods
Rental Price Ranges in the Area
| Bedroom | Average Rent | Cheapest Rent | Highest Rent |
|---|---|---|---|
| Coppell Studio Apartments | $1,381 | $1,175 | $1,698 |
| Coppell 1 Bedroom Apartments | $1,515 | $210 | $3,170 |
| Coppell 2 Bedroom Apartments | $1,937 | $1,023 | $5,360 |
| Coppell 3 Bedroom Apartments | $2,534 | $1,649 | $6,558 |
| Coppell 4 Bedroom Apartments | $6,050 | $2,904 | $10,000+ |
Browse Top Apartments in Coppell
By Price
By Community Type
- Coppell Apartments with Rent Specials
- Coppell Top Rated Apartments
- Coppell Corporate Apartments
- Coppell Furnished Apartments
- Coppell Gated Apartments
- Coppell Loft Apartments
- Coppell Low Income Apartments
- New Coppell Apartments
- Coppell Senior Apartments
- Coppell Short-term Apartments
- Coppell Student Apartments
- Coppell Apartments with Utilities Included
Max of 1.