


- 1–2 Bedrooms
- $1,326-$1,841 Total Monthly Price
Total Monthly Price
Base Rent$1,326 - $1,841Total Monthly Price$1,326 - $1,841 - 719–1,005 Square Feet
About Waterford on the Meadow
At Waterford on the Meadow, we offer thoughtfully designed one- and two-bedroom floor plans with modern finishes throughout. Our in-home amenities include a fully-equipped kitchen, open-concept living spaces, spacious closets, patios, balconies, and private fenced-in courtyards. Our pet-friendly community is located minutes away from George Bush Turnpike, US-75 N, along with several DART routes. Nearby, find urban escape at Arbor Hills Nature Preserve, Oak Point Park and Nature Preserve, and Breckenridge Park. Socialize with neighbors at one of our refreshing pools or meet for a night out at one of the numerous eateries in the area. Waterford on the Meadow is located within the coveted Plano ISD and minutes away from UTD and the Telecom Corridor in Richardson. We look forward to welcoming you home to Waterford on the Meadow Apartment Homes! Call us today to learn more about our community.
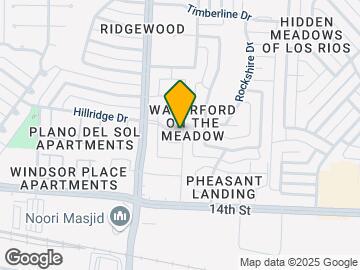
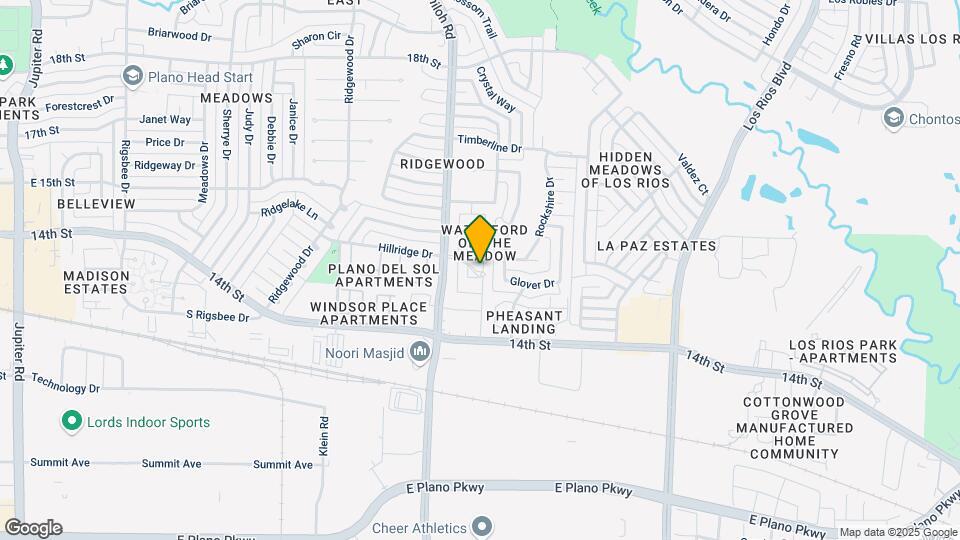
Waterford on the Meadow is located in the Plano Neighborhood and 75074 Zip code of Plano, TX. This community is professionally managed by Exponential Property Group
Unique Features and Amenities
- Classic Make Ready
- Currently in Renovation 2 Bed
- First Floor
- Granite Upgrade
- New Floor 1 Bed
- New Floor 2 Bed
- Pool View
- Renovation 1 Bed
- Renovation 2 Bed
- Stainless Steel
- Tub 1 Upgrade
- Tub 2 Upgrade
- Upgraded Cabinets
Property Contact Info

- Listed by:
- Agency:
- Vendor Logo:
- Website:
- View Property Website
- Call Us:
- (469) 829-6183
- Disclaimer:
Office Hours
| Monday | 10:00 am–6:00 pm |
| Tuesday | 10:00 am–6:00 pm |
| Wednesday | 10:00 am–6:00 pm |
| Thursday | 10:00 am–6:00 pm |
| Friday | 10:00 am–6:00 pm |
| Saturday | 10:00 am–5:00 pm |
| Sunday | Closed |
Floorplan Pricing and Availability
Waterford on the Meadow offers 1 to 2 Bedroom apartments starting from $1,326 and having 719–1,005 sq ft. Here is the current pricing and availability:
New! Interactive Property Map
1 Bedroom
Show Unavailable FloorplansFloorplan A2
From $1,326
1 Bed, 1 Bath, 742 sq ftTotal Monthly PriceAvailable NowTotal Monthly Price
Base Rent$1,326 - $1,626Total Monthly Price$1,326 - $1,626Cheapest 1 BedroomThis is the cheapest 1 Bedroom at this PropertyModel Gallery
Floorplans
Availability Details
Prices shown for this property are the Total Monthly Price including Fees.Price Availability Date Unit Sq Ft Deposit View Details $1,411 Available Now 2923 742 $150 $1,471 Available Now 2921 742 $150 $1,471 Available Now 0123 742 $150 Model Amenities and Features
Features
- Air Conditioning
- Ceiling Fans
- Washer/Dryer Hookup
Kitchen
- Dishwasher
Living Space
- Walk-In Closets
Model Lease Information
Model Price Range
- $1,326 - $1,626Total Monthly PriceBase Rent: $1,326 - $1,626Required Monthly Fees: None
Current Available Pricing
- $1,411 - $1,471 Total Monthly Price
Deposit
- $150 deposit
Unit 2923 Amenities and Features
Features
- Air Conditioning
- Ceiling Fans
- Washer/Dryer Hookup
Kitchen
- Dishwasher
Living Space
- Walk-In Closets
Unique Features
- New Floor 1 Bed
Unit 2923 Lease Information
Unit Price
- $1,411Total Monthly PriceBase Rent: $1,411Required Monthly Fees: None
Deposit
- $150 deposit
Model Lease Information
Model Price Range
- $1,326 - $1,626Total Monthly Price
Unit 2921 Amenities and Features
Features
- Air Conditioning
- Ceiling Fans
- Washer/Dryer Hookup
Kitchen
- Dishwasher
Living Space
- Walk-In Closets
Unique Features
- Classic Make Ready
- New Floor 1 Bed
- Stainless Steel
- Tub 1 Upgrade
Unit 2921 Lease Information
Unit Price
- $1,471Total Monthly PriceBase Rent: $1,471Required Monthly Fees: None
Deposit
- $150 deposit
Model Lease Information
Model Price Range
- $1,326 - $1,626Total Monthly Price
Unit 0123 Amenities and Features
Features
- Air Conditioning
- Ceiling Fans
- Washer/Dryer Hookup
Kitchen
- Dishwasher
Living Space
- Walk-In Closets
Unique Features
- Classic Make Ready
- New Floor 1 Bed
- Stainless Steel
Unit 0123 Lease Information
Unit Price
- $1,471Total Monthly PriceBase Rent: $1,471Required Monthly Fees: None
Deposit
- $150 deposit
Model Lease Information
Model Price Range
- $1,326 - $1,626Total Monthly Price
Apartment Model: A2From $1,3261 Bedroom, 1 Bath, 742 sq ftAvailable NowFloor plans are artist's rendering. All dimensions are approximate. Actual product and specifications may vary in dimension or detail. Not all features are available in every rental home. Please see a representative for details.
![]()
A2 - Floorplan Apartment Unit: 2923Apartment Model: A2$1,4111 Bedroom, 1 Bath, 742 sq ftAvailable NowApartment Unit: 2921Apartment Model: A2$1,4711 Bedroom, 1 Bath, 742 sq ftAvailable NowApartment Unit: 0123Apartment Model: A2$1,4711 Bedroom, 1 Bath, 742 sq ftAvailable NowFloorplan A4
From $1,626
1 Bed, 1 Bath, 719 sq ftTotal Monthly PriceAvailable NowTotal Monthly Price
Base Rent$1,626 - $1,691Total Monthly Price$1,626 - $1,691Model Gallery
Floorplans
Availability Details
Prices shown for this property are the Total Monthly Price including Fees.Price Availability Date Unit Sq Ft Deposit View Details $1,626 Available Now 1213 719 $150 $1,626 Available Now 2715 719 $150 Model Amenities and Features
Features
- Air Conditioning
- Balcony
- Cable Ready
- Ceiling Fans
- Double Vanities
- Fireplace
- Framed Mirrors
- Heating
- High Speed Internet Access
- Satellite TV
- Storage Space
- Tub/Shower
- Washer/Dryer Hookup
- Windows
Kitchen
- Dishwasher
- Disposal
- Eat-in Kitchen
- Freezer
- Granite Countertops
- Ice Maker
- Kitchen
- Microwave
- Oven
- Pantry
- Range
- Refrigerator
- Stainless Steel Appliances
Model Lease Information
Model Price Range
- $1,626 - $1,691Total Monthly PriceBase Rent: $1,626 - $1,691Required Monthly Fees: None
Current Available Pricing
- $1,626Total Monthly Price
Deposit
- $150 deposit
Unit 1213 Amenities and Features
Unique Features
- Classic Make Ready
- New Floor 1 Bed
- Stainless Steel
- Tub 1 Upgrade
Unit 1213 Lease Information
Unit Price
- $1,626Total Monthly PriceBase Rent: $1,626Required Monthly Fees: None
Deposit
- $150 deposit
Model Lease Information
Model Price Range
- $1,626 - $1,691Total Monthly Price
Unit 2715 Amenities and Features
Unique Features
- Classic Make Ready
- New Floor 1 Bed
- Stainless Steel
- Tub 1 Upgrade
Unit 2715 Lease Information
Unit Price
- $1,626Total Monthly PriceBase Rent: $1,626Required Monthly Fees: None
Deposit
- $150 deposit
Model Lease Information
Model Price Range
- $1,626 - $1,691Total Monthly Price
Apartment Model: A4From $1,6261 Bedroom, 1 Bath, 719 sq ftAvailable NowFloor plans are artist's rendering. All dimensions are approximate. Actual product and specifications may vary in dimension or detail. Not all features are available in every rental home. Please see a representative for details.
![]()
A4 - Floorplan Apartment Unit: 1213Apartment Model: A4$1,6261 Bedroom, 1 Bath, 719 sq ftAvailable NowApartment Unit: 2715Apartment Model: A4$1,6261 Bedroom, 1 Bath, 719 sq ftAvailable NowFloorplan A1
From $1,486
1 Bed, 1 Bath, 719 sq ftTotal Monthly PriceAvailable Sep 11Total Monthly Price
Base Rent$1,486 - $1,526Total Monthly Price$1,486 - $1,526Model Gallery
Floorplans
Availability Details
Prices shown for this property are the Total Monthly Price including Fees.Price Availability Date Unit Sq Ft Deposit View Details $1,526 September 11, 2026 2813 719 $150 $1,486 September 12, 2026 2811 719 $150 Model Amenities and Features
Features
- Air Conditioning
- Balcony
- Cable Ready
- Ceiling Fans
- Double Vanities
- Fireplace
- Framed Mirrors
- Heating
- High Speed Internet Access
- Satellite TV
- Storage Space
- Tub/Shower
- Washer/Dryer Hookup
- Windows
Kitchen
- Dishwasher
- Disposal
- Eat-in Kitchen
- Freezer
- Granite Countertops
- Ice Maker
- Kitchen
- Microwave
- Oven
- Pantry
- Range
- Refrigerator
- Stainless Steel Appliances
Model Lease Information
Model Price Range
- $1,486 - $1,526Total Monthly PriceBase Rent: $1,486 - $1,526Required Monthly Fees: None
Deposit
- $150 deposit
Unit 2813 Amenities and Features
Unique Features
- First Floor
- New Floor 1 Bed
- Stainless Steel
Unit 2813 Lease Information
Unit Price
- $1,526Total Monthly PriceBase Rent: $1,526Required Monthly Fees: None
Deposit
- $150 deposit
Model Lease Information
Model Price Range
- $1,486 - $1,526Total Monthly Price
Unit 2811 Amenities and Features
Unique Features
- Classic Make Ready
- First Floor
- New Floor 1 Bed
- Stainless Steel
Unit 2811 Lease Information
Unit Price
- $1,486Total Monthly PriceBase Rent: $1,486Required Monthly Fees: None
Deposit
- $150 deposit
Model Lease Information
Model Price Range
- $1,486 - $1,526Total Monthly Price
Apartment Model: A1From $1,4861 Bedroom, 1 Bath, 719 sq ftAvailable September 11, 2026Floor plans are artist's rendering. All dimensions are approximate. Actual product and specifications may vary in dimension or detail. Not all features are available in every rental home. Please see a representative for details.
![]()
A1 - Floorplan Apartment Unit: 2813Apartment Model: A1$1,5261 Bedroom, 1 Bath, 719 sq ftAvailable September 11, 2026Apartment Unit: 2811Apartment Model: A1$1,4861 Bedroom, 1 Bath, 719 sq ftAvailable September 12, 2026Floorplan A3
1 Bed, 1 Bath, 921 sq ftLargest 1 BedroomThis is the largest 1 Bedroom at this PropertyModel Gallery
Floorplans
Availability Details
Prices shown for this property are the Total Monthly Price including Fees.Price Availability Date Unit Sq Ft Deposit $1,656 Call for Availability A3 921 sq ft $250 Model Amenities and Features
Features
- Air Conditioning
- Balcony
- Cable Ready
- Ceiling Fans
- Double Vanities
- Fireplace
- Framed Mirrors
- Heating
- High Speed Internet Access
- Satellite TV
- Storage Space
- Tub/Shower
- Washer/Dryer Hookup
- Windows
Kitchen
- Dishwasher
- Disposal
- Eat-in Kitchen
- Freezer
- Granite Countertops
- Ice Maker
- Kitchen
- Microwave
- Oven
- Pantry
- Range
- Refrigerator
- Stainless Steel Appliances
Model Lease Information
Model Price
- $1,656Total Monthly PriceBase Rent: $1,656Required Monthly Fees: None
Deposit
- $250 deposit
Apartment Model: A3$1,6561 Bedroom, 1 Bath, 921 sq ftUnavailableFloor plans are artist's rendering. All dimensions are approximate. Actual product and specifications may vary in dimension or detail. Not all features are available in every rental home. Please see a representative for details.
![]()
A3 - Floorplan 2 Bedrooms
Floorplan B1
From $1,366
2 Beds, 1 Bath, 836 sq ftTotal Monthly PriceAvailable NowTotal Monthly Price
Base Rent$1,366 - $1,541Total Monthly Price$1,366 - $1,541Cheapest 2 BedroomThis is the cheapest 2 Bedroom at this PropertyModel Gallery
Floorplans
Availability Details
Prices shown for this property are the Total Monthly Price including Fees.Price Availability Date Unit Sq Ft Deposit View Details $1,521 Available Now 1722 836 $250 $1,521 Available Now 1723 836 $250 $1,521 Available Now 1522 836 $250 Model Amenities and Features
Features
- Air Conditioning
- Ceiling Fans
- Washer/Dryer Hookup
Kitchen
- Dishwasher
Living Space
- Walk-In Closets
Model Lease Information
Model Price Range
- $1,366 - $1,541Total Monthly PriceBase Rent: $1,366 - $1,541Required Monthly Fees: None
Current Available Pricing
- $1,521Total Monthly Price
Deposit
- $250 deposit
Unit 1722 Amenities and Features
Features
- Air Conditioning
- Ceiling Fans
- Washer/Dryer Hookup
Kitchen
- Dishwasher
Living Space
- Walk-In Closets
Unique Features
- Granite Upgrade
- Renovation 2 Bed
- Tub 1 Upgrade
Unit 1722 Lease Information
Unit Price
- $1,521Total Monthly PriceBase Rent: $1,521Required Monthly Fees: None
Deposit
- $250 deposit
Model Lease Information
Model Price Range
- $1,366 - $1,541Total Monthly Price
Unit 1723 Amenities and Features
Features
- Air Conditioning
- Ceiling Fans
- Washer/Dryer Hookup
Kitchen
- Dishwasher
Living Space
- Walk-In Closets
Unique Features
- Granite Upgrade
- Renovation 2 Bed
Unit 1723 Lease Information
Unit Price
- $1,521Total Monthly PriceBase Rent: $1,521Required Monthly Fees: None
Deposit
- $250 deposit
Model Lease Information
Model Price Range
- $1,366 - $1,541Total Monthly Price
Unit 1522 Amenities and Features
Features
- Air Conditioning
- Ceiling Fans
- Washer/Dryer Hookup
Kitchen
- Dishwasher
Living Space
- Walk-In Closets
Unique Features
- Granite Upgrade
- Renovation 2 Bed
- Tub 1 Upgrade
Unit 1522 Lease Information
Unit Price
- $1,521Total Monthly PriceBase Rent: $1,521Required Monthly Fees: None
Deposit
- $250 deposit
Model Lease Information
Model Price Range
- $1,366 - $1,541Total Monthly Price
Apartment Model: B1From $1,3662 Bedroom, 1 Bath, 836 sq ftAvailable NowFloor plans are artist's rendering. All dimensions are approximate. Actual product and specifications may vary in dimension or detail. Not all features are available in every rental home. Please see a representative for details.
![]()
B1 - Floorplan Apartment Unit: 1722Apartment Model: B1$1,5212 Bedroom, 1 Bath, 836 sq ftAvailable NowApartment Unit: 1723Apartment Model: B1$1,5212 Bedroom, 1 Bath, 836 sq ftAvailable NowApartment Unit: 1522Apartment Model: B1$1,5212 Bedroom, 1 Bath, 836 sq ftAvailable NowFloorplan B5
From $1,431
2 Beds, 2 Baths, 1005 sq ftTotal Monthly PriceAvailable NowTotal Monthly Price
Base Rent$1,431 - $1,691Total Monthly Price$1,431 - $1,691Largest 2 BedroomThis is the largest 2 Bedroom at this PropertyModel Gallery
Floorplans
3D Tours
Availability Details
Prices shown for this property are the Total Monthly Price including Fees.Price Availability Date Unit Sq Ft Deposit View Details $1,596 Available Now 0812 1005 $250 $1,506 Available Now 0823 1005 $250 $1,661 Available Now 0821 1005 $250 Model Amenities and Features
Features
- Air Conditioning
- Ceiling Fans
- Washer/Dryer Hookup
Kitchen
- Dishwasher
Living Space
- Walk-In Closets
Model Lease Information
Model Price Range
- $1,431 - $1,691Total Monthly PriceBase Rent: $1,431 - $1,691Required Monthly Fees: None
Current Available Pricing
- $1,506 - $1,661 Total Monthly Price
Deposit
- $250 deposit
Unit 0812 Amenities and Features
Features
- Air Conditioning
- Ceiling Fans
- Washer/Dryer Hookup
Kitchen
- Dishwasher
Living Space
- Walk-In Closets
Unique Features
- First Floor
- Granite Upgrade
- New Floor 2 Bed
Unit 0812 Lease Information
Unit Price
- $1,596Total Monthly PriceBase Rent: $1,596Required Monthly Fees: None
Deposit
- $250 deposit
Model Lease Information
Model Price Range
- $1,431 - $1,691Total Monthly Price
Unit 0823 Amenities and Features
Features
- Air Conditioning
- Ceiling Fans
- Washer/Dryer Hookup
Kitchen
- Dishwasher
Living Space
- Walk-In Closets
Unique Features
- Classic Make Ready
- New Floor 2 Bed
Unit 0823 Lease Information
Unit Price
- $1,506Total Monthly PriceBase Rent: $1,506Required Monthly Fees: None
Deposit
- $250 deposit
Model Lease Information
Model Price Range
- $1,431 - $1,691Total Monthly Price
Unit 0821 Amenities and Features
Features
- Air Conditioning
- Ceiling Fans
- Washer/Dryer Hookup
Kitchen
- Dishwasher
Living Space
- Walk-In Closets
Unique Features
- Granite Upgrade
- Renovation 2 Bed
- Tub 1 Upgrade
- Tub 2 Upgrade
Unit 0821 Lease Information
Unit Price
- $1,661Total Monthly PriceBase Rent: $1,661Required Monthly Fees: None
Deposit
- $250 deposit
Model Lease Information
Model Price Range
- $1,431 - $1,691Total Monthly Price
Apartment Model: B5From $1,4312 Bedroom, 2 Bath, 1005 sq ftAvailable NowFloorplans3D ToursFloor plans are artist's rendering. All dimensions are approximate. Actual product and specifications may vary in dimension or detail. Not all features are available in every rental home. Please see a representative for details.
![]()
B5 - Floorplan B5 - 3D Tour Apartment Unit: 0812Apartment Model: B5$1,5962 Bedroom, 2 Bath, 1005 sq ftAvailable NowApartment Unit: 0823Apartment Model: B5$1,5062 Bedroom, 2 Bath, 1005 sq ftAvailable NowApartment Unit: 0821Apartment Model: B5$1,6612 Bedroom, 2 Bath, 1005 sq ftAvailable NowFloorplan B4
From $1,476
2 Beds, 2 Baths, 968 sq ftTotal Monthly PriceAvailable NowTotal Monthly Price
Base Rent$1,476 - $1,666Total Monthly Price$1,476 - $1,666Model Gallery
Floorplans
Availability Details
Prices shown for this property are the Total Monthly Price including Fees.Price Availability Date Unit Sq Ft Deposit View Details $1,516 Available Now 0424 968 $250 $1,496 Available Now 3812 968 $250 $1,631 Available Now 1324 968 $250 Model Amenities and Features
Features
- Air Conditioning
- Ceiling Fans
- Washer/Dryer Hookup
Kitchen
- Dishwasher
Living Space
- Walk-In Closets
Model Lease Information
Model Price Range
- $1,476 - $1,666Total Monthly PriceBase Rent: $1,476 - $1,666Required Monthly Fees: None
Current Available Pricing
- $1,496 - $1,631 Total Monthly Price
Deposit
- $250 deposit
Unit 0424 Amenities and Features
Features
- Air Conditioning
- Ceiling Fans
- Washer/Dryer Hookup
Kitchen
- Dishwasher
Living Space
- Walk-In Closets
Unique Features
- New Floor 2 Bed
Unit 0424 Lease Information
Unit Price
- $1,516Total Monthly PriceBase Rent: $1,516Required Monthly Fees: None
Deposit
- $250 deposit
Model Lease Information
Model Price Range
- $1,476 - $1,666Total Monthly Price
Unit 3812 Amenities and Features
Features
- Air Conditioning
- Ceiling Fans
- Washer/Dryer Hookup
Kitchen
- Dishwasher
Living Space
- Walk-In Closets
Unique Features
- Classic Make Ready
- First Floor
- New Floor 2 Bed
Unit 3812 Lease Information
Unit Price
- $1,496Total Monthly PriceBase Rent: $1,496Required Monthly Fees: None
Deposit
- $250 deposit
Model Lease Information
Model Price Range
- $1,476 - $1,666Total Monthly Price
Unit 1324 Amenities and Features
Features
- Air Conditioning
- Ceiling Fans
- Washer/Dryer Hookup
Kitchen
- Dishwasher
Living Space
- Walk-In Closets
Unique Features
- Granite Upgrade
- Renovation 2 Bed
- Tub 1 Upgrade
- Tub 2 Upgrade
Unit 1324 Lease Information
Unit Price
- $1,631Total Monthly PriceBase Rent: $1,631Required Monthly Fees: None
Deposit
- $250 deposit
Model Lease Information
Model Price Range
- $1,476 - $1,666Total Monthly Price
Apartment Model: B4From $1,4762 Bedroom, 2 Bath, 968 sq ftAvailable NowFloor plans are artist's rendering. All dimensions are approximate. Actual product and specifications may vary in dimension or detail. Not all features are available in every rental home. Please see a representative for details.
![]()
B4 - Floorplan Apartment Unit: 0424Apartment Model: B4$1,5162 Bedroom, 2 Bath, 968 sq ftAvailable NowApartment Unit: 3812Apartment Model: B4$1,4962 Bedroom, 2 Bath, 968 sq ftAvailable NowApartment Unit: 1324Apartment Model: B4$1,6312 Bedroom, 2 Bath, 968 sq ftAvailable NowFloorplan B6
$1,841
2 Beds, 2 Baths, 836 sq ftTotal Monthly PriceAvailable NowTotal Monthly Price
Base Rent$1,841Total Monthly Price$1,841Model Gallery
Floorplans
Availability Details
Prices shown for this property are the Total Monthly Price including Fees.Price Availability Date Unit Sq Ft Deposit $1,841 Available Now 3611 836 $250 Unit 3611 Amenities and Features
Unique Features
- Granite Upgrade
- Renovation 2 Bed
Unit 3611 Lease Information
Unit Price
- $1,841Total Monthly PriceBase Rent: $1,841Required Monthly Fees: None
Deposit
- $250 deposit
Model Lease Information
Price
- $1,841Total Monthly Price
Apartment Model: B6$1,8412 Bedroom, 2 Bath, 836 sq ftAvailable NowFloor plans are artist's rendering. All dimensions are approximate. Actual product and specifications may vary in dimension or detail. Not all features are available in every rental home. Please see a representative for details.
![]()
B6 - Floorplan Apartment Unit: 3611Apartment Model: B6$1,8412 Bedroom, 1 Bath, 836 sq ftAvailable Now
Schedule a Tour
3D Tours
Property Information
- 350 Units
- 2 Stories
- Built in 1985
- Renovated In 2009
Fees and Policies
The fees listed below are community-provided and may exclude utilities or add-ons. All payments are made directly to the property and are non-refundable unless otherwise specified.
Required Fees
One-Time Basics
- Due at Application
- Administrative FeeiA one-time, non-refundable administration fee is required for each apartment home and is due when the application is submitted. Charged Per Unit.$125.00
- Application Fee Per ApplicantiA one-time, non-refundable application fee is required for each applicant 18 years of age or older and is due at the time the application is submitted. Charged Per Applicant.$60.00
- Due at Move-In
- Security Deposit - RefundableiSecurity deposits vary by floor plan: 1 Bedroom: $150 and 2 Bedroom: $250. Charged Per Unit.$150-$250
- Utility Billing Set Up FeeiCharged Per Unit.$10.00
Utilities
- Utility - Water/SeweriCharged Per Unit.Usage-Based/mo
- Utility Billing FeeiCharged Per Unit.$6.00/mo
- Pest ControliCharged Per Unit.$10.00/mo
- Package ServicesiCharged Per Unit.$5.00/mo
- Trash FeeiCharged per unit.$15.00/mo
- TV / Internet BundleiCharged per unit.$65.00/mo
- Building & Facilities FeeiCharged per unit.$15.00/mo
Other Fees and Policies
Pet Fees
- Cat
- Pet FeeiCharged Per Pet.$250.00
- Monthly Pet FeeiCharged Per Pet.$25.00/mo
- Dog
- Pet FeeiCharged Per Unit.$250.00
- Monthly Pet FeeiCharged Per Pet.$25.00/mo
Breed restrictions apply.
A $250 non-refundable pet fee is required per pet (maximum of two pets). Breed restrictions apply. Please contact the leasing office for additional details.
Parking Fees
- Covered
- Parking FeeiCharged Per Vehicle.$50.00/mo
Protect your vehicle with reserved covered carport parking. Contact the leasing office for availability and to reserve your designated space.
Property Fee Disclaimer: Based on community-supplied data and independent market research. Subject to change without notice. May exclude fees for mandatory or optional services and usage-based utilities.
Features and Amenities
On-Site Services
- Maintenance On Site
- Package Service
- Planned Social Activities
- Property Manager On Site
- Online Services
- Laundry Facilities
Community Features
- Business Center
- Clubhouse
Outdoor Features
- Grill
- Sundeck
- Courtyard
- Patio
Recreation and Fitness
- Volleyball Court
- Pool
Interior Features
- Balcony
- Windows
- Storage Space
- Ceiling Fans
- Fireplace
- High Speed Internet Access
- Tub/Shower
- Framed Mirrors
- Heating
- Satellite Tv
- Double Vanities
- Cable Ready
- Washer/Dryer Hookup
- Air Conditioning
Kitchen Amenities
- Dishwasher
- Eat In Kitchen
- Microwave
- Pantry
- Oven
- Range
- Refrigerator
- Disposal
- Freezer
- Ice Maker
- Kitchen
- Stainless Steel Appliances
- Granite Countertops
Living Area Features
- Walk In Closets
- Dining Room
- Carpet
- Vinyl Flooring
- Family Room
- Large Bedrooms
- Window Coverings
- Linen Closet
- Hardwood Floors

Map
- Shopping
- Colleges
- Grocery
- Medical
- Transportation

Map
Getting Around
50 / 100 Fairly walkable
60 / 100 Moderately bikeable
70 / 100 Moderately car friendly
Getting to Know the Area
70 / 100 Restaurants
40 / 100 Cafes
30 / 100 Nightlife
50 / 100 Shopping
80 / 100 Parks
100 / 100 Noise Level
Frequently Asked Questions about Waterford on the Meadow
Where is Waterford on the Meadow located?
Waterford on the Meadow is located at 1414 Shiloh Rd near the Plano area of Plano, TX
What is the current rent range at Waterford on the Meadow?
1 Bedroom to 2 Bedroom Apartments at Waterford on the Meadow currently range from $1,326 to $1,841
When is the leasing office open?
- The office Hours for Waterford on the Meadow are
- Monday 10:00 am–6:00 pm
- Tuesday 10:00 am–6:00 pm
- Wednesday 10:00 am–6:00 pm
- Thursday 10:00 am–6:00 pm
- Friday 10:00 am–6:00 pm
- Saturday 10:00 am–5:00 pm
- Sunday Closed
Are pets allowed?
Call us today to find out our pet policy and if we allow pets
Renters Reviews and Ratings
Amazing service
Property Manager Responded
Amazing leasing office
Property Manager Responded
good service Julio!!
Julio Is A Keeper Amazing
Property Manager Responded
Customer service
Property Manager Responded
Love my community
Property Manager Responded
Julio IS AWSOME!!
Property Manager Responded
Customer Service
Property Manager Responded
Thanks
Property Manager Responded
Amazing Service
Property Manager Responded
Great Experience
Property Manager Responded
Good customer service
Property Manager Responded
Nearby Schools
Williams High School
Dooley Elementary School
About GreatSchools Data on ApartmentHomeLiving.com.
Points of Interest
Time and distance from Waterford on the Meadow.
Big Box and Retail
Walgreens
Cvs/Pharmacy
Albertsons
Colleges and Universities
Collin County Community College - Spring Creek Campus
Collin County Community College - Allen Center Campus
Groceries
Albertsons
99 Ranch Market
H-E-B
Hospitals
Methodist Richardson Medical Center
Restaurants and Dining
Shopping Centers
Waterford on the Meadow has 5 shopping centers within 0.9 miles.
Transit Stations
Nearby Neighborhoods
Rental Price Ranges in the Area
| Bedroom | Average Rent | Cheapest Rent | Highest Rent |
|---|---|---|---|
| Plano Studio Apartments | $1,340 | $752 | $2,358 |
| Plano 1 Bedroom Apartments | $1,463 | $623 | $6,925 |
| Plano 2 Bedroom Apartments | $1,990 | $716 | $10,000+ |
| Plano 3 Bedroom Apartments | $2,847 | $1,425 | $10,000+ |
| Plano 4 Bedroom Apartments | $6,896 | $2,599 | $10,000+ |
Browse Top Apartments in Plano
By Price
By Community Type
- Plano Apartments for Rent by Owner
- Plano Apartments with Rent Specials
- Plano Top Rated Apartments
- Plano Corporate Apartments
- Plano Furnished Apartments
- Plano Gated Apartments
- Plano Loft Apartments
- Plano Low Income Apartments
- New Plano Apartments
- Plano Senior Apartments
- Plano Short-term Apartments
- Plano Student Apartments
- Plano Apartments with Utilities Included


A $250 non-refundable pet fee is required per pet (maximum of two pets). Please contact the leasing office for additional details.