


- 1–2 Bedrooms
- $1,300-$2,847 Total Monthly Price
Total Monthly Price
Base Rent$1,300 - $2,847Total Monthly Price$1,300 - $2,847 - 600–1,000 Square Feet
Rent Specials
Get 1 Month FREE on select apartments for a limited time. Conditions apply, call for details.
About Waterfront
Waterfront is an apartment community at 10555 W Jewell Ave. in Lakewood, Colorado, offering one-bedroom and two-bedroom plans across seven distinct layouts ranging from 600 to 1,000 square feet. Homes feature wood-style flooring, energy efficient kitchen appliances, stainless steel appliances, updated modern kitchen and bathroom cabinetry, water efficient showerheads, private patios or balconies, and select homes offer fireplaces and lake or mountain views. The community includes the largest fitness facility in Lakewood with cardio and free weight stations, on-demand spin classes, a yoga room, a resort-style pool, a basketball court, a soccer field, a dog park, walking trails, and Bridge Credit Plus. Schedule your tour today!
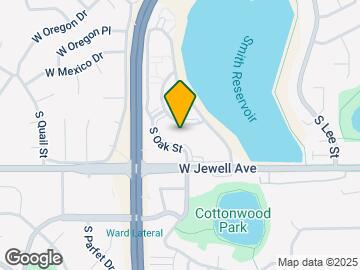
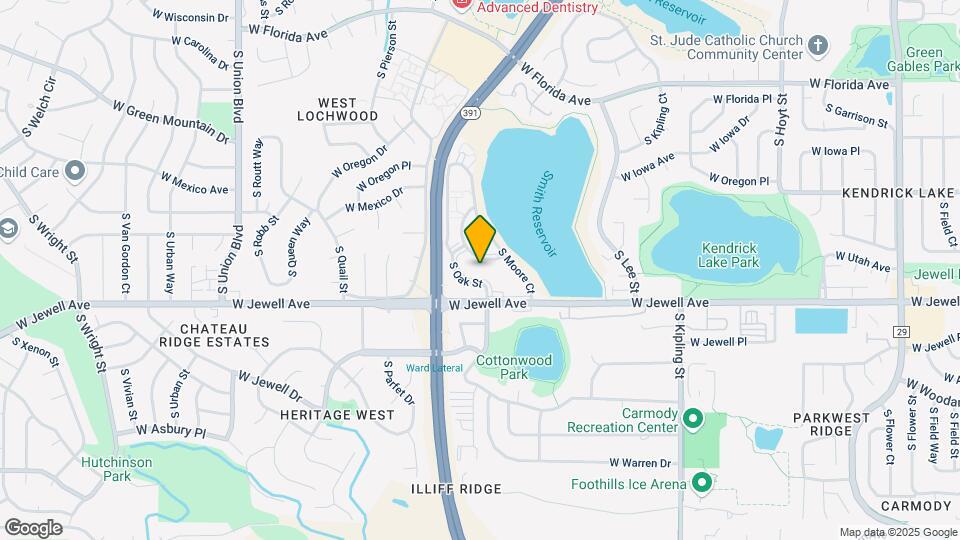
Waterfront is located in the Kendrick Lake Neighborhood and 80232 Zip code of Lakewood, CO. This community is professionally managed by Bridge Property Management
Unique Features and Amenities
- * In Selected Units
- *Wood Buring Fireplace
- Accepts Credit Card Payments (all)
- Air Conditioner
- Bridge Credit Plus
- Cable/Satellite
- Cardio & Free Weight Stations
- Carport
- Ceiling Fan
- Courtyard
- Designer Glass Kitchen Backsplash
- Designer Glass Kitchen Backsplash*
- Designer Lighting in Select Homes
- Energy Efficient Appliances ✔️
- Energy Efficient Kitchen Appliances
- EV Chargers
- Fireplace
- Fireplace*
- Framed Bathroom Vanity Mirrors
- Free Wi-Fi in Select Common Areas
- Full Stainless Steele Appliance Pacakge
- Gooseneck Kitchen Faucet
- Gooseneck Kitchen Faucet*
- Hardwood Style Flooring
- Hardwood-style Flooring
- Heat
- Individual Climate Control
- Lake and Mountain Views
- Lake or Mountain Views Available
- Microwave in ALL homes
- Modern Cabinets with Chrome Hardware
- Modern Ebony Cabinets with Chrome Hardware
- Monthly Resident Events
- New Fitness Center with Fitness On Demand
- New Lighting & Hardware
- Newly Remodeled Large 1 & 2 Bedroom Floor Plans
- On Demand Spin Classes
- On-site Maintenance
- Private Balcony
- Private Patio / Balcony
- Private Patio or Balcony*
- Private Patio/Balcony*
- Range
- Shuffle Board for Fun, Fire Pit and Modern Decor
- Soccer Field
- Stainless Steel Appliance Package
- Stainless Steel Appliances*
- Two Sparkling Pools
- Updated Kitchen and Bathroom Cabinetry*
- Upgraded Kitchen & Bath Countertops
- Upgraded Kitchen & Bathroom Countertops
- Upgraded Kitchen and Bathroom Cabinetry*
- Upgraded Lighting & Hardware
- Upgraded Lighting & Hardware*
- Vaulted Ceilings in Select Homes
- View
- Walk-In Closets in Select Homes
- Walking Trails
- Water Efficient Showerheads
- Water Efficient Showerheads ✔️
- Wood Burning Fireplace*
- Wood-Burning Fireplace in Select Homes
- Wood-Style Flooring
- Yoga Room
Property Contact Info

- Listed by:
- Agency:
- Vendor Logo:
- Website:
- View Property Website
- Call Us:
- (720) 674-7696
- Disclaimer:
Office Hours
| Monday | 9:00 am–6:00 pm |
| Tuesday | 9:00 am–6:00 pm |
| Wednesday | 10:00 am–6:00 pm |
| Thursday | 9:00 am–6:00 pm |
| Friday | 9:00 am–6:00 pm |
| Saturday | 10:00 am–5:00 pm |
| Sunday | Closed |
Floorplan Pricing and Availability
Waterfront offers 1 to 2 Bedroom apartments starting from $1,300 and having 600–1,000 sq ft. Here is the current pricing and availability:
New! Interactive Property Map
1 Bedroom
A2: 1 Bed 1 Bath
From $1,300
1 Bed, 1 Bath, 700 sq ftTotal Monthly PriceAvailable NowTotal Monthly Price
Base Rent$1,300 - $2,384Total Monthly Price$1,300 - $2,384Cheapest 1 BedroomThis is the cheapest 1 Bedroom at this PropertyModel Gallery
Floorplans
Availability Details
Prices shown for this property are the Total Monthly Price including Fees.Price Availability Date Unit Sq Ft View Details $1,420 Available Now 19207 700 $1,425 Available Now 20306 700 $1,425 Available Now 24302 700 Model Amenities and Features
Features
- Air Conditioning
- Balcony
- Cable Ready
- Ceiling Fans
- Fireplace
- Handrails
- Heating
- High Speed Internet Access
- Wi-Fi
Kitchen
- Dishwasher
- Disposal
- Kitchen
- Microwave
- Range
- Stainless Steel Appliances
Model Lease Information
Model Price Range
- $1,300 - $2,384Total Monthly PriceBase Rent: $1,300 - $2,384Required Monthly Fees: None
Current Available Pricing
- $1,420 - $1,425 Total Monthly Price
Unit 19207 Lease Information
Unit Price
- $1,420Total Monthly PriceBase Rent: $1,420Required Monthly Fees: None
View Details and Rent EstimateModel Lease Information
Model Price Range
- $1,300 - $2,384Total Monthly Price
Unit 20306 Lease Information
Unit Price
- $1,425Total Monthly PriceBase Rent: $1,425Required Monthly Fees: None
View Details and Rent EstimateModel Lease Information
Model Price Range
- $1,300 - $2,384Total Monthly Price
Unit 24302 Lease Information
Unit Price
- $1,425Total Monthly PriceBase Rent: $1,425Required Monthly Fees: None
View Details and Rent EstimateModel Lease Information
Model Price Range
- $1,300 - $2,384Total Monthly Price
Apartment Model: A2: 1 Bed 1 BathFrom $1,3001 Bedroom, 1 Bath, 700 sq ftAvailable NowFloor plans are artist's rendering. All dimensions are approximate. Actual product and specifications may vary in dimension or detail. Not all features are available in every rental home. Please see a representative for details.
![]()
A2: 1 Bed 1 Bath - Floorplan Apartment Unit: 19207Apartment Model: A2: 1 Bed 1 Bath$1,4201 Bedroom, 1 Bath, 700 sq ftAvailable NowApartment Unit: 20306Apartment Model: A2: 1 Bed 1 Bath$1,4251 Bedroom, 1 Bath, 700 sq ftAvailable NowApartment Unit: 24302Apartment Model: A2: 1 Bed 1 Bath$1,4251 Bedroom, 1 Bath, 700 sq ftAvailable NowA3: 1 Bed 1 Bath
From $1,365
1 Bed, 1 Bath, 700 sq ftTotal Monthly PriceAvailable NowTotal Monthly Price
Base Rent$1,365 - $2,425Total Monthly Price$1,365 - $2,425Model Gallery
Floorplans
Availability Details
Prices shown for this property are the Total Monthly Price including Fees.Price Availability Date Unit Sq Ft View Details $1,515 Available Now 04206 700 $1,515 Available Now 07206 700 $1,445 September 24, 2026 07203 700 Model Amenities and Features
Features
- Air Conditioning
- Cable Ready
- Ceiling Fans
- High Speed Internet Access
Kitchen
- Dishwasher
- Disposal
Model Lease Information
Model Price Range
- $1,365 - $2,425Total Monthly PriceBase Rent: $1,365 - $2,425Required Monthly Fees: None
Current Available Pricing
- $1,445 - $1,515 Total Monthly Price
Unit 04206 Amenities and Features
Features
- Air Conditioning
- Cable Ready
- Ceiling Fans
- High Speed Internet Access
Kitchen
- Dishwasher
- Disposal
Unit 04206 Lease Information
Unit Price
- $1,515Total Monthly PriceBase Rent: $1,515Required Monthly Fees: None
View Details and Rent EstimateModel Lease Information
Model Price Range
- $1,365 - $2,425Total Monthly Price
Unit 07206 Amenities and Features
Features
- Air Conditioning
- Cable Ready
- Ceiling Fans
- High Speed Internet Access
Kitchen
- Dishwasher
- Disposal
Unit 07206 Lease Information
Unit Price
- $1,515Total Monthly PriceBase Rent: $1,515Required Monthly Fees: None
View Details and Rent EstimateModel Lease Information
Model Price Range
- $1,365 - $2,425Total Monthly Price
Unit 07203 Amenities and Features
Features
- Air Conditioning
- Cable Ready
- Ceiling Fans
- High Speed Internet Access
Kitchen
- Dishwasher
- Disposal
Unit 07203 Lease Information
Unit Price
- $1,445Total Monthly PriceBase Rent: $1,445Required Monthly Fees: None
View Details and Rent EstimateModel Lease Information
Model Price Range
- $1,365 - $2,425Total Monthly Price
Apartment Model: A3: 1 Bed 1 BathFrom $1,3651 Bedroom, 1 Bath, 700 sq ftAvailable NowFloor plans are artist's rendering. All dimensions are approximate. Actual product and specifications may vary in dimension or detail. Not all features are available in every rental home. Please see a representative for details.
![]()
A3: 1 Bed 1 Bath - Floorplan Apartment Unit: 04206Apartment Model: A3: 1 Bed 1 Bath$1,5151 Bedroom, 1 Bath, 700 sq ftAvailable NowApartment Unit: 07206Apartment Model: A3: 1 Bed 1 Bath$1,5151 Bedroom, 1 Bath, 700 sq ftAvailable NowApartment Unit: 07203Apartment Model: A3: 1 Bed 1 Bath$1,4451 Bedroom, 1 Bath, 700 sq ftAvailable September 24, 2026A1: 1 Bed 1 Bath
From $1,380
1 Bed, 1 Bath, 600 sq ftTotal Monthly PriceAvailable Sep 15Total Monthly Price
Base Rent$1,380 - $2,208Total Monthly Price$1,380 - $2,208Model Gallery
Floorplans
Availability Details
Prices shown for this property are the Total Monthly Price including Fees.Price Availability Date Unit Sq Ft $1,380 September 15, 2026 02106 600 Unit 02106 Amenities and Features
Features
- Air Conditioning
- Cable Ready
- Ceiling Fans
- High Speed Internet Access
Kitchen
- Dishwasher
- Disposal
Unit 02106 Lease Information
Unit Price
- $1,380Total Monthly PriceBase Rent: $1,380Required Monthly Fees: None
View Details and Rent EstimateModel Lease Information
Model Price Range
- $1,380 - $2,208Total Monthly Price
Apartment Model: A1: 1 Bed 1 BathFrom $1,3801 Bedroom, 1 Bath, 600 sq ftAvailable September 15, 2026Floor plans are artist's rendering. All dimensions are approximate. Actual product and specifications may vary in dimension or detail. Not all features are available in every rental home. Please see a representative for details.
![]()
A1: 1 Bed 1 Bath - Floorplan Apartment Unit: 02106Apartment Model: A1: 1 Bed 1 Bath$1,3801 Bedroom, 1 Bath, 600 sq ftAvailable September 15, 20262 Bedrooms
Show Unavailable FloorplansB1: 2 Bed 1 Bath
From $1,525
2 Beds, 1 Bath, 950 sq ftTotal Monthly PriceAvailable NowTotal Monthly Price
Base Rent$1,525 - $2,470Total Monthly Price$1,525 - $2,470Cheapest 2 BedroomThis is the cheapest 2 Bedroom at this PropertyModel Gallery
Floorplans
Photos
Availability Details
Prices shown for this property are the Total Monthly Price including Fees.Price Availability Date Unit Sq Ft View Details $1,610 Available Now 08305 950 $1,540 Available Now 08304 950 $1,540 Available Now 03308 950 Model Amenities and Features
Features
- Air Conditioning
- Cable Ready
- Ceiling Fans
- High Speed Internet Access
Kitchen
- Dishwasher
- Disposal
Model Lease Information
Model Price Range
- $1,525 - $2,470Total Monthly PriceBase Rent: $1,525 - $2,470Required Monthly Fees: None
Current Available Pricing
- $1,540 - $1,610 Total Monthly Price
Unit 08305 Amenities and Features
Features
- Air Conditioning
- Cable Ready
- Ceiling Fans
- High Speed Internet Access
Kitchen
- Dishwasher
- Disposal
Unit 08305 Lease Information
Unit Price
- $1,610Total Monthly PriceBase Rent: $1,610Required Monthly Fees: None
View Details and Rent EstimateModel Lease Information
Model Price Range
- $1,525 - $2,470Total Monthly Price
Unit 08304 Amenities and Features
Features
- Air Conditioning
- Cable Ready
- Ceiling Fans
- High Speed Internet Access
Kitchen
- Dishwasher
- Disposal
Unit 08304 Lease Information
Unit Price
- $1,540Total Monthly PriceBase Rent: $1,540Required Monthly Fees: None
View Details and Rent EstimateModel Lease Information
Model Price Range
- $1,525 - $2,470Total Monthly Price
Unit 03308 Amenities and Features
Features
- Air Conditioning
- Cable Ready
- Ceiling Fans
- High Speed Internet Access
Kitchen
- Dishwasher
- Disposal
Unit 03308 Lease Information
Unit Price
- $1,540Total Monthly PriceBase Rent: $1,540Required Monthly Fees: None
View Details and Rent EstimateModel Lease Information
Model Price Range
- $1,525 - $2,470Total Monthly Price
Apartment Model: B1: 2 Bed 1 BathFrom $1,5252 Bedroom, 1 Bath, 950 sq ftAvailable NowFloorplansPhotos![]()
B1: 2 Bed 1 Bath - Image 1 ![]()
B1: 2 Bed 1 Bath - Image 2 ![]()
B1: 2 Bed 1 Bath - Image 3 ![]()
B1: 2 Bed 1 Bath - Image 4 ![]()
B1: 2 Bed 1 Bath - Image 5 ![]()
B1: 2 Bed 1 Bath - Image 6 Floor plans are artist's rendering. All dimensions are approximate. Actual product and specifications may vary in dimension or detail. Not all features are available in every rental home. Please see a representative for details.
![]()
B1: 2 Bed 1 Bath - Floorplan Apartment Unit: 08305Apartment Model: B1: 2 Bed 1 Bath$1,6102 Bedroom, 1 Bath, 950 sq ftAvailable NowApartment Unit: 08304Apartment Model: B1: 2 Bed 1 Bath$1,5402 Bedroom, 1 Bath, 950 sq ftAvailable NowApartment Unit: 03308Apartment Model: B1: 2 Bed 1 Bath$1,5402 Bedroom, 1 Bath, 950 sq ftAvailable NowB3: 2 Bed 2 Bath
From $1,554
2 Beds, 2 Baths, 1000 sq ftTotal Monthly PriceAvailable NowTotal Monthly Price
Base Rent$1,554 - $2,532Total Monthly Price$1,554 - $2,532Model Gallery
Floorplans
Availability Details
Prices shown for this property are the Total Monthly Price including Fees.Price Availability Date Unit Sq Ft View Details $1,714 Available Now 21104 1000 $1,654 Available Now 21101 1000 $1,554 Available Now 23104 1000 Model Amenities and Features
Features
- Air Conditioning
- Cable Ready
- Ceiling Fans
- High Speed Internet Access
Kitchen
- Dishwasher
- Disposal
Model Lease Information
Model Price Range
- $1,554 - $2,532Total Monthly PriceBase Rent: $1,554 - $2,532Required Monthly Fees: None
Current Available Pricing
- $1,554 - $1,714 Total Monthly Price
Unit 21104 Amenities and Features
Features
- Air Conditioning
- Cable Ready
- Ceiling Fans
- High Speed Internet Access
Kitchen
- Dishwasher
- Disposal
Unit 21104 Lease Information
Unit Price
- $1,714Total Monthly PriceBase Rent: $1,714Required Monthly Fees: None
View Details and Rent EstimateModel Lease Information
Model Price Range
- $1,554 - $2,532Total Monthly Price
Unit 21101 Amenities and Features
Features
- Air Conditioning
- Cable Ready
- Ceiling Fans
- High Speed Internet Access
Kitchen
- Dishwasher
- Disposal
Unit 21101 Lease Information
Unit Price
- $1,654Total Monthly PriceBase Rent: $1,654Required Monthly Fees: None
View Details and Rent EstimateModel Lease Information
Model Price Range
- $1,554 - $2,532Total Monthly Price
Unit 23104 Amenities and Features
Features
- Air Conditioning
- Cable Ready
- Ceiling Fans
- High Speed Internet Access
Kitchen
- Dishwasher
- Disposal
Unit 23104 Lease Information
Unit Price
- $1,554Total Monthly PriceBase Rent: $1,554Required Monthly Fees: None
View Details and Rent EstimateModel Lease Information
Model Price Range
- $1,554 - $2,532Total Monthly Price
Apartment Model: B3: 2 Bed 2 BathFrom $1,5542 Bedroom, 2 Bath, 1000 sq ftAvailable NowFloor plans are artist's rendering. All dimensions are approximate. Actual product and specifications may vary in dimension or detail. Not all features are available in every rental home. Please see a representative for details.
![]()
B3: 2 Bed 2 Bath - Floorplan Apartment Unit: 21104Apartment Model: B3: 2 Bed 2 Bath$1,7142 Bedroom, 2 Bath, 1000 sq ftAvailable NowApartment Unit: 21101Apartment Model: B3: 2 Bed 2 Bath$1,6542 Bedroom, 2 Bath, 1000 sq ftAvailable NowApartment Unit: 23104Apartment Model: B3: 2 Bed 2 Bath$1,5542 Bedroom, 2 Bath, 1000 sq ftAvailable NowB2: 2 Bed 2 Bath
From $1,761
2 Beds, 2 Baths, 1000 sq ftTotal Monthly PriceAvailable NowTotal Monthly Price
Base Rent$1,761 - $2,847Total Monthly Price$1,761 - $2,847Model Gallery
Floorplans
Availability Details
Prices shown for this property are the Total Monthly Price including Fees.Price Availability Date Unit Sq Ft $1,761 Available Now 06105 1000 Unit 06105 Amenities and Features
Features
- Air Conditioning
- Cable Ready
- Ceiling Fans
- High Speed Internet Access
Kitchen
- Dishwasher
- Disposal
Unit 06105 Lease Information
Unit Price
- $1,761Total Monthly PriceBase Rent: $1,761Required Monthly Fees: None
View Details and Rent EstimateModel Lease Information
Model Price Range
- $1,761 - $2,847Total Monthly Price
Apartment Model: B2: 2 Bed 2 BathFrom $1,7612 Bedroom, 2 Bath, 1000 sq ftAvailable NowFloor plans are artist's rendering. All dimensions are approximate. Actual product and specifications may vary in dimension or detail. Not all features are available in every rental home. Please see a representative for details.
![]()
B2: 2 Bed 2 Bath - Floorplan Apartment Unit: 06105Apartment Model: B2: 2 Bed 2 Bath$1,7612 Bedroom, 2 Bath, 1000 sq ftAvailable NowB4: 2 Bed 2 Bath
2 Beds, 2 Baths, 1000 sq ftModel Gallery
Floorplans
Availability Details
Prices shown for this property are the Total Monthly Price including Fees.Availability Date Unit Sq Ft Call for Availability B4: 2 Bed 2 Bath 1000 sq ft Model Amenities and Features
Features
- Air Conditioning
- Cable Ready
- Ceiling Fans
- High Speed Internet Access
Kitchen
- Dishwasher
- Disposal
Apartment Model: B4: 2 Bed 2 BathCall For Rates2 Bedroom, 2 Bath, 1000 sq ftUnavailableFloor plans are artist's rendering. All dimensions are approximate. Actual product and specifications may vary in dimension or detail. Not all features are available in every rental home. Please see a representative for details.
![]()
B4: 2 Bed 2 Bath - Floorplan
Schedule a Tour
Videos
3D Tours
Property Information
- Renovated In Mar 2017
- 608 Units
- 3 Stories
- Built in 1980
Fees and Policies
The fees listed below are community-provided and may exclude utilities or add-ons. All payments are made directly to the property and are non-refundable unless otherwise specified. Use the Cost Calculator to determine costs based on your needs.
Other Fees and Policies
Parking Fees
- Covered
- Parking FeeiCharged per vehicle.$35.00/mo
- Surface Lot
- Parking FeeiCharged per vehicle.$1.00/mo
Pet Policy and Fees
Cats
- 2 Pet Limit
None
Comments: | Restrictions: None
Dogs
- 2 Pet Limit
None
Comments: | Restrictions: None
Property Fee Disclaimer: Based on community-supplied data and independent market research. Subject to change without notice. May exclude fees for mandatory or optional services and usage-based utilities.
Features and Amenities
On-Site Services
- Maintenance On Site
- Package Service
- Property Manager On Site
- Car Charging Station
- Online Services
- Pet Play Area
- Public Transportation
- Laundry Facilities
Community Features
- Business Center
- Corporate Housing
- Walk Up
Outdoor Features
- Grill
- Lake Access
- Waterfront
- Courtyard
- Patio
Recreation and Fitness
- Fitness Center
- Basketball Court
- Walking/Biking Trails
- Pool
Interior Features
- Balcony
- Heating
- Handrails
- Ceiling Fans
- Fireplace
- High Speed Internet Access
- Cable Ready
- Air Conditioning
- Wi Fi
Kitchen Amenities
- Dishwasher
- Microwave
- Stainless Steel Appliances
- Kitchen
- Range
- Disposal
Living Area Features
- Walk In Closets
- Vaulted Ceiling
- Dining Room
- Views

Map
- Shopping
- Colleges
- Grocery
- Medical
- Parks
- Transportation

Map
Getting Around
50 / 100 Fairly walkable
30 / 100 Limited public transit
60 / 100 Moderately bikeable
90 / 100 Exceptionally car friendly
Getting to Know the Area
50 / 100 Restaurants
40 / 100 Cafes
30 / 100 Nightlife
40 / 100 Shopping
90 / 100 Parks
20 / 100 Noise Level
Frequently Asked Questions about Waterfront
Where is Waterfront located?
Waterfront is located at 10555 W Jewell Ave near the Kendrick Lake area of Lakewood, CO
What is the current rent range at Waterfront?
1 Bedroom to 2 Bedroom Apartments at Waterfront currently range from $1,300 to $2,847
When is the leasing office open?
- The office Hours for Waterfront are
- Monday 9:00 am–6:00 pm
- Tuesday 9:00 am–6:00 pm
- Wednesday 10:00 am–6:00 pm
- Thursday 9:00 am–6:00 pm
- Friday 9:00 am–6:00 pm
- Saturday 10:00 am–5:00 pm
- Sunday Closed
Are pets allowed?
Call us today to find out our pet policy and if we allow pets
Are there any rent specials?
The current rent special at Waterfront is: Get 1 Month FREE on select apartments for a limited time. Conditions apply, call for details..
About Portable Tenant Screening Reports:
Applicant has the right to provide the property manager or owner with a Portable Tenant Screening Report (PTSR) that is not more than 30 days old, as defined in § 38-12-902(2.5), Colorado Revised Statutes; and 2) if Applicant provides the property manager or owner with a PTSR, the property manager or owner is prohibited from: a) charging Applicant a rental application fee; or b) charging Applicant a fee for the property manager or owner to access or use the PTSR.
Renters Reviews and Ratings
Verified Renter
Verified Renter
Property Manager Responded
Verified Renter
Property Manager Responded
Verified Renter
Property Manager Responded
Verified Renter
Property Manager Responded
Verified Renter
Property Manager Responded
Verified Renter
Property Manager Responded
Verified Renter
Property Manager Responded
Verified Renter
Property Manager Responded
Verified Renter
Property Manager Responded
Verified Renter
Property Manager Responded
Nearby Schools
Carmody Middle School
Kendrick Lakes Elementary School
Bear Creek High School
About GreatSchools Data on ApartmentHomeLiving.com.
Points of Interest
Time and distance from Waterfront.
Arts Museums and Landmarks
Big Box and Retail
Walgreen's
Walgreens
Safeway
Colleges and Universities
Groceries
Natural Grocers
Safeway
Save Mart
Hospitals
Orthocolorado Hospital At St. Anthony Medical Campus
Parks and Recreation
City Park
Waterfront has 5 parks within 8.1 miles, including City Park, Elitch Gardens, Lakeside Amusement Park, Civic Center Park, and Colorado History Museum.
Restaurants and Dining
Highland's Garden Cafe
Bang! Restaurant
BigHoss Bar-B-Q Steakhouse
Shopping Centers
Waterfront has 5 shopping centers within 0.8 miles.
Transit Stations
Nearby Neighborhoods
Rental Price Ranges in the Area
| Bedroom | Average Rent | Cheapest Rent | Highest Rent |
|---|---|---|---|
| Lakewood Studio Apartments | $1,494 | $650 | $3,105 |
| Lakewood 1 Bedroom Apartments | $1,749 | $715 | $4,284 |
| Lakewood 2 Bedroom Apartments | $2,121 | $861 | $6,990 |
| Lakewood 3 Bedroom Apartments | $2,703 | $1,004 | $5,638 |
| Lakewood 4 Bedroom Apartments | $3,198 | $2,395 | $4,395 |
Browse Top Apartments in Lakewood
By Price
By Community Type
- Lakewood Apartments for Rent by Owner
- Lakewood Apartments with Rent Specials
- Lakewood Top Rated Apartments
- Lakewood Corporate Apartments
- Lakewood Furnished Apartments
- Lakewood Gated Apartments
- Lakewood Loft Apartments
- Lakewood Low Income Apartments
- New Lakewood Apartments
- Lakewood Senior Apartments
- Lakewood Short-term Apartments
- Lakewood Student Apartments
- Lakewood Apartments with Utilities Included


Property Manager Responded