
Contact
1007 Woodland Dr

Floorplan Pricing and Availability
New! Interactive Property Map
 ApartmentHomeLiving.com's new Interactive Property Map allows you to see where every available unit is located at this community.Try It Now >
4 Bedrooms
1007 Woodland Dr
$2,723
4 Beds, 3 Baths, 1959 sq ftAvailable NowModel Gallery
Photos
Availability Details
Price Availability Date Unit Sq Ft $2,723 Available Now 1007 Woodland Dr 1959 sq ft Model Amenities and Features
Lease Terms
- 12
Property Information
- $1000 RENT CREDIT + DEPOSIT-FREE MOVE-IN_09/24/2026
Services
- Garden Style
About This Listing
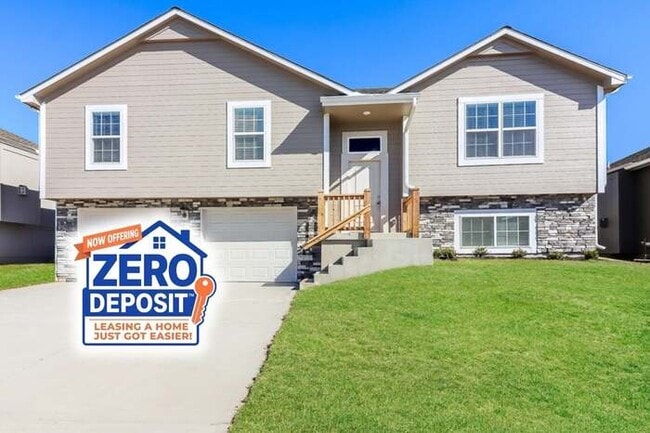
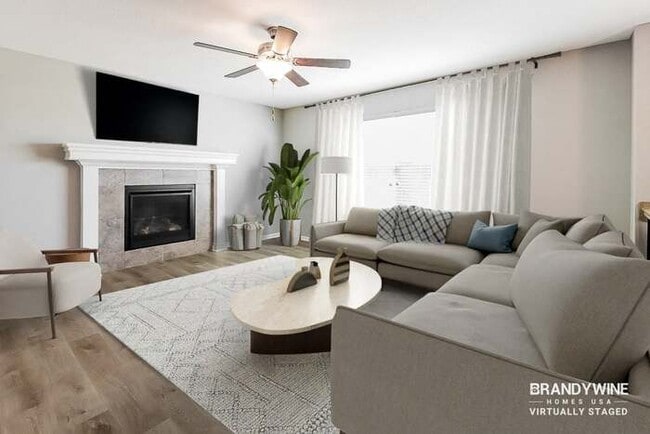
Welcome to Autumn Ridge, a newly-built suburban community of single-family homes located just 31 minutes from downtown Kansas City and only 6 minutes from Belton’s city center. With several models to choose from, you can select from 4 and 5 bedroom options in both two-story and single-story layouts. Each home features a two-car garage and a fenced backyard, providing both convenience and privacy. Inside, enjoy elegant designer finishes throughout, with an open-concept main level that’s perfect for modern living. The luxury kitchens are equipped with granite countertops and stainless steel appliances, making them a true highlight. Come explore the charm of Autumn Ridge—the ideal place for you to call home! Questions about our listing? Call us anytime! This home is exclusively offered by Brandywine Homes USA on a first-come, first-approved basis until the lease is signed and the required move-in funds are paid. Rental Qualifications: Rental Fees: Security Deposit: The standard security deposit varies based on credit and is typically equal to one month’s rent. Zero Deposit™ Security Deposit Alternative: All approved applications are eligible for Zero Deposit™, a security deposit alternative that helps reduce upfront move-in costs. Instead of paying a traditional security deposit, residents pay a $150 sign-up fee and a $54 monthly fee for the duration of the lease. These fees are non-refundable and do not apply toward move-out charges, damages, or other amounts owed. Additional Mandatory Fees: $60 application fee per applicant, $100 lease administration fee, and $25 Empower Program fee. Additional fees may apply, including $30 for smart home services, pet-related fees, self-guided tour fees, and RBP Premier insurance. Brandywine Homes USA is an Equal Housing Lessor under the Fair Housing Act. Lease terms apply. Photos may feature model homes and/or virtual staging. BEWARE OF LEASING FRAUD: Brandywine Homes USA does not advertise on Craigslist or Facebook and will never ask you to wire funds. . This property allows self guided viewing without an appointment. Contact for details.
Model Rent and Fees
Model Price
- $2,723
Fees & Policies
Pet Policy and Fees
Cats
AllowedDogs
AllowedProperty Fee Disclaimer: Based on community-supplied data and independent market research. Subject to change without notice. May exclude fees for mandatory or optional services and usage-based utilities.
Price shown is base rent. Excludes user-selected optional fees and variable or usage-based fees and required charges due at or prior to move-in or at move-out. View Fees and Policies for details. Price, availability, fees, and any applicable rent special are subject to change without notice.Contact Info
- Listed by:
- Brandywine
- Agency:
- Vendor Logo:
- Website:
- View Property Website
- Call Us:
- (888) 652-2272
- Disclaimer:
Model: 1007 Woodland Dr$2,7234 Bedroom, 3 Bath, 1959 sq ftAvailable Now![]()
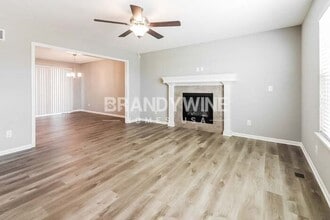
1007 Woodland Dr - Image 1 ![]()
1007 Woodland Dr - Image 2 ![]()
1007 Woodland Dr - Image 3 ![]()
1007 Woodland Dr - Image 4 ![]()
1007 Woodland Dr - Image 5 ![]()
1007 Woodland Dr - Image 6 ![]()
1007 Woodland Dr - Image 7 ![]()
1007 Woodland Dr - Image 8 ![]()
1007 Woodland Dr - Image 9 ![]()
1007 Woodland Dr - Image 10 3 - 1007 Woodland Dr
$2,723
4 Beds, 3 Baths, 1959 sq ftAvailable NowModel Gallery
Photos
Availability Details
Price Availability Date Unit Sq Ft $2,723 Available Now 3 - 1007 Woodland Dr 1959 sq ft Model Amenities and Features
Property Information
- $1000 RENT CREDIT + DEPOSIT-FREE MOVE-IN_09/24/2026
Services
- Garden Style
About This Listing
Welcome to Autumn Ridge, a newly-built suburban community of single-family homes located just 31 minutes from downtown Kansas City and only 6 minutes from Belton's city center. With several models to choose from, you can select from 4 and 5 bedroom options in both two-story and single-story layouts. Each home features a two-car garage and a fenced backyard, providing both convenience and privacy. Inside, enjoy elegant designer finishes throughout, with an open-concept main level that's perfect for modern living. The luxury kitchens are equipped with granite countertops and stainless steel appliances, making them a true highlight. Come explore the charm of Autumn Ridge-the ideal place for you to call home! Questions about our listing? Call us anytime! This home is exclusively offered by Brandywine Homes USA on a first-come, first-approved basis until the lease is signed and the required move-in funds are paid. Security Deposit: The standard security deposit varies based on credit and is typically equal to one month's rent. Zero Deposit Security Deposit Alternative: All approved applications are eligible for Zero Deposit, a security deposit alternative that helps reduce upfront move-in costs. Instead of paying a traditional security deposit, residents pay a $150 sign-up fee and a $54 monthly fee for the duration of the lease. These fees are non-refundable and do not apply toward move-out charges, damages, or other amounts owed. Additional Mandatory Fees: $60 application fee per applicant, $100 lease administration fee, and $25 Empower Program fee. Additional fees may apply, including $30 for smart home services, pet-related fees, self-guided tour fees, and RBP Premier insurance. Brandywine Homes USA is an Equal Housing Lessor under the Fair Housing Act. Lease terms apply. Photos may feature model homes and/or virtual staging. BEWARE OF LEASING FRAUD: Brandywine Homes USA does not advertise on Craigslist or Facebook and will never ask you to wire funds. . Contact us to schedule a showing.
Model Rent and Fees
Model Price
- $2,723
Fees & Policies
The fees listed below are community-provided and may exclude utilities or add-ons. All payments are made directly to the property and are non-refundable unless otherwise specified.
Required Fees
One-Time Basics
- Due at Move-In
- Admin FeeiCharged Per Unit.$100
- Empower Package-Prem InsuranceiCharged per unit.$39.95
Utilities
- Monthly Empower Package-Prem InsuranceiCharged per unit.$39.95/mo
- Smart Home FeeiCharged per unit.$30/mo
Property Fee Disclaimer: Based on community-supplied data and independent market research. Subject to change without notice. May exclude fees for mandatory or optional services and usage-based utilities.
Price shown is base rent. Excludes user-selected optional fees and variable or usage-based fees and required charges due at or prior to move-in or at move-out. View Fees and Policies for details. Price, availability, fees, and any applicable rent special are subject to change without notice.Contact Info
- Listed by:
- Brandywine Homes USA
- Agency:
- Vendor Logo:
- Website:
- View Property Website
- Call Us:
- (888) 652-2272
- Disclaimer:
Model: 3 - 1007 Woodland Dr$2,7234 Bedroom, 3 Bath, 1959 sq ftAvailable Now![]()
3 - 1007 Woodland Dr - Image 1 ![]()
3 - 1007 Woodland Dr - Image 2 ![]()
3 - 1007 Woodland Dr - Image 3 ![]()
3 - 1007 Woodland Dr - Image 4 ![]()
3 - 1007 Woodland Dr - Image 5 ![]()
3 - 1007 Woodland Dr - Image 6 ![]()
3 - 1007 Woodland Dr - Image 7 ![]()
3 - 1007 Woodland Dr - Image 8 ![]()
3 - 1007 Woodland Dr - Image 9 ![]()
3 - 1007 Woodland Dr - Image 10


Features and Amenities
On-Site Services
- Garden Style
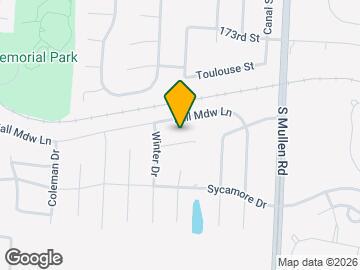
Map
- Shopping
- Colleges
- Grocery
- Medical
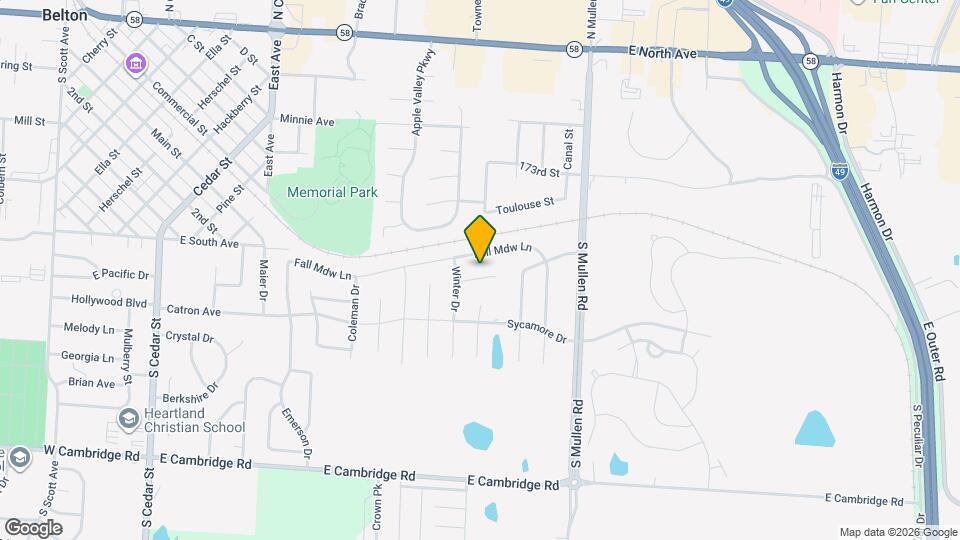
Map
Getting Around
40 / 100 Fairly walkable
40 / 100 Fairly bikeable
80 / 100 Very car friendly
 details
Getting to Know the Area
50 / 100 Restaurants
40 / 100 Cafes
30 / 100 Nightlife
50 / 100 Shopping
40 / 100 Parks
80 / 100 Noise Level
Nearby Schools
Belton High
Belton Middle School/Freshman Center
Kentucky Trail Elementary
Mill Creek Upper Elementary School
About GreatSchools Data on ApartmentHomeLiving.com.
Points of Interest
Time and distance from 1007 Woodland Dr.
Big Box and Retail
Aldi
Target
Walgreens
Colleges and Universities
Groceries
Aldi
Hy-Vee
Price Chopper
Hospitals
Shopping Centers
1007 Woodland Dr has 5 shopping centers within 0.5 miles.
Nearby Neighborhoods
Nearby Apartments
Rental Price Ranges in the Area
| Bedroom | Average Rent | Cheapest Rent | Highest Rent |
|---|---|---|---|
| Belton Studio Apartments | $1,067 | $750 | $1,582 |
| Belton 1 Bedroom Apartments | $1,283 | $735 | $1,993 |
| Belton 2 Bedroom Apartments | $1,562 | $895 | $2,668 |
| Belton 3 Bedroom Apartments | $1,824 | $1,000 | $2,852 |
| 2 Bedroom Homes | $1,418 | $949 | $2,350 |
| 3 Bedroom Homes | $1,803 | $1,095 | $2,315 |
| 4 Bedroom Homes | $2,420 | $1,360 | $2,975 |
| 5 Bedroom Homes | $4,551 | $2,310 | $9,000 |
Browse Top Apartments in Belton
By Price
By Community Type
- Belton Apartments with Rent Specials
- Belton Top Rated Apartments
- Belton Corporate Apartments
- Belton Furnished Apartments
- Belton Gated Apartments
- Belton Low Income Apartments
- Belton Military Apartments
- New Belton Apartments
- Belton Senior Apartments
- Belton Short-term Apartments
- Belton Apartments with Utilities Included