
Contact
10225 Hilltop Ascent Dr

Floorplan Pricing and Availability
New! Interactive Property Map
 ApartmentHomeLiving.com's new Interactive Property Map allows you to see where every available unit is located at this community.Try It Now >
4 Bedrooms
10225 Hilltop Ascent Dr
$4,800
4 Beds, 3.5 Baths, 2500 sq ftAvailable NowModel Gallery
Photos
Availability Details
Price Availability Date Unit Sq Ft Deposit $4,800 Available Now 10225 Hilltop Ascent Dr 2500 sq ft $4,800 Model Amenities and Features
Kitchen
- Dishwasher
- Disposal
- Microwave
- Range
- Refrigerator
Outdoor Space
- Picnic Area
About This Listing
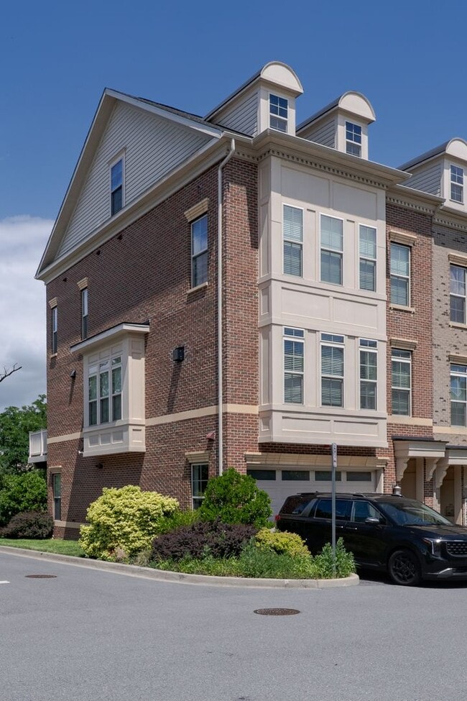
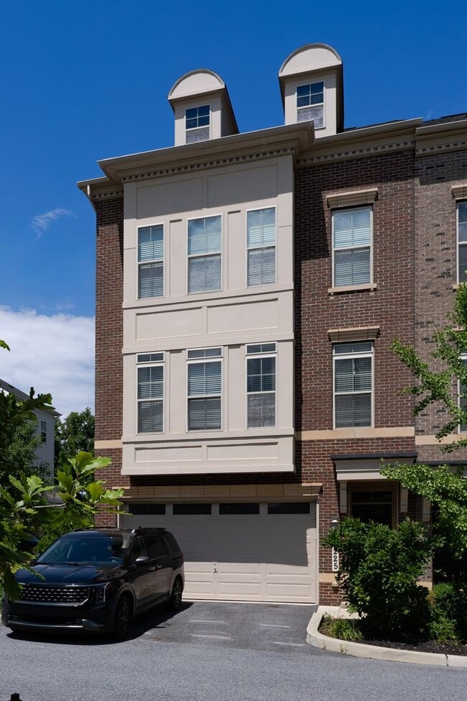
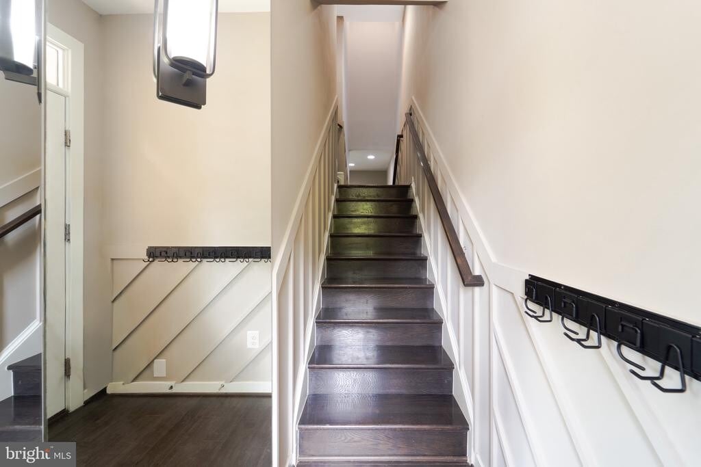
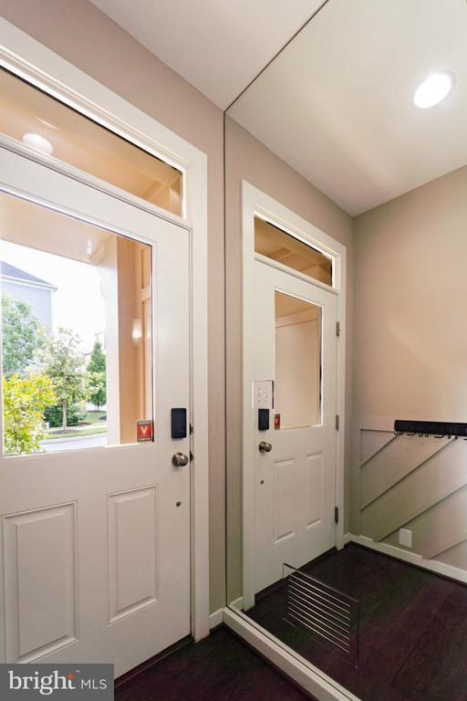
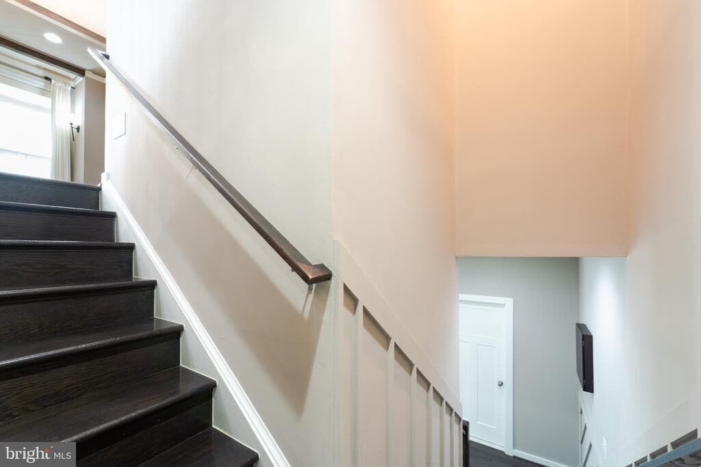
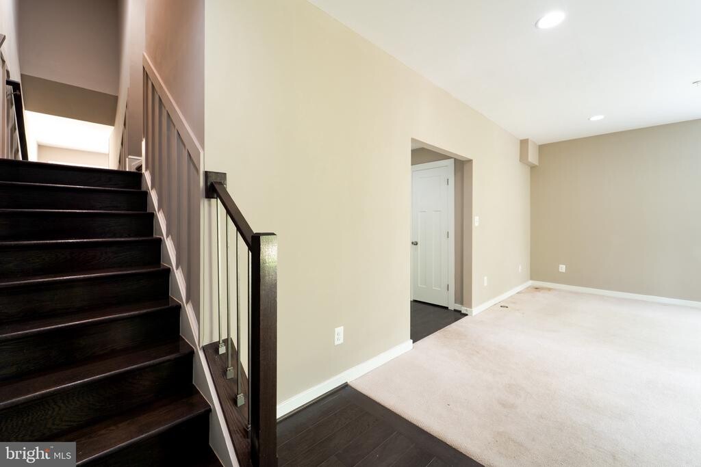
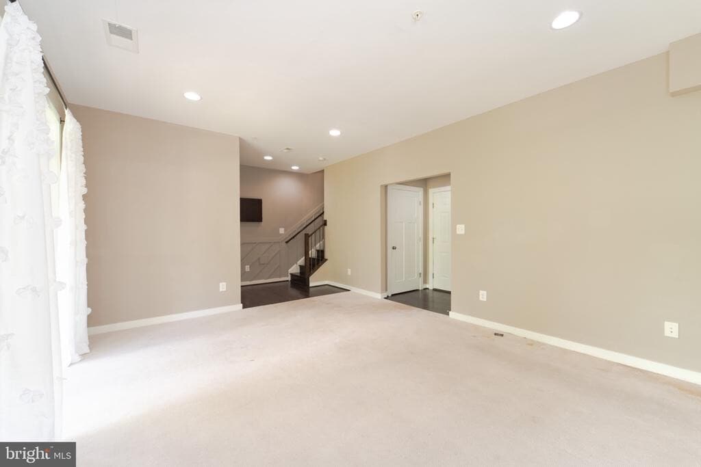
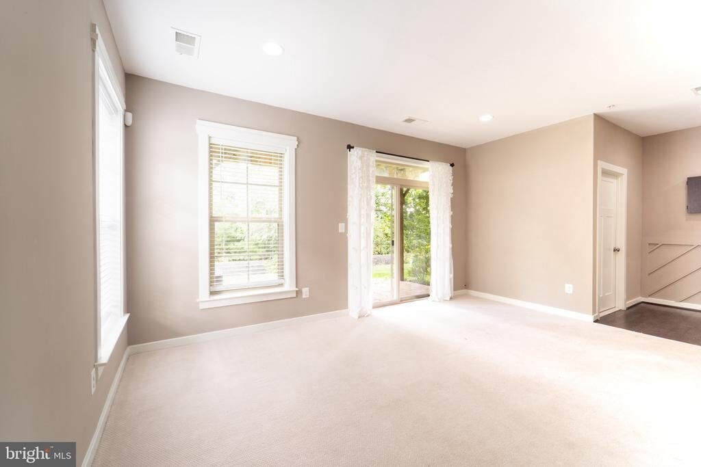
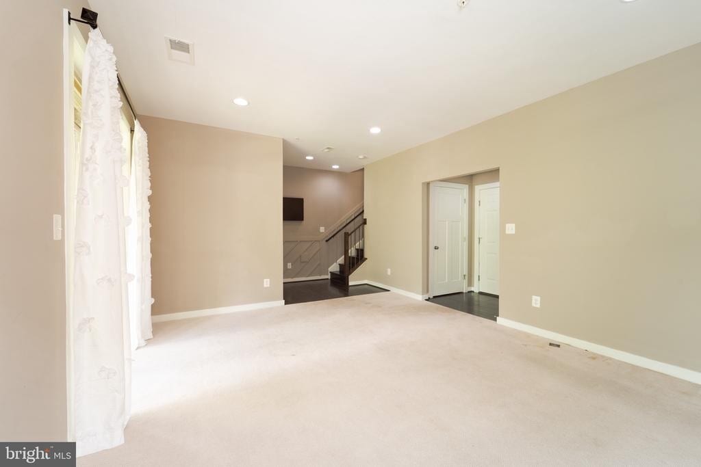
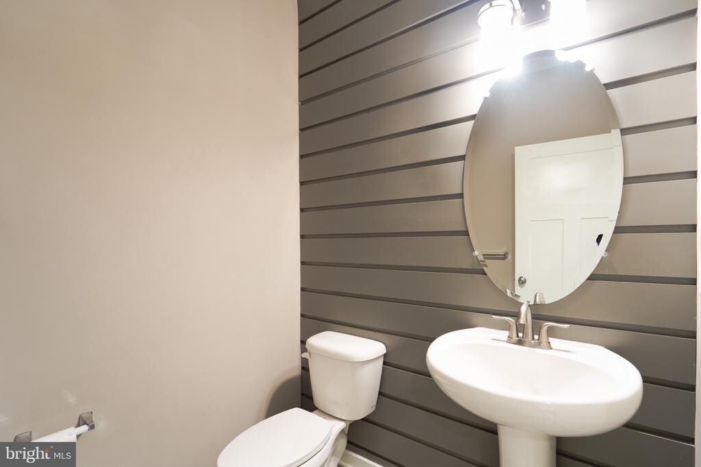
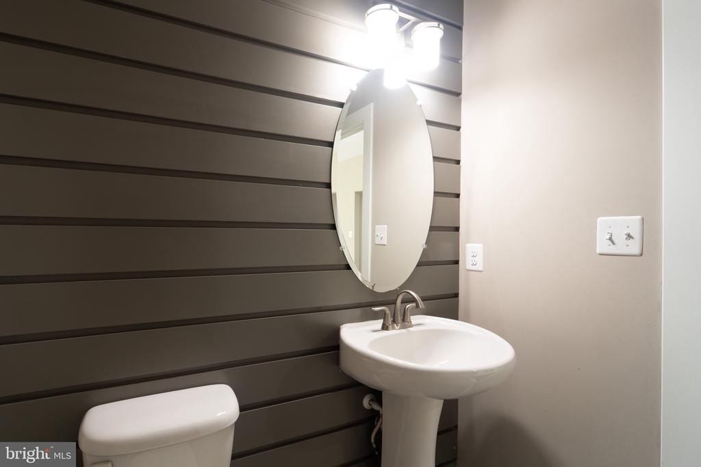
Welcome to this Impeccably Maintained Former Model Home with All the Builder Upgrades! This stunning brick end-unit townhome features 4 fully finished levels and an attached 2-car garage, offering both space and style in one exceptional package. Step inside to a bright, open-concept layout designed for modern living. The gourmet kitchen is a true showstopper, complete with stainless steel appliances, quartz countertops, a deluxe center island, farmhouse sink, breakfast nook, and direct access to the sundeck—perfect for everyday dining or entertaining. The top-level retreat features a spacious bedroom, full bath, rooftop terrace, and convenient access to attic storage—ideal for guests or a private home office. On the lower level, you’ll find a finished rec room and a half bath, offering great flexibility for a home gym, media room, or play area. Smart home upgrades include a Wi-Fi-enabled garage door opener, video doorbell, and Lutron Bridge system that controls smart shades and lighting via your smartphone or smart home assistant. Don’t miss this rare opportunity to own a designer-inspired home that seamlessly blends luxury, technology, and functionality!
Model Rent and Fees
Model Price
- $4,800
Deposit
- $4,800 deposit
Price shown is base rent. Excludes user-selected optional fees and variable or usage-based fees and required charges due at or prior to move-in or at move-out. View Fees and Policies for details. Price, availability, fees, and any applicable rent special are subject to change without notice.Contact Info
- Listed by:
- Amplus Realty LLC
- Agency:
- Vendor Logo:
- Website:
- View Property Website
- Call Us:
- (703) 231-5572
- Disclaimer:
Model: 10225 Hilltop Ascent Dr$4,8004 Bedroom, 3.5 Bath, 2500 sq ftAvailable Now![]()
10225 Hilltop Ascent Dr - Image 1 ![]()
10225 Hilltop Ascent Dr - Image 2 ![]()
10225 Hilltop Ascent Dr - Image 3 ![]()
10225 Hilltop Ascent Dr - Image 4 ![]()
10225 Hilltop Ascent Dr - Image 5 ![]()
10225 Hilltop Ascent Dr - Image 6 ![]()
10225 Hilltop Ascent Dr - Image 7 ![]()
10225 Hilltop Ascent Dr - Image 8 ![]()
10225 Hilltop Ascent Dr - Image 9 ![]()
10225 Hilltop Ascent Dr - Image 10 10225 Hilltop Ascent Dr
$4,750
4 Beds, 4 Baths, 2956 sq ftAvailable SoonModel Gallery
Photos
Availability Details
Price Availability Date Unit Sq Ft $4,750 Available Soon 10225 Hilltop Ascent Dr 2956 sq ft About This Listing
Welcome to this Impeccably Maintained Former Model Home with All the Builder Upgrades! This stunning brick end-unit townhome features 4 fully finished levels and an attached 2-car garage, offering both space and style in one exceptional package. Step inside to a bright, open-concept layout designed for modern living. The gourmet kitchen is a true showstopper, complete with stainless steel appliances, quartz countertops, a deluxe center island, farmhouse sink, breakfast nook, and direct access to the sundeck—perfect for everyday dining or entertaining. The top-level retreat features a spacious bedroom, full bath, rooftop terrace, and convenient access to attic storage—ideal for guests or a private home office. On the lower level, you’ll find a finished rec room and a half bath, offering great flexibility for a home gym, media room, or play area. Smart home upgrades include a Wi-Fi-enabled garage door opener, video doorbell, and Lutron Bridge system that controls smart shades and lighting via your smartphone or smart home assistant. Don’t miss this rare opportunity to own a designer-inspired home that seamlessly blends luxury, technology, and functionality!
Model Rent and Fees
Model Price
- $4,750
Price shown is base rent. Excludes user-selected optional fees and variable or usage-based fees and required charges due at or prior to move-in or at move-out. View Fees and Policies for details. Price, availability, fees, and any applicable rent special are subject to change without notice.Contact Info
- Listed by:
- Young-ae Bauer
- Agency:
- Vendor Logo:
- Website:
- View Property Website
- Call Us:
- (703) 231-5572
- Disclaimer:
Model: 10225 Hilltop Ascent Dr$4,7504 Bedroom, 4 Bath, 2956 sq ftAvailable Soon![]()
10225 Hilltop Ascent Dr - Image 1 ![]()
10225 Hilltop Ascent Dr - Image 2 ![]()
10225 Hilltop Ascent Dr - Image 3 ![]()
10225 Hilltop Ascent Dr - Image 4 ![]()
10225 Hilltop Ascent Dr - Image 5 ![]()
10225 Hilltop Ascent Dr - Image 6 ![]()
10225 Hilltop Ascent Dr - Image 7 ![]()
10225 Hilltop Ascent Dr - Image 8 ![]()
10225 Hilltop Ascent Dr - Image 9 ![]()
10225 Hilltop Ascent Dr - Image 10


Features and Amenities
Unique Amenities
- Community Play Grounds
- Dryer
- Gaming Lawn
- None
- Washer
Outdoor Features
- Picnic Area
Kitchen Amenities
- Range
- Refrigerator
- Disposal
- Dishwasher
- Microwave
Map
- Shopping
- Colleges
- Grocery
- Medical
- Transportation
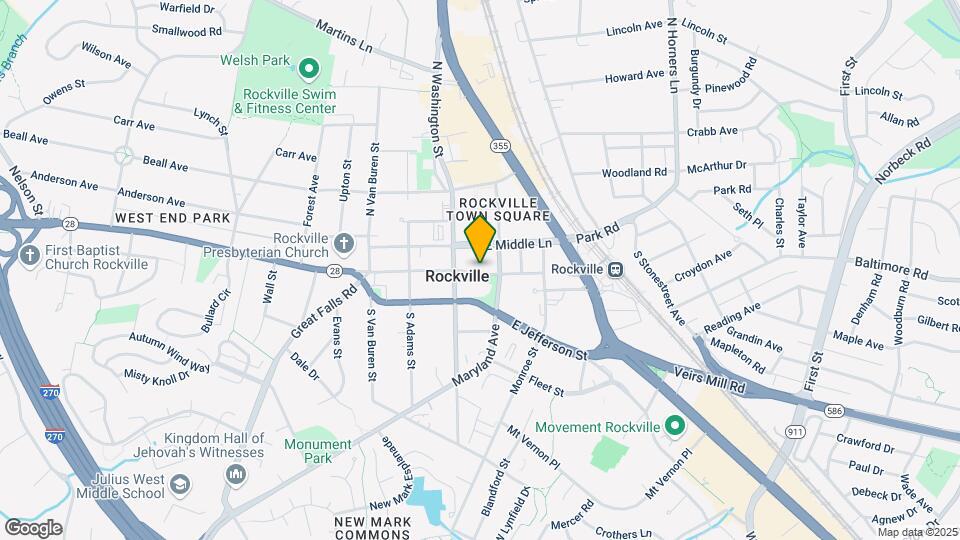
Map
Getting Around
70 / 100 Moderately walkable
80 / 100 Strong public transit
50 / 100 Fairly bikeable
70 / 100 Moderately car friendly
 details
Getting to Know the Area
90 / 100 Restaurants
90 / 100 Cafes
90 / 100 Nightlife
80 / 100 Shopping
80 / 100 Parks
20 / 100 Noise Level
Nearby Schools
Richard Montgomery High School
About GreatSchools Data on ApartmentHomeLiving.com.
Points of Interest
Time and distance from 10225 Hilltop Ascent Dr.
Big Box and Retail
Safeway
Target
Carmax
Colleges and Universities
Groceries
Safeway
Harris Teeter
Hospitals
Adventist Healthcare Shady Grove Medical Center
Suburban Hospital
Walter Reed National Military Med Cen
Military Bases
Central Intelligence Agency
US Naval Surface Weapons Center District 5
Naval Security Group Center
Shopping Centers
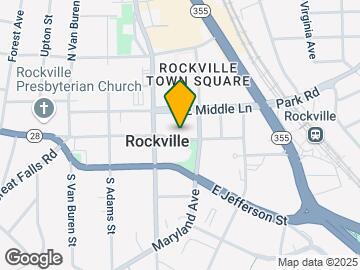
10225 Hilltop Ascent Dr has 5 shopping centers within 0.4 miles.
Nearby Neighborhoods
Nearby Apartments
Rental Price Ranges in the Area
| Bedroom | Average Rent | Cheapest Rent | Highest Rent |
|---|---|---|---|
| Rockville Studio Apartments | $1,739 | $730 | $2,400 |
| Rockville 1 Bedroom Apartments | $2,091 | $770 | $3,999 |
| Rockville 2 Bedroom Apartments | $2,554 | $905 | $5,270 |
| Rockville 3 Bedroom Apartments | $3,156 | $1,040 | $6,000 |
| Rockville 4 Bedroom Apartments | $3,226 | $2,653 | $3,700 |
| 2 Bedroom Homes | $2,549 | $2,000 | $3,000 |
| 3 Bedroom Homes | $3,398 | $2,250 | $6,900 |
| 4 Bedroom Homes | $3,988 | $2,550 | $6,000 |
| 5 Bedroom Homes | $4,638 | $3,495 | $6,500 |
| 6 Bedroom Homes | $5,650 | $3,500 | $7,950 |
Browse Top Apartments in Rockville
By Price
By Community Type
- Rockville Apartments with Rent Specials
- Rockville Top Rated Apartments
- Rockville Corporate Apartments
- Rockville Furnished Apartments
- Rockville Gated Apartments
- Rockville Loft Apartments
- Rockville Low Income Apartments
- New Rockville Apartments
- Rockville Senior Apartments
- Rockville Short-term Apartments
- Rockville Student Apartments
- Rockville Apartments with Utilities Included