
Contact
10526 70 Ave NW
Floorplan Pricing and Availability
New! Interactive Property Map
 ApartmentHomeLiving.com's new Interactive Property Map allows you to see where every available unit is located at this community.Try It Now >
2 Bedrooms
2 - 10526 70 Ave NW
$1,395
2 Beds, 1 Bath, 800 sq ftAvailable Oct 1Model Gallery
Photos
Availability Details
Price Availability Date Unit Sq Ft Deposit $1,395 October 1, 2026 2 - 10526 70 Ave NW 800 sq ft $1,395 Model Amenities and Features
Features
- Storage Space
Living Space
- Dining Room
- Walk-In Closets
About This Listing
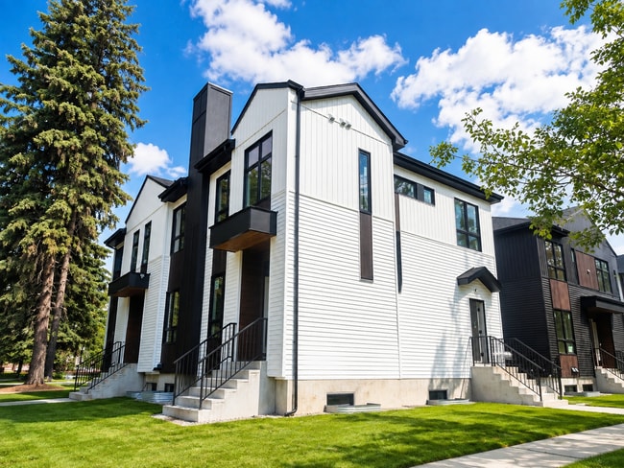
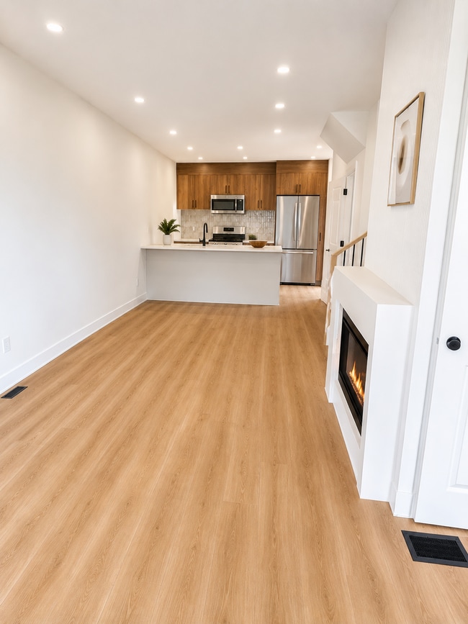
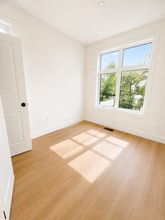
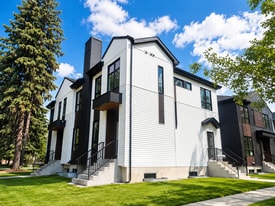
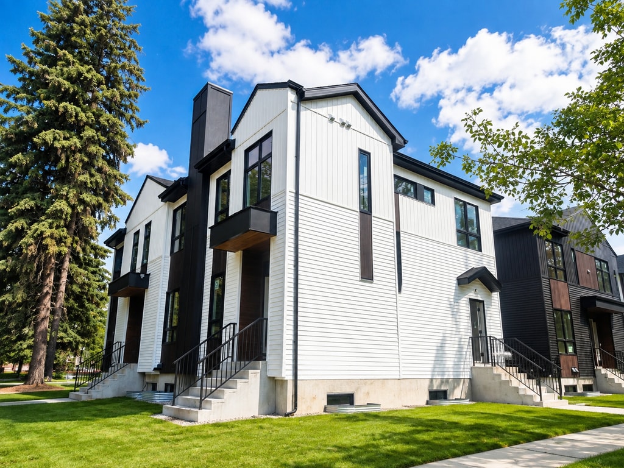
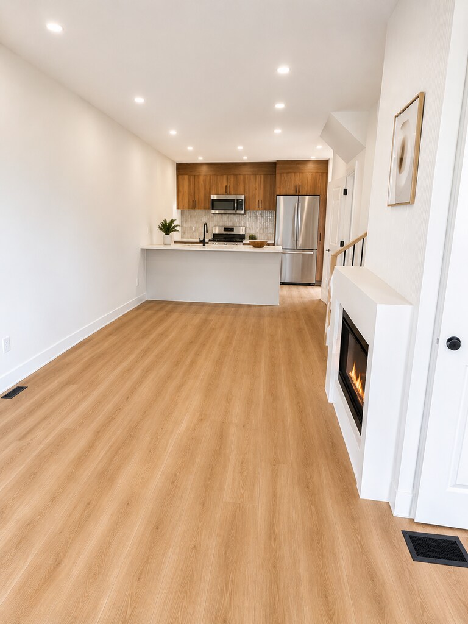
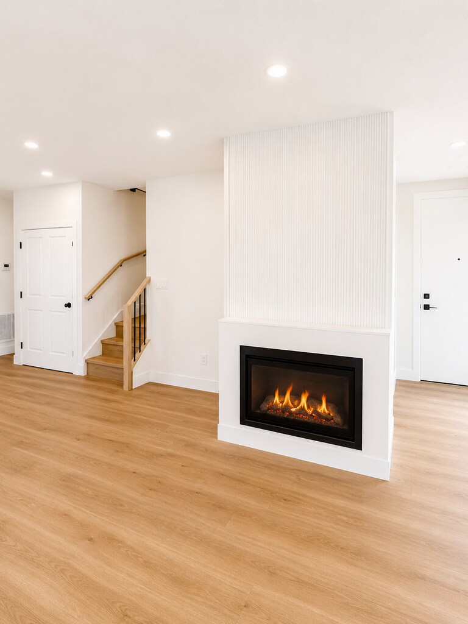
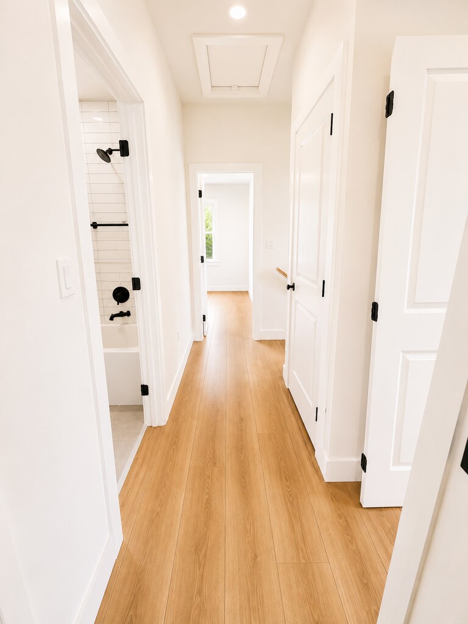
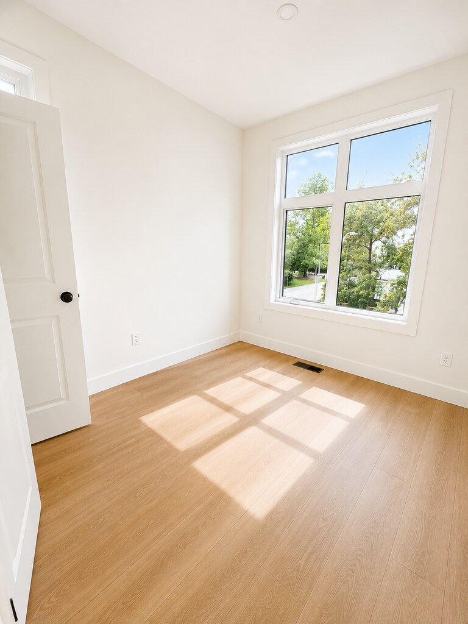
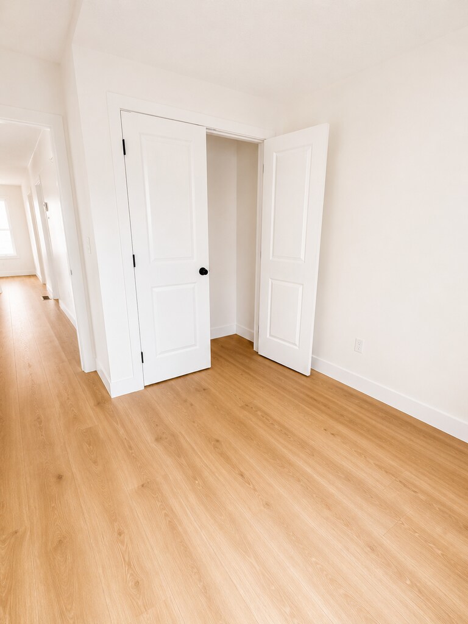
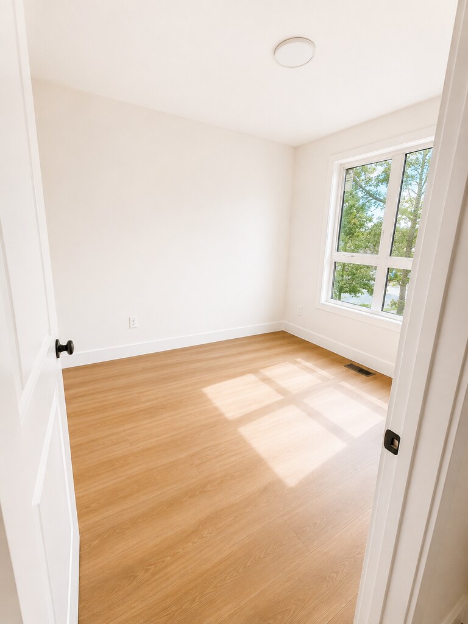
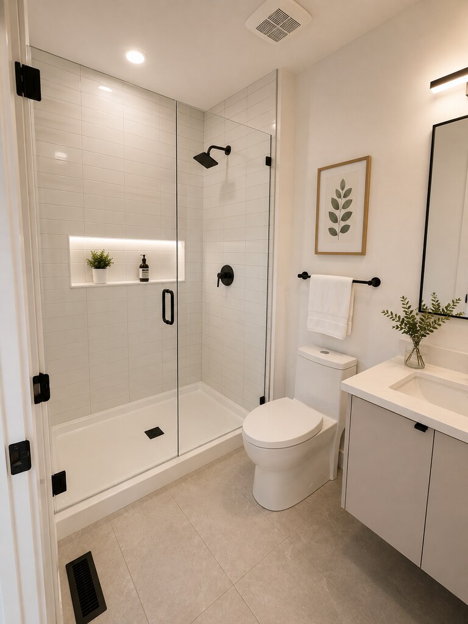
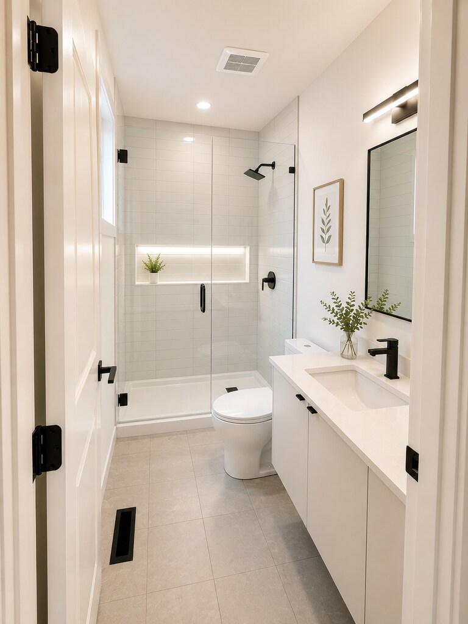
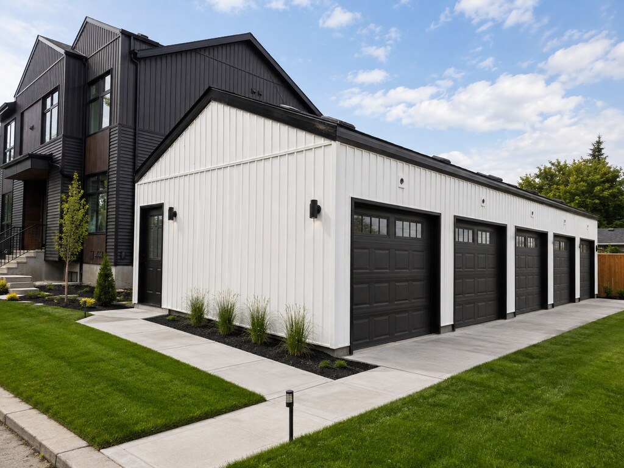
10526 70 Avenue NW - Allendale neighbourhood 2 Bed / 1 Bath Newly Built Basement Suite Townhome – Allendale Neighbourhood 10526 70 Avenue NW Edmonton, AB T6H 2E9 Available October 1st Welcome to this beautifully designed, newly built 3-bedroom, 2.5-bath townhome located on a quiet street in the Allendale neighbourhood. Enjoy quick access to downtown Edmonton, Anthony Henday Drive, Whyte Ave, and major roadways, shopping, grocery stores, schools, parks, and everyday amenities. Home Features: • Spacious primary bedroom with room for a king-size bed • Large walk-in closet in the primary suite • Open-concept living and dining area • Private deck perfect for relaxing or outdoor entertaining • Modern kitchen with quartz countertops, stainless steel appliances, and a walk-in pantry • Bright living areas with large windows and abundant natural light • 9-foot ceilings throughout the main floor • Luxury vinyl plank flooring for a clean, contemporary feel • Ample storage space • Enhanced sound insulation between units for added privacy • Neutral, modern finishes with window blinds included • Single detached garage stall included Rent: $ 1,395/month + utilities OR Rent: $1,500 all-inclusive Pets Welcome • All pets considered • Pet fee: $50/month Professionally managed by Best Step Real Estate Services, providing professional management, maintenance coordination, and responsive tenant support. Don't miss the opportunity to make this beautiful house your next home. Contact us today to schedule a viewing.
Model Rent and Fees
Model Price
- $1,395
Deposit
- $1,395 deposit
Fees & Policies
The fees listed below are community-provided and may exclude utilities or add-ons. All payments are made directly to the property and are non-refundable unless otherwise specified.
Required Fees
One-Time Basics
- Due at Move-In
- Security Deposit - RefundableiCharged Per Unit.$1395
Property Fee Disclaimer: Based on community-supplied data and independent market research. Subject to change without notice. May exclude fees for mandatory or optional services and usage-based utilities.
Price shown is base rent. Excludes user-selected optional fees and variable or usage-based fees and required charges due at or prior to move-in or at move-out. View Fees and Policies for details. Price, availability, fees, and any applicable rent special are subject to change without notice.Contact Info
- Listed by:
- Admin
- Agency:
- Vendor Logo:
- Website:
- View Property Website
- Call Us:
- (780) 266-7207
- Disclaimer:
Model: 2 - 10526 70 Ave NW$1,3952 Bedroom, 1 Bath, 800 sq ftAvailable October 1, 2026![]()
2 - 10526 70 Ave NW - Image 1 ![]()
2 - 10526 70 Ave NW - Image 2 ![]()
2 - 10526 70 Ave NW - Image 3 ![]()
2 - 10526 70 Ave NW - Image 4 ![]()
2 - 10526 70 Ave NW - Image 5 ![]()
2 - 10526 70 Ave NW - Image 6 ![]()
2 - 10526 70 Ave NW - Image 7 ![]()
2 - 10526 70 Ave NW - Image 8 3 Bedrooms
1 - 10526 70 Ave NW
$2,100
3 Beds, 2.5 Baths, 1650 sq ftAvailable Oct 1Model Gallery
Photos
Availability Details
Price Availability Date Unit Sq Ft Deposit $2,100 October 1, 2026 1 - 10526 70 Ave NW 1650 sq ft $2,100 Model Amenities and Features
Features
- Storage Space
Living Space
- Dining Room
- Walk-In Closets
About This Listing
10526 70 Avenue NW - Allendale neighbourhood 3 Bed / 2.5 Bath Newly Built Townhome – Allendale Neighbourhood 10526 70 Avenue NW Edmonton, AB T6H 2E9 Available October 1st Welcome to this beautifully designed, newly built 3-bedroom, 2.5-bath townhome located on a quiet street in the Allendale neighbourhood. Enjoy quick access to downtown Edmonton, Anthony Henday Drive, Whyte Ave, and major roadways, shopping, grocery stores, schools, parks, and everyday amenities. Home Features: • Spacious primary bedroom with room for a king-size bed • Large walk-in closet in the primary suite • Open-concept living and dining area • Private deck perfect for relaxing or outdoor entertaining • Modern kitchen with quartz countertops, stainless steel appliances, and a walk-in pantry • Bright living areas with large windows and abundant natural light • 9-foot ceilings throughout the main floor • Luxury vinyl plank flooring for a clean, contemporary feel • Ample storage space • Enhanced sound insulation between units for added privacy • Neutral, modern finishes with window blinds included • Single detached garage stall included Rent: $2,295 + utilities OR Rent: $2,500 all-inclusive Pets Welcome • All pets considered • Pet fee: $50/month Professionally managed by Best Step Real Estate Services, providing professional management, maintenance coordination, and responsive tenant support. Don't miss the opportunity to make this beautiful house your next home. Contact us today to schedule a viewing.
Model Rent and Fees
Model Price
- $2,100
Deposit
- $2,100 deposit
Fees & Policies
The fees listed below are community-provided and may exclude utilities or add-ons. All payments are made directly to the property and are non-refundable unless otherwise specified.
Required Fees
One-Time Basics
- Due at Move-In
- Security Deposit - RefundableiCharged Per Unit.$2100
Property Fee Disclaimer: Based on community-supplied data and independent market research. Subject to change without notice. May exclude fees for mandatory or optional services and usage-based utilities.
Price shown is base rent. Excludes user-selected optional fees and variable or usage-based fees and required charges due at or prior to move-in or at move-out. View Fees and Policies for details. Price, availability, fees, and any applicable rent special are subject to change without notice.Contact Info
- Listed by:
- Admin
- Agency:
- Vendor Logo:
- Website:
- View Property Website
- Call Us:
- (780) 266-7207
- Disclaimer:
Model: 1 - 10526 70 Ave NW$2,1003 Bedroom, 2.5 Bath, 1650 sq ftAvailable October 1, 2026![]()
1 - 10526 70 Ave NW - Image 1 ![]()
1 - 10526 70 Ave NW - Image 2 ![]()
1 - 10526 70 Ave NW - Image 3 ![]()
1 - 10526 70 Ave NW - Image 4 ![]()
1 - 10526 70 Ave NW - Image 5 ![]()
1 - 10526 70 Ave NW - Image 6 ![]()
1 - 10526 70 Ave NW - Image 7 ![]()
1 - 10526 70 Ave NW - Image 8 ![]()
1 - 10526 70 Ave NW - Image 9 ![]()
1 - 10526 70 Ave NW - Image 10


Schedule a Tour
Features and Amenities
Interior Features
- Storage Space
Living Area Features
- Walk In Closets
- Dining Room
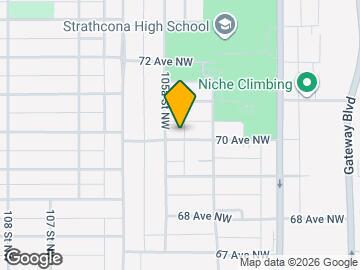
Map
- Shopping
- Colleges
- Schools
- Grocery
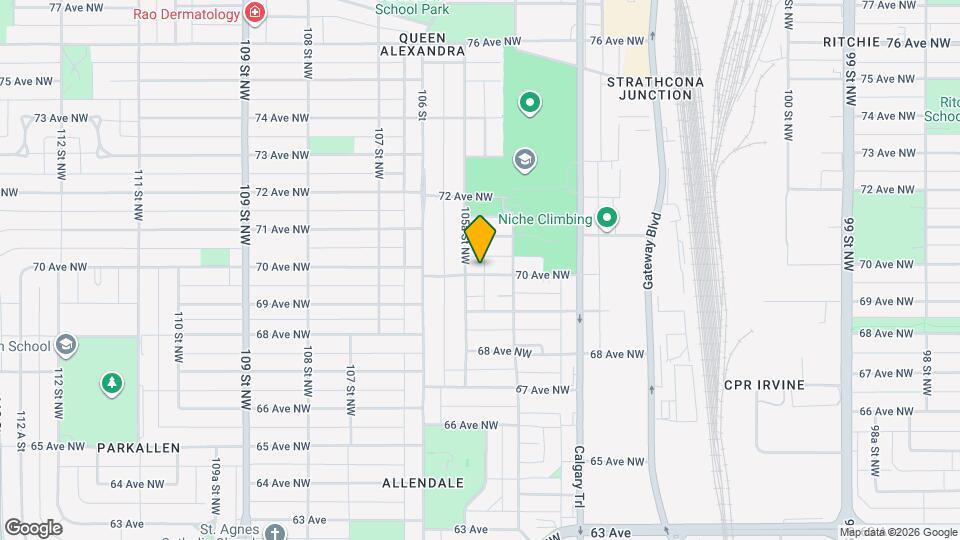
Map
Getting Around
60 / 100 Moderately walkable
50 / 100 Some public transit
70 / 100 Moderately bikeable
70 / 100 Moderately car friendly
 details
Getting to Know the Area
80 / 100 Restaurants
80 / 100 Cafes
80 / 100 Nightlife
80 / 100 Shopping
90 / 100 Parks
100 / 100 Noise Level
Points of Interest
Time and distance from 10526 70 Ave NW.
Big Box and Retail
Staples
Lowe's
Costco
Colleges and Universities
University of Alberta - Campus Saint-Jean
Groceries
Safeway
Nearby Neighborhoods
Nearby Apartments
Rental Price Ranges in the Area
| Bedroom | Average Rent | Cheapest Rent | Highest Rent |
|---|---|---|---|
| Edmonton Studio Apartments | $1,157 | $699 | $2,743 |
| Edmonton 1 Bedroom Apartments | $1,500 | $750 | $4,610 |
| Edmonton 2 Bedroom Apartments | $1,854 | $1,075 | $5,000 |
| Edmonton 3 Bedroom Apartments | $2,042 | $1,349 | $5,214 |
| Edmonton 4 Bedroom Apartments | $4,001 | $955 | $6,791 |
| Edmonton 6 Bedroom Apartments | $5,323 | $4,603 | $6,445 |
Browse Top Apartments in Edmonton
By Price
By Community Type
- Edmonton Apartments for Rent by Owner
- Edmonton Apartments with Rent Specials
- Edmonton Top Rated Apartments
- Edmonton Corporate Apartments
- Edmonton Furnished Apartments
- Edmonton Gated Apartments
- Edmonton Loft Apartments
- New Edmonton Apartments
- Edmonton Senior Apartments
- Edmonton Short-term Apartments
- Edmonton Student Apartments
- Edmonton Apartments with Utilities Included