
Contact
11115-11151 51 St NW

Floorplan Pricing and Availability
New! Interactive Property Map
 ApartmentHomeLiving.com's new Interactive Property Map allows you to see where every available unit is located at this community.Try It Now >
1 Bedroom
11115-11151 51 St NW
$1,195
1 Bed, 1 Bath, 485 sq ftAvailable NowModel Gallery
Photos
Availability Details
Price Availability Date Unit Sq Ft Deposit $1,195 Available Now 11115-11151 51 St NW 485 sq ft $1,195 About This Listing
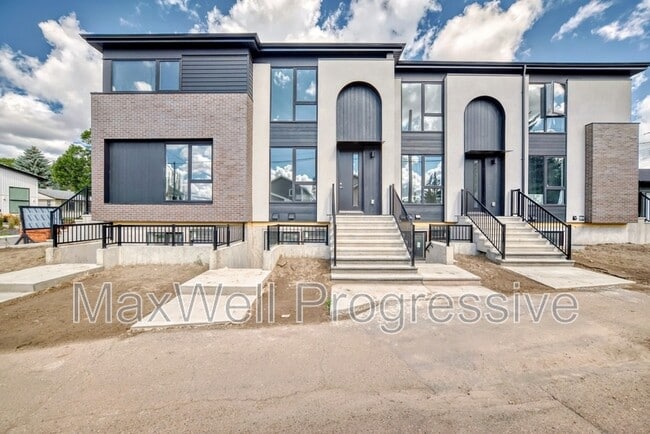
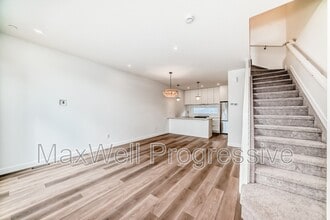
Welcome to this MODERN 1-bedroom basement suite located in the desirable Highlands neighbourhood. With parks, schools, and Highlands Ravine just moments away, plus easy access to the yellowhead and Anthony Henday. This suite offers the perfect combination of comfort and convenience. This basement suite features 1 bedroom, 1 bathroom, and an efficient layout that makes the most of its space. Snow removal and lawn care are included, ensuring a hassle-free living experience. Key Features: Bright and spacious living area, perfect for relaxing or entertaining Fully equipped kitchen with stainless steel appliances Quartz countertops in the kitchen and bathroom Durable luxury vinyl plank flooring throughout In-suite laundry for your convenience Independent temperature control with a separate furnace and HRV (Fresh Air) system LED lighting throughout Pet-friendly with a $50/month fee per pet Utilities are a flat fee of $200/month, covering water, heat, and electricity. This property is professionally managed by MaxWell Progressive | Bridgeway Rentals & Real Estate Group
Model Rent and Fees
Model Price
- $1,195
Deposit
- $1,195 deposit
Fees & Policies
The fees listed below are community-provided and may exclude utilities or add-ons. All payments are made directly to the property and are non-refundable unless otherwise specified.
Required Fees
One-Time Basics
- Due at Move-In
- Security Deposit - RefundableiCharged Per Unit.$1195
Property Fee Disclaimer: Based on community-supplied data and independent market research. Subject to change without notice. May exclude fees for mandatory or optional services and usage-based utilities.
Price shown is base rent. Excludes user-selected optional fees and variable or usage-based fees and required charges due at or prior to move-in or at move-out. View Fees and Policies for details. Price, availability, fees, and any applicable rent special are subject to change without notice.Contact Info
- Listed by:
- Agency:
- Vendor Logo:
- Website:
- View Property Website
- Call Us:
- (825) 601-5414
- Disclaimer:
Model: 11115-11151 51 St NW$1,1951 Bedroom, 1 Bath, 485 sq ftAvailable Now![]()
11115-11151 51 St NW - Image 1 ![]()
11115-11151 51 St NW - Image 2 ![]()
11115-11151 51 St NW - Image 3 ![]()
11115-11151 51 St NW - Image 4 ![]()
11115-11151 51 St NW - Image 5 ![]()
11115-11151 51 St NW - Image 6 ![]()
11115-11151 51 St NW - Image 7 ![]()
11115-11151 51 St NW - Image 8 ![]()
11115-11151 51 St NW - Image 9 ![]()
11115-11151 51 St NW - Image 10 11115-11151 51 St NW
$1,195
1 Bed, 1 Bath, 485 sq ftAvailable NowModel Gallery
Photos
Availability Details
Price Availability Date Unit Sq Ft Deposit $1,195 Available Now 11115-11151 51 St NW 485 sq ft $1,195 Model Amenities and Features
Kitchen
- Dishwasher
- Refrigerator
Lease Terms
- 12
About This Listing
Welcome to this MODERN 1-bedroom basement suite located in the desirable Highlands neighbourhood. With parks, schools, and Highlands Ravine just moments away, plus easy access to the yellowhead and Anthony Henday. This suite offers the perfect combination of comfort and convenience. This basement suite features 1 bedroom, 1 bathroom, and an efficient layout that makes the most of its space. Snow removal and lawn care are included, ensuring a hassle-free living experience. Key Features: Bright and spacious living area, perfect for relaxing or entertaining Fully equipped kitchen with stainless steel appliances Quartz countertops in the kitchen and bathroom Durable luxury vinyl plank flooring throughout In-suite laundry for your convenience Independent temperature control with a separate furnace and HRV (Fresh Air) system LED lighting throughout Pet-friendly with a $50/month fee per pet Utilities are a flat fee of $200/month, covering water, heat, and electricity. This property is professionally managed by MaxWell Progressive | Bridgeway Rentals & Real Estate Group
Model Rent and Fees
Model Price
- $1,195
Deposit
- $1,195 deposit
Fees & Policies
Pet Policy and Fees
Cats
AllowedDogs
AllowedParking Info and Fees
- Street
Property Fee Disclaimer: Based on community-supplied data and independent market research. Subject to change without notice. May exclude fees for mandatory or optional services and usage-based utilities.
Price shown is base rent. Excludes user-selected optional fees and variable or usage-based fees and required charges due at or prior to move-in or at move-out. View Fees and Policies for details. Price, availability, fees, and any applicable rent special are subject to change without notice.Contact Info
- Listed by:
- Agency:
- Vendor Logo:
- Website:
- View Property Website
- Call Us:
- (825) 601-5414
- Disclaimer:
Model: 11115-11151 51 St NW$1,1951 Bedroom, 1 Bath, 485 sq ftAvailable Now![]()
11115-11151 51 St NW - Image 1 ![]()
11115-11151 51 St NW - Image 2 ![]()
11115-11151 51 St NW - Image 3 ![]()
11115-11151 51 St NW - Image 4 ![]()
11115-11151 51 St NW - Image 5 ![]()
11115-11151 51 St NW - Image 6 ![]()
11115-11151 51 St NW - Image 7 ![]()
11115-11151 51 St NW - Image 8 ![]()
11115-11151 51 St NW - Image 9 ![]()
11115-11151 51 St NW - Image 10 2 Bedrooms
11115-11151 51 St NW
$1,995
2 Beds, 2.5 Baths, 990 sq ftAvailable NowModel Gallery
Photos
Availability Details
Price Availability Date Unit Sq Ft Deposit $1,995 Available Now 11115-11151 51 St NW 990 sq ft $1,995 Model Amenities and Features
Lease Terms
- 12
About This Listing
These stunning, main floor townhomes are located in the highly sought-after Highlands neighborhood. With parks, schools, Highlands River Valley, Capilano Foot bridge and Rundle Park just a short walk away, plus easy access to 50 Street, Yellowhead HWY and Fort Road you'll enjoy a perfect mix of style and convenience. These main floor townhomes offer 2 bedrooms, 2.5 bathrooms, and an efficient layout that maximizes every inch of its approx. 990 sq. ft. living space. Snow removal and lawn care are included, making for a carefree living experience. Key Features: Two master suites, each with walk-in closets and custom shelving Open-concept kitchen, dining, and living area, perfect for daily living and entertaining Floor-to-ceiling windows in the living and dining areas, allowing natural light to flood the space Sleek stainless steel kitchen appliances, including a natural gas stove Elegant quartz countertops in both the kitchen and bathrooms 9-foot ceilings throughout the home, creating a spacious feel Durable luxury vinyl plank flooring, paired with soft carpeting Triple-pane windows for improved energy efficiency and noise reduction Convenient in-suite laundry on the second floor Independent temperature control with separate furnace and HRV (Fresh Air) system LED lighting throughout the home Main floor units range from $1995 - 2195/ month Single detached garage - $100/month (Subject to availability) Pets considered with a $50/month fee per pet Utilities additional with a flat fee of $300/month, covering water, heat, and electricity. **Please note: The photos shown are of a similar property and do not depict the exact unit. This property is professionally managed by MaxWell Progressive | Bridgeway Rentals & Real Estate Group
Model Rent and Fees
Model Price
- $1,995
Deposit
- $1,995 deposit
Fees & Policies
The fees listed below are community-provided and may exclude utilities or add-ons. All payments are made directly to the property and are non-refundable unless otherwise specified.
Required Fees
One-Time Basics
- Due at Move-In
- Security Deposit - RefundableiCharged Per Unit.$1995
Property Fee Disclaimer: Based on community-supplied data and independent market research. Subject to change without notice. May exclude fees for mandatory or optional services and usage-based utilities.
Price shown is base rent. Excludes user-selected optional fees and variable or usage-based fees and required charges due at or prior to move-in or at move-out. View Fees and Policies for details. Price, availability, fees, and any applicable rent special are subject to change without notice.Contact Info
- Listed by:
- Agency:
- Vendor Logo:
- Website:
- View Property Website
- Call Us:
- (825) 601-5414
- Disclaimer:
Model: 11115-11151 51 St NW$1,9952 Bedroom, 2.5 Bath, 990 sq ftAvailable Now![]()
11115-11151 51 St NW - Image 1 ![]()
11115-11151 51 St NW - Image 2 ![]()
11115-11151 51 St NW - Image 3 ![]()
11115-11151 51 St NW - Image 4 ![]()
11115-11151 51 St NW - Image 5 ![]()
11115-11151 51 St NW - Image 6 ![]()
11115-11151 51 St NW - Image 7 ![]()
11115-11151 51 St NW - Image 8 ![]()
11115-11151 51 St NW - Image 9 ![]()
11115-11151 51 St NW - Image 10 11115-11151 51 St NW
$1,995
2 Beds, 2.5 Baths, 990 sq ftAvailable NowModel Gallery
Photos
Availability Details
Price Availability Date Unit Sq Ft Deposit $1,995 Available Now 11115-11151 51 St NW 990 sq ft $1,995 Model Amenities and Features
Kitchen
- Dishwasher
- Refrigerator
Lease Terms
- 12
About This Listing
These stunning, main floor townhomes are located in the highly sought-after Highlands neighborhood. With parks, schools, Highlands River Valley, Capilano Foot bridge and Rundle Park just a short walk away, plus easy access to 50 Street, Yellowhead HWY and Fort Road you'll enjoy a perfect mix of style and convenience. These main floor townhomes offer 2 bedrooms, 2.5 bathrooms, and an efficient layout that maximizes every inch of its approx. 990 sq. ft. living space. Snow removal and lawn care are included, making for a carefree living experience. Key Features: Two master suites, each with walk-in closets and custom shelving Open-concept kitchen, dining, and living area, perfect for daily living and entertaining Floor-to-ceiling windows in the living and dining areas, allowing natural light to flood the space Sleek stainless steel kitchen appliances, including a natural gas stove Elegant quartz countertops in both the kitchen and bathrooms 9-foot ceilings throughout the home, creating a spacious feel Durable luxury vinyl plank flooring, paired with soft carpeting Triple-pane windows for improved energy efficiency and noise reduction Convenient in-suite laundry on the second floor Independent temperature control with separate furnace and HRV (Fresh Air) system LED lighting throughout the home Main floor units range from $1995 - 2195/ month Single detached garage - $100/month (Subject to availability) Pets considered with a $50/month fee per pet Utilities additional with a flat fee of $300/month, covering water, heat, and electricity. **Please note: The photos shown are of a similar property and do not depict the exact unit. This property is professionally managed by MaxWell Progressive | Bridgeway Rentals & Real Estate Group
Model Rent and Fees
Model Price
- $1,995
Deposit
- $1,995 deposit
Fees & Policies
Pet Policy and Fees
Cats
AllowedDogs
AllowedProperty Fee Disclaimer: Based on community-supplied data and independent market research. Subject to change without notice. May exclude fees for mandatory or optional services and usage-based utilities.
Price shown is base rent. Excludes user-selected optional fees and variable or usage-based fees and required charges due at or prior to move-in or at move-out. View Fees and Policies for details. Price, availability, fees, and any applicable rent special are subject to change without notice.Contact Info
- Listed by:
- Agency:
- Vendor Logo:
- Website:
- View Property Website
- Call Us:
- (825) 601-5414
- Disclaimer:
Model: 11115-11151 51 St NW$1,9952 Bedroom, 2.5 Bath, 990 sq ftAvailable Now![]()
11115-11151 51 St NW - Image 1 ![]()
11115-11151 51 St NW - Image 2 ![]()
11115-11151 51 St NW - Image 3 ![]()
11115-11151 51 St NW - Image 4 ![]()
11115-11151 51 St NW - Image 5 ![]()
11115-11151 51 St NW - Image 6 ![]()
11115-11151 51 St NW - Image 7 ![]()
11115-11151 51 St NW - Image 8 ![]()
11115-11151 51 St NW - Image 9 ![]()
11115-11151 51 St NW - Image 10


Lease Terms
- 12
Features and Amenities
Kitchen Amenities
- Dishwasher
- Refrigerator
Map
- Shopping
- Colleges
- Schools
- Grocery
Map
Getting Around
50 / 100 Fairly walkable
50 / 100 Some public transit
90 / 100 Exceptionally bikeable
80 / 100 Very car friendly
 details
Getting to Know the Area
50 / 100 Restaurants
40 / 100 Cafes
40 / 100 Nightlife
60 / 100 Shopping
100 / 100 Parks
70 / 100 Noise Level
Points of Interest
Time and distance from 11115-11151 51 St NW.
Big Box and Retail
Costco
Petsmart
Goodwill
Colleges and Universities
Concordia University College of Alberta - Main Campus
Northern Alberta Institute of Technology - Main Campus
University of Alberta - Campus Saint-Jean
Groceries
Safeway
Military Bases
3rd Canadian Division Support Base Edmonton
Nearby Neighborhoods
Nearby Apartments
Rental Price Ranges in the Area
| Bedroom | Average Rent | Cheapest Rent | Highest Rent |
|---|---|---|---|
| Edmonton Studio Apartments | $1,157 | $699 | $2,743 |
| Edmonton 1 Bedroom Apartments | $1,500 | $750 | $4,610 |
| Edmonton 2 Bedroom Apartments | $1,854 | $1,075 | $5,000 |
| Edmonton 3 Bedroom Apartments | $2,042 | $1,349 | $5,214 |
| Edmonton 4 Bedroom Apartments | $4,001 | $955 | $6,791 |
| Edmonton 6 Bedroom Apartments | $5,323 | $4,603 | $6,445 |
Browse Top Apartments in Edmonton
By Price
By Community Type
- Edmonton Apartments for Rent by Owner
- Edmonton Apartments with Rent Specials
- Edmonton Top Rated Apartments
- Edmonton Corporate Apartments
- Edmonton Furnished Apartments
- Edmonton Gated Apartments
- Edmonton Loft Apartments
- New Edmonton Apartments
- Edmonton Senior Apartments
- Edmonton Short-term Apartments
- Edmonton Student Apartments
- Edmonton Apartments with Utilities Included