
Contact
1120 Trident Maple Chase
Floorplan Pricing and Availability
New! Interactive Property Map
 ApartmentHomeLiving.com's new Interactive Property Map allows you to see where every available unit is located at this community.Try It Now >
4 Bedrooms
1120 Trident Maple Chase
$3,500
4 Beds, 3 BathsAvailable NowModel Gallery
Photos
Availability Details
Price Availability Date Unit Deposit $3,500 Available Now 1120 Trident Maple Chase $3,500 Model Amenities and Features
Unique Amenities
- garage available
Features
- Double Vanities
Interior
- Clubhouse
Kitchen
- Breakfast Nook
- Dishwasher
- Disposal
- Microwave
- Oven
Living Space
- Family Room
Services
- Garden Style
About This Listing
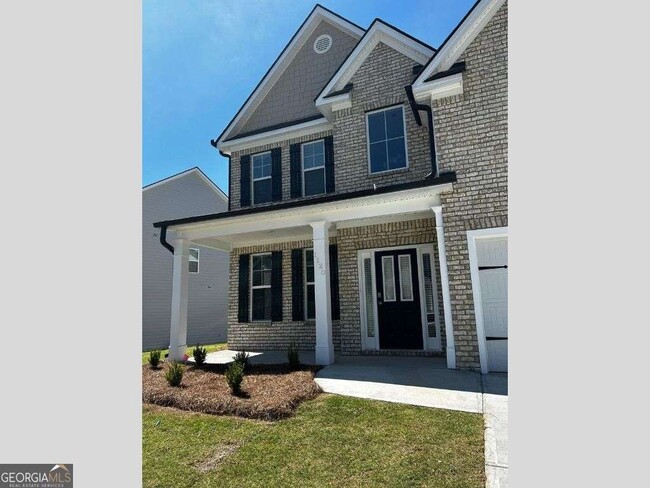
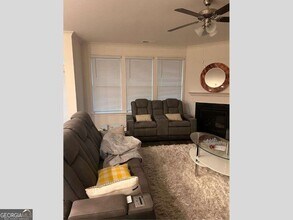
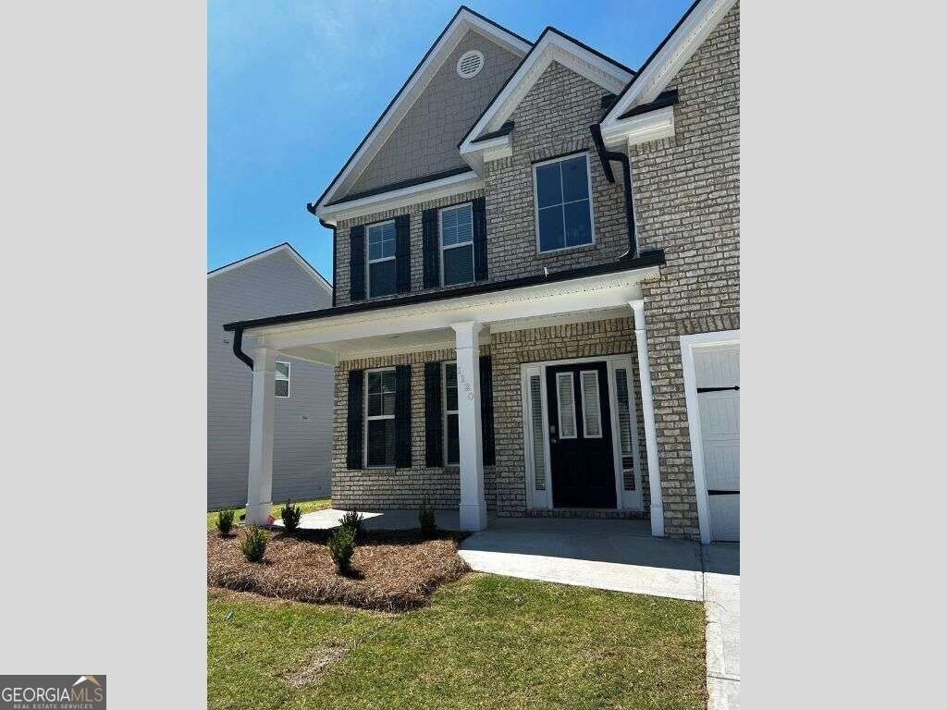
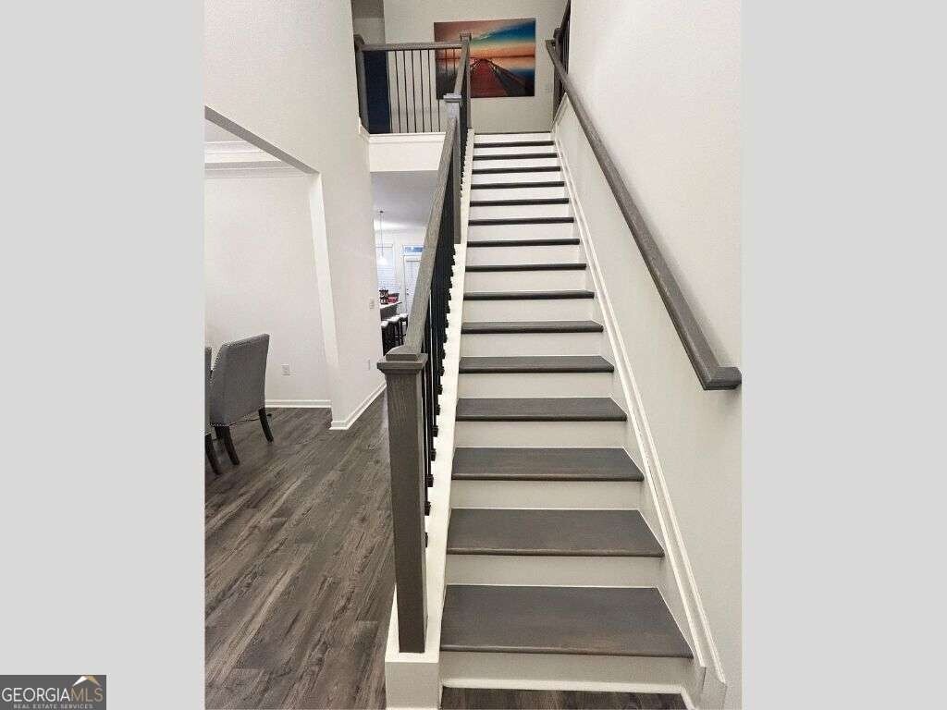
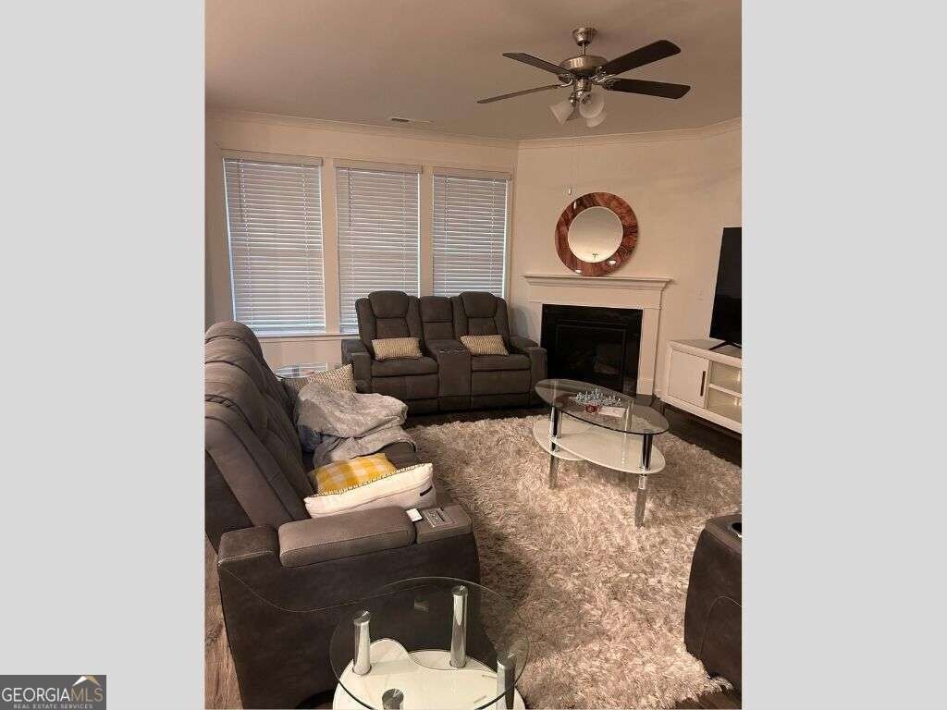
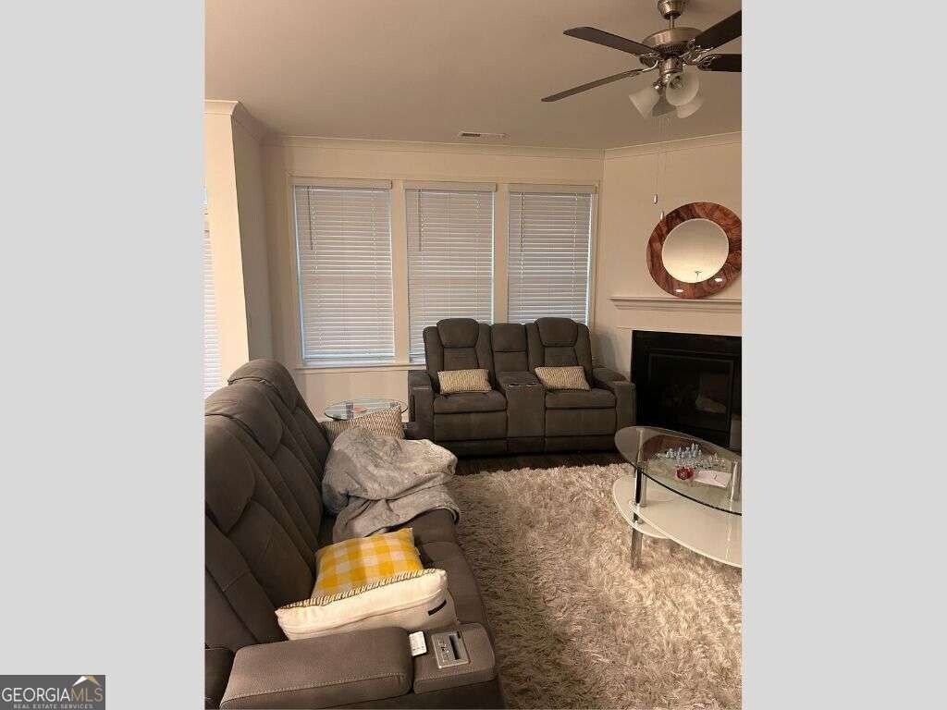
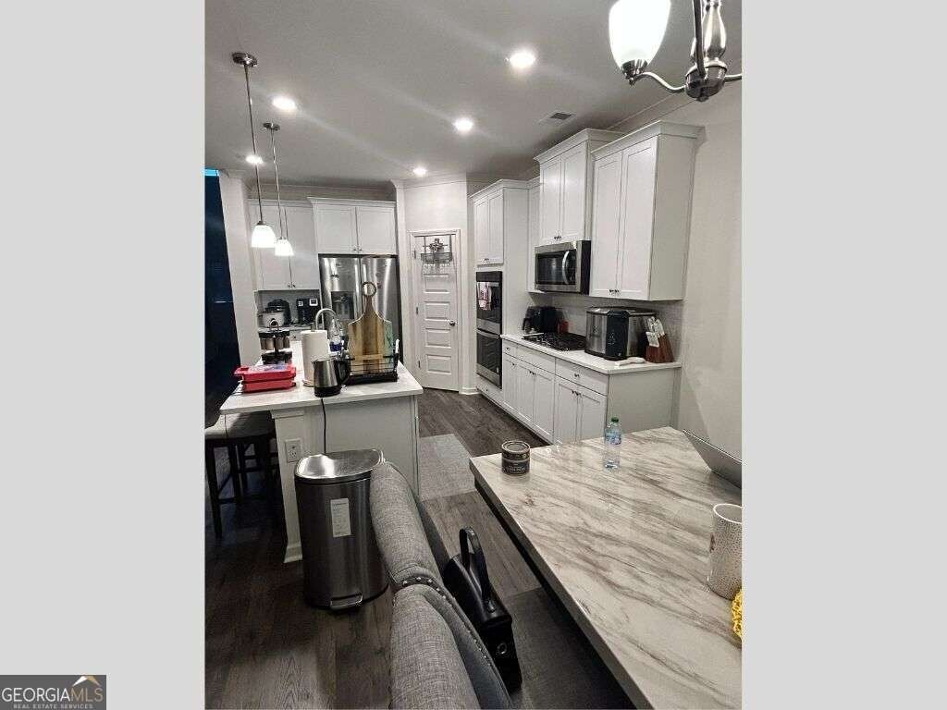
Welcome home to Water Oak Estates, a warm and welcoming community where you'll be greeted by breathtaking treetop views the moment you arrive. Residents enjoy resort-style amenities including a crystal-clear swimming pool, an inviting clubhouse perfect for entertaining, tennis courts, scenic walking opportunities, and a fantastic kiddie park for the little ones. This neighborhood truly feels like family. Conveniently located just minutes from Hwy 316 and I-85, you'll have quick access to a wide variety of dining options-from casual bites to fine dining-as well as endless shopping within 10 miles, including malls and charming local boutiques. Situated in the highly desirable Dacula and Archer school district, this location offers both comfort and convenience. Outdoor lovers will appreciate being close to the State Park, while golf enthusiasts will love that Chateau Elan Golf Club is within 15 miles. This stunning move-in-ready home features 4 bedrooms and 3 full baths on a basement, offering approximately 2,558 sq ft of thoughtfully designed living space. Highlights include a guest suite on the main level with a full bath, an open-concept layout, and a spacious family room. The entertainer's kitchen is a chef's dream with quartz countertops, a large island, and stainless steel appliances. Upstairs, the owner's suite provides spa-like relaxation with a luxurious bath retreat. Enjoy movie nights and family fun in the bonus room, plus extra upgrades such as a Smart Home Package, Deako Lighting, Pest Band, sprinkler system, and a covered deck. MLS ID 10686449
Model Rent and Fees
Model Price
- $3,500
Deposit
- $3,500 deposit
Fees & Policies
The fees listed below are community-provided and may exclude utilities or add-ons. All payments are made directly to the property and are non-refundable unless otherwise specified.
Required Fees
One-Time Basics
- Due at Application
- Application Fee Per ApplicantiCharged Per Applicant.$0
- Due at Move-In
- Security Deposit - RefundableiCharged Per Unit.$3500
Parking Info and Fees
- Garage Parking
- Attached Garage
Property Fee Disclaimer: Based on community-supplied data and independent market research. Subject to change without notice. May exclude fees for mandatory or optional services and usage-based utilities.
Price shown is base rent. Excludes user-selected optional fees and variable or usage-based fees and required charges due at or prior to move-in or at move-out. View Fees and Policies for details. Price, availability, fees, and any applicable rent special are subject to change without notice.Contact Info
- Listed by:
- Michelle Naicker
- Agency:
- Vendor Logo:
- Website:
- View Property Website
- Call Us:
- (404) 218-2980
- Disclaimer:
Model: 1120 Trident Maple Chase$3,5004 Bedroom, 3 BathAvailable Now![]()
1120 Trident Maple Chase - Image 1 ![]()
1120 Trident Maple Chase - Image 2 ![]()
1120 Trident Maple Chase - Image 3 ![]()
1120 Trident Maple Chase - Image 4 ![]()
1120 Trident Maple Chase - Image 5 ![]()
1120 Trident Maple Chase - Image 6 ![]()
1120 Trident Maple Chase - Image 7 ![]()
1120 Trident Maple Chase - Image 8 ![]()
1120 Trident Maple Chase - Image 9 ![]()
1120 Trident Maple Chase - Image 10 1120 Trident Maple Chase
$3,500
4 Beds, 3 Baths, 2676 sq ftAvailable NowModel Gallery
Photos
Availability Details
Price Availability Date Unit Sq Ft $3,500 Available Now 1120 Trident Maple Chase 2676 sq ft Model Amenities and Features
Kitchen
- Dishwasher
- Disposal
- Oven
Services
- Garden Style
About This Listing
Welcome home to Water Oak Estates,a warm and welcoming community where you’ll be greeted by breathtaking treetop views the moment you arrive. Residents enjoy resort-style amenities including a crystal-clear swimming pool,an inviting clubhouse perfect for entertaining,tennis courts,scenic walking opportunities,and a fantastic kiddie park for the little ones. This neighborhood truly feels like family. Conveniently located just minutes from Hwy 316 and I-85,you’ll have quick access to a wide variety of dining options—from casual bites to fine dining—as well as endless shopping within 10 miles,including malls and charming local boutiques. Situated in the highly desirable Dacula and Archer school district,this location offers both comfort and convenience. Outdoor lovers will appreciate being close to the State Park,while golf enthusiasts will love that Chateau Elan Golf Club is within 15 miles. This stunning move-in-ready home features 4 bedrooms and 3 full baths on a basement,offering approximately 2,558 sq ft of thoughtfully designed living space. Highlights include a guest suite on the main level with a full bath,an open-concept layout,and a spacious family room. The entertainer’s kitchen is a chef’s dream with quartz countertops,a large island,and stainless steel appliances. Upstairs,the owner’s suite provides spa-like relaxation with a luxurious bath retreat. Enjoy movie nights and family fun in the bonus room,plus extra upgrades such as a Smart Home Package,Deako Lighting,Pest Band,sprinkler system,and a covered deck. MLS ID 7825495
Model Rent and Fees
Model Price
- $3,500
Price shown is base rent. Excludes user-selected optional fees and variable or usage-based fees and required charges due at or prior to move-in or at move-out. View Fees and Policies for details. Price, availability, fees, and any applicable rent special are subject to change without notice.Contact Info
- Listed by:
- Michelle Naicker
- Agency:
- Vendor Logo:
- Website:
- View Property Website
- Call Us:
- (404) 218-2980
- Disclaimer:
Model: 1120 Trident Maple Chase$3,5004 Bedroom, 3 Bath, 2676 sq ftAvailable Now![]()
1120 Trident Maple Chase - Image 1 ![]()
1120 Trident Maple Chase - Image 2 ![]()
1120 Trident Maple Chase - Image 3 ![]()
1120 Trident Maple Chase - Image 4 ![]()
1120 Trident Maple Chase - Image 5 ![]()
1120 Trident Maple Chase - Image 6 ![]()
1120 Trident Maple Chase - Image 7 ![]()
1120 Trident Maple Chase - Image 8 ![]()
1120 Trident Maple Chase - Image 9 ![]()
1120 Trident Maple Chase - Image 10

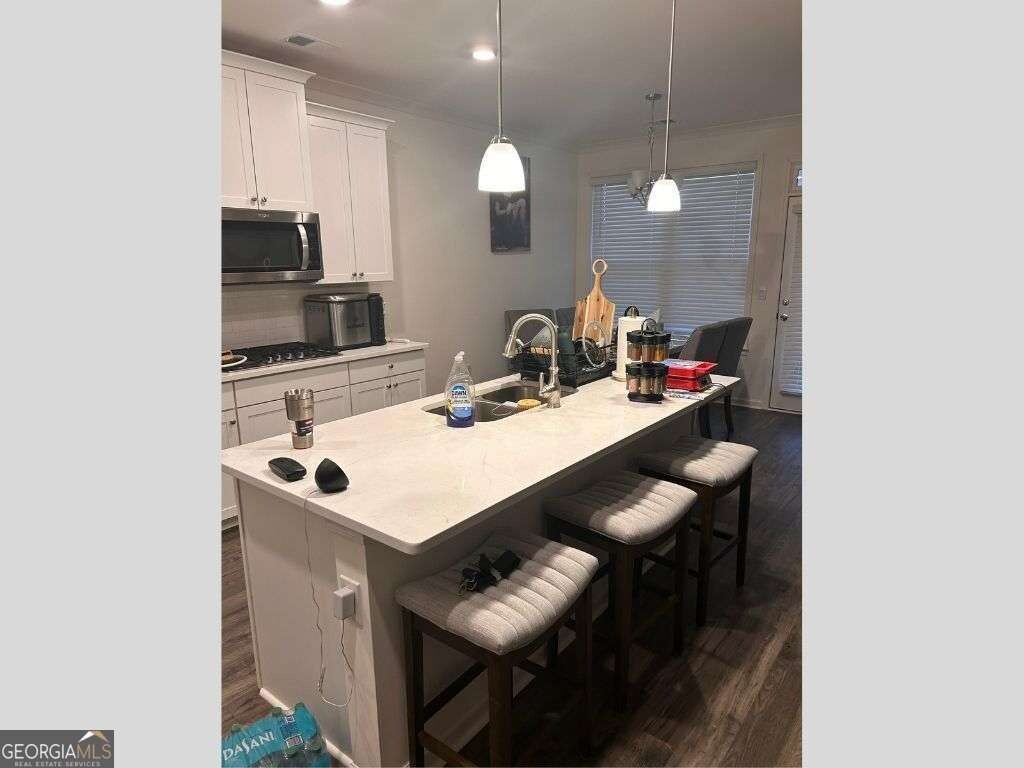
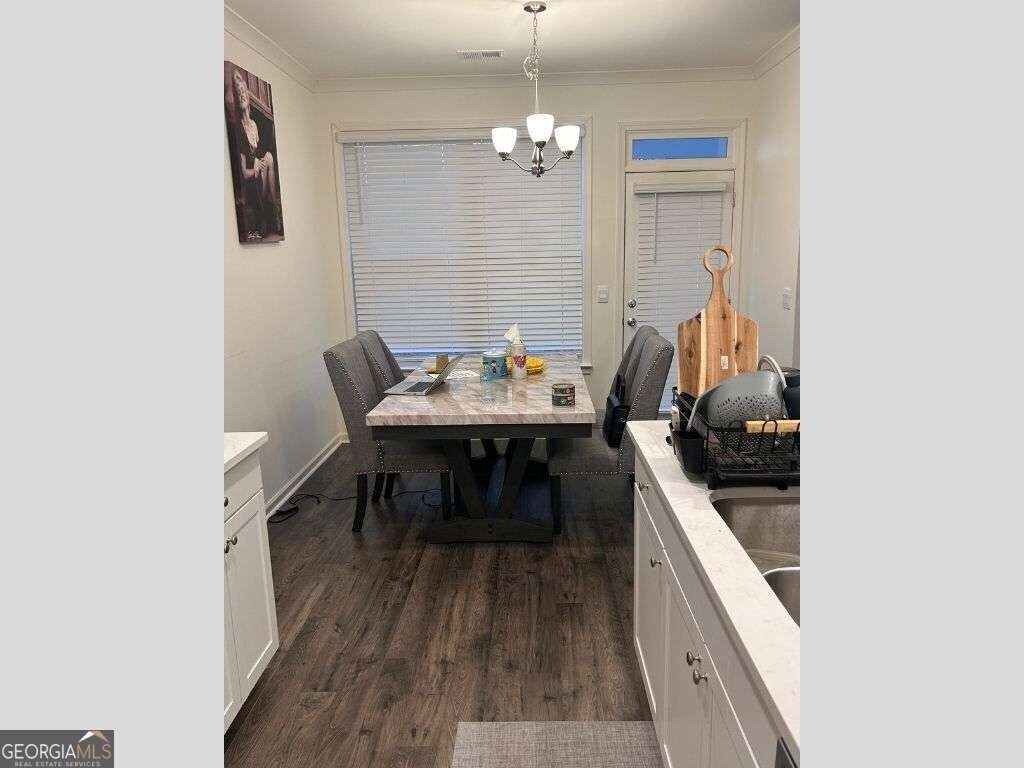
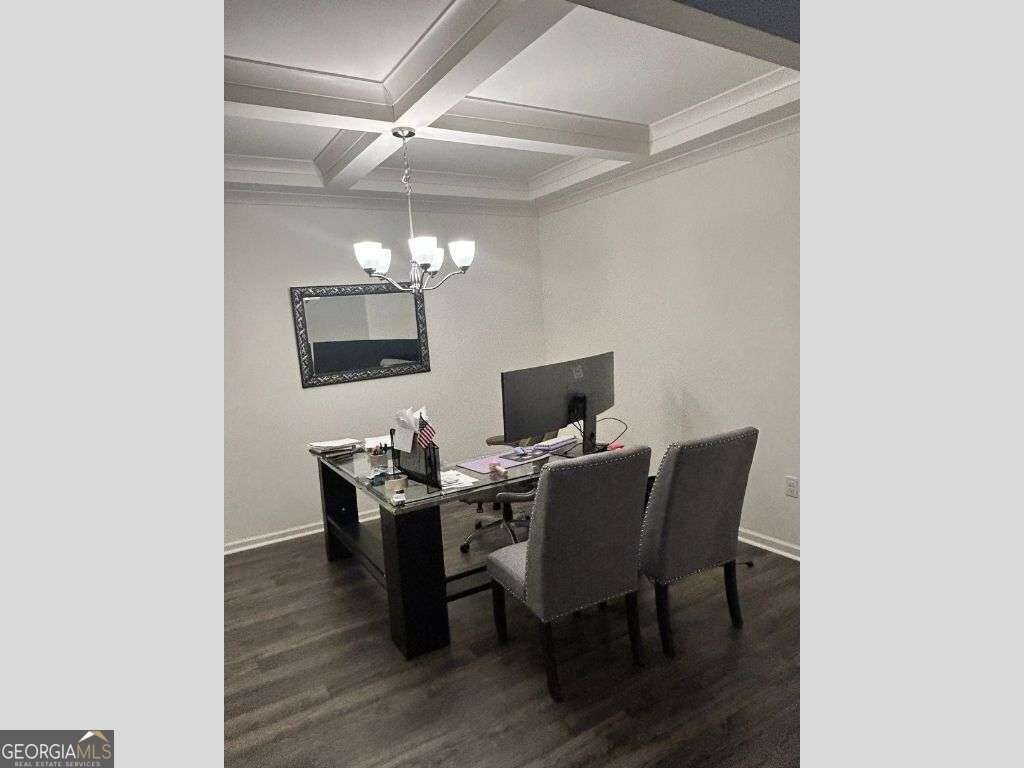


Features and Amenities
On-Site Services
- Garden Style
Community Features
- Clubhouse
Interior Features
- Double Vanities
Kitchen Amenities
- Oven
- Disposal
- Microwave
- Breakfast Nook
- Dishwasher
Living Area Features
- Family Room
Unique Amenities
- Garage Available
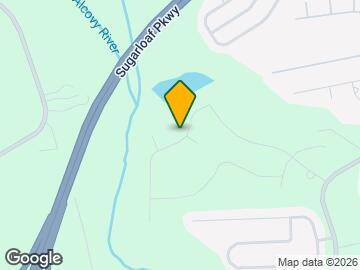
Map
- Shopping
- Colleges
- Schools
- Grocery
- Medical
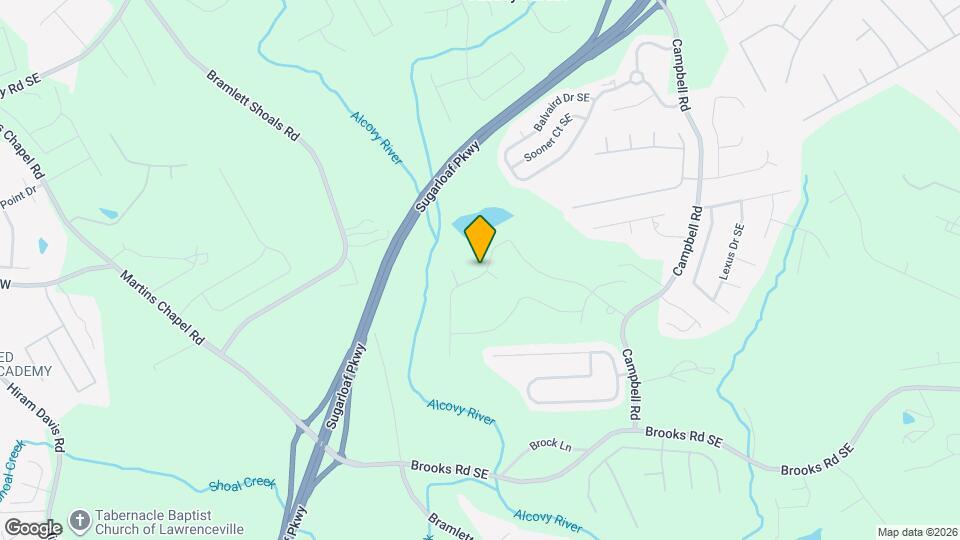
Map
Getting Around
10 / 100 Not walkable
20 / 100 Somewhat Bikeable
90 / 100 Exceptionally car friendly
 details
Getting to Know the Area
20 / 100 Restaurants
20 / 100 Cafes
20 / 100 Nightlife
20 / 100 Shopping
20 / 100 Parks
100 / 100 Noise Level
Points of Interest
Time and distance from 1120 Trident Maple Chase.
Big Box and Retail
Kroger
Publix
Walgreens
Colleges and Universities
Groceries
Kroger
Publix
Lidl
Hospitals
Summit Ridge Center - Psychiatry & Addiction Medicine
Shopping Centers
1120 Trident Maple Chase has 5 shopping centers within 3.1 miles.
Nearby Neighborhoods
Nearby Apartments
Rental Price Ranges in the Area
| Bedroom | Average Rent | Cheapest Rent | Highest Rent |
|---|---|---|---|
| Lawrenceville Studio Apartments | $1,610 | $1,437 | $1,843 |
| Lawrenceville 1 Bedroom Apartments | $1,619 | $850 | $2,921 |
| Lawrenceville 2 Bedroom Apartments | $1,938 | $1,196 | $4,059 |
| Lawrenceville 3 Bedroom Apartments | $2,310 | $1,553 | $4,228 |
| Lawrenceville 4 Bedroom Apartments | $2,953 | $2,116 | $3,601 |
| 2 Bedroom Homes | $1,665 | $1,195 | $2,650 |
| 3 Bedroom Homes | $2,240 | $1,675 | $3,750 |
| 4 Bedroom Homes | $2,508 | $1,800 | $3,600 |
| 5 Bedroom Homes | $2,992 | $2,295 | $4,405 |
| 6 Bedroom Homes | $3,315 | $2,100 | $4,900 |
| 7 Bedroom Homes | $4,500 | $4,500 | $4,500 |
Browse Top Apartments in Lawrenceville
By Price
By Community Type
- Lawrenceville Apartments for Rent by Owner
- Lawrenceville Apartments with Rent Specials
- Lawrenceville Top Rated Apartments
- Lawrenceville Corporate Apartments
- Lawrenceville Furnished Apartments
- Lawrenceville Gated Apartments
- Lawrenceville Loft Apartments
- Lawrenceville Low Income Apartments
- New Lawrenceville Apartments
- Lawrenceville Senior Apartments
- Lawrenceville Short-term Apartments
- Lawrenceville Apartments with Utilities Included