
Contact
11329-11126 126 St NW

Floorplan Pricing and Availability
New! Interactive Property Map
 ApartmentHomeLiving.com's new Interactive Property Map allows you to see where every available unit is located at this community.Try It Now >
2 Bedrooms
GS - 11329-11126 126 St NW
$1,450
2 Beds, 1 Bath, 538 sq ftAvailable NowModel Gallery
Photos
Availability Details
Price Availability Date Unit Sq Ft Deposit $1,450 Available Now GS - 11329-11126 126 St NW 538 sq ft $1,450 Model Rent and Fees
Model Price
- $1,450
Deposit
- $1,450 deposit
Fees & Policies
The fees listed below are community-provided and may exclude utilities or add-ons. All payments are made directly to the property and are non-refundable unless otherwise specified.
Required Fees
One-Time Basics
- Due at Move-In
- Security Deposit - RefundableiCharged Per Unit.$1450
Property Fee Disclaimer: Based on community-supplied data and independent market research. Subject to change without notice. May exclude fees for mandatory or optional services and usage-based utilities.
Price shown is base rent. Excludes user-selected optional fees and variable or usage-based fees and required charges due at or prior to move-in or at move-out. View Fees and Policies for details. Price, availability, fees, and any applicable rent special are subject to change without notice.Contact Info
- Listed by:
- Tenant Turner
- Agency:
- Vendor Logo:
- Website:
- View Property Website
- Call Us:
- (587) 318-0509
- Disclaimer:
Model: GS - 11329-11126 126 St NW$1,4502 Bedroom, 1 Bath, 538 sq ftAvailable Now![]()
GS - 11329-11126 126 St NW - Image 1 ![]()
GS - 11329-11126 126 St NW - Image 2 ![]()
GS - 11329-11126 126 St NW - Image 3 ![]()
GS - 11329-11126 126 St NW - Image 4 ![]()
GS - 11329-11126 126 St NW - Image 5 ![]()
GS - 11329-11126 126 St NW - Image 6 ![]()
GS - 11329-11126 126 St NW - Image 7 ![]()
GS - 11329-11126 126 St NW - Image 8 ![]()
GS - 11329-11126 126 St NW - Image 9 ![]()
GS - 11329-11126 126 St NW - Image 10 11329-11126 126 St NW
$1,450
2 Beds, 1 Bath, 538 sq ftAvailable NowModel Gallery
Photos
Availability Details
Price Availability Date Unit Sq Ft Deposit $1,450 Available Now 11329-11126 126 St NW 538 sq ft $1,450 Model Amenities and Features
Lease Terms
- 12
Services
- Garden Style
Model Rent and Fees
Model Price
- $1,450
Deposit
- $1,450 deposit
Fees & Policies
The fees listed below are community-provided and may exclude utilities or add-ons. All payments are made directly to the property and are non-refundable unless otherwise specified.
Required Fees
One-Time Basics
- Due at Move-In
- Security Deposit - RefundableiCharged Per Unit.$1450
Property Fee Disclaimer: Based on community-supplied data and independent market research. Subject to change without notice. May exclude fees for mandatory or optional services and usage-based utilities.
Price shown is base rent. Excludes user-selected optional fees and variable or usage-based fees and required charges due at or prior to move-in or at move-out. View Fees and Policies for details. Price, availability, fees, and any applicable rent special are subject to change without notice.Contact Info
- Listed by:
- Agency:
- Vendor Logo:
- Website:
- View Property Website
- Call Us:
- (587) 318-0509
- Disclaimer:
Model: 11329-11126 126 St NW$1,4502 Bedroom, 1 Bath, 538 sq ftAvailable Now![]()
11329-11126 126 St NW - Image 1 ![]()
11329-11126 126 St NW - Image 2 ![]()
11329-11126 126 St NW - Image 3 ![]()
11329-11126 126 St NW - Image 4 ![]()
11329-11126 126 St NW - Image 5 ![]()
11329-11126 126 St NW - Image 6 ![]()
11329-11126 126 St NW - Image 7 ![]()
11329-11126 126 St NW - Image 8 ![]()
11329-11126 126 St NW - Image 9 ![]()
11329-11126 126 St NW - Image 10 11329-11126 126 St NW
$1,450
2 Beds, 1 Bath, 538 sq ftAvailable NowModel Gallery
Photos
Availability Details
Price Availability Date Unit Sq Ft Deposit $1,450 Available Now 11329-11126 126 St NW 538 sq ft $1,450 Model Amenities and Features
Services
- Garden Style
Model Rent and Fees
Model Price
- $1,450
Deposit
- $1,450 deposit
Fees & Policies
Pet Policy and Fees
Cats
AllowedDogs
AllowedProperty Fee Disclaimer: Based on community-supplied data and independent market research. Subject to change without notice. May exclude fees for mandatory or optional services and usage-based utilities.
Price shown is base rent. Excludes user-selected optional fees and variable or usage-based fees and required charges due at or prior to move-in or at move-out. View Fees and Policies for details. Price, availability, fees, and any applicable rent special are subject to change without notice.Contact Info
- Listed by:
- Agency:
- Vendor Logo:
- Website:
- View Property Website
- Call Us:
- (587) 318-0509
- Disclaimer:
Model: 11329-11126 126 St NW$1,4502 Bedroom, 1 Bath, 538 sq ftAvailable Now![]()
11329-11126 126 St NW - Image 1 ![]()
11329-11126 126 St NW - Image 2 ![]()
11329-11126 126 St NW - Image 3 ![]()
11329-11126 126 St NW - Image 4 ![]()
11329-11126 126 St NW - Image 5 ![]()
11329-11126 126 St NW - Image 6 ![]()
11329-11126 126 St NW - Image 7 ![]()
11329-11126 126 St NW - Image 8 ![]()
11329-11126 126 St NW - Image 9 ![]()
11329-11126 126 St NW - Image 10


About 11329-11126 126 St NW

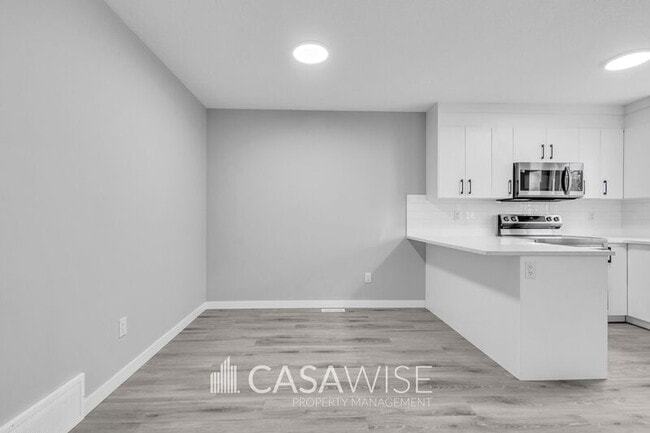
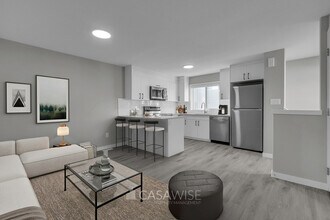
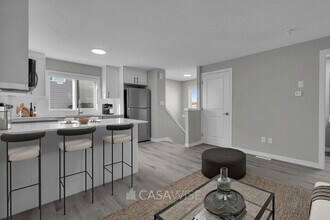
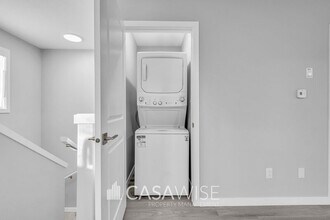
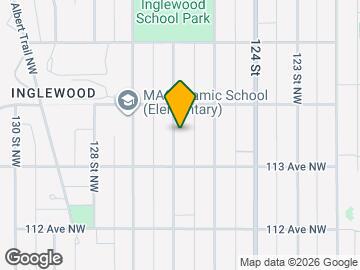

MODERN 2-Bed/1-Bath Garden Suite With a Single Garage Near Kingsway! Check out the 3D tour of this unit: Enjoy the comfort of a modern home with all the features you need for everyday living. This inviting garden suite offers the perfect balance of style, functionality, and affordability in a welcoming residential setting. Don't miss your opportunity to make this beautiful space your next home! • Spacious living area perfect for relaxing, entertaining, or working from home. • Contemporary kitchen featuring modern cabinetry, ample counter space, and a full appliance package. • Two generously sized bedrooms, each featuring ample closet space for all your storage needs. • Contemporary bathroom showcasing a modern vanity and a full tub/shower combination, perfect for relaxing after a long day. • Convenient in-suite laundry, allowing you to enjoy the ease and privacy of doing laundry from the comfort of your home. • Multiple windows that fill the suite with natural light. • Elegant luxury vinyl plank flooring throughout for a sleek, modern look. • Neutral designer-inspired color palette that complements any décor style. • Private entrance for added comfort and convenience. • Single detached rear garage for convenient parking and storage. Snow removal and lawn maintenance are tenant's responsibility. Situated in a highly convenient central location, this home is close to Kingsway Mall, NAIT, the Royal Alexandra Hospital, and the Telus World of Science. Residents will enjoy easy access to shopping, dining, transit, and a wide range of nearby amenities. Fixed utility fee of $250/month (includes heat, water, and power). Additional fees may apply depending on the number of occupants. One pet is negotiable with a fee of $50/month. Pet approval is at the time of the application and not guaranteed thereafter. No Smoking. Professionally managed by Casawise Property Management Only applications received through our site will be processed: If interested, please provide us with your name, phone number, available times for viewings and a little background about you (when do you need the unit for, how many people would be living in the unit, etc.). Thank you!
Features and Amenities
On-Site Services
- Garden Style
Map
- Shopping
- Colleges
- Grocery
Map
Getting Around
70 / 100 Moderately walkable
60 / 100 Good public transit
70 / 100 Moderately bikeable
70 / 100 Moderately car friendly
 details
Getting to Know the Area
80 / 100 Restaurants
80 / 100 Cafes
70 / 100 Nightlife
80 / 100 Shopping
100 / 100 Parks
40 / 100 Noise Level
Nearby Schools
. Points of Interest
Time and distance from 11329-11126 126 St NW.
Big Box and Retail
Staples
Lowe's
Costco
Colleges and Universities
Northern Alberta Institute of Technology - Main Campus
Groceries
Safeway
Military Bases
3rd Canadian Division Support Base Edmonton
Nearby Neighborhoods
Nearby Apartments
Rental Price Ranges in the Area
| Bedroom | Average Rent | Cheapest Rent | Highest Rent |
|---|---|---|---|
| Edmonton Studio Apartments | $1,157 | $699 | $2,743 |
| Edmonton 1 Bedroom Apartments | $1,500 | $750 | $4,610 |
| Edmonton 2 Bedroom Apartments | $1,854 | $1,075 | $5,000 |
| Edmonton 3 Bedroom Apartments | $2,042 | $1,349 | $5,214 |
| Edmonton 4 Bedroom Apartments | $4,001 | $955 | $6,791 |
| Edmonton 6 Bedroom Apartments | $5,323 | $4,603 | $6,445 |
Browse Top Apartments in Edmonton
By Price
By Community Type
- Edmonton Apartments for Rent by Owner
- Edmonton Apartments with Rent Specials
- Edmonton Top Rated Apartments
- Edmonton Corporate Apartments
- Edmonton Furnished Apartments
- Edmonton Gated Apartments
- Edmonton Loft Apartments
- New Edmonton Apartments
- Edmonton Senior Apartments
- Edmonton Short-term Apartments
- Edmonton Student Apartments
- Edmonton Apartments with Utilities Included